

412 Lumm Street
Gladwin, MI 48624
$205,000
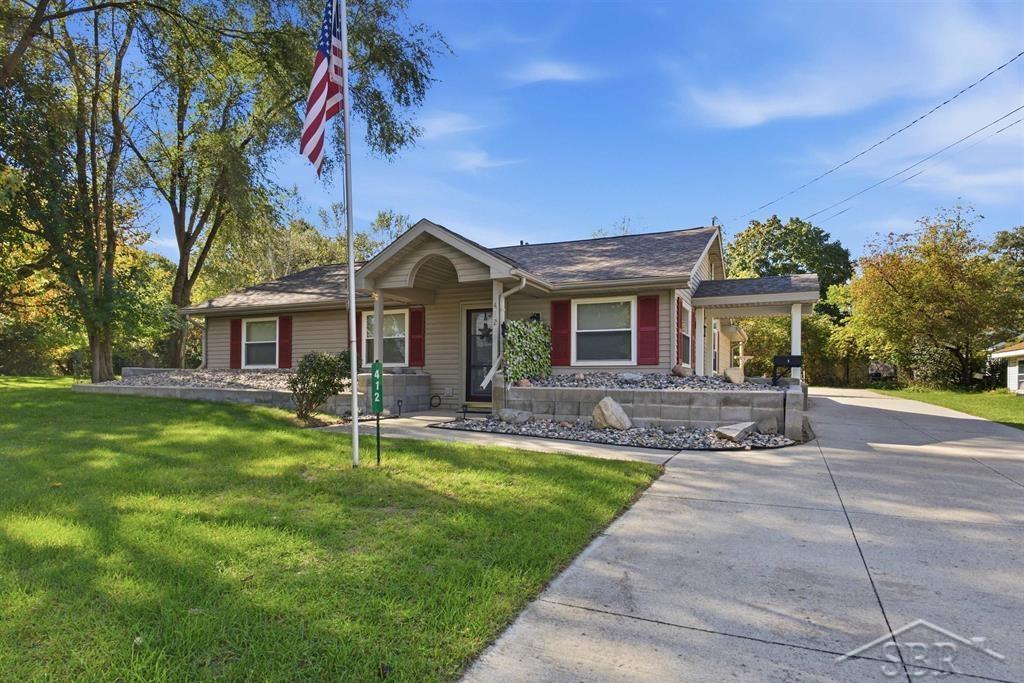
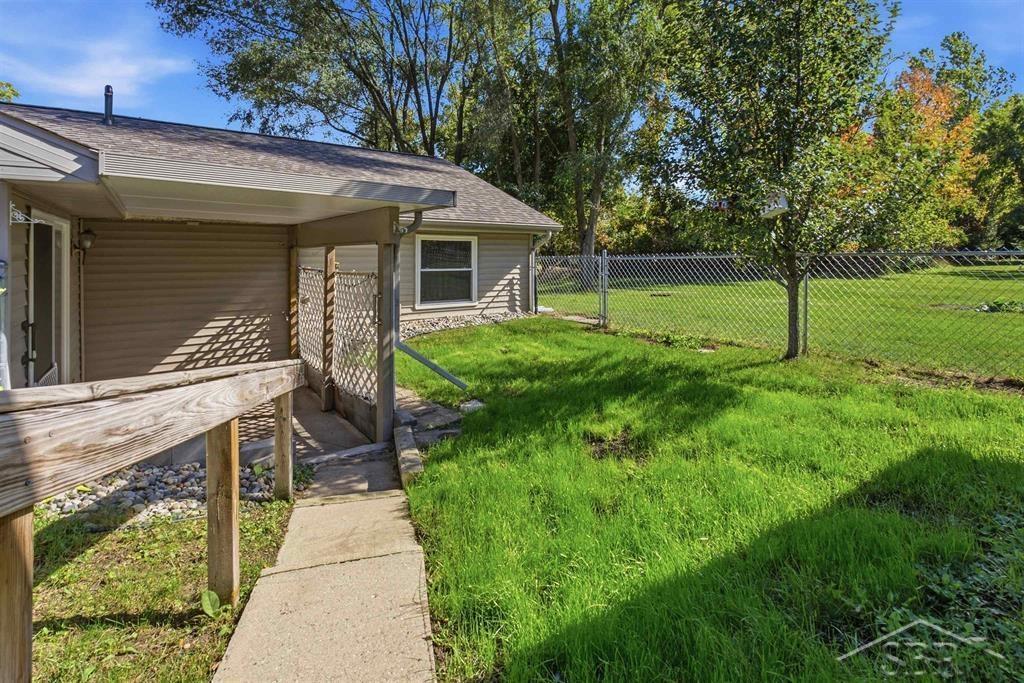
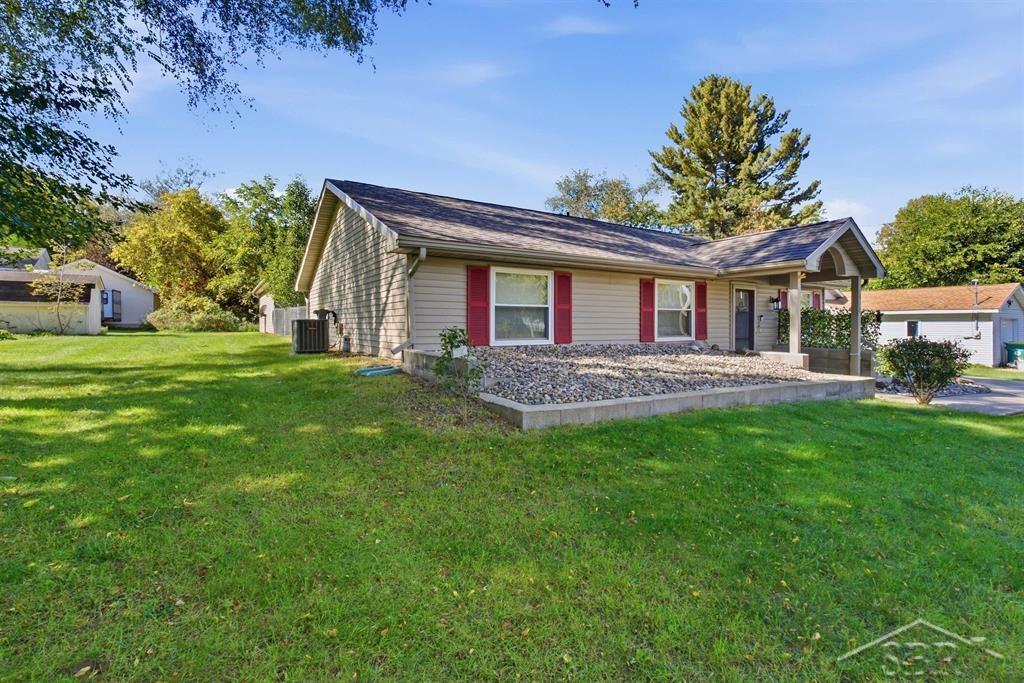
Look no farther than Lumm St. - Built for comfort, efficiency, and easy movement, this meticulously maintained 3 bedroom, 2 full bathroom berm-style ranch offers an uncommon combination of thoughtful construction and everyday convenience. Its earth-sheltered design helps naturally regulate indoor temperatures, supporting lower energy use through Michigan’s changing seasons. Cathedral ceilings add an airy sense of volume, while the open kitchen creates a welcoming center for meals, conversation, and entertaining. Solid-surface Corian countertops and updated appliances add durability and a polished finish. The updated primary bathroom includes an accessible walk-in shower for added convenience. Everything is arranged on one accessible level, making the layout especially practical for anyone seeking step-friendly living. Pride of ownership is evident throughout, and a new roof installed in 2025 adds valuable peace of mind for years ahead. The detached three full car garage provides exceptional room for vehicles, tools, hobbies, and seasonal storage. Outside, the fenced yard offers a secure setting for pets, play, gardening, or quiet afternoons in the fresh air. Located at the end of a cul-de-sac, the property enjoys reduced traffic and a tucked-away residential feel while remaining close to all of the essentials. Gladwin Hospital, City Park, Riverwalk Place, and Gladwin Schools are nearby, putting recreation, dining, shopping, and community amenities within convenient reach. With energy-conscious construction, strong upkeep, accessibility, and substantial garage capacity, this home delivers impressive value at an approachable price point. Schedule your private showing and experience ...
+ Read More| Mls #: | 50224240 |
|---|---|
| Asking Price: | $205,000 |
| Property Type: | Residential |
| Type: | Single Family |
| Property Status: | Pending |
| Ownership: | true |
| Bedrooms: | 3 |
| Baths Full: | 2 |
| Lavatory: | 0 |
| Above Grade Sq Ft: | 1,256 |
| Fee Amount: | $0 |
| # Of Acres: | 0.2 |
| Architecture Style: | Ranch |
| Waterfront Y/N: | No |
| Town: | Gladwin |
| County: | Gladwin |
| ZIP: | 48624 |
| Year Built: | 1999 |
| Area: | Gladwin (26017) |
| Sale/Rent: | For Sale |
| Fireplace Y/N: | No |
| Association Fee Y/N: | No |
| Site Condo Y/N: | No |
| School District: | Gladwin Community Schools |
| Pre/Homestead: | Yes |
| Signed Disclosure Y/N: | Yes |
| Manufactured Y/N: | No |
| Lease Y/N: | No |
| Contract: | Exclusive Right to Sell |
| Assessments Y/N: | No |
| Cross Street 1: | Chatterton Street |
| Cross Street 2: | Cemetary Street |
| Lot Size: | 66x132 |
| Other Type Of Sign: | Marketing |
| Lavatory: | 0 |
| Living Room Dimensions: | 15x13 |
| Dining Room Dimensions: | 12x15 |
| Kitchen Dimensions: | 13x11 |
| Bedroom 1 Dimensions: | 16x11 |
| Bedroom 2 Dimensions: | 11x12 |
| Bedroom 3 Dimensions: | 11x9 |
| Summer Tax Yr: | 2017 |
| Winter Tax Yr: | 2017 |
| Total Tax Year: | 2017 |
| Sev Year: | 2026 |
| Laundry Room Dimensions: | 5x6 |
| Unit 1 Present Ann $: | $7 |
| Unit 2 Sq Ft: | 6 |
| Unit 2 Present Ann $: | $8 |
| Unit 3 Sq Ft: | 5 |
| Garage # Of Car: | 3 |
| Baths/Lavs Total: | 2 |
| Summer Tax: | $1,186 |
| Winter Tax: | $390 |
| Total Tax Amount: | $1,577 |
| Bathroom 1 Level: | Main |
| Bathroom 2 Level: | Main |
| Garage Y/N: | Yes |
| Pool Y/N: | No |
| Land Contract Y/N: | No |
| Guest Listing Y/N: | No |
| Frontage Type: | Road |
| Structure Style: | 1 Story |
| Subj To Short Sale Apprvl: | No |
| Ownership: | Private |
| Horses Allowed: | No |
| Listing Broker Sign Y/N: | Yes |
| Other Sign On Proprty Y/N: | Yes |
| Mls Only Listing Y/N: | No |
| Full Service Listing Y/N: | Yes |
| Municipality: | Gladwin |
| Living Room Level: | Main |
| Dining Room Level: | Main |
| Kitchen Level: | Main |
| Family Room Level: | Main |
| Bedroom 1 Level: | Main |
| Bedroom 2 Level: | Main |
| Bedroom 3 Level: | Main |
| Laundry Room Level: | Main |
| Source Mls: | MiRealSource |
| Originating Mls: | Saginaw Board of REALTORS |
| Total Sq Ft Finished: | 1,256 |
| Frontage: | 66 |
| Directions: | Chatterton Street to Lumm Street |
| Appliances: | Dishwasher, Dryer, Microwave, Range/Oven, Refrigerator, Washer, Water Softener - Leased |
| Cooling System: | Ceiling Fan(s), Central A/C |
| Exterior Construction: | Vinyl Siding |
| Exterior Features: | Fenced Yard, Patio, Fence Owned |
| Foundation Type: | Crawl |
| Garage Type: | Detached Garage, Electric in Garage, Gar Door Opener |
| Heat/Fuel Type: | Natural Gas |
| Heating System: | Forced Air |
| Interior Features: | Cathedral/Vaulted Ceiling, Ceramic Floors, Security System |
| Financial Terms: | Cash, Conventional, FHA, VA |
| Parking: | Garage |
| Roads: | City/County, Paved Street |
| Sewer/Septic: | Public Sanitary |
| Water: | Public Water |
| Zoning: | Residential |
| Rooms: | Family Room, First Floor Bedroom, First Floor Laundry, First Flr Primary Bedroom, Living Room, Utility/Laundry Room, First Flr Full Bathroom, Primary Bdrm Suite, Eat-In Kitchen, Formal Dining Room |
| Source Of Sq Ft: | Public Records |
| Site/Lot Features: | Cul-De-Sac, Dead End, City Limits |
| Accessibility Features: | Accessible Bedroom, Accessible Full Bath, Accessible Kitchen, Accessible Washer/Dryer, Low Threshold Shower |
| Taxable Value Year: | 2026 |
| Fireplaces Total: | 0 |
| Price/Frontage: | $3,106.06 |
| Possession: | At Close |
Listing Courtesy of: Modern Realty
Listing Agent: Jennafer Tipton
989-615-9261
6024 Eastman Ave, Suite A Midland, MI 48640
Mortgage Calculator
 Provided through IDX via MiRealSource, Courtesy of MiRealSource Shareholder. Copyright MiRealSource.
The information published and disseminated by MiRealSource is communicated verbatim, without change by
MiRealSource, as filed with MiRealSource by its members. The accuracy of all information, regardless of source,
is not guaranteed or warranted. All information should be independently verified.
Copyright 2015 MiRealSource. All rights reserved. This information provided hereby constitutes proprietary information of MiRealSource, Inc. and its shareholders, affiliates and licenses and may not be reproduced or transmitted in any form or by any means, electronic or mechanical, including photocopy, recording, scanning or any information storage and retrieval system, without written permission from MiRealSource, Inc.
Provided through IDX via MiRealSource, as the "Source MLS", courtesy of the Originating MLS shown on the property listing, as the Originating MLS.
The information published and disseminated by the Originating MLS is communicated verbatim, without change by the
Originating MLS as filed with it by its members. The accuracy of all information, regardless of source, is not
guaranteed or warranted. All information should be independently verified.
Copyright 2026 MiRealSource. All rights reserved. The information provided hereby constitutes proprietary
information of MiRealSource, Inc. and its shareholders, affiliates and licenses and may not be reproduced or
transmitted in any form or by any means, electronic, or mechanical, including photocopy, recording, scanning or any
information storage and retrieval system, without written permission from MiRealSource, Inc.
MiRealSource data last updated on November 02, 2026 08:19 PM - ET.
Property Last Updated: November 02, 2026 08:19 PM - ET


