 1 / 32
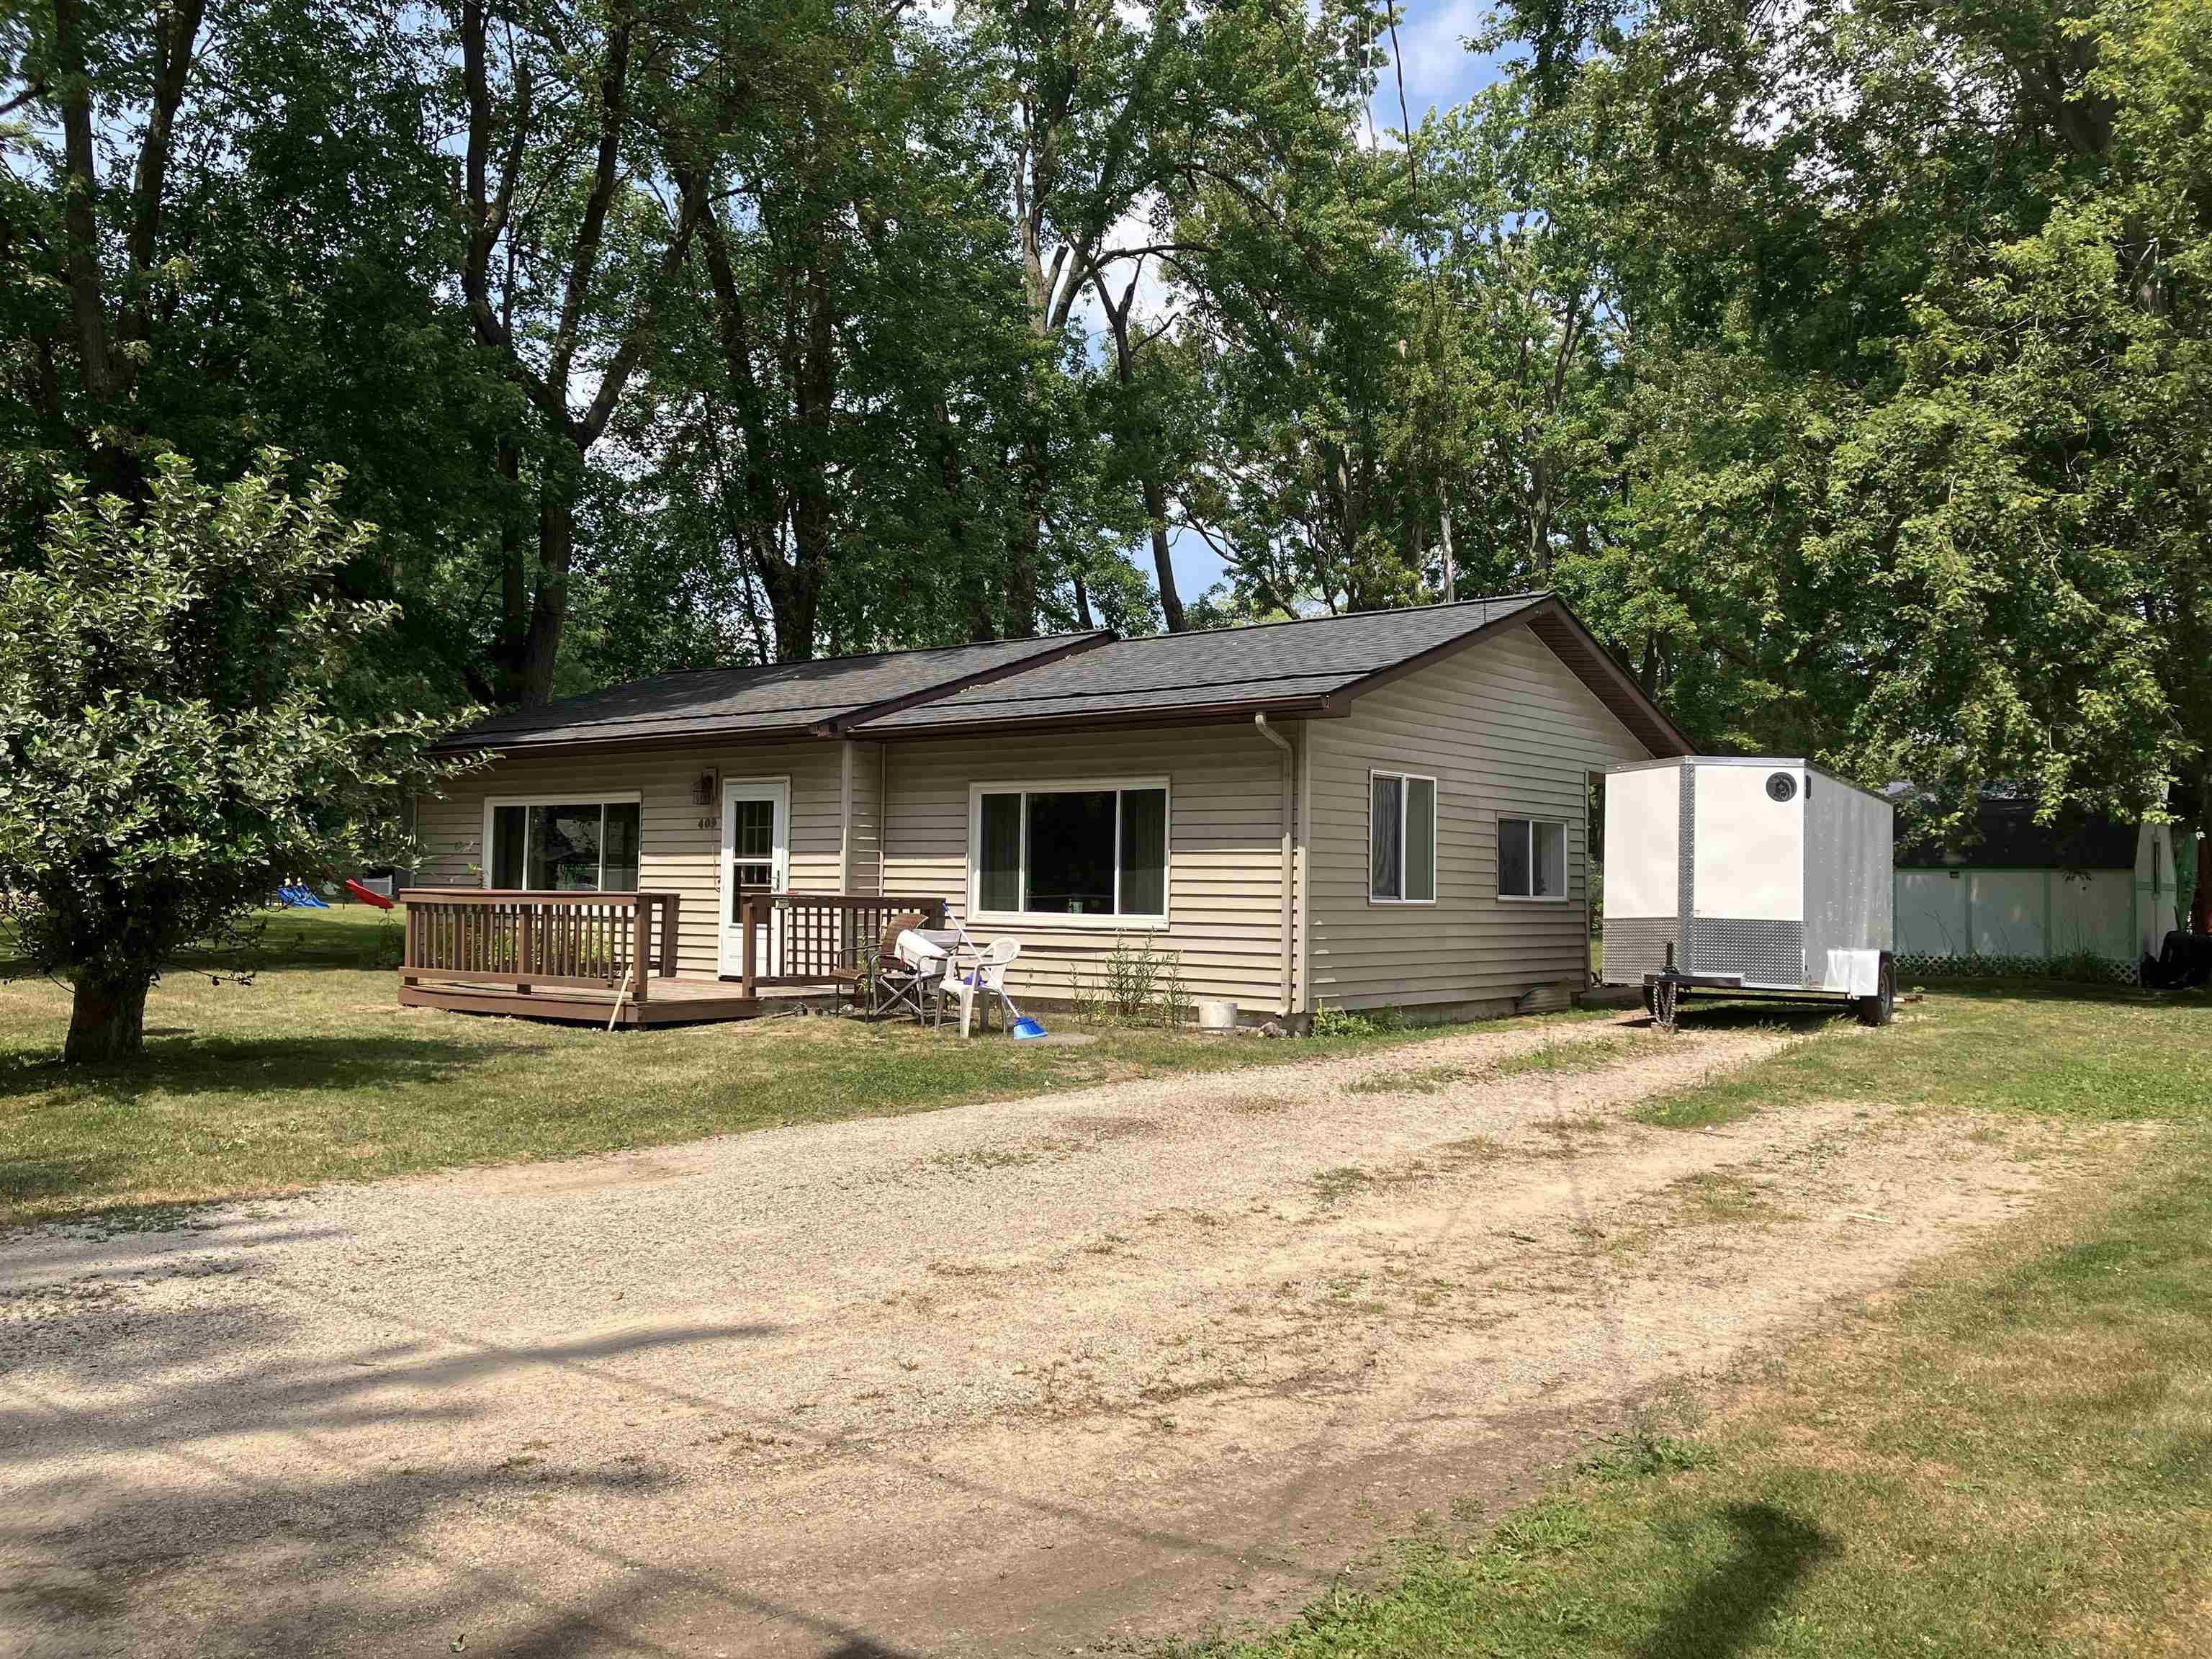
409 W Knox Street
Beaverton, MI 48612
$172,800
Welcome to this inviting 3-bedroom, 1.5-bath home located in the heart of Beaverton, where comfort, convenience, and community come together. Situated directly beside Leo Ross Park, this home offers a wonderful setting for anyone who enjoys open green space, a neighborhood atmosphere, and the simple pleasure of watching life unfold outside. The spacious living room features large picture windows that fill the home with natural light while providing a front-row view of the park. Imagine relaxing with your morning coffee as children play on the playground, watching grandchildren enjoy the swings, or simply taking in the peaceful scenery throughout the seasons. This home has seen numerous important updates, including a new roof, new boiler heating system, new exterior doors, new front deck, new half bath, new stove, new dishwasher, and some new windows, giving buyers confidence in many of the home’s major improvements. Beautiful hardwood floors were refinished in 2020, adding warmth and timeless character throughout the kitchen/dining area. The spacious living room also features a decorative fireplace that could easily be converted to a gas log fireplace, creating a cozy gathering space for family holidays or quiet evenings at home. Outside, the oversized city lot provides plenty of room to add the garage or pole barn you’ve always wanted while still leaving space for gardening, entertaining, or backyard activities. The seller is also helping make this home your own by offering a flooring concession for the living room. In ...
+ Read More| Mls #: | 50216206 |
|---|---|
| Asking Price: | $172,800 |
| Property Type: | Residential |
| Type: | Single Family |
| Property Status: | Active |
| Ownership: | true |
| Bedrooms: | 3 |
| Baths Full: | 1 |
| Lavatory: | 1 |
| Above Grade Sq Ft: | 1,439 |
| Fee Amount: | $0 |
| # Of Acres: | 0.41 |
| Architecture Style: | Ranch |
| Waterfront Y/N: | No |
| Town: | Beaverton |
| County: | Gladwin |
| Subdivision: | Beaverton City |
| ZIP: | 48612 |
| Year Built: | 1960 |
| Area: | Beaverton (26016) |
| Sale/Rent: | For Sale |
| Fireplace Y/N: | Yes |
| Lavatory 1 Level: | Main |
| Association Fee Y/N: | No |
| Site Condo Y/N: | No |
| School District: | Beaverton Rural Schools |
| Pre/Homestead: | Yes |
| Signed Disclosure Y/N: | Yes |
| Manufactured Y/N: | No |
| Lease Y/N: | No |
| Contract: | Exclusive Right to Sell |
| Assessments Y/N: | No |
| Cross Street 1: | Fourth St |
| Cross Street 2: | Third St |
| Lot Size: | 134x133 |
| Lavatory: | 1 |
| Living Room Dimensions: | 23x17 |
| Dining Room Dimensions: | 16x9 |
| Kitchen Dimensions: | 16x7 |
| Bedroom 1 Dimensions: | 11x11 |
| Bedroom 2 Dimensions: | 11x8 |
| Bedroom 3 Dimensions: | 11x9 |
| Summer Tax Yr: | 2025 |
| Winter Tax Yr: | 2025 |
| Total Tax Year: | 2025 |
| Sev Year: | 2026 |
| Laundry Room Dimensions: | 9x10 |
| Unit 1 Present Ann $: | $11 |
| Unit 2 Sq Ft: | 7 |
| Garage # Of Car: | 0 |
| Baths/Lavs Total: | 2 |
| Summer Tax: | $444 |
| Winter Tax: | $1,117 |
| Total Tax Amount: | $1,561 |
| Bedroom 1 Floor Covering: | Wood |
| Bedroom 2 Floor Covering: | Wood |
| Living Rm Floor Covering: | Wood |
| Dining Rm Floor Covering: | Wood |
| Laundry Rm Floor Covering: | Vinyl |
| Bathroom 1 Level: | Main |
| Kitchen Floor Covering: | Wood |
| New Construction Y/N: | No |
| Garage Y/N: | No |
| Pool Y/N: | No |
| Land Contract Y/N: | No |
| Guest Listing Y/N: | No |
| Frontage Type: | Road |
| Structure Style: | 1 Story |
| Subj To Short Sale Apprvl: | No |
| Ownership: | Private |
| Horses Allowed: | No |
| Listing Broker Sign Y/N: | Yes |
| Other Sign On Proprty Y/N: | No |
| Full Service Listing Y/N: | Yes |
| Municipality: | Beaverton |
| Living Room Level: | Main |
| Dining Room Level: | Main |
| Kitchen Level: | Main |
| Bedroom 1 Level: | Main |
| Bedroom 2 Level: | Main |
| Bedroom 3 Level: | Main |
| Laundry Room Level: | Main |
| Source Mls: | MiRealSource |
| Originating Mls: | Clare Gladwin Board of REALTORS |
| Lavatory 1 Dimensions: | 5x10 |
| Total Sq Ft Finished: | 1,439 |
| Frontage: | 267 |
| Directions: | M18 S to Knox St E to home on the left |
| Appliances: | Dishwasher, Disposal, Dryer, Range/Oven, Refrigerator, Washer |
| Cooling System: | Ceiling Fan(s) |
| Exterior Construction: | Vinyl Siding |
| Exterior Features: | Deck |
| Fireplace Features: | Decorative Fireplace |
| Foundation Type: | Slab |
| Heat/Fuel Type: | Natural Gas |
| Heating System: | Baseboard, Boiler, Hot Water |
| Financial Terms: | Cash, Conventional, FHA, VA, Rural Development, MIStateHsDevAuthority |
| Roads: | City/County, Paved Street |
| Sewer/Septic: | Public Sanitary |
| Water: | Public Water |
| Zoning: | Residential |
| Out Buildings: | Shed |
| Source Of Sq Ft: | CubiCasa |
| Home Warranty Y/N: | No |
| Site/Lot Features: | Corner Lot, Subdivision |
| View: | Park/Greenbelt View |
| Taxable Value Year: | 2026 |
| Fireplaces Total: | 1 |
| Price/Frontage: | $684.64 |
| Possession: | At Close |
Listing Courtesy of: RE/MAX RIVER HAVEN
Listing Agent: KIMBERLY STURGIS
989-387-4728
247 W. CEDAR AVE Gladwin, MI 48624
Mortgage Calculator
 Provided through IDX via MiRealSource, Courtesy of MiRealSource Shareholder. Copyright MiRealSource.
The information published and disseminated by MiRealSource is communicated verbatim, without change by
MiRealSource, as filed with MiRealSource by its members. The accuracy of all information, regardless of source,
is not guaranteed or warranted. All information should be independently verified.
Copyright 2015 MiRealSource. All rights reserved. This information provided hereby constitutes proprietary information of MiRealSource, Inc. and its shareholders, affiliates and licenses and may not be reproduced or transmitted in any form or by any means, electronic or mechanical, including photocopy, recording, scanning or any information storage and retrieval system, without written permission from MiRealSource, Inc.
Provided through IDX via MiRealSource, as the "Source MLS", courtesy of the Originating MLS shown on the property listing, as the Originating MLS.
The information published and disseminated by the Originating MLS is communicated verbatim, without change by the
Originating MLS as filed with it by its members. The accuracy of all information, regardless of source, is not
guaranteed or warranted. All information should be independently verified.
Copyright 2026 MiRealSource. All rights reserved. The information provided hereby constitutes proprietary
information of MiRealSource, Inc. and its shareholders, affiliates and licenses and may not be reproduced or
transmitted in any form or by any means, electronic, or mechanical, including photocopy, recording, scanning or any
information storage and retrieval system, without written permission from MiRealSource, Inc.
MiRealSource data last updated on November 02, 2026 09:20 PM - ET.
Property Last Updated: November 02, 2026 09:20 PM - ET
