3960 McCullum Road
Beaverton, MI 48612
$40,000
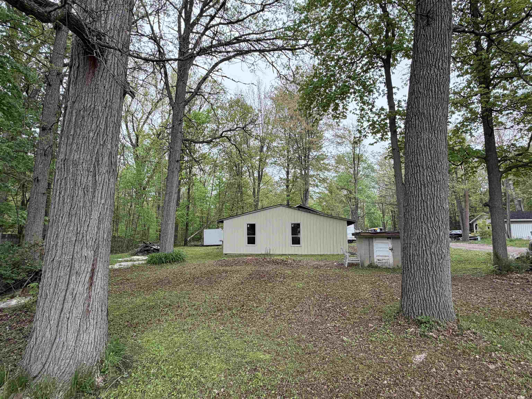
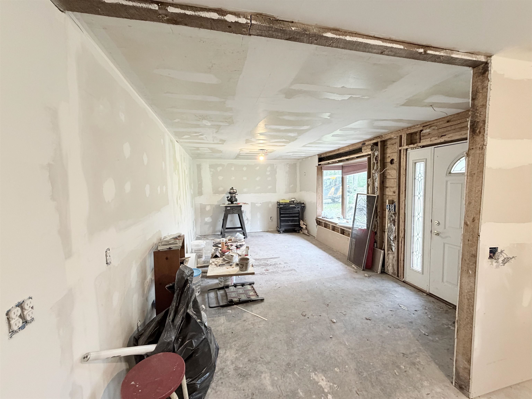
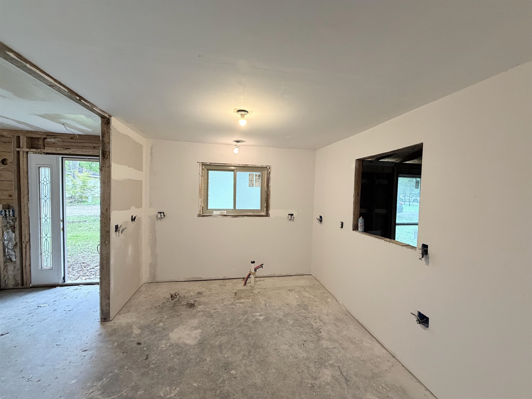
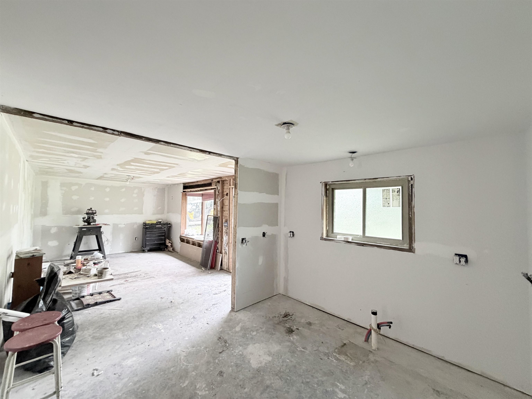
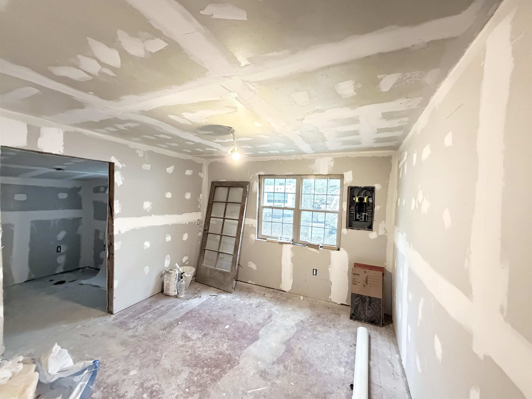
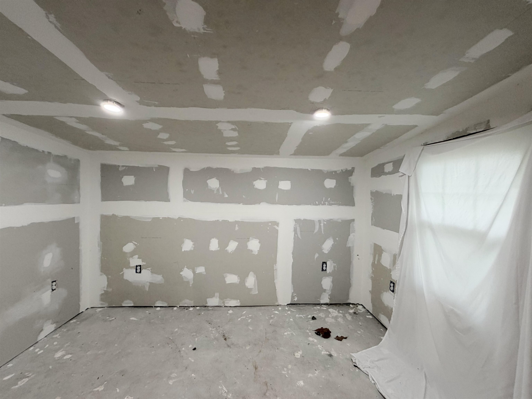
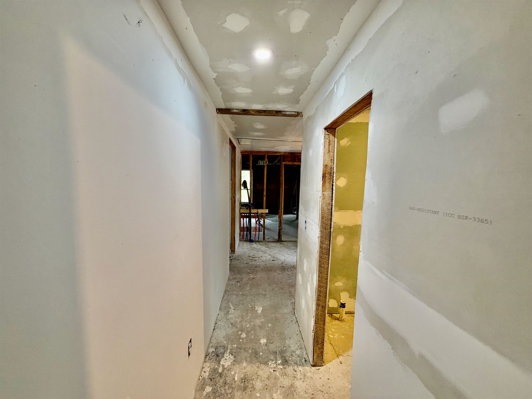
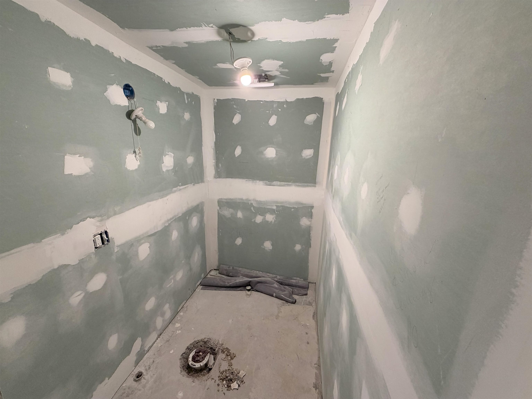
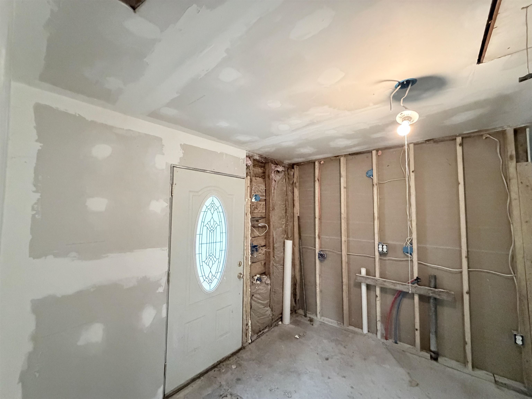
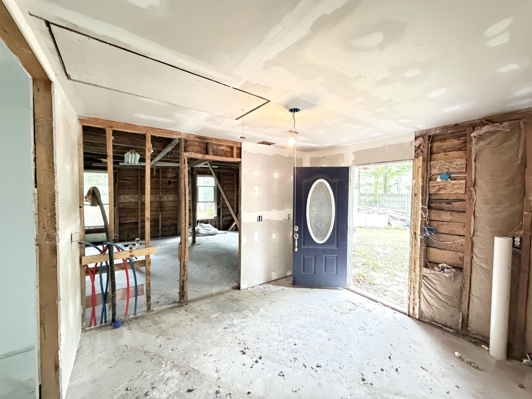
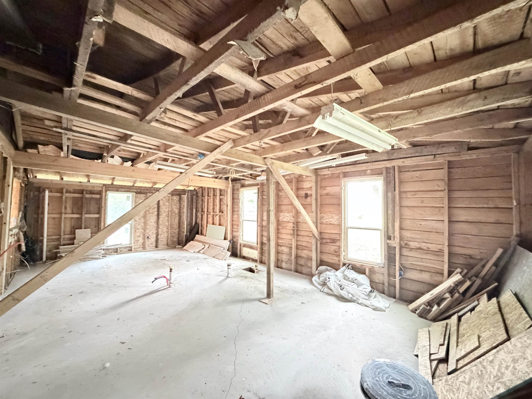
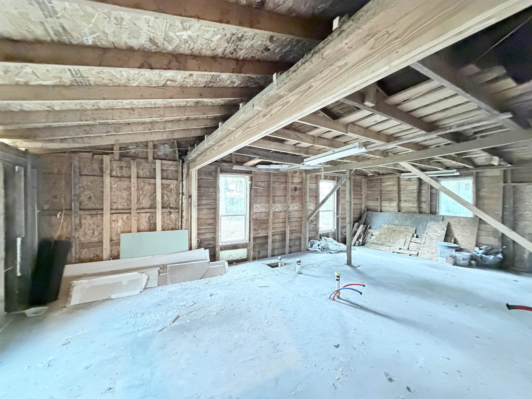
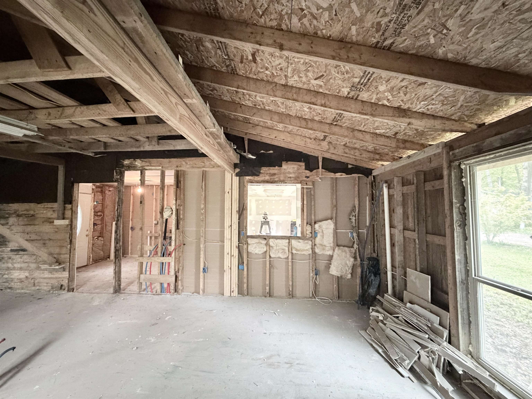
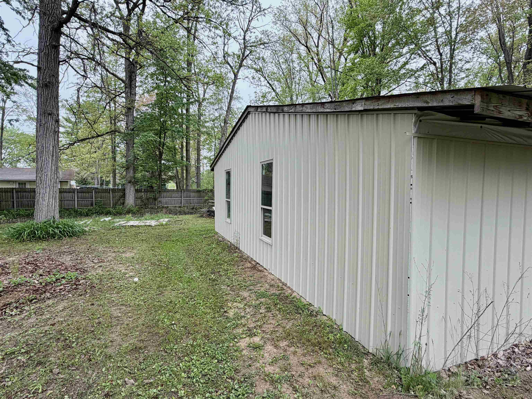
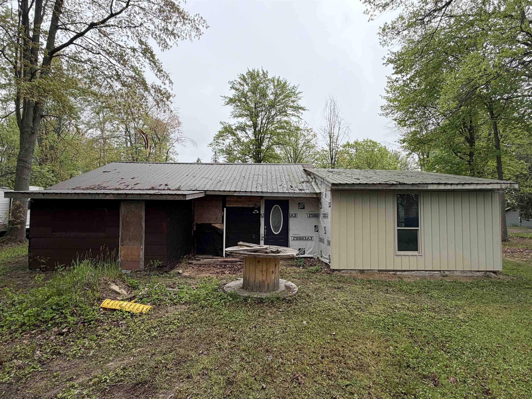
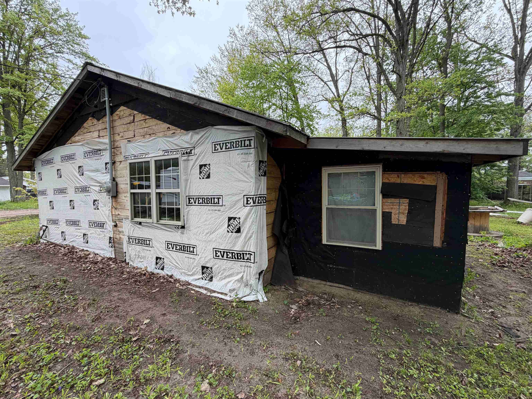
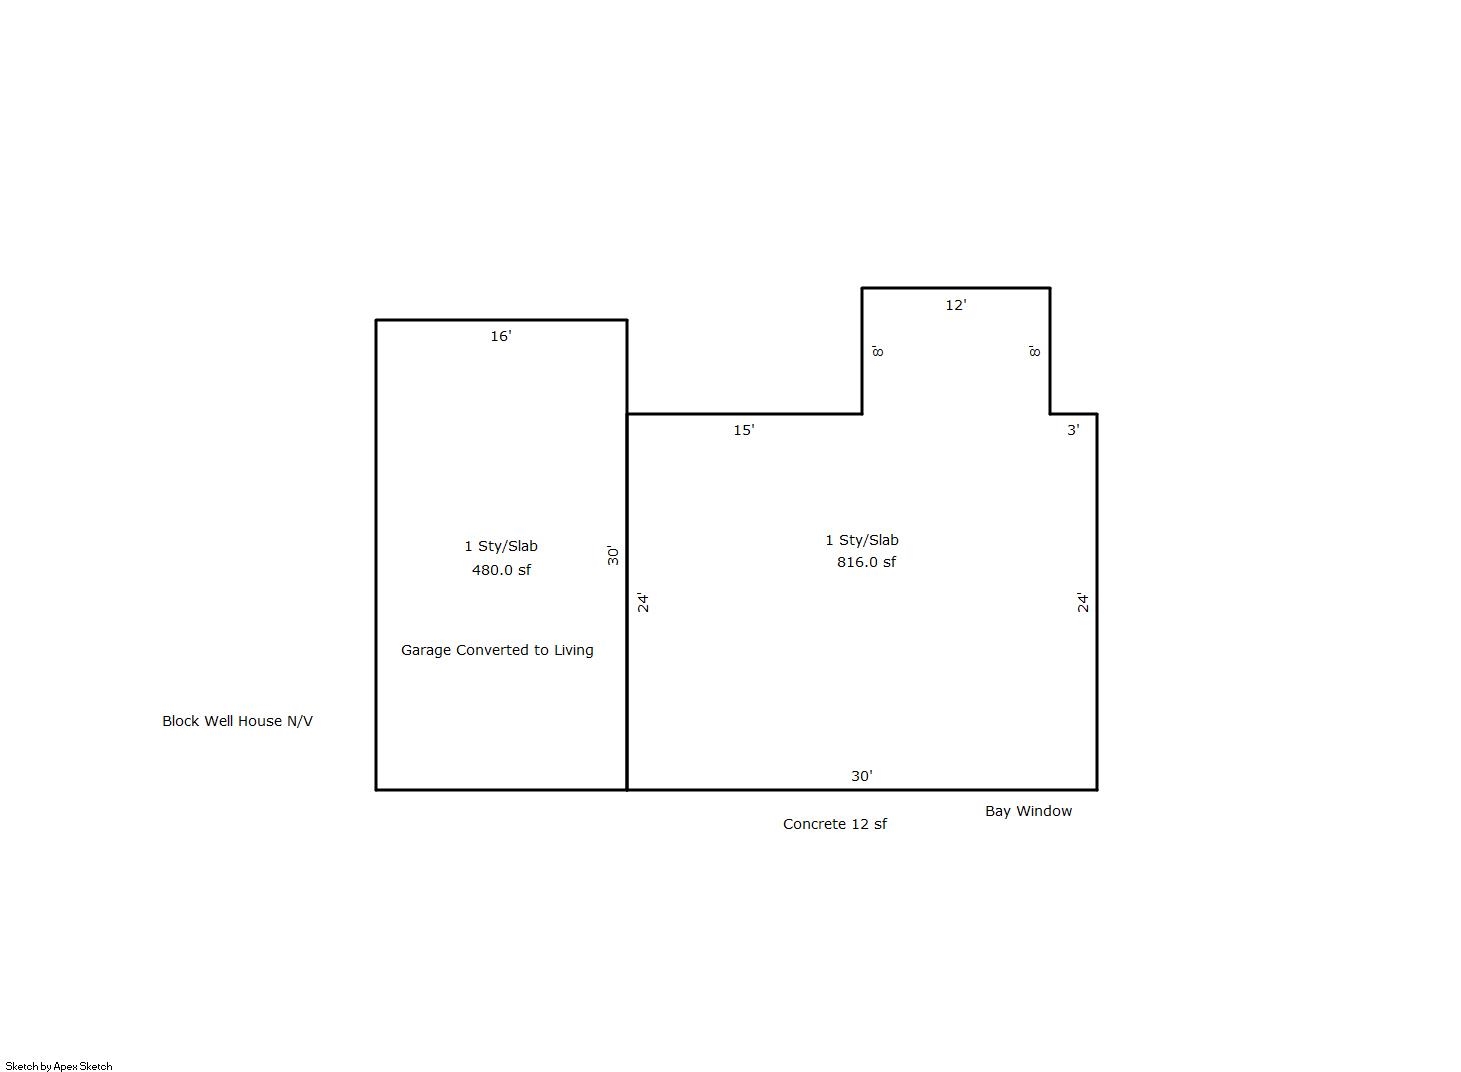
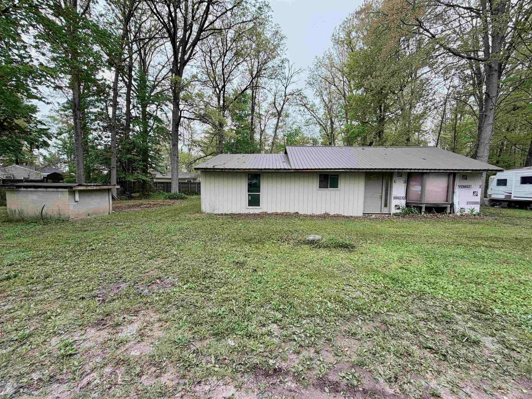
Opportunity awaits with this mid process remodel home, just under a half mile from Wixom lake access, with the dam estimated to be finished fall of ‘27! Major improvements have already been underway, making this an ideal project for an investor, builder, or buyer looking to finish out their ideal property. The home has been completely reworked with new windows throughout, a new metal roof that is roughly 99% complete, and new metal siding installed on half of the home. The remaining roofing and siding materials needed to finish the exterior are included with the sale. Inside, electrical has already been roughed in and plumbing has been stubbed for a 3 bedroom, 2 bath split floor plan layout. Most of the home features brand new drywall. The property sits on a slab foundation, with the newer 2 bedroom/1 bath garage conversion featuring brand new concrete. Blown-in insulation is already on site in the attic and simply needs to be spread. Utilities include natural gas, sewer, and a private well (well will require a new pump). Bring your finishing touches and take advantage of the location, improvements already completed, and future return of Wixom Lake!
| Mls #: | 50208769 |
|---|---|
| Asking Price: | $40,000 |
| Property Type: | Residential |
| Type: | Single Family |
| Property Status: | Active |
| Ownership: | true |
| Bedrooms: | 3 |
| Baths Full: | 2 |
| Lavatory: | 0 |
| Above Grade Sq Ft: | 1,296 |
| Fee Amount: | $0 |
| # Of Acres: | 0.28 |
| Architecture Style: | Ranch |
| Waterfront Y/N: | No |
| Town: | Beaverton |
| County: | Gladwin |
| Subdivision: | Apple Blossom |
| ZIP: | 48612 |
| Year Built: | 0 |
| Area: | Billings Twp (26003) |
| Sale/Rent: | For Sale |
| Fireplace Y/N: | No |
| Association Fee Y/N: | No |
| Site Condo Y/N: | No |
| School District: | Beaverton Rural Schools |
| Pre/Homestead: | No |
| Signed Disclosure Y/N: | Yes |
| Manufactured Y/N: | No |
| Lease Y/N: | No |
| Contract: | Exclusive Right to Sell |
| Assessments Y/N: | No |
| Cross Street 1: | Estey Rd |
| Cross Street 2: | McCullum Rd |
| Lot Size: | .28 |
| Lavatory: | 0 |
| Total Rooms: | 7 |
| Bedroom 1 Dimensions: | 12x10 |
| Bedroom 2 Dimensions: | 12x13 |
| Bedroom 3 Dimensions: | 12x13 |
| Summer Tax Yr: | 2025 |
| Winter Tax Yr: | 2025 |
| Total Tax Year: | 2025 |
| Sev Year: | 2026 |
| Garage # Of Car: | 0 |
| Baths/Lavs Total: | 2 |
| Summer Tax: | $807 |
| Winter Tax: | $862 |
| Total Tax Amount: | $1,669 |
| Bathroom 1 Level: | Main |
| Bathroom 2 Level: | Main |
| New Construction Y/N: | Yes |
| Garage Y/N: | No |
| Pool Y/N: | No |
| Land Contract Y/N: | No |
| Guest Listing Y/N: | No |
| Frontage Type: | Road |
| Structure Style: | 1 Story |
| Subj To Short Sale Apprvl: | No |
| Ownership: | Private |
| Horses Allowed: | No |
| Listing Broker Sign Y/N: | Yes |
| Other Sign On Proprty Y/N: | No |
| Full Service Listing Y/N: | Yes |
| Municipality: | Billings Twp |
| Bedroom 1 Level: | Entry |
| Bedroom 2 Level: | Entry |
| Bedroom 3 Level: | Entry |
| Source Mls: | MiRealSource |
| Originating Mls: | Clare Gladwin Board of REALTORS |
| Total Sq Ft Finished: | 1,296 |
| Frontage: | 119 |
| Directions: | From M-30 head East on Estey Rd. Turn left just before Sandy's gas station, it appears you are going in the gas station parking lot but you are not. Continue on the dirt drive, veer left and the home is on the left hand side. |
| Exterior Construction: | Metal Siding |
| Foundation Type: | Slab |
| Heat/Fuel Type: | None (FuelType) |
| Heating System: | None |
| Financial Terms: | Cash |
| Sewer/Septic: | Public Sanitary |
| Water: | Private Well |
| Zoning: | Residential |
| Source Of Sq Ft: | Assessors Data |
| Home Warranty Y/N: | No |
| Utilities: | Natural Gas Connected |
| Main Floor Full Bath: | Yes |
| Taxable Value Year: | 2026 |
| Fireplaces Total: | 0 |
| Price/Frontage: | $378.15 |
| Possession: | At Close |
Listing Courtesy of: EXP REALTY
Listing Agent: Jenni Reid
810-923-8910
101 WEST BIG BEAVER RD, SUITE 1400 Troy, MI 48084
Mortgage Calculator
 Provided through IDX via MiRealSource, Courtesy of MiRealSource Shareholder. Copyright MiRealSource.
The information published and disseminated by MiRealSource is communicated verbatim, without change by
MiRealSource, as filed with MiRealSource by its members. The accuracy of all information, regardless of source,
is not guaranteed or warranted. All information should be independently verified.
Copyright 2015 MiRealSource. All rights reserved. This information provided hereby constitutes proprietary information of MiRealSource, Inc. and its shareholders, affiliates and licenses and may not be reproduced or transmitted in any form or by any means, electronic or mechanical, including photocopy, recording, scanning or any information storage and retrieval system, without written permission from MiRealSource, Inc.
Provided through IDX via MiRealSource, as the "Source MLS", courtesy of the Originating MLS shown on the property listing, as the Originating MLS.
The information published and disseminated by the Originating MLS is communicated verbatim, without change by the
Originating MLS as filed with it by its members. The accuracy of all information, regardless of source, is not
guaranteed or warranted. All information should be independently verified.
Copyright 2026 MiRealSource. All rights reserved. The information provided hereby constitutes proprietary
information of MiRealSource, Inc. and its shareholders, affiliates and licenses and may not be reproduced or
transmitted in any form or by any means, electronic, or mechanical, including photocopy, recording, scanning or any
information storage and retrieval system, without written permission from MiRealSource, Inc.
MiRealSource data last updated on November 02, 2026 08:19 PM - ET.
Property Last Updated: November 02, 2026 08:19 PM - ET