 1 / 46
3956 N M 18 Highway
Gladwin, MI 48624
$500,000
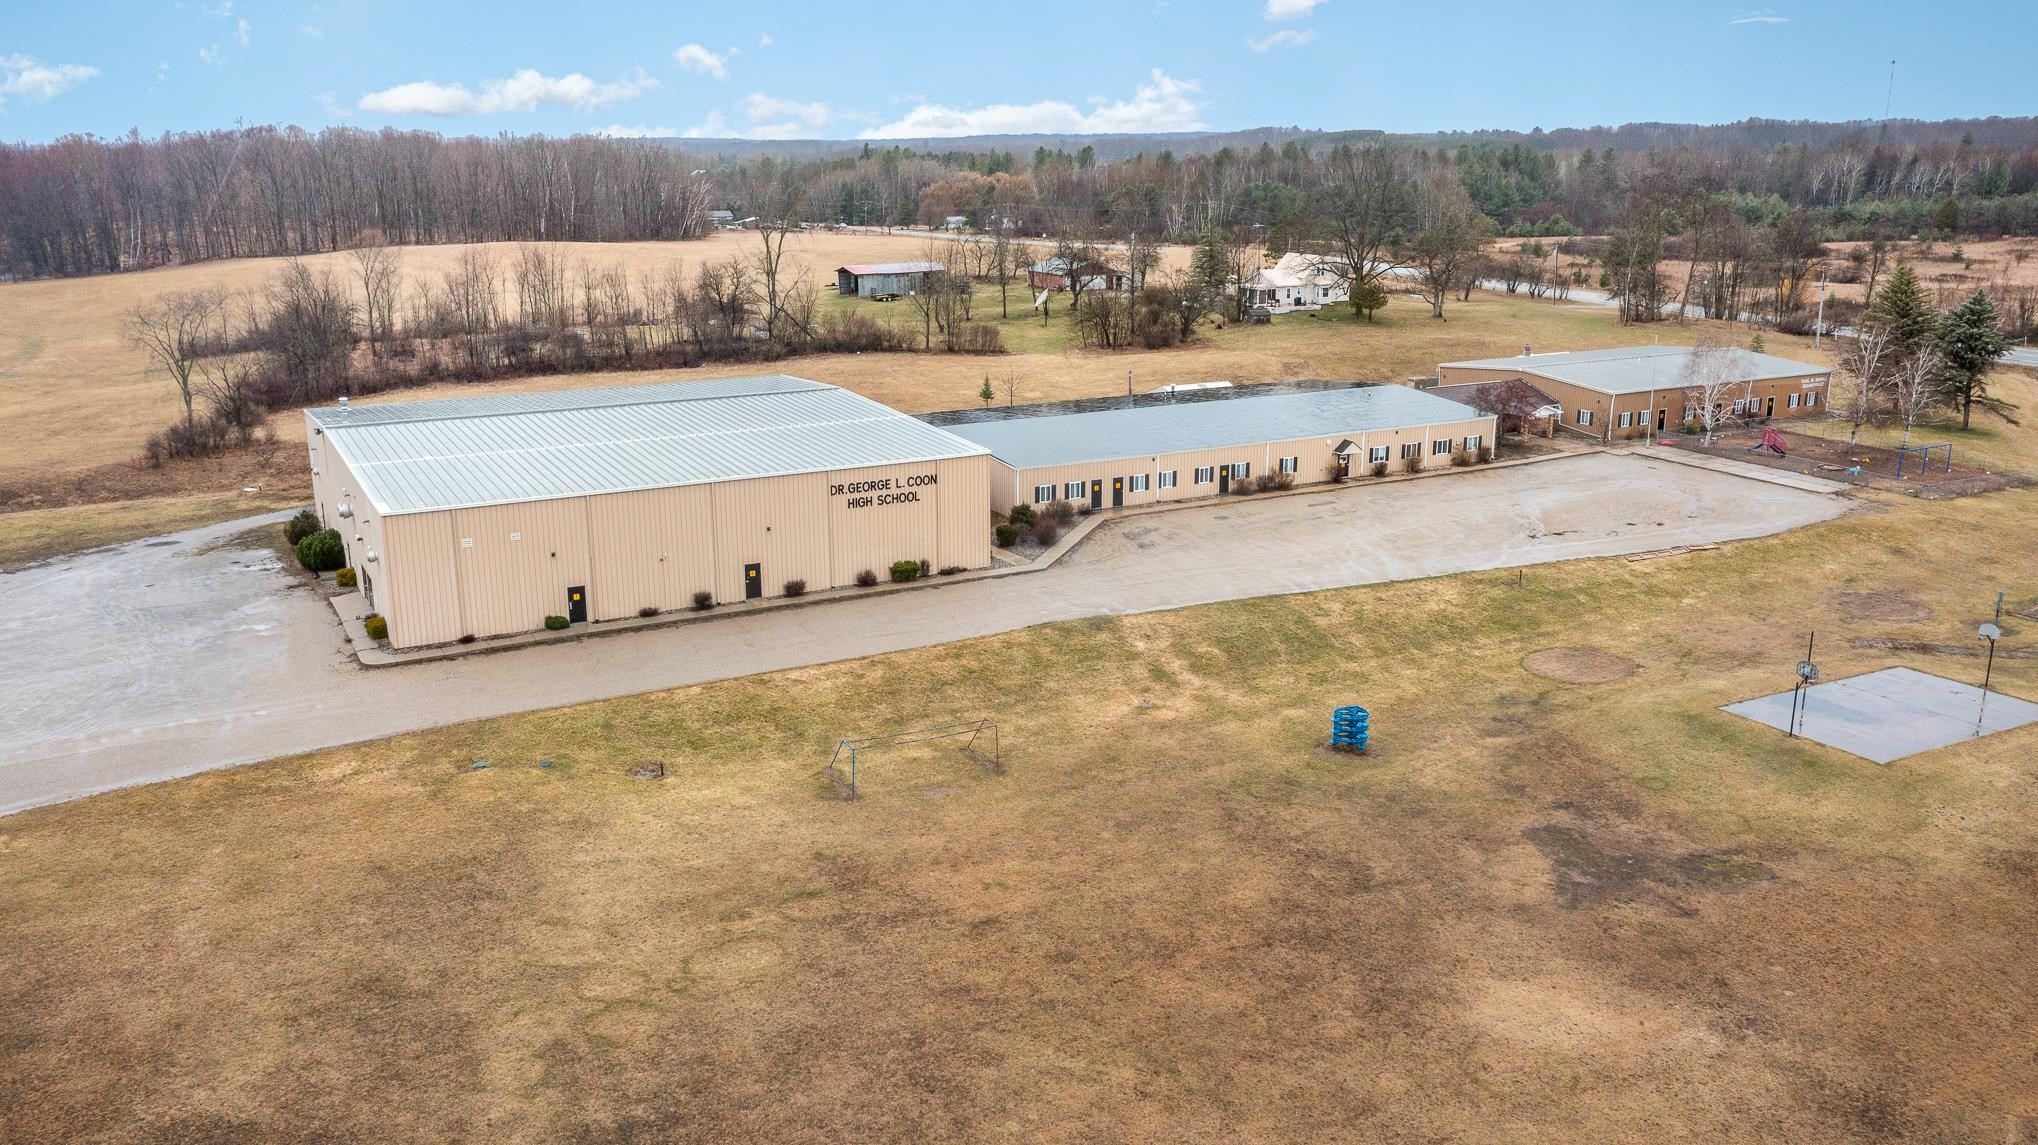
BRING AN OFFER-ALL OFFERS WILL BE CONSIDERED! 35,000 Sq. Ft of STEEL building on 10 acres in Northern Gladwin County! Property was recently a school and can either be zoned as such OR residential as is currently. If interested in commercial zoning contact Gladwin County Building/Zoning department. (they may or may not approve it) School building sits on 10 acres. Property has 2 wells, a 2 tank pump septic system, 2 forced air propane furnaces that heat the GYM building, 2 boiler systems with zoned heating on the remainder buildings that can also be used with an outdoor wood burning stove to cut down on the propane. Building fed by 2 transformers; one line coming into the GYM building and one line coming into the other 3 buildings. (200+ amps each transformer) High speed Spectrum is connected to building and ran throughout. *see survey in pictures. * currently zoned RESIDENTIAL.
| Mls #: | 50135755 |
|---|---|
| Asking Price: | $500,000 |
| Property Type: | Residential |
| Type: | Single Family |
| Property Status: | Active |
| Ownership: | true |
| Bedrooms: | 0 |
| Baths Full: | 10 |
| Lavatory: | 0 |
| Above Grade Sq Ft: | 35,186 |
| Fee Amount: | $0 |
| # Of Acres: | 10.0 |
| Architecture Style: | Ranch,Other |
| Waterfront Y/N: | No |
| Town: | Gladwin |
| County: | Gladwin |
| Subdivision: | Na |
| ZIP: | 48624 |
| Year Built: | 1979 |
| Area: | Sherman Twp (26014) |
| Sale/Rent: | For Sale |
| Fireplace Y/N: | No |
| Bathroom 3 Level: | First |
| Bathroom 3 Floor Covering: | Concrete |
| Bathroom 4 Level: | First |
| Bathroom 4 Floor Covering: | Vinyl |
| Bathroom 5 Level: | First |
| Bathroom 5 Floor Covering: | Vinyl |
| Association Fee Y/N: | No |
| Site Condo Y/N: | No |
| Occupancy: | O |
| School District: | Harrison Community Schools |
| Pre/Homestead: | No |
| Signed Disclosure Y/N: | No |
| Manufactured Y/N: | No |
| Lease Y/N: | No |
| Contract: | Exclusive Right to Sell |
| Insp Cmpl For Well/Septic: | No |
| Assessments Y/N: | No |
| Cross Street 1: | Renas Rd |
| Cross Street 2: | Adams Rd |
| Lot Size: | 441045 |
| Other Type Of Sign: | School |
| Body Of Water: | None |
| Garage Dimensions: | 0 |
| Lavatory: | 0 |
| Total Rooms: | 48 |
| Dining Room Dimensions: | 71x27 |
| Kitchen Dimensions: | 25x25 |
| Summer Tax Yr: | 0 |
| Winter Tax Yr: | 0 |
| Total Tax Year: | 0 |
| Sev Year: | 2023 |
| Library/Den Dimensions: | 32x19 |
| Unit 1 Present Ann $: | $12 |
| Unit 2 Sq Ft: | 20 |
| Unit 2 Present Ann $: | $12 |
| Unit 3 Sq Ft: | 20 |
| Unit 3 Present Ann $: | $20 |
| Unit 4 Sq Ft: | 23 |
| Unit 4 Present Ann $: | $20 |
| Unit 5 Sq Ft: | 24 |
| Unit 5 Present Ann $: | $20 |
| Unit 6 Sq Ft: | 12 |
| Garage # Of Car: | 0 |
| Baths/Lavs Total: | 10 |
| Dining Rm Floor Covering: | Vinyl |
| Other Rm 1 Floor Covering: | Concrete |
| Bathroom 1 Level: | First |
| Bathroom 1 Floor Covering: | Vinyl |
| Bathroom 2 Level: | First |
| Bathroom 2 Floor Covering: | Vinyl |
| Kitchen Floor Covering: | Vinyl |
| Library/Den Flr Covering: | Carpet |
| Encroachment Y/N: | No |
| New Construction Y/N: | No |
| Garage Y/N: | No |
| Pool Y/N: | No |
| Land Contract Y/N: | No |
| Guest Listing Y/N: | No |
| Side Of Street: | W |
| Frontage Type: | Road |
| Structure Style: | 1 Story |
| Flood Insurance: | Not Required |
| Subj To Short Sale Apprvl: | No |
| Flood Plain: | None |
| Ownership: | Other/See Remarks |
| Horses Allowed: | Yes |
| Listing Broker Sign Y/N: | Yes |
| Other Sign On Proprty Y/N: | Yes |
| Full Service Listing Y/N: | Yes |
| Municipality: | Sherman Twp |
| Dining Room Level: | First |
| Kitchen Level: | First |
| Library/Den Level: | First |
| Other Room 1 Level: | First |
| Source Mls: | MiRealSource |
| Originating Mls: | Clare Gladwin Board of REALTORS |
| Total Sq Ft Finished: | 35,186 |
| Frontage: | 1,768 |
| Directions: | From downtown Gladwin, head North on M-18 for 12.3 miles to property on left. |
| Village Tax Year: | 0 |
| Appliances: | Intercom, Other-See Remarks |
| Basement Type: | None (Basement) |
| Bath Descriptions: | Not Applicable |
| Cooling System: | Ceiling Fan(s), Central A/C, Other, Window Unit(s) |
| Exterior Construction: | Aluminum, Brick, Other, Metal Siding, Steel |
| Exterior Features: | Wheelchair Access, Fenced Yard, Sidewalks, Other (ExteriorFeatures) |
| Foundation Type: | Crawl, Pillar/Post/Pier, Slab |
| Heat/Fuel Type: | LP/Propane Gas, Wood |
| Heating System: | Baseboard, Boiler, Forced Air, Hot Water, Other-See Remarks, Radiant, Zoned Heating, Suspended Heaters |
| Water Heater: | Propane Hot Water |
| Interior Features: | 9 ft + Ceilings, Cable/Internet Avail., DSL Available, Hardwood Floors, Sound System, Fire Sprinkler, Window Treatment(s), Accessibility Features, Other (InteriorFeatures) |
| Site Description: | Large Lot - 65+ Ft. |
| Financial Terms: | Cash, Conventional |
| Parking: | 3 or More Spaces, Lighted |
| Roads: | City/County, Paved Street, Year Round |
| Sewer/Septic: | Septic |
| Water: | Private Well, Drilled Well |
| Water Features: | None |
| Zoning: | Residential, Other |
| Rooms: | Den/Study/Lib, Entry |
| Out Buildings: | None (OtherStructures) |
| Type: | Residential |
| Source Of Sq Ft: | Other (SourceSqft) |
| Home Warranty Y/N: | No |
| Legal Water Access Only: | None |
| Site/Lot Features: | Corner Lot, Rural, Cleared, Farm, Sidewalks, Splits Available |
| Accessibility Features: | Accessible Doors, Accessible Entrance, Accessible Full Bath, Accessible Hallway(s) |
| Utilities: | Cable Connected, Electricity Connected, Other (Utilities), Phone Connected, Propane, Internet DSL Available, Hard Line Internet, Internet Spectrum |
| Electric: | 220 Volts, Circuit Breakers |
| Supplemental Heat: | Wood, Wood Hot Water, Propane Forced Air, Propane Hot Water, Radiant, Other |
| Shoreline: | Not Applicable |
| View: | Rural View |
| Taxable Value Year: | 0 |
| Fireplaces Total: | 0 |
| Price/Frontage: | $282.81 |
| Possession: | At Close |
Listing Courtesy of: Cedar & Crow Realty
Listing Agent: REBECCA TOMAC
989-965-5391
220 S Bowery Ave. Gladwin, MI 48624
Mortgage Calculator
 Provided through IDX via MiRealSource, Courtesy of MiRealSource Shareholder. Copyright MiRealSource.
The information published and disseminated by MiRealSource is communicated verbatim, without change by
MiRealSource, as filed with MiRealSource by its members. The accuracy of all information, regardless of source,
is not guaranteed or warranted. All information should be independently verified.
Copyright 2015 MiRealSource. All rights reserved. This information provided hereby constitutes proprietary information of MiRealSource, Inc. and its shareholders, affiliates and licenses and may not be reproduced or transmitted in any form or by any means, electronic or mechanical, including photocopy, recording, scanning or any information storage and retrieval system, without written permission from MiRealSource, Inc.
Provided through IDX via MiRealSource, as the "Source MLS", courtesy of the Originating MLS shown on the property listing, as the Originating MLS.
The information published and disseminated by the Originating MLS is communicated verbatim, without change by the
Originating MLS as filed with it by its members. The accuracy of all information, regardless of source, is not
guaranteed or warranted. All information should be independently verified.
Copyright 2026 MiRealSource. All rights reserved. The information provided hereby constitutes proprietary
information of MiRealSource, Inc. and its shareholders, affiliates and licenses and may not be reproduced or
transmitted in any form or by any means, electronic, or mechanical, including photocopy, recording, scanning or any
information storage and retrieval system, without written permission from MiRealSource, Inc.
MiRealSource data last updated on November 02, 2026 09:14 PM - ET.
Property Last Updated: November 02, 2026 09:14 PM - ET
