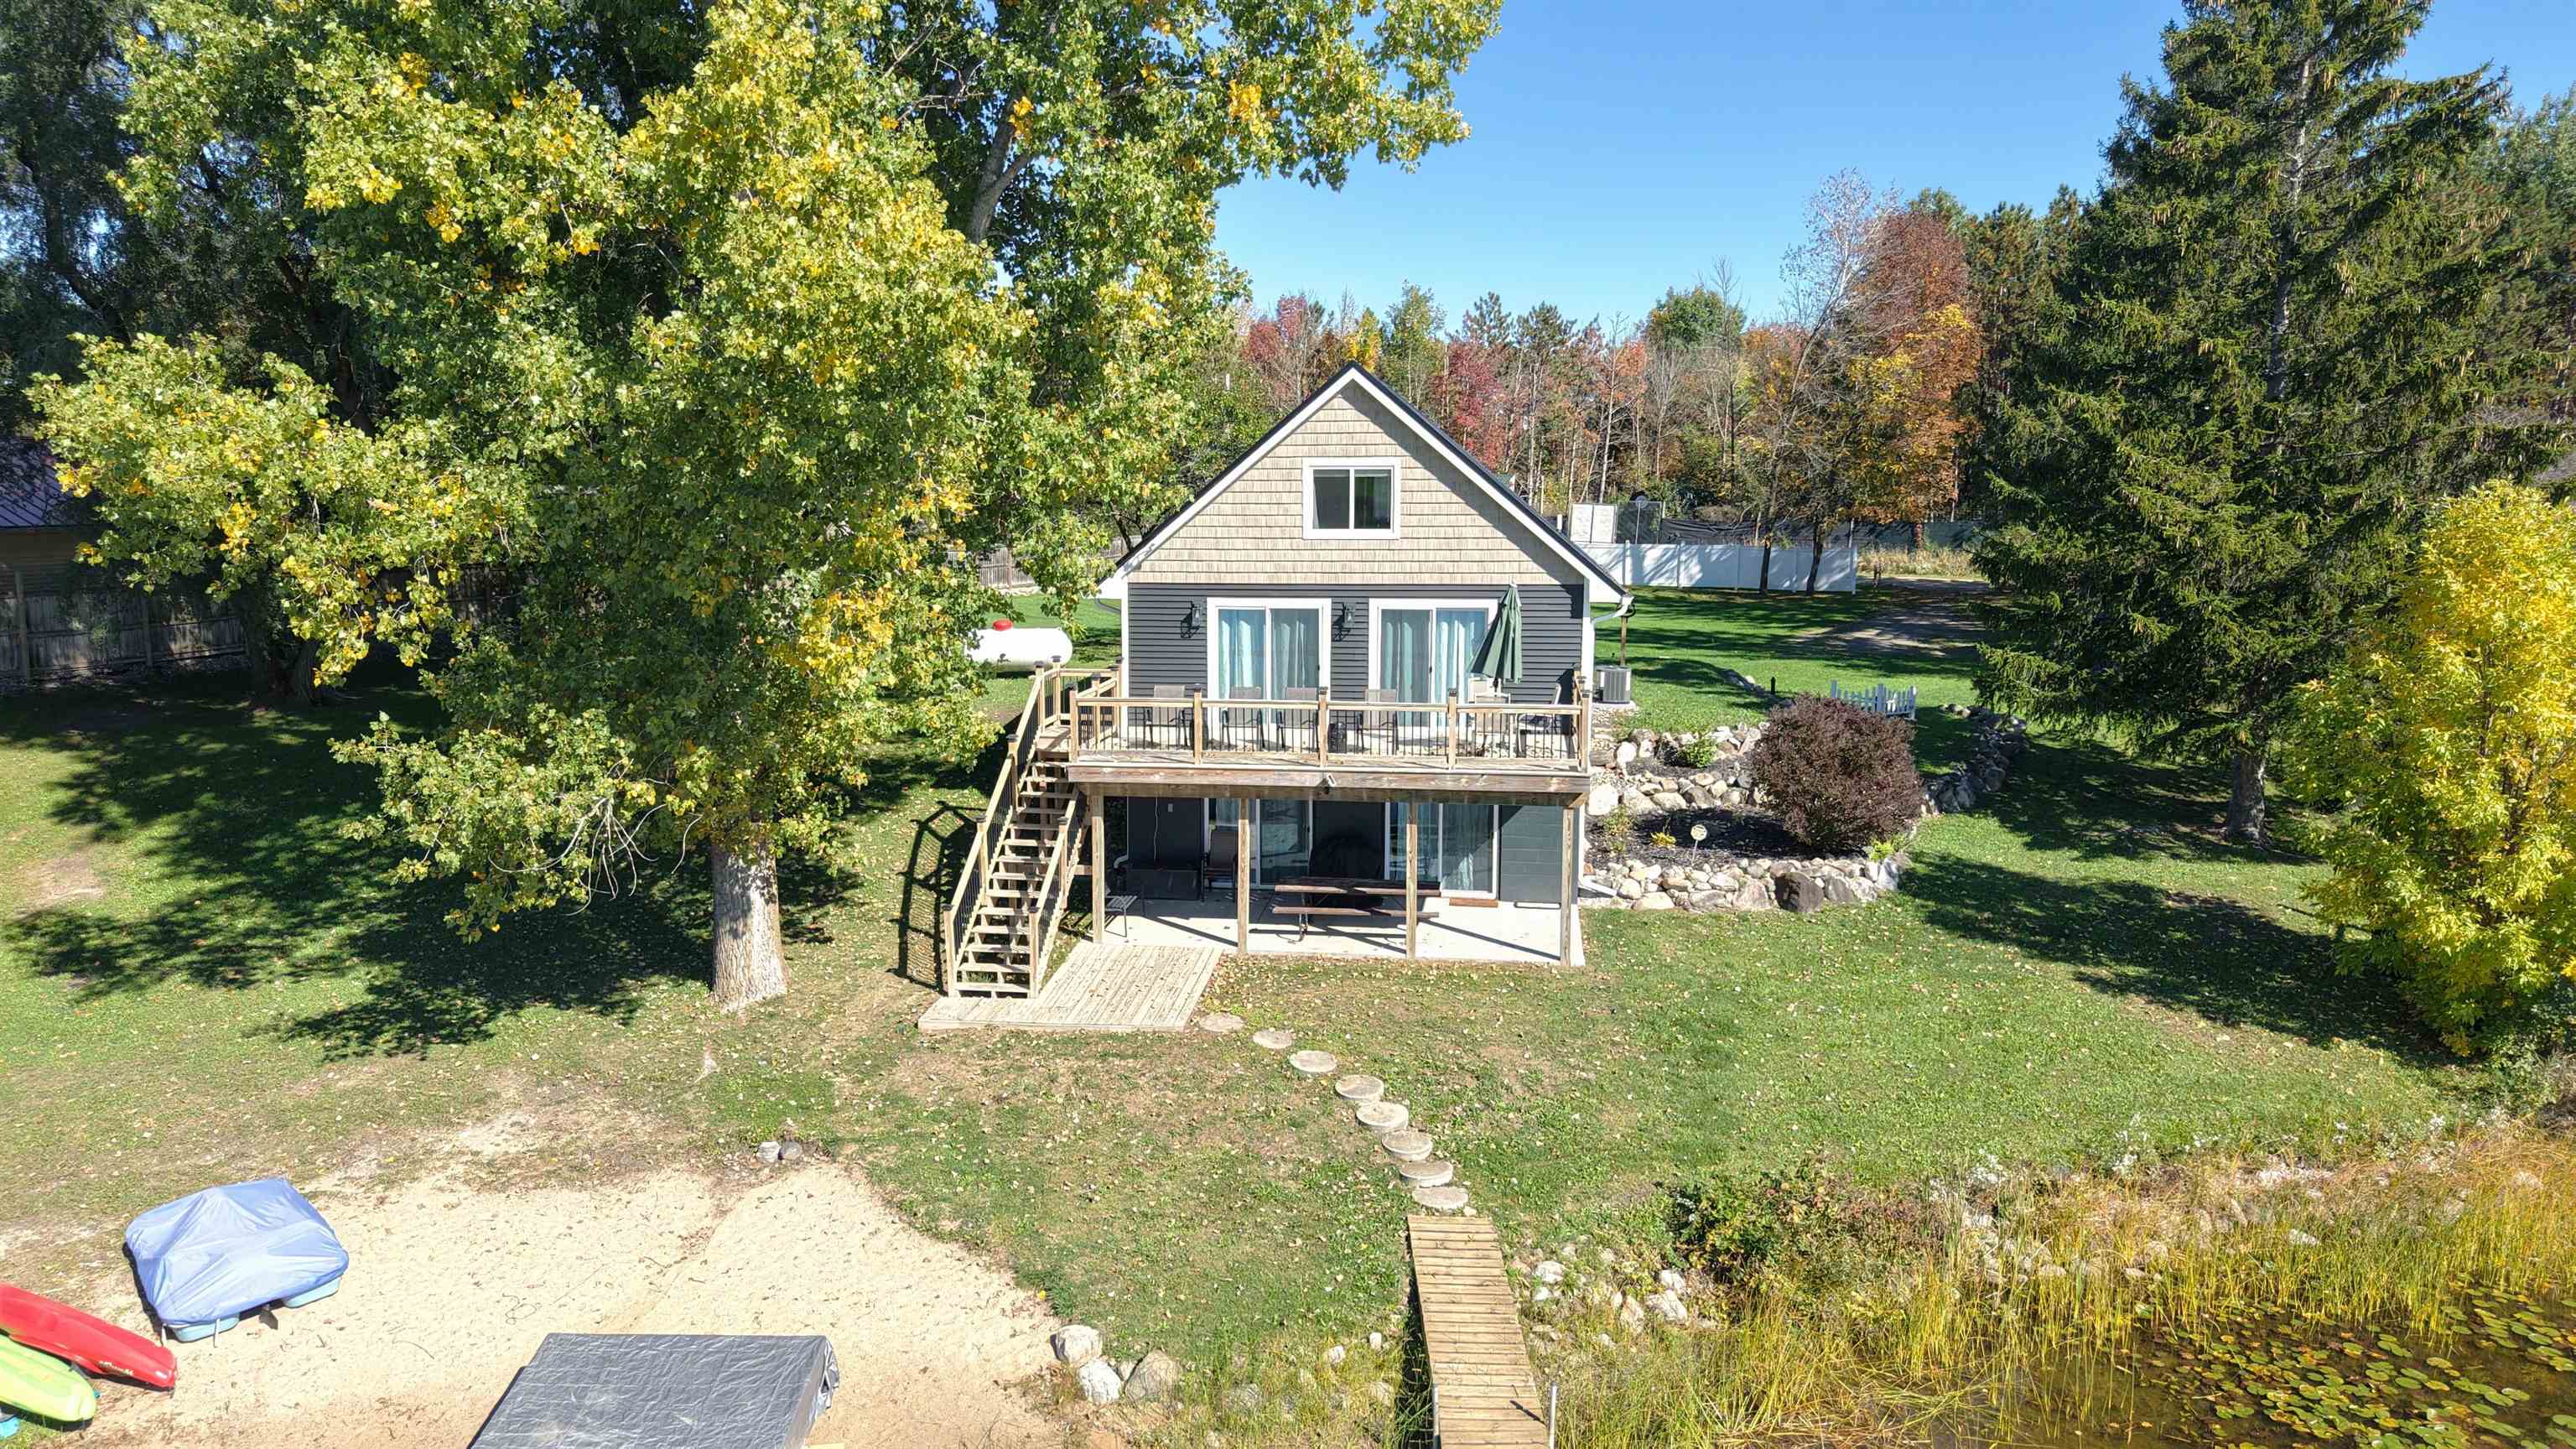
3943 Wice Drive
Gladwin, MI 48624
$529,900
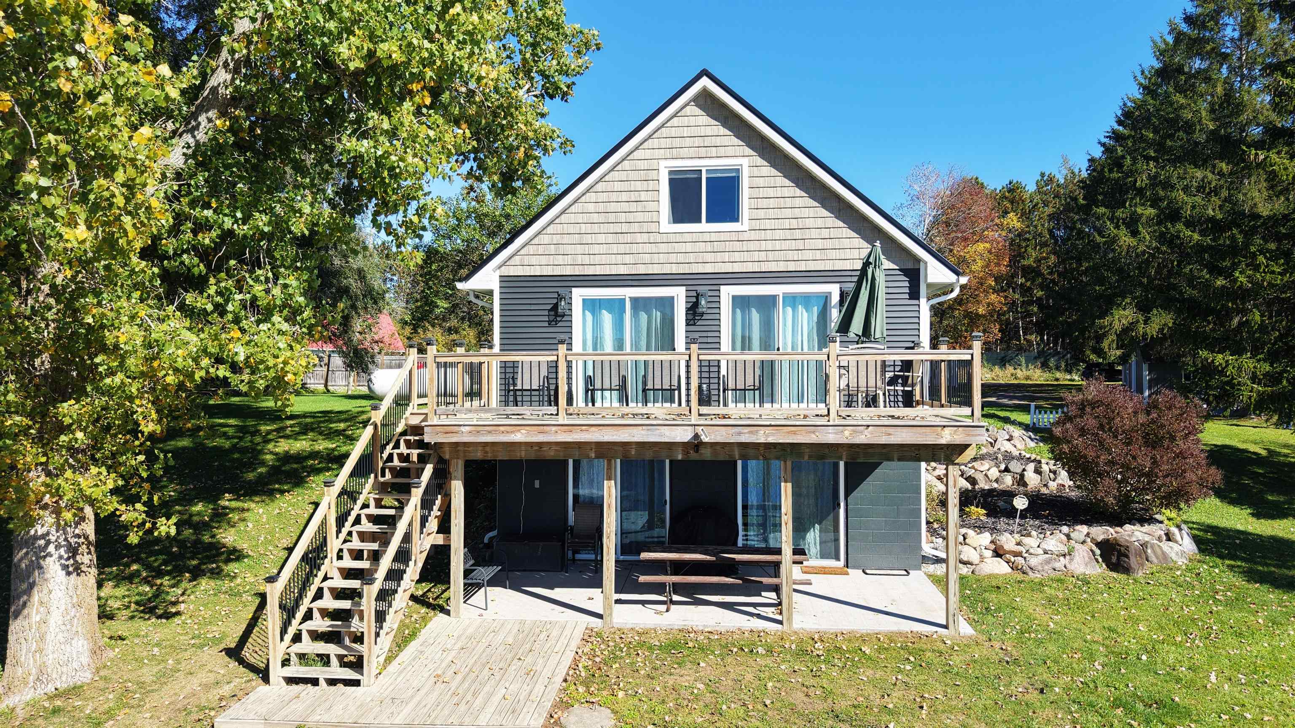
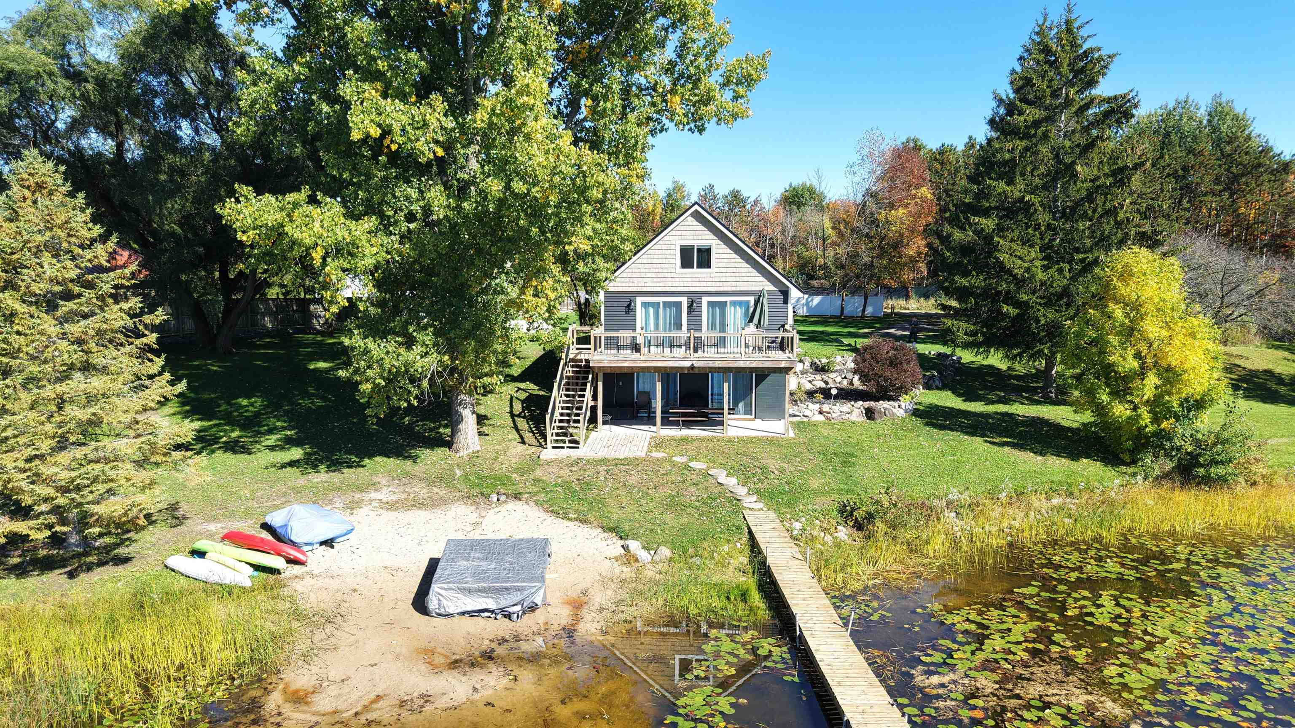
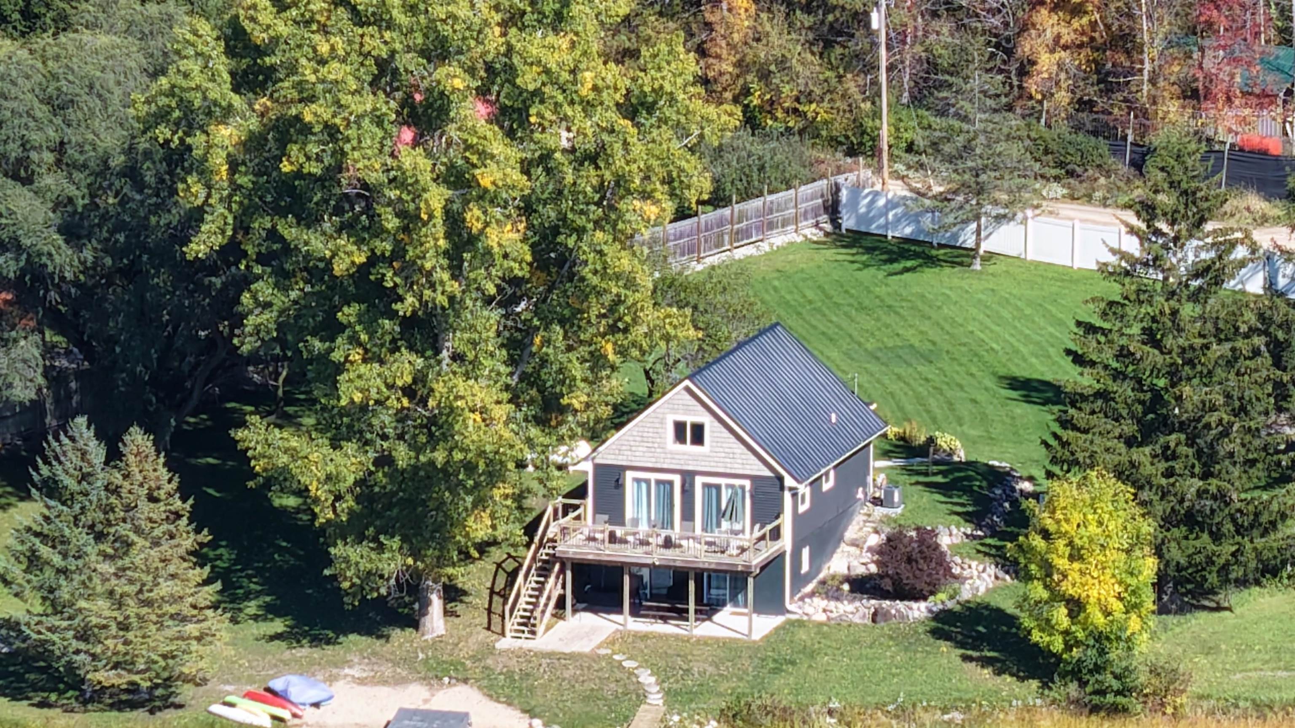
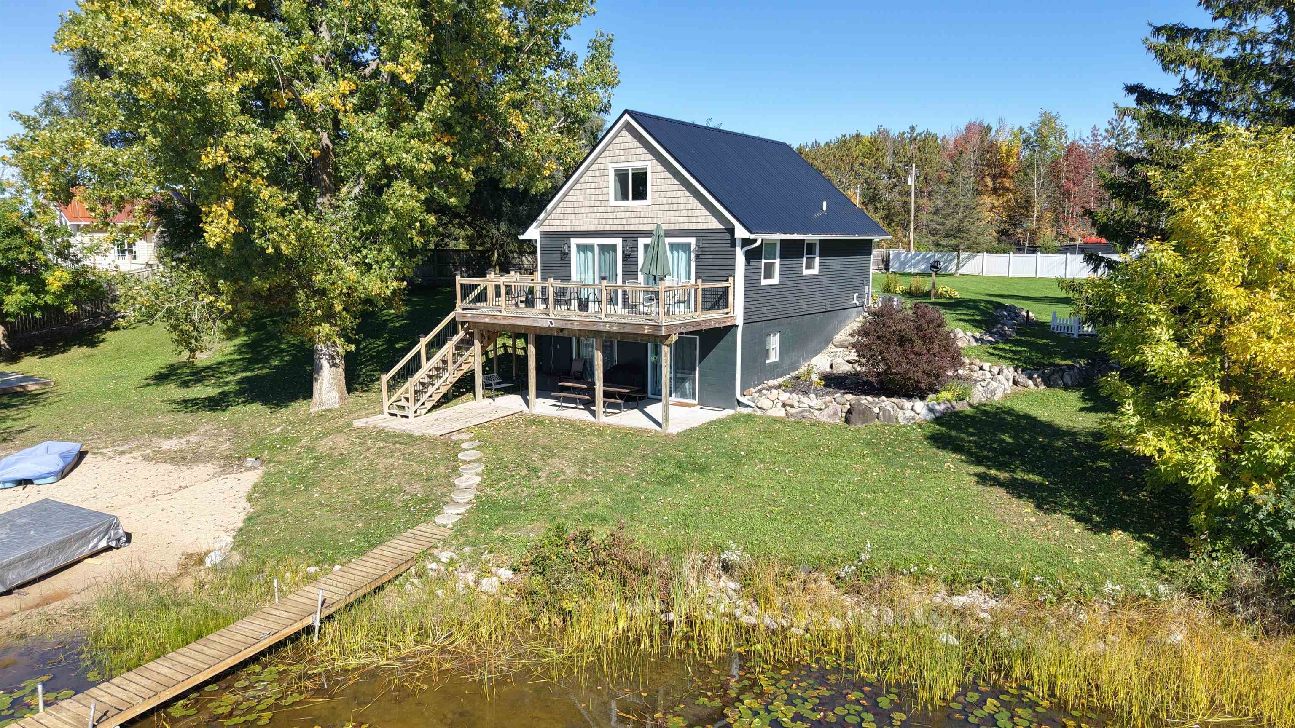
Something Special on Round Lake!! Whether you are looking for Full time, Family getaway or a Proven Rental property this 2000sqft 3bedroom/2bath home hits the mark on all of them. This well-built home has been in the same family since it was built in1980 & has gone through a Total Transformation over the last couple of years with almost Everything being replaced, so all you need to do is enjoy this Outstanding property. This compound like setting sits back on a private road & is situated on just under an acre of fenced property for even more privacy & its manicured low maintenance landscaping add to the picturesque views from both the yard & nearly every room in this home with a guaranteed sunrise & sunset from either the newly replaced main level deck or the covered porch below. Step inside & you will realize to what extent this home has been redone, from floor to ceiling nothing has been overlooked. you'll find the bright airy open concept main level great for both entertaining & just relaxing, the abundance of natural light from the new windows & door-walls allows the morning sun to greet you every day. Main level primary & full bath on main level with 2 sizeable bedrooms upstairs offer wonderful space for single occupancy or as its set up now room for up to 4beds in one of the rooms. Lower level offers an additional great room ...
+ Read More| Mls #: | 50223660 |
|---|---|
| Asking Price: | $529,900 |
| Property Type: | Residential |
| Type: | Single Family |
| Property Status: | Active |
| Ownership: | true |
| Bedrooms: | 3 |
| Baths Full: | 2 |
| Lavatory: | 0 |
| Above Grade Sq Ft: | 1,210 |
| Fee Amount: | $0 |
| # Of Acres: | 0.9 |
| Architecture Style: | Cape Cod |
| Waterfront Y/N: | Yes |
| Town: | Gladwin |
| County: | Gladwin |
| ZIP: | 48624 |
| Year Built: | 1980 |
| Area: | Butman Twp (26006) |
| Sale/Rent: | For Sale |
| Fireplace Y/N: | No |
| Association Fee Y/N: | No |
| Site Condo Y/N: | No |
| School District: | Gladwin Community Schools |
| Pre/Homestead: | No |
| Signed Disclosure Y/N: | Yes |
| Manufactured Y/N: | No |
| Lease Y/N: | No |
| Contract: | Exclusive Right to Sell |
| Assessments Y/N: | No |
| Cross Street 1: | Ritchie |
| Cross Street 2: | Hockaday |
| Lot Size: | 150 x 195 x 150 x 183 |
| Body Of Water: | Round Lake |
| Lavatory: | 0 |
| Total Rooms: | 12 |
| Living Room Dimensions: | 15x13 |
| Dining Room Dimensions: | 8x8 |
| Kitchen Dimensions: | 11x8 |
| Family Room Dimensions: | 22x17 |
| Bedroom 1 Dimensions: | 12x10 |
| Bedroom 2 Dimensions: | 17x15 |
| Bedroom 3 Dimensions: | 15x13 |
| Summer Tax Yr: | 2026 |
| Winter Tax Yr: | 2026 |
| Total Tax Year: | 2026 |
| Sev Year: | 2026 |
| Laundry Room Dimensions: | 12x6 |
| Unit 1 Present Ann $: | $8 |
| Unit 2 Sq Ft: | 5 |
| Unit 2 Present Ann $: | $14 |
| Unit 3 Sq Ft: | 8 |
| Unit 6 Present Ann $: | $768 |
| Below Grade Sq Ft Finished: | 475 |
| Garage # Of Car: | 0 |
| Baths/Lavs Total: | 2 |
| Summer Tax: | $1,165 |
| Winter Tax: | $821 |
| Total Tax Amount: | $1,986 |
| Bathroom 1 Level: | Main |
| Bathroom 2 Level: | Lower |
| Garage Y/N: | No |
| Pool Y/N: | No |
| Land Contract Y/N: | No |
| Guest Listing Y/N: | No |
| Frontage Type: | Water |
| Structure Style: | 1 1/2 Story |
| Subj To Short Sale Apprvl: | No |
| Ownership: | Private |
| Horses Allowed: | Yes |
| Listing Broker Sign Y/N: | Yes |
| Other Sign On Proprty Y/N: | No |
| Full Service Listing Y/N: | Yes |
| Municipality: | Butman Twp |
| Living Room Level: | Main |
| Dining Room Level: | Main |
| Kitchen Level: | Main |
| Family Room Level: | Lower |
| Bedroom 1 Level: | Main |
| Bedroom 2 Level: | Second |
| Bedroom 3 Level: | Second |
| Laundry Room Level: | Main |
| Source Mls: | MiRealSource |
| Originating Mls: | Clare Gladwin Board of REALTORS |
| Total Sq Ft Finished: | 1,685 |
| Frontage: | 150 |
| Directions: | I-75 North to exit 190 then left onto M-61 for 21 miles to Hockaday then right go about 8 miles to Ritchie rd. Turn Left and continue, Ritchie turns into Wice Drive after the private rd starts |
| Appliances: | Bar-Refrigerator, Dishwasher, Dryer, Microwave, Range/Oven, Refrigerator, Washer, Water Softener - Owned |
| Basement Type: | Block, Finished, Full, Interior Access, Common Storage Locker, Sump Pump |
| Cooling System: | Ceiling Fan(s), Central A/C |
| Exterior Construction: | Vinyl Trim |
| Exterior Features: | Deck, Fenced Yard, Patio, Porch, Storms/Screens, Fence Owned |
| Foundation Type: | Basement |
| Heat/Fuel Type: | LP/Propane Gas |
| Heating System: | Forced Air |
| Water Heater: | Electric |
| Interior Features: | Cable/Internet Avail., Sump Pump, Wet Bar/Bar, Window Treatment(s), Furnished |
| Site Description: | Deep Lot - 150+ Ft., Large Lot - 65+ Ft. |
| Financial Terms: | Cash, Conventional, FHA, VA |
| Parking: | 2 Spaces |
| Roads: | Private Road, Year Round |
| Sewer/Septic: | Septic |
| Water: | Private Well |
| Water Features: | All Sports Lake, Dock/Pier Facility, Waterfront, Beach Access, Beach Front, Interior Lake |
| Zoning: | Recreational, Residential |
| Rooms: | Family Room, Living Room, Primary Bathroom, Basement Full Bath, Basement Lavatory, First Flr Full Bathroom |
| Out Buildings: | Shed |
| Type: | Investment, Residential |
| Source Of Sq Ft: | Assessors Data |
| Pet Restrictions: | No Restrictions |
| Legal Water Access Only: | Interior Lake |
| Site/Lot Features: | Dead End, Rural, Cleared |
| Utilities: | Electricity Connected, Propane, Water Connected |
| Electric: | 200+ Amp Service, Circuit Breakers |
| Shoreline: | Sand, Vegetation |
| View: | Lake View, Park/Greenbelt View |
| Taxable Value Year: | 2026 |
| Fireplaces Total: | 0 |
| Possession: | At Close |
Listing Courtesy of: SUGAR SPRINGS REAL ESTATE
Listing Agent: RYAN ROPP
989-327-3184
2120 Sugar River Rd, Gladwin Gladwin, MI 48624
Mortgage Calculator
 Provided through IDX via MiRealSource, Courtesy of MiRealSource Shareholder. Copyright MiRealSource.
The information published and disseminated by MiRealSource is communicated verbatim, without change by
MiRealSource, as filed with MiRealSource by its members. The accuracy of all information, regardless of source,
is not guaranteed or warranted. All information should be independently verified.
Copyright 2015 MiRealSource. All rights reserved. This information provided hereby constitutes proprietary information of MiRealSource, Inc. and its shareholders, affiliates and licenses and may not be reproduced or transmitted in any form or by any means, electronic or mechanical, including photocopy, recording, scanning or any information storage and retrieval system, without written permission from MiRealSource, Inc.
Provided through IDX via MiRealSource, as the "Source MLS", courtesy of the Originating MLS shown on the property listing, as the Originating MLS.
The information published and disseminated by the Originating MLS is communicated verbatim, without change by the
Originating MLS as filed with it by its members. The accuracy of all information, regardless of source, is not
guaranteed or warranted. All information should be independently verified.
Copyright 2026 MiRealSource. All rights reserved. The information provided hereby constitutes proprietary
information of MiRealSource, Inc. and its shareholders, affiliates and licenses and may not be reproduced or
transmitted in any form or by any means, electronic, or mechanical, including photocopy, recording, scanning or any
information storage and retrieval system, without written permission from MiRealSource, Inc.
MiRealSource data last updated on November 02, 2026 09:20 PM - ET.
Property Last Updated: November 02, 2026 09:20 PM - ET