

3942 Ravines Drive
Allendale, MI 49401-9213
$369,900
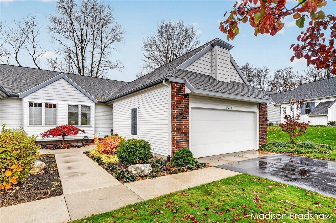
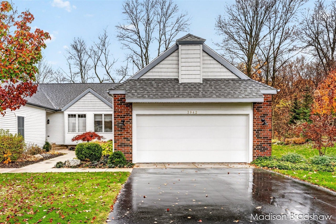
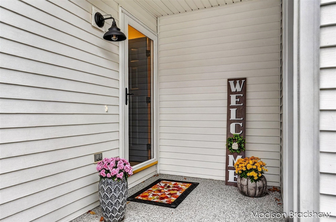
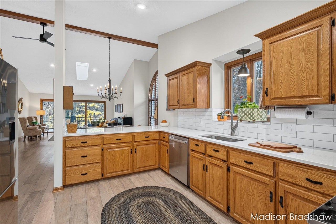
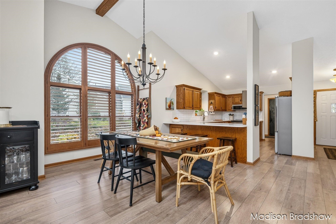
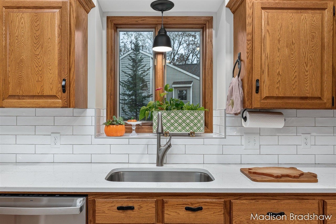
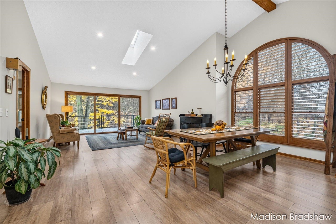
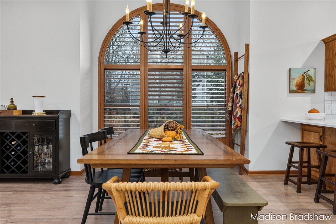
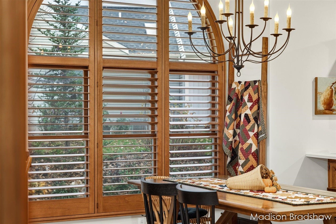
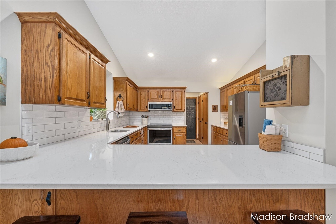
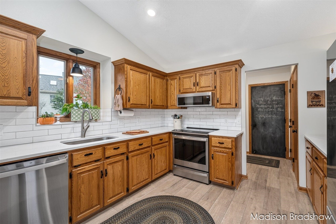
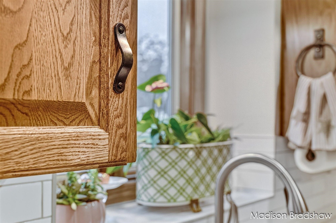
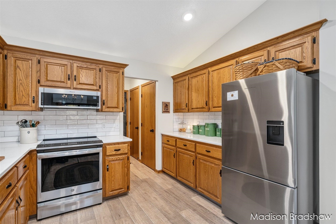
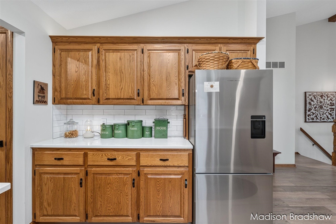
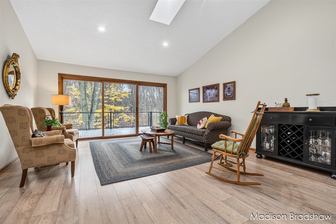
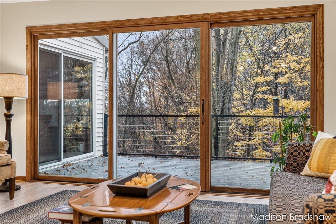
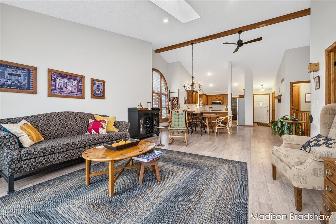
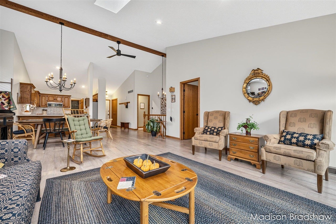
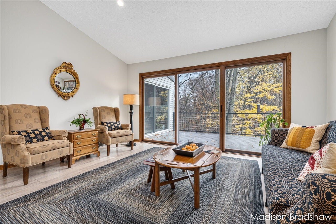
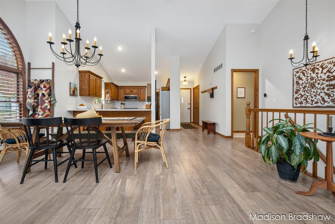
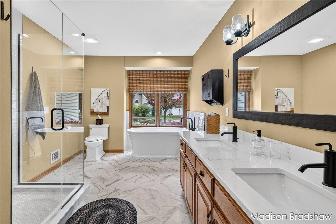
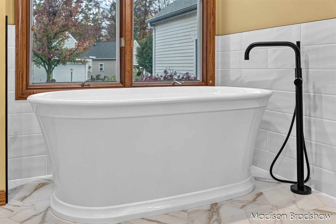
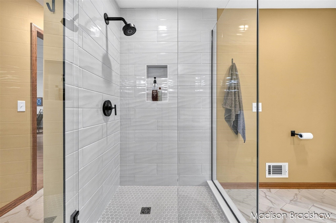
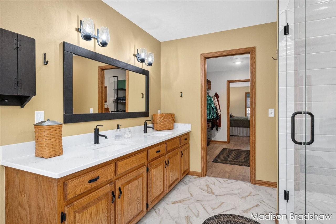
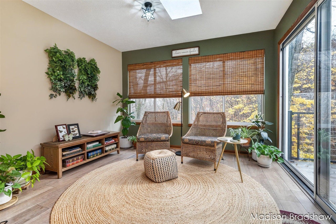
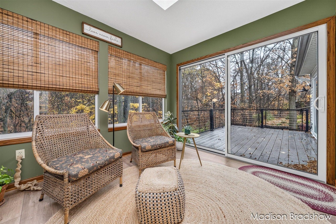
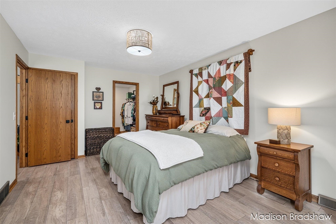
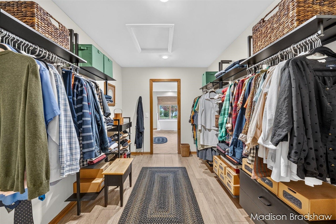
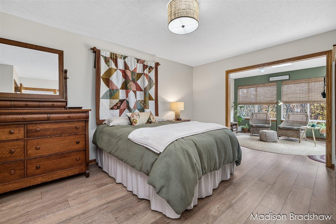
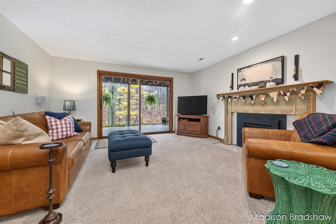
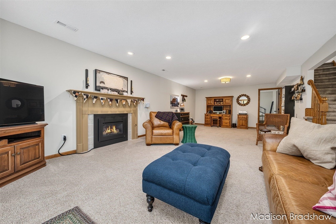
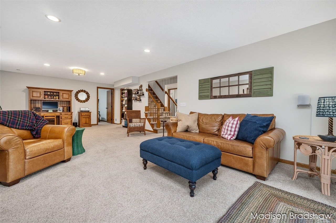
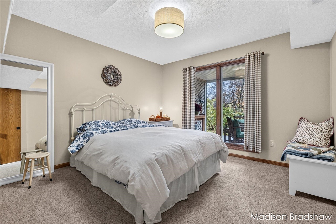
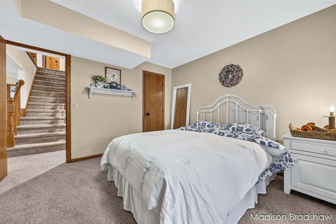
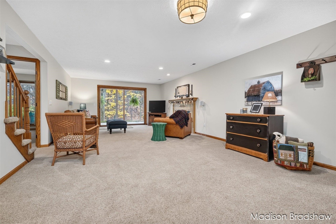
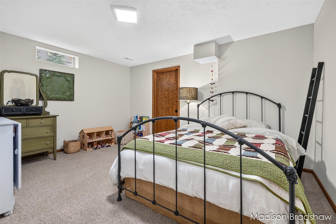
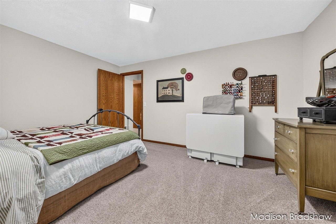
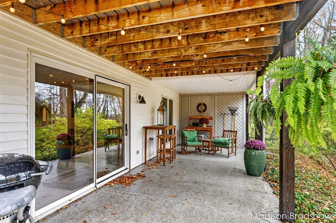
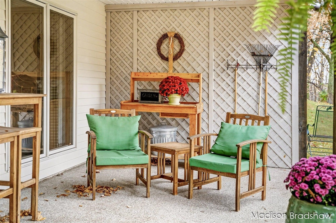
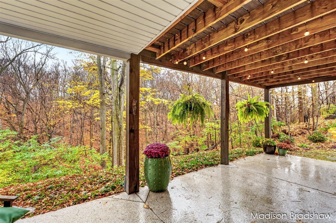
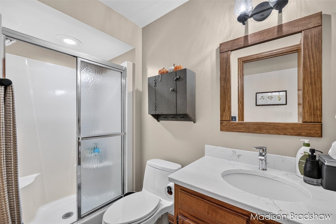
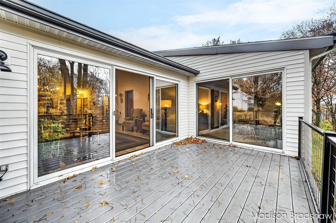
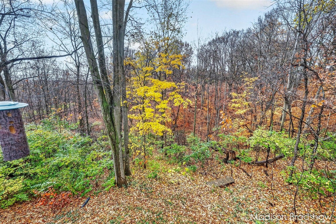
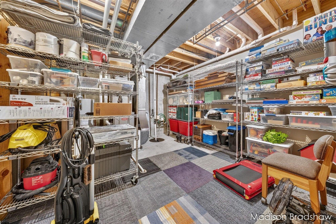
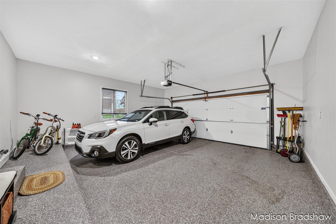
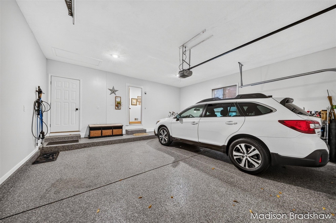
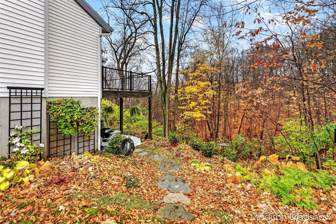
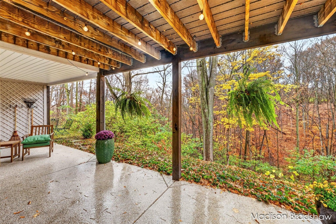
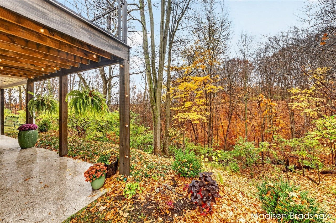
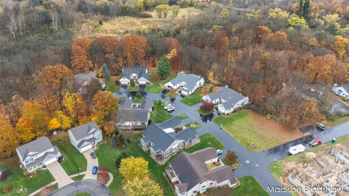
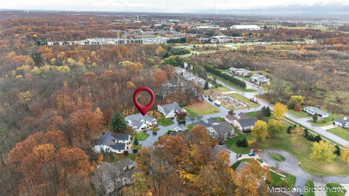
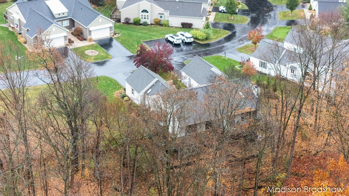
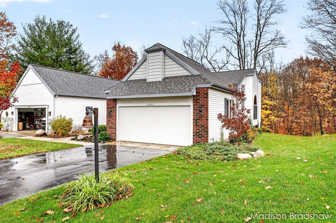
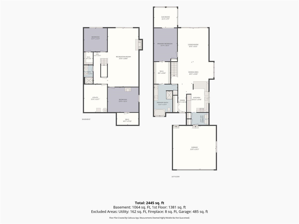
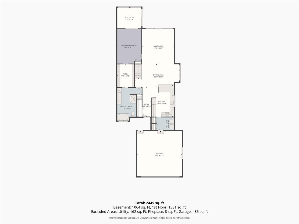
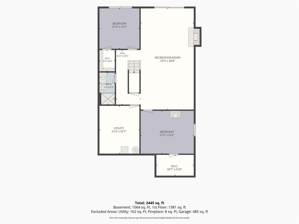
Better than new! This meticulously updated condo feels like a private treehouse, surrounded by peaceful wooded views while offering the ease of low-maintenance living. Nearly every space features high-quality upgrades, including a newer roof, furnace, AC, and water heater. The beautiful kitchen offers quartz countertops, stainless steel appliances, a tile backsplash, and custom hardware. You'll also find German-engineered hardwood floors, fresh paint, updated lighting, and a stunning primary bath with a freestanding soaking tub and walk-in tile shower. Additional highlights include custom window coverings, Trex decking, and custom garage and porch floor coatings. The spacious main level features vaulted ceilings and a generous primary suite with a walk-in closet and private four-season room. 3rd bed in basement is nonconforming. Relax on the elevated deck or walkout patio overlooking the woods. Move-in ready with upgrades beyond a typical new build. Schedule your private showing today!
| Mls #: | 70568300 |
|---|---|
| Asking Price: | $369,900 |
| Property Type: | Residential |
| Type: | Single Family |
| Property Status: | Active |
| Bedrooms: | 3 |
| Baths Full: | 2 |
| Lavatory: | 0 |
| Above Grade Sq Ft: | 1,220 |
| Fee Amount: | $235 |
| Waterfront Y/N: | No |
| Town: | Allendale |
| County: | Ottawa |
| ZIP: | 49401-9213 |
| Year Built: | 1993 |
| Area: | Allendale Twp (70001) |
| Sale/Rent: | For Sale |
| Below Grade Lav: | 0 |
| Below Grade Bath: | 0 |
| Fireplace Y/N: | Yes |
| Fee Schedule: | Monthly |
| School District: | Allendale Public School District |
| Pre/Homestead: | Yes |
| Contract: | Unbundled Services |
| Cross Street 1: | 40th |
| Cross Street 2: | Ravines |
| Lot Size: | 0 |
| Lavatory: | 0 |
| Total Rooms: | 6 |
| Total Tax Year: | 2025 |
| Garage # Of Car: | 2 |
| Baths/Lavs Total: | 2 |
| Total Tax Amount: | $2,923 |
| New Construction Y/N: | No |
| Garage Y/N: | Yes |
| Pool Y/N: | No |
| Structure Style: | 1 Story |
| Municipality: | Allendale Twp |
| Source Mls: | MiRealSource |
| Originating Mls: | Greater Regional Alliance of REALTORS |
| Total Sq Ft Finished: | 2,412 |
| Application Fee: | $500.00 |
| Directions: | From M-45 (Lake Michigan Drive), turn north onto 40th Avenue.Continue north to the Ravines condominium community.Turn onto Ravines Drive. |
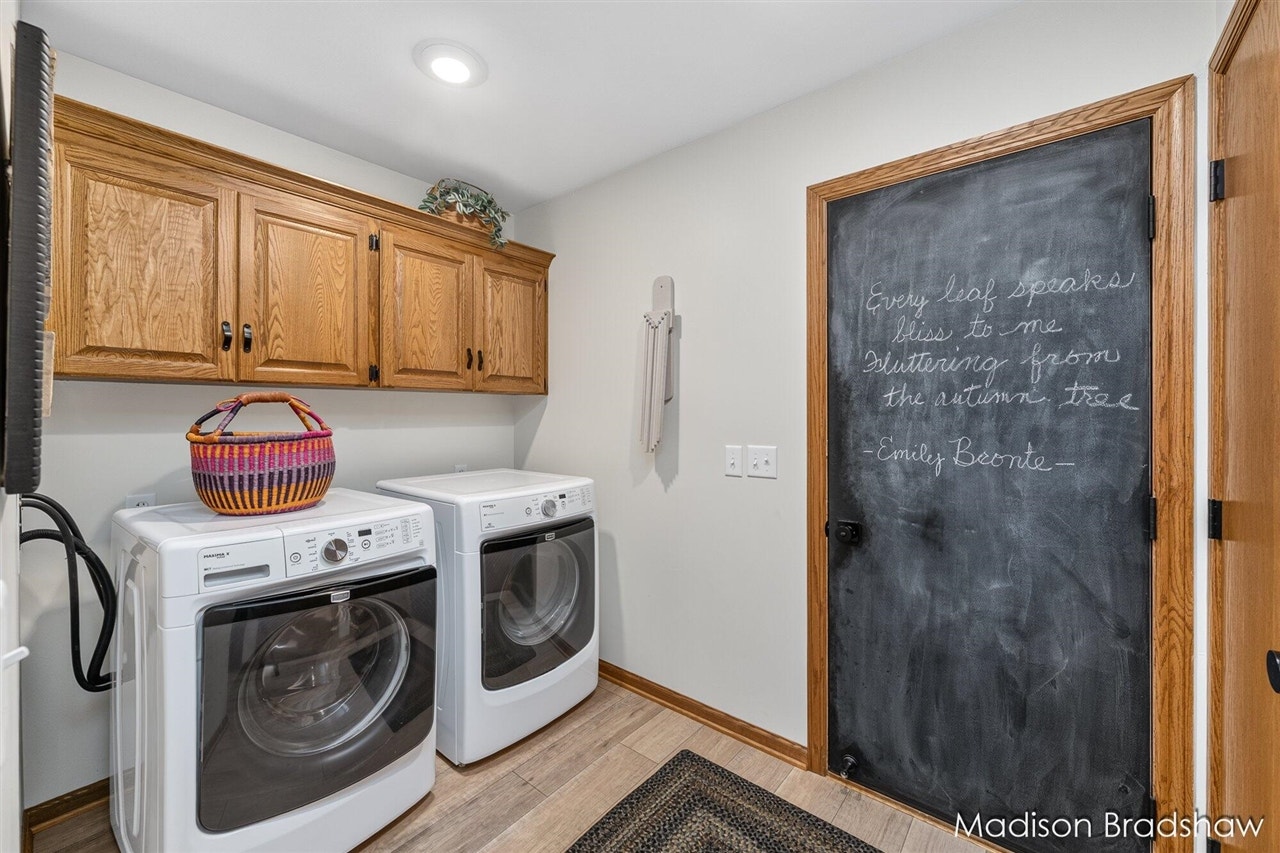
| Appliances: | Dishwasher, Dryer, Microwave, Range/Oven, Refrigerator, Washer |
| Exterior Construction: | Brick |
| Exterior Features: | Lawn Sprinkler |
| Foundation Type: | Basement |
| Garage Type: | Attached Garage |
| Heat/Fuel Type: | Natural Gas |
| Heating System: | Forced Air |
| Financial Terms: | Cash, Conventional, VA |
| Roads: | Paved Street |
| Water: | Public Water |
| Zoning: | Residential |
| Association Fee Includes: | Maintenance Grounds, Snow Removal, Trash Removal |
| Source Of Sq Ft: | Public Records |
| Fireplaces Total: | 1 |
Listing Courtesy of: Five Star Real Estate (Main)
Listing Agent: Madison Bradshaw
(616) 558-6437
4601 Lake Michigan Dr. NW Grand Rapids, MI 49534-3539
Mortgage Calculator
 Provided through IDX via MiRealSource, Courtesy of MiRealSource Shareholder. Copyright MiRealSource.
The information published and disseminated by MiRealSource is communicated verbatim, without change by
MiRealSource, as filed with MiRealSource by its members. The accuracy of all information, regardless of source,
is not guaranteed or warranted. All information should be independently verified.
Copyright 2015 MiRealSource. All rights reserved. This information provided hereby constitutes proprietary information of MiRealSource, Inc. and its shareholders, affiliates and licenses and may not be reproduced or transmitted in any form or by any means, electronic or mechanical, including photocopy, recording, scanning or any information storage and retrieval system, without written permission from MiRealSource, Inc.
Provided through IDX via MiRealSource, as the "Source MLS", courtesy of the Originating MLS shown on the property listing, as the Originating MLS.
The information published and disseminated by the Originating MLS is communicated verbatim, without change by the
Originating MLS as filed with it by its members. The accuracy of all information, regardless of source, is not
guaranteed or warranted. All information should be independently verified.
Copyright 2026 MiRealSource. All rights reserved. The information provided hereby constitutes proprietary
information of MiRealSource, Inc. and its shareholders, affiliates and licenses and may not be reproduced or
transmitted in any form or by any means, electronic, or mechanical, including photocopy, recording, scanning or any
information storage and retrieval system, without written permission from MiRealSource, Inc.
MiRealSource data last updated on November 06, 2026 02:34 AM - ET.
Property Last Updated: November 06, 2026 02:34 AM - ET
