












3868 Cecil Road
Cadillac, MI 49601
$229,000
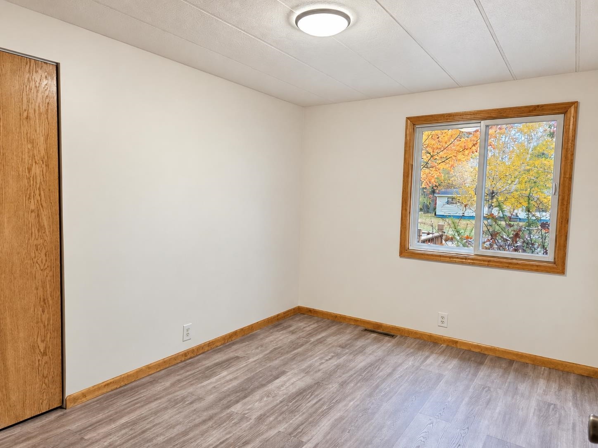
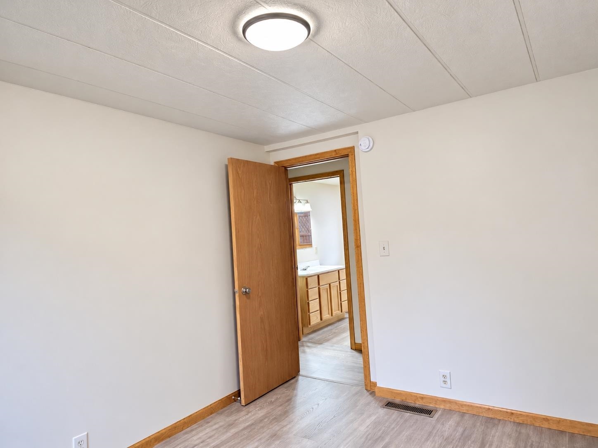
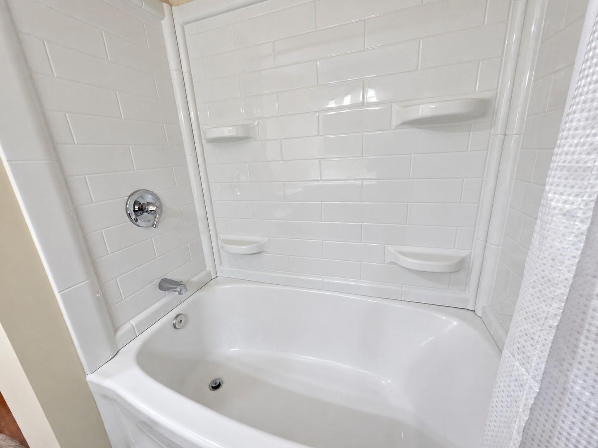
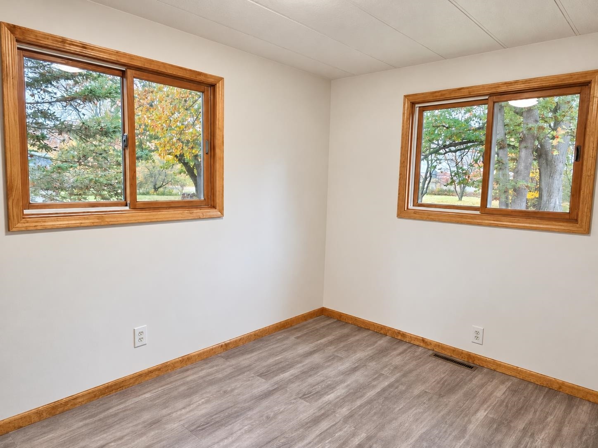
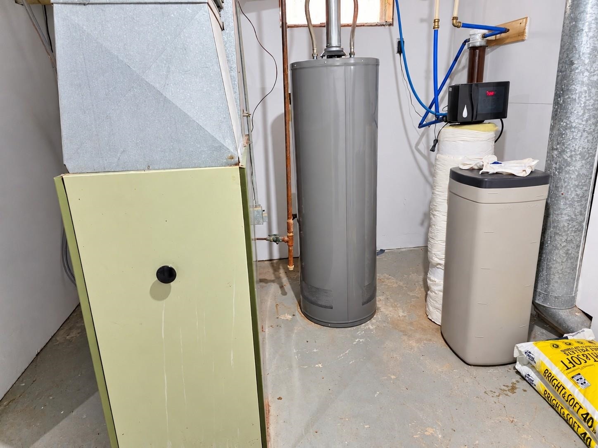
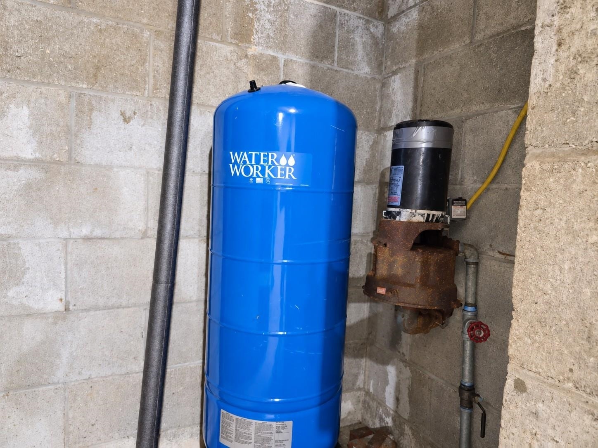
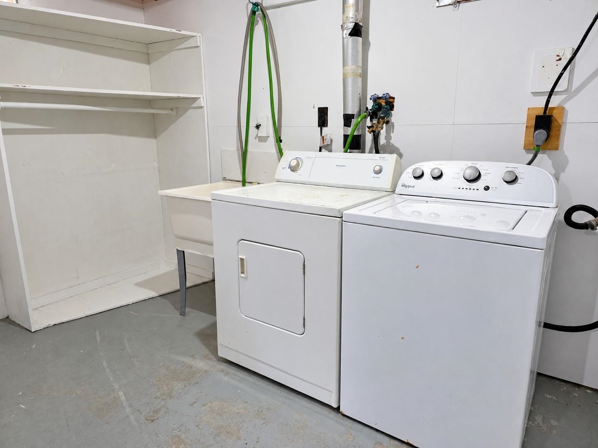
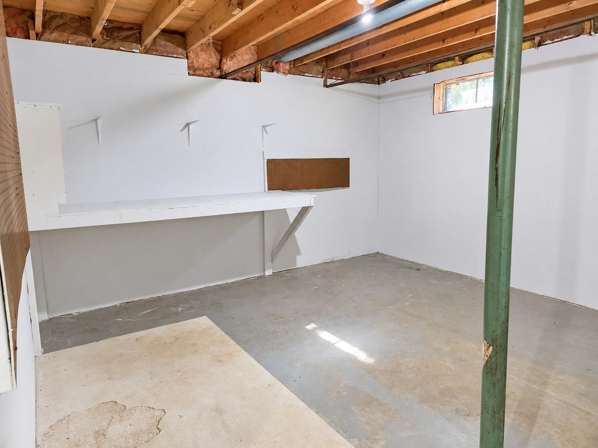
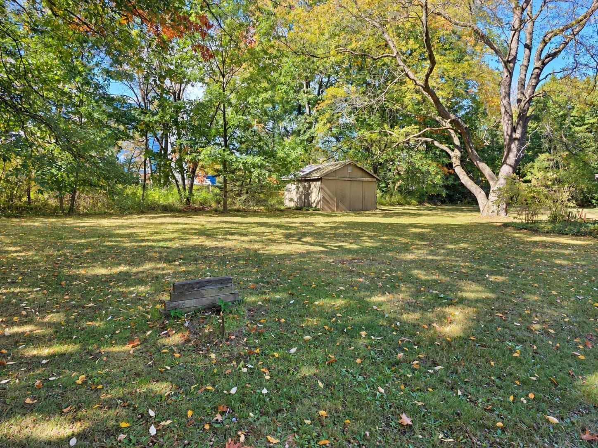
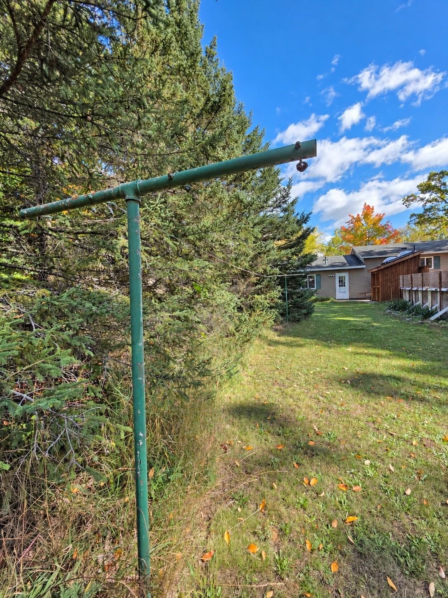
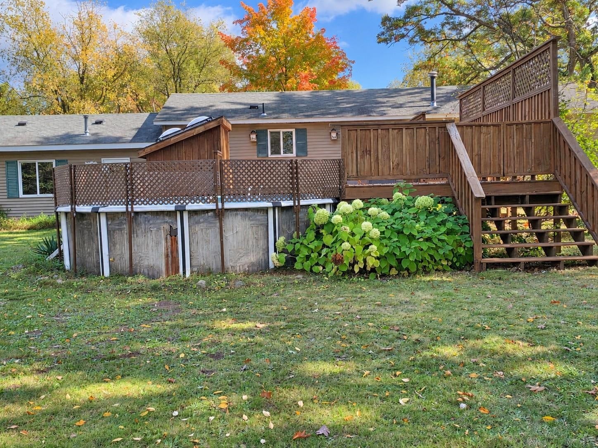
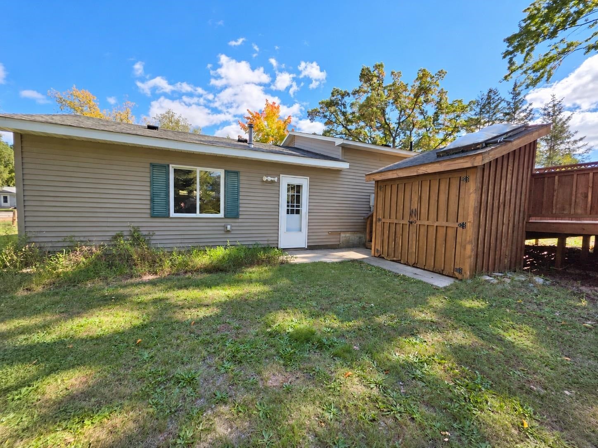
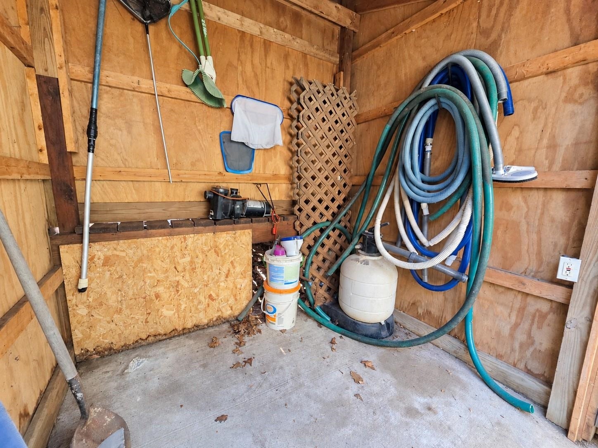
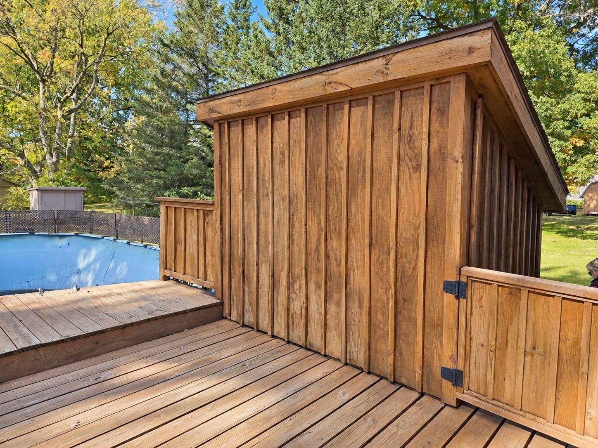
Beautiful mature oak trees and thoughtfully landscaped grounds welcome you to this updated 3-bedroom, 1-bath home in a quiet, low-traffic subdivision tucked off the beaten path, yet conveniently close to the Haring Township shopping district. Major interior improvements include replacing the main-floor paneling with drywall, installing new vinyl plank flooring throughout the main level, and extensively renovating the bathroom with updated fixtures and finishes. Generous room sizes and natural gas heat add to the home’s comfort. The home offers approximately 1,152 square feet on the main level, plus a full basement of approximately 1,152 square feet. The drywalled lower level provides room to expand your living space, with a spacious 33' x 22' potential family room and a 13' x 15' hobby room awaiting flooring and your finishing touches. An 11' x 7' laundry/work area includes the washer and dryer, while a separate 11' x 9' mechanical room houses utilities. A seller-owned water softener is also included. The attached two-car garage features concrete floors, a door opener, and a natural gas wall furnace. Outside, enjoy a 19' x 41' pool deck surrounding a 15' x 30' above-ground pool with a deep end, a pool equipment shed, and a gated, fenced enclosure. Additional storage includes a 20' x 16' barn and a 7' x 9' garden shed. A cedar swing, bench, fire ring, and beautiful burning bushes complete this inviting outdoor setting. Room to gather, garden, pursue hobbies, and make it ...
+ Read More| Mls #: | 80074292 |
|---|---|
| Asking Price: | $229,000 |
| Property Type: | Residential |
| Type: | Single Family |
| Property Status: | Active |
| Ownership: | true |
| Bedrooms: | 3 |
| Baths Full: | 1 |
| Lavatory: | 0 |
| Above Grade Sq Ft: | 1,152 |
| Fee Amount: | $0 |
| # Of Acres: | 1.0 |
| Architecture Style: | Ranch |
| Waterfront Y/N: | No |
| Town: | Cadillac |
| County: | Wexford |
| Subdivision: | Duncan Acres |
| ZIP: | 49601 |
| Year Built: | 1973 |
| Area: | Haring Twp (83009) |
| Sale/Rent: | For Sale |
| Fireplace Y/N: | No |
| Occupancy: | At Closing |
| Section: | 22 |
| School District: | Cadillac Area Public Schools |
| Manufactured Y/N: | No |
| Contract: | Exclusive Right to Sell |
| Lot Size: | 125 x 295 |
| Lavatory: | 0 |
| Living Room Length: | 19 |
| Dining Room Dimensions: | 13x9 |
| Kitchen Dimensions: | 12x8 |
| Family Room Dimensions: | 33x22 |
| Bedroom 1 Dimensions: | 14x11 |
| Bedroom 2 Dimensions: | 12x9 |
| Bedroom 3 Dimensions: | 11x8 |
| Summer Tax Yr: | 2023 |
| Winter Tax Yr: | 2023 |
| Sev Year: | 2025 |
| Laundry Room Dimensions: | 11x7 |
| Unit 6 Present Ann $: | $1,152 |
| Garage # Of Car: | 2 |
| Baths/Lavs Total: | 1 |
| Summer Tax: | $577 |
| Winter Tax: | $563 |
| Family Rm Floor Covering: | Concrete |
| Laundry Rm Floor Covering: | Concrete |
| Garage Y/N: | Yes |
| Pool Y/N: | Yes |
| Structure Style: | 1 Story |
| Ownership: | Private |
| Listing Broker Sign Y/N: | Yes |
| Municipality: | Haring Twp |
| Living Room Level: | Main |
| Dining Room Level: | Main |
| Kitchen Level: | Main |
| Family Room Level: | Lower |
| Bedroom 1 Level: | Main |
| Bedroom 2 Level: | Main |
| Bedroom 3 Level: | Main |
| Laundry Room Level: | Lower |
| Source Mls: | MiRealSource |
| Originating Mls: | Aspire North REALTORS |
| Total Sq Ft Finished: | 1,152 |
| Directions: | From Cadillac take Business 131 North turn right onto Boon Rd. Turn left onto Plett Rd. Turn right onto Cecil Rd. Turn right onto Dean Rd. Turn right onto Cecil Rd. House will be towards the end on the right. |
| Appliances: | Dryer, Washer |
| Basement Type: | Block, Egress/Daylight Windows, Full, Interior Access |
| Cooling System: | Ceiling Fan(s) |
| Exterior Construction: | Stone, Vinyl Siding |
| Exterior Features: | Above Ground Pool, Deck, Porch |
| Garage Type: | Attached Garage, Gar Door Opener, Heated Garage |
| Heat/Fuel Type: | Natural Gas |
| Heating System: | Forced Air |
| Water Heater: | Gas |
| Financial Terms: | Cash, Conventional, FHA, VA |
| Parking: | Garage |
| Sewer/Septic: | Septic |
| Water: | Private Well |
| Water Features: | None |
| Zoning: | Residential |
| Rooms: | Workshop, Formal Dining Room |
| Out Buildings: | Barn, Shed |
| Rent Spree Y/N: | No |
| Site/Lot Features: | Subdivision, Cleared |
| Utilities: | Cable Available |
| Primary Bath Y/N: | Yes |
| Possession: | At Close |
Listing Courtesy of: City2Shore Real Estate Northern Michigan
Listing Agent: Darby Schaub
231-944-4587
200 S Main St., Suite A Lake City, MI 49651
Mortgage Calculator
 Provided through IDX via MiRealSource, Courtesy of MiRealSource Shareholder. Copyright MiRealSource.
The information published and disseminated by MiRealSource is communicated verbatim, without change by
MiRealSource, as filed with MiRealSource by its members. The accuracy of all information, regardless of source,
is not guaranteed or warranted. All information should be independently verified.
Copyright 2015 MiRealSource. All rights reserved. This information provided hereby constitutes proprietary information of MiRealSource, Inc. and its shareholders, affiliates and licenses and may not be reproduced or transmitted in any form or by any means, electronic or mechanical, including photocopy, recording, scanning or any information storage and retrieval system, without written permission from MiRealSource, Inc.
Provided through IDX via MiRealSource, as the "Source MLS", courtesy of the Originating MLS shown on the property listing, as the Originating MLS.
The information published and disseminated by the Originating MLS is communicated verbatim, without change by the
Originating MLS as filed with it by its members. The accuracy of all information, regardless of source, is not
guaranteed or warranted. All information should be independently verified.
Copyright 2026 MiRealSource. All rights reserved. The information provided hereby constitutes proprietary
information of MiRealSource, Inc. and its shareholders, affiliates and licenses and may not be reproduced or
transmitted in any form or by any means, electronic, or mechanical, including photocopy, recording, scanning or any
information storage and retrieval system, without written permission from MiRealSource, Inc.
MiRealSource data last updated on November 02, 2026 08:19 PM - ET.
Property Last Updated: November 02, 2026 08:19 PM - ET
