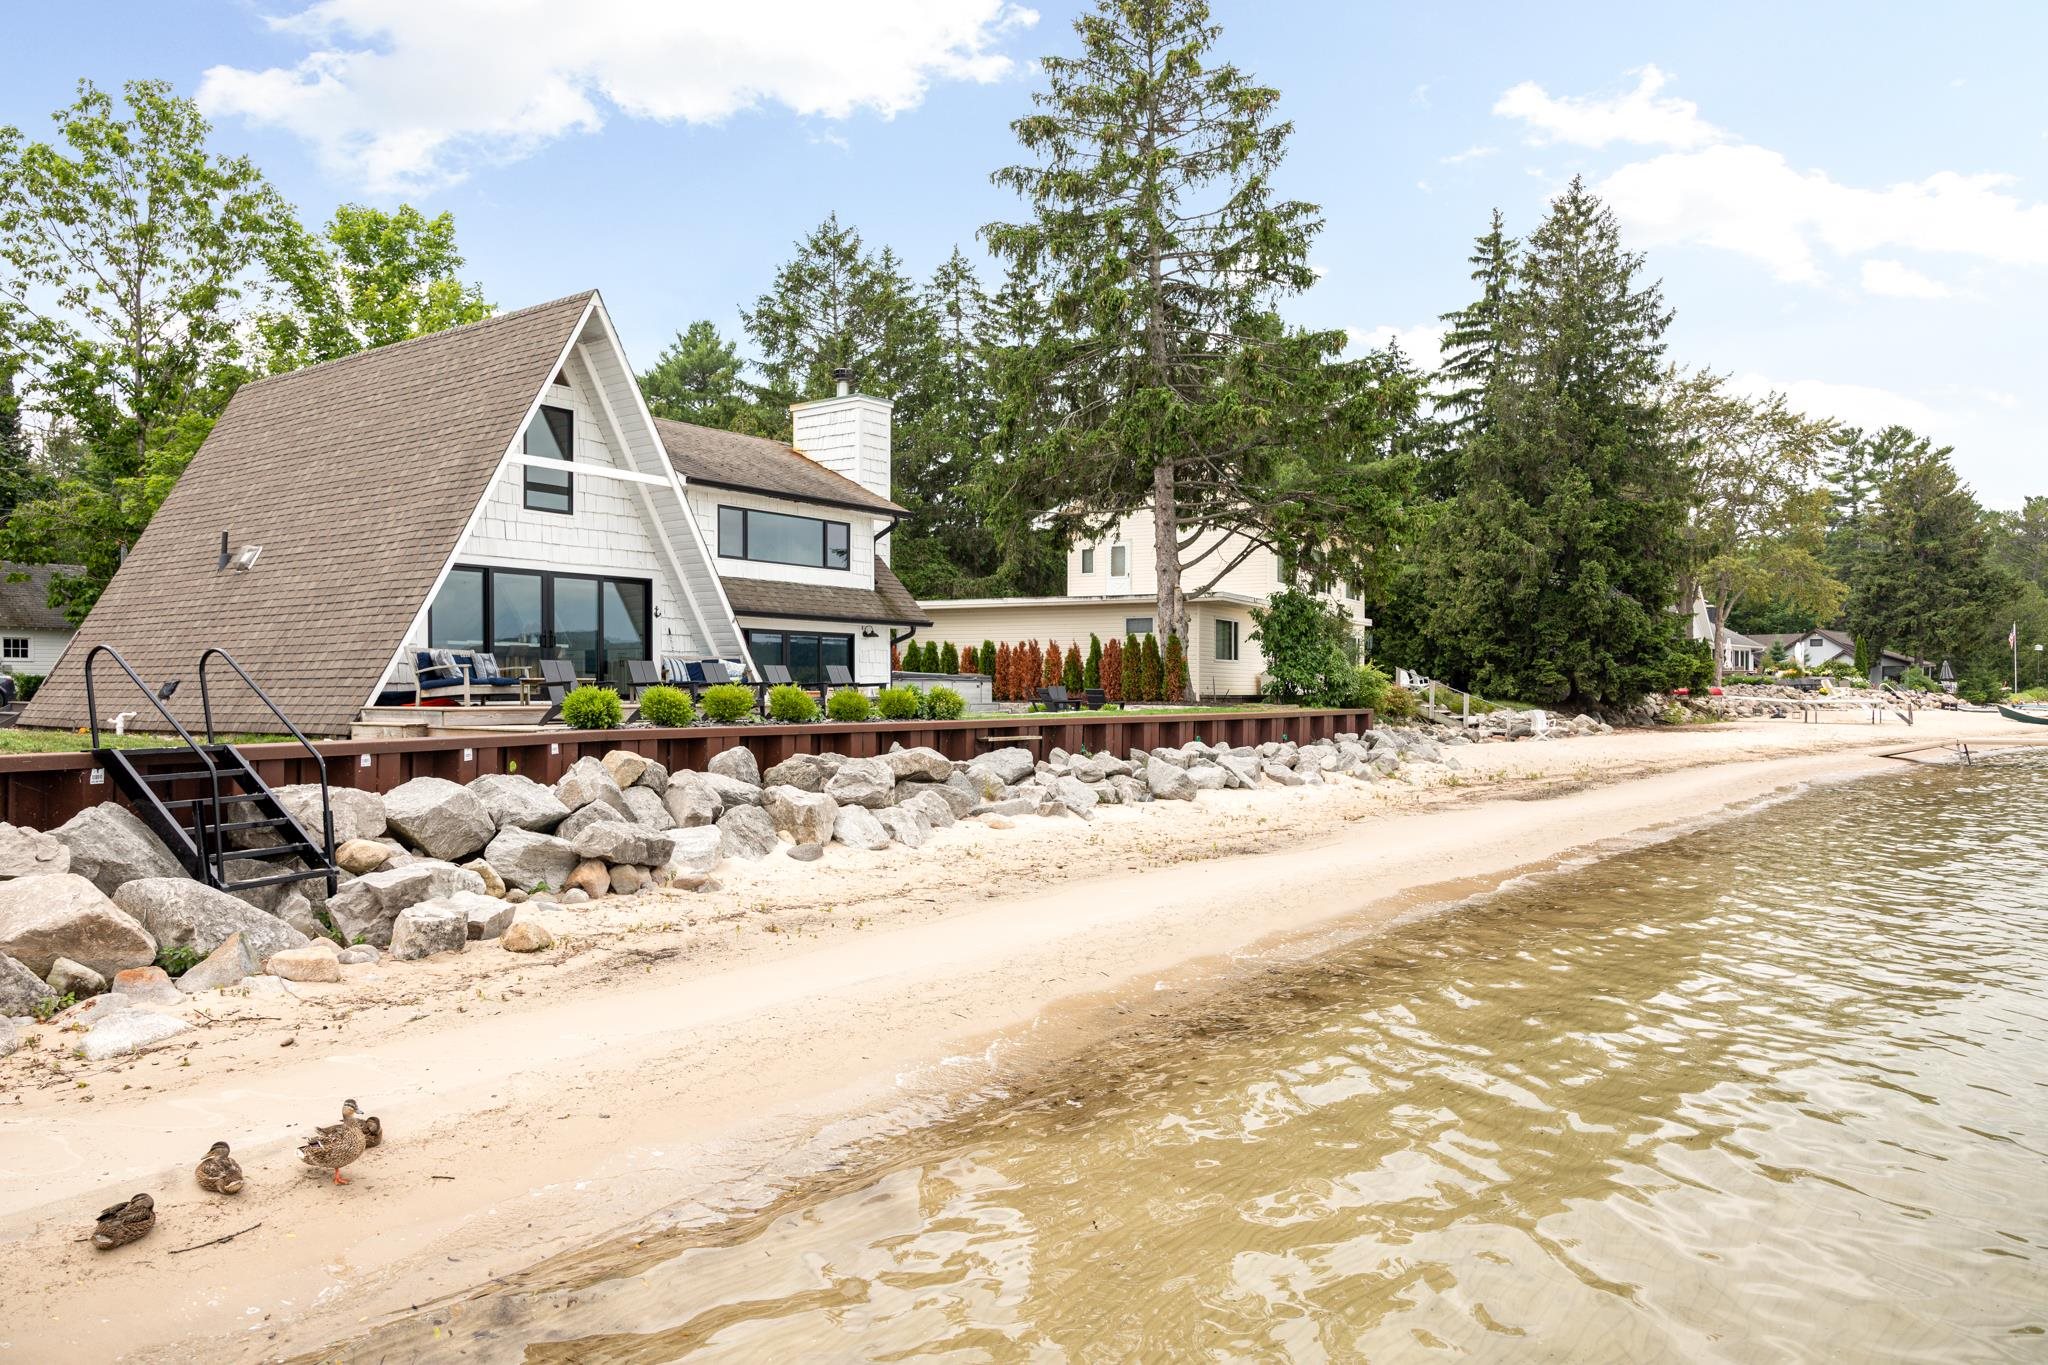
379 S Shore Drive
Suttons Bay, MI 49682
$1,799,000
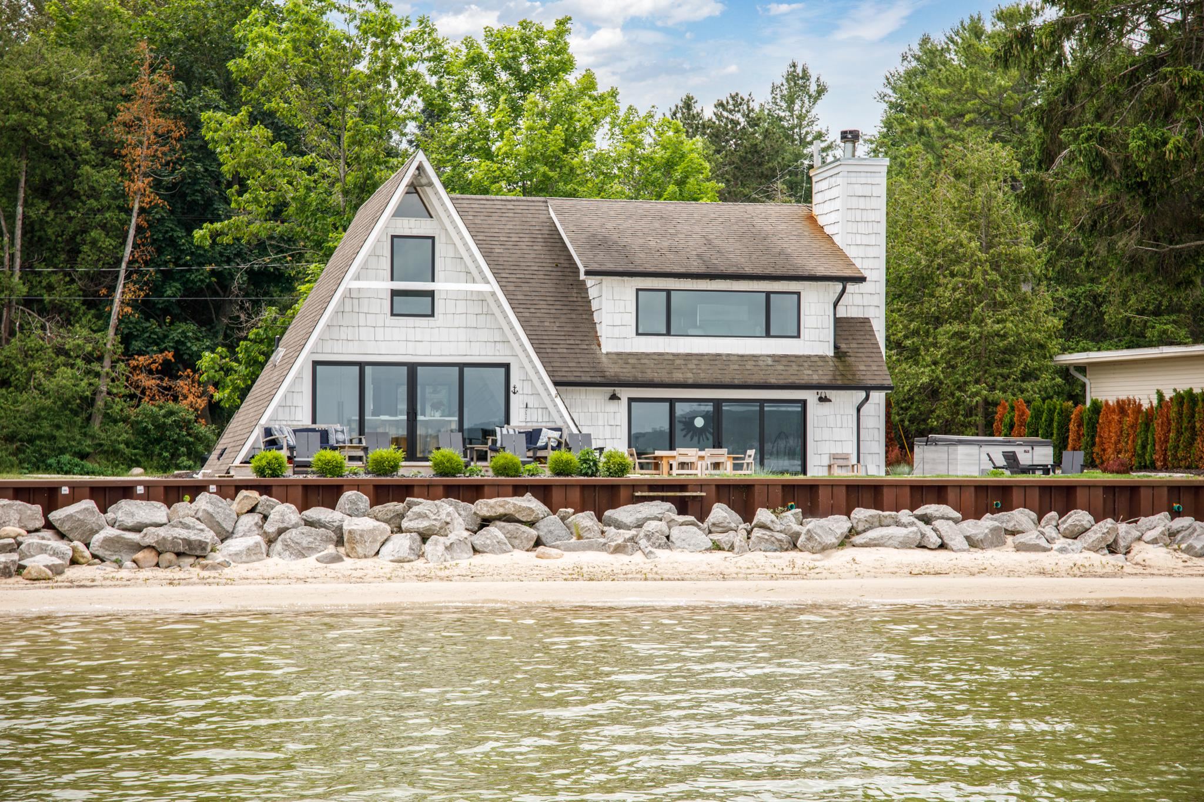
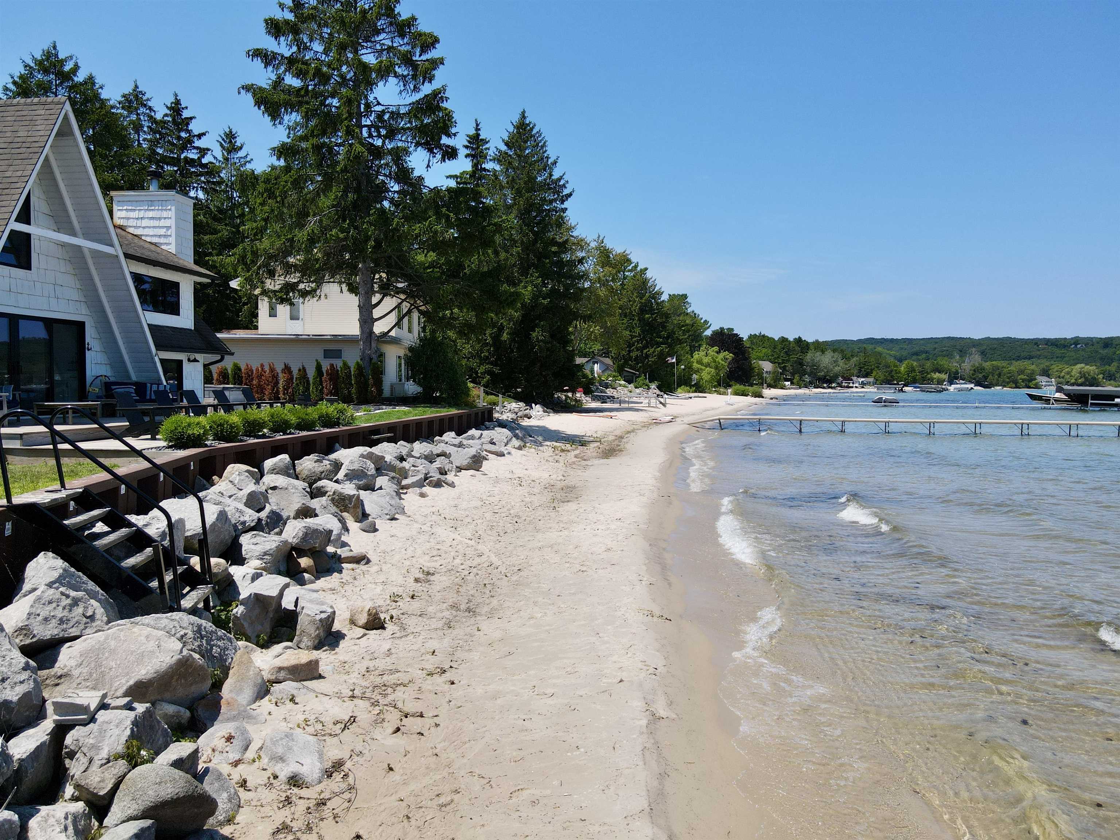
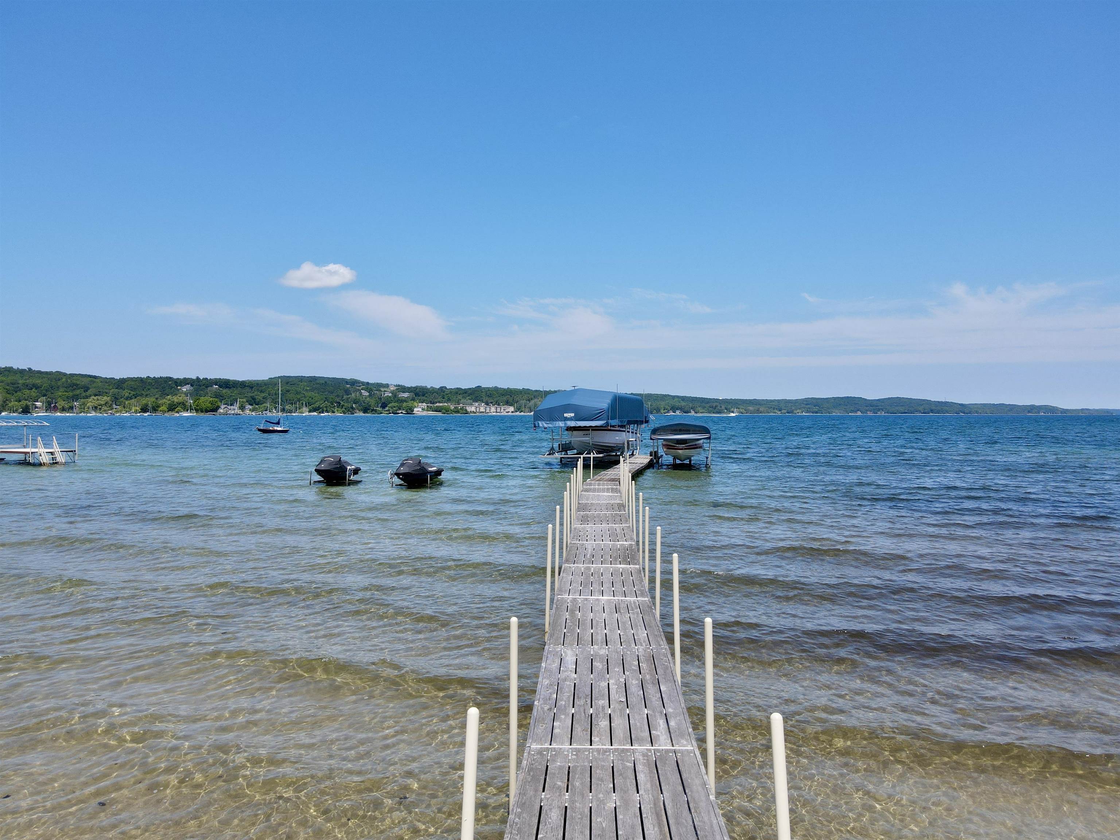
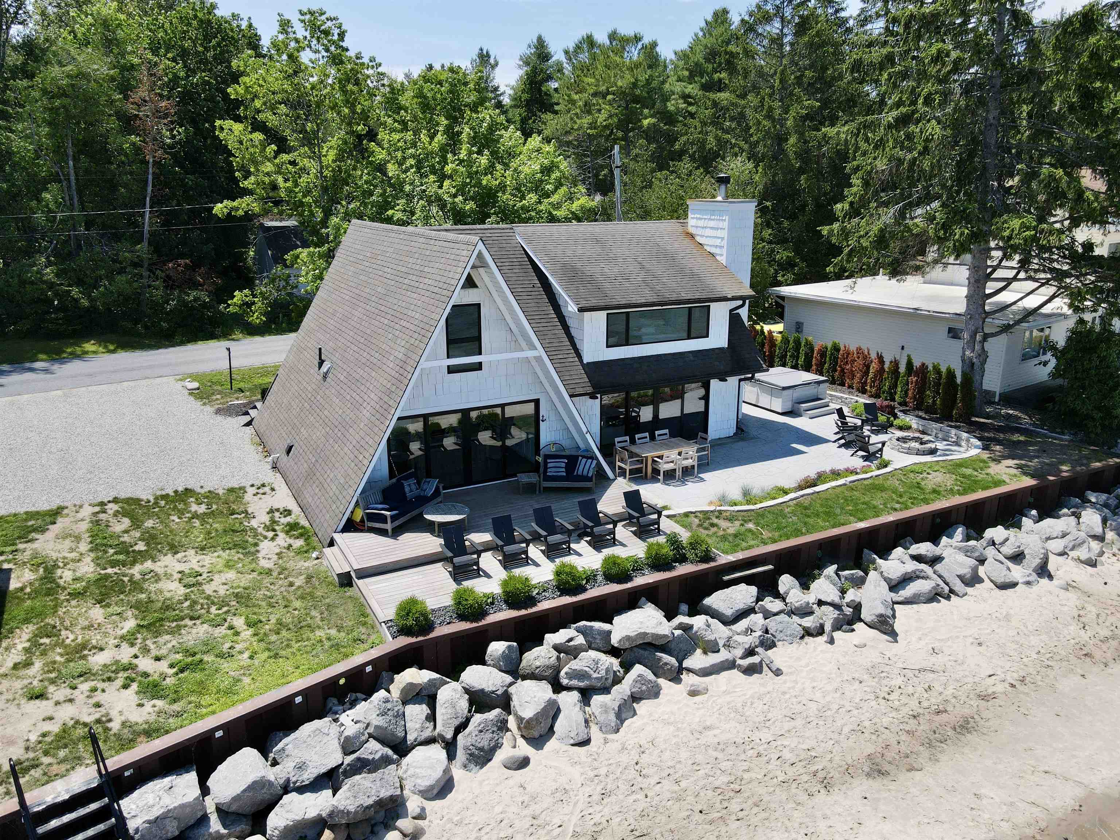
Live the waterfront lifestyle you’ve been dreaming of on the coveted South Shore Drive in Suttons Bay. This beautifully updated 5-bedroom, 2-bath retreat offers stylish living space with panoramic views, walk-out sandy beach frontage, and a rare hard sandy bottom shoreline perfect for swimming and boating. The northerly views from your living room, kitchen and outdoor spaces frame the entire Suttons Bay. A chef’s kitchen anchors the home, featuring a Wolf range, Sub-Zero fridge/freezer integrated into custom cabinetry, and granite countertops—all designed for both function and elegance. The open-concept layout flows to a cozy stone fireplace and expansive lakeside windows that bring the outdoors in. Step outside to your private oasis: a brand-new concrete patio with outdoor dining and lounge areas, a hot tub, and a long private dock ideal for boating access and summer fun. Unwind in your custom-built wood-fired sauna just steps from the water, then plunge into the crystal-clear bay for the ultimate cold plunge experience. Whether you're hosting family, enjoying peaceful mornings by the shore, or walking into Suttons Bay for shopping and dining, this property delivers on every level. Ideal as a year-round residence, seasonal getaway, or premium rental investment.
| Mls #: | 80074591 |
|---|---|
| Asking Price: | $1,799,000 |
| Property Type: | Residential |
| Type: | Single Family |
| Property Status: | Accepting Backup Offers |
| Ownership: | true |
| Bedrooms: | 5 |
| Baths Full: | 2 |
| Lavatory: | 0 |
| Above Grade Sq Ft: | 1,608 |
| Fee Amount: | $0 |
| # Of Acres: | 0.26 |
| Architecture Style: | A-Frame |
| Waterfront Y/N: | Yes |
| Town: | Suttons Bay |
| County: | Leelanau |
| ZIP: | 49682 |
| Year Built: | 1964 |
| Area: | Suttons Bay Twp (45011) |
| Sale/Rent: | For Sale |
| Fireplace Y/N: | Yes |
| Occupancy: | Negotiable |
| Section: | 28 |
| School District: | Suttons Bay Public School District |
| Manufactured Y/N: | No |
| Contract: | Exclusive Right to Sell |
| Lot Size: | 104x104x106x110 |
| Body Of Water: | Suttons Bay |
| Lavatory: | 0 |
| Living Room Dimensions: | 14x9 |
| Kitchen Dimensions: | 12x11 |
| Bedroom 1 Dimensions: | 15x9 |
| Sev Year: | 2025 |
| Garage # Of Car: | 0 |
| Baths/Lavs Total: | 2 |
| Bedroom 1 Floor Covering: | Wood |
| Living Rm Floor Covering: | Wood |
| Kitchen Floor Covering: | Wood |
| Garage Y/N: | No |
| Frontage Type: | Water |
| Structure Style: | 2 Story |
| Ownership: | Private |
| Listing Broker Sign Y/N: | Yes |
| Municipality: | Suttons Bay Twp |
| Living Room Level: | Main |
| Kitchen Level: | Main |
| Bedroom 1 Level: | Upper |
| Laundry Room Level: | Main |
| Source Mls: | MiRealSource |
| Originating Mls: | Aspire North REALTORS |
| Total Sq Ft Finished: | 1,608 |
| Frontage: | 106 |
| Directions: | Traveling north on M22, take a right onto Pineview Rd, right onto S Shore Dr. House is half mile on your right. |
| Online Appt. Reservations: | https://www.youtube.com/watch?v=j7rMgHvoGH0 |
| Appliances: | Dishwasher, Dryer, Range/Oven, Refrigerator, Washer |
| Cooling System: | Central A/C |
| Exterior Construction: | Wood |
| Exterior Features: | Deck, Patio |
| Foundation Type: | Crawl |
| Heat/Fuel Type: | Natural Gas, Wood |
| Heating System: | Forced Air |
| Water Heater: | Electric |
| Interior Features: | Bay Window, Spa/Sauna |
| Financial Terms: | Cash, Conventional |
| Sewer/Septic: | Community |
| Water: | Public Water |
| Water Features: | All Sports Lake, Dock/Pier Facility, Water View, Waterfront, Great Lake, Sandy Bottom |
| Zoning: | Residential |
| Rent Spree Y/N: | No |
| Baths Upper: | 1 |
| Site/Lot Features: | Cleared |
| Utilities: | Cable Available |
| Shoreline: | Sand |
| View: | Bay View |
| Price/Frontage: | $16,971.00 |
| Primary Bath Y/N: | No |
| Possession: | Negotiable (Possession) |
Listing Courtesy of: EXIT Northern Shores-TC
Listing Agent: Kyle Jean
231-633-3933
515 W. Fourteenth Street, Suite D Traverse City, MI 49684-2589
Mortgage Calculator
 Provided through IDX via MiRealSource, Courtesy of MiRealSource Shareholder. Copyright MiRealSource.
The information published and disseminated by MiRealSource is communicated verbatim, without change by
MiRealSource, as filed with MiRealSource by its members. The accuracy of all information, regardless of source,
is not guaranteed or warranted. All information should be independently verified.
Copyright 2015 MiRealSource. All rights reserved. This information provided hereby constitutes proprietary information of MiRealSource, Inc. and its shareholders, affiliates and licenses and may not be reproduced or transmitted in any form or by any means, electronic or mechanical, including photocopy, recording, scanning or any information storage and retrieval system, without written permission from MiRealSource, Inc.
Provided through IDX via MiRealSource, as the "Source MLS", courtesy of the Originating MLS shown on the property listing, as the Originating MLS.
The information published and disseminated by the Originating MLS is communicated verbatim, without change by the
Originating MLS as filed with it by its members. The accuracy of all information, regardless of source, is not
guaranteed or warranted. All information should be independently verified.
Copyright 2026 MiRealSource. All rights reserved. The information provided hereby constitutes proprietary
information of MiRealSource, Inc. and its shareholders, affiliates and licenses and may not be reproduced or
transmitted in any form or by any means, electronic, or mechanical, including photocopy, recording, scanning or any
information storage and retrieval system, without written permission from MiRealSource, Inc.
MiRealSource data last updated on November 02, 2026 09:20 PM - ET.
Property Last Updated: November 02, 2026 09:20 PM - ET