3771 Oakridge Drive
Beaverton, MI 48612
$399,000
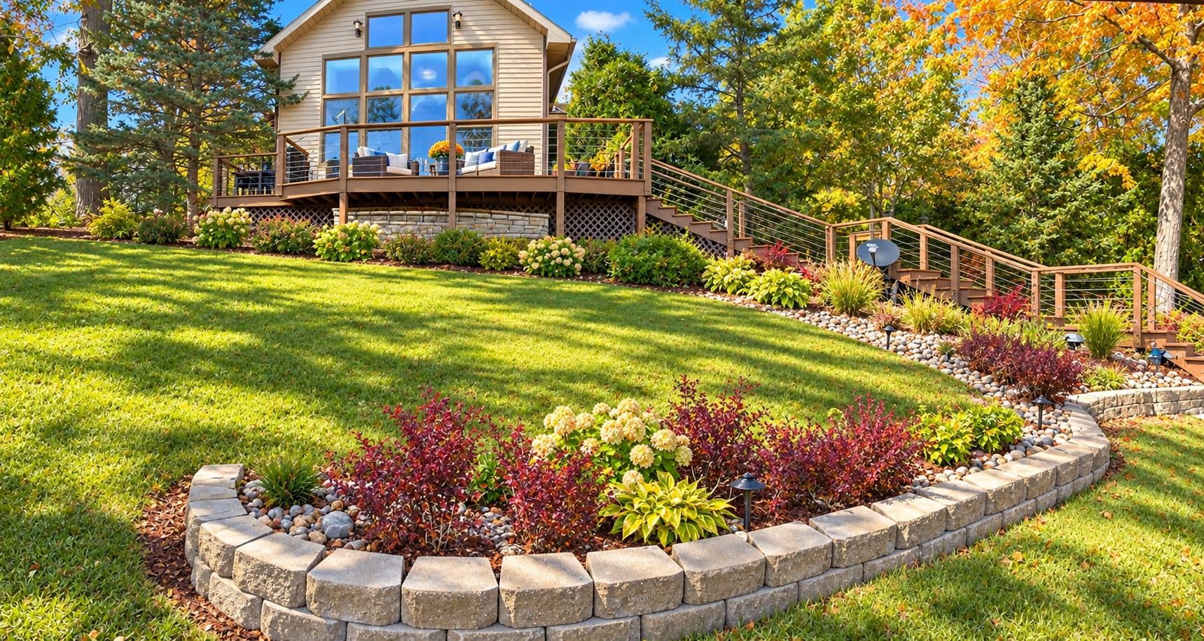
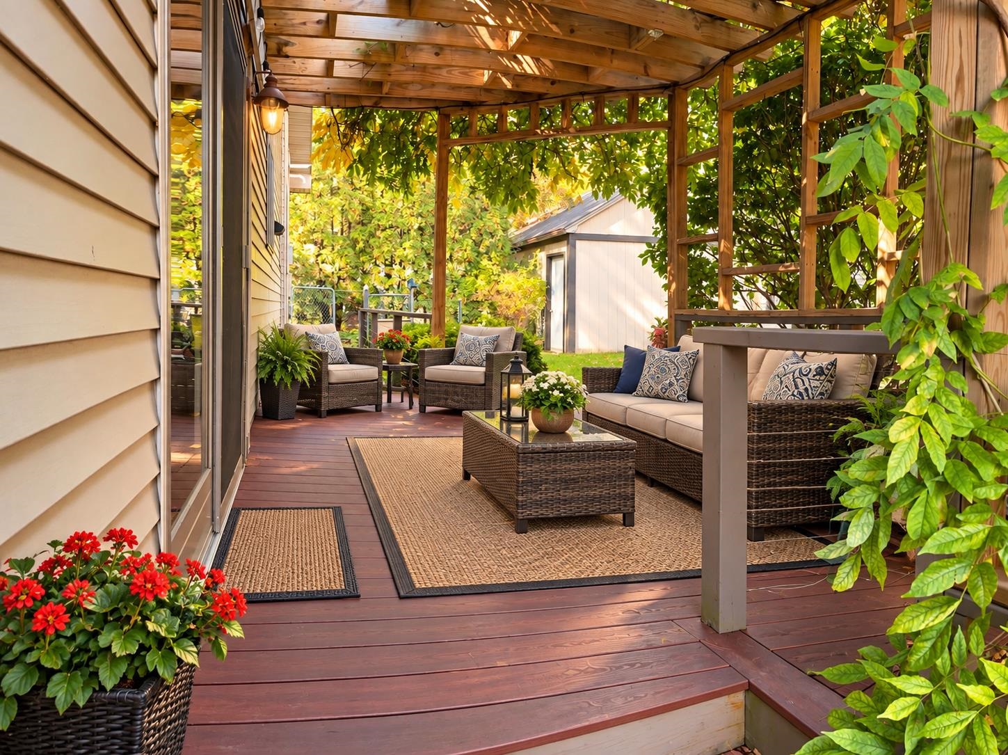
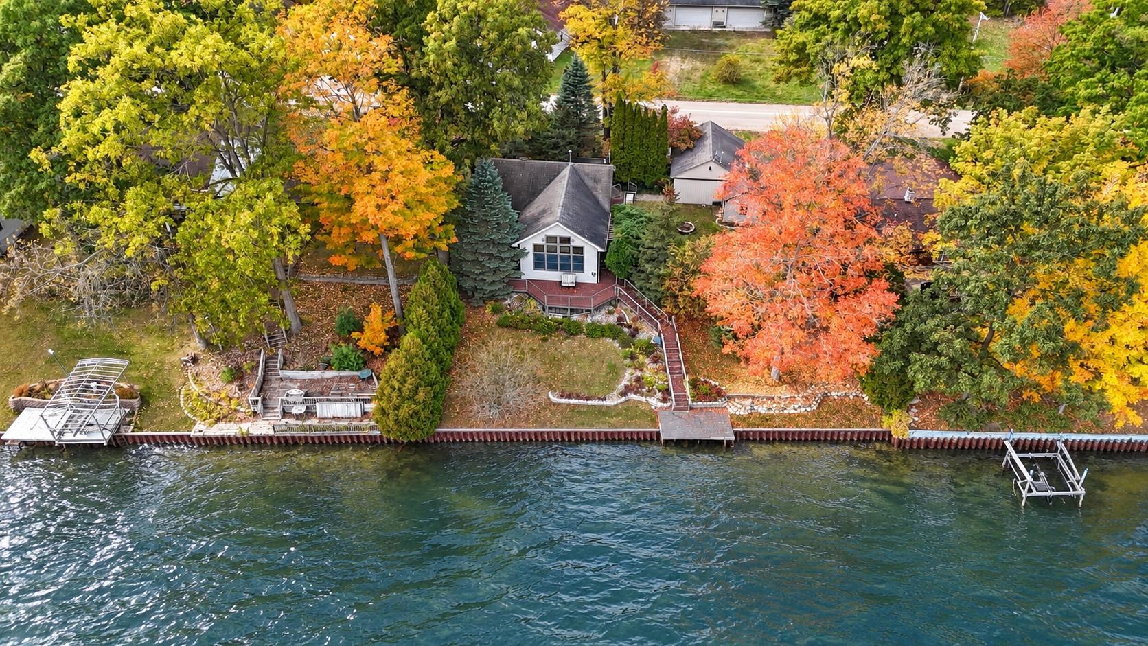
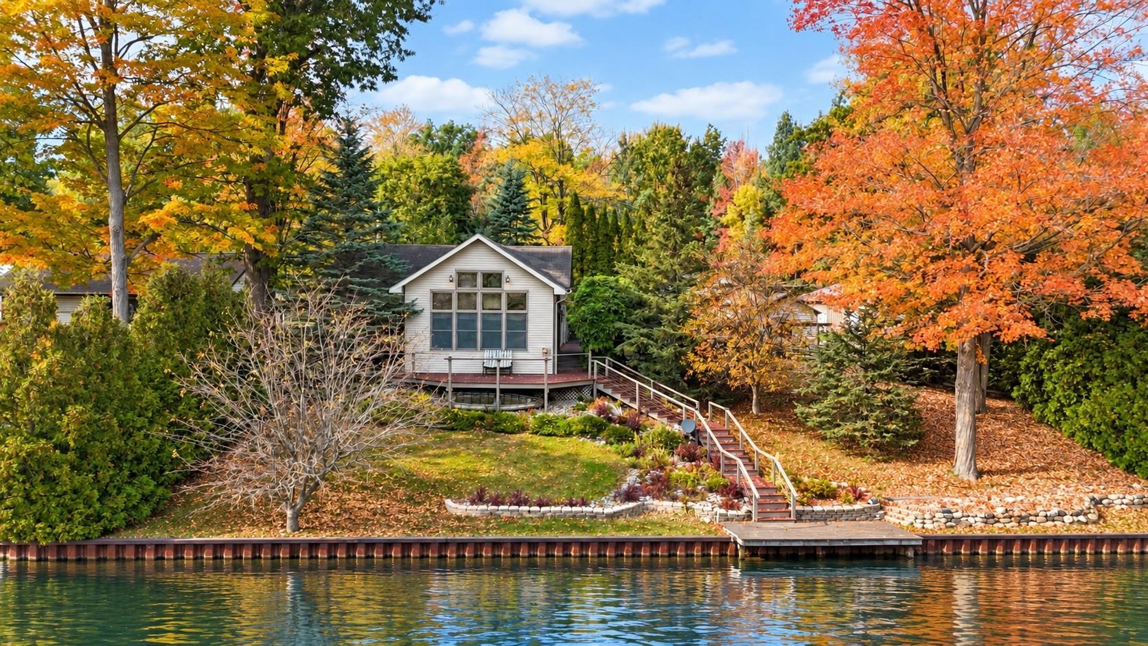
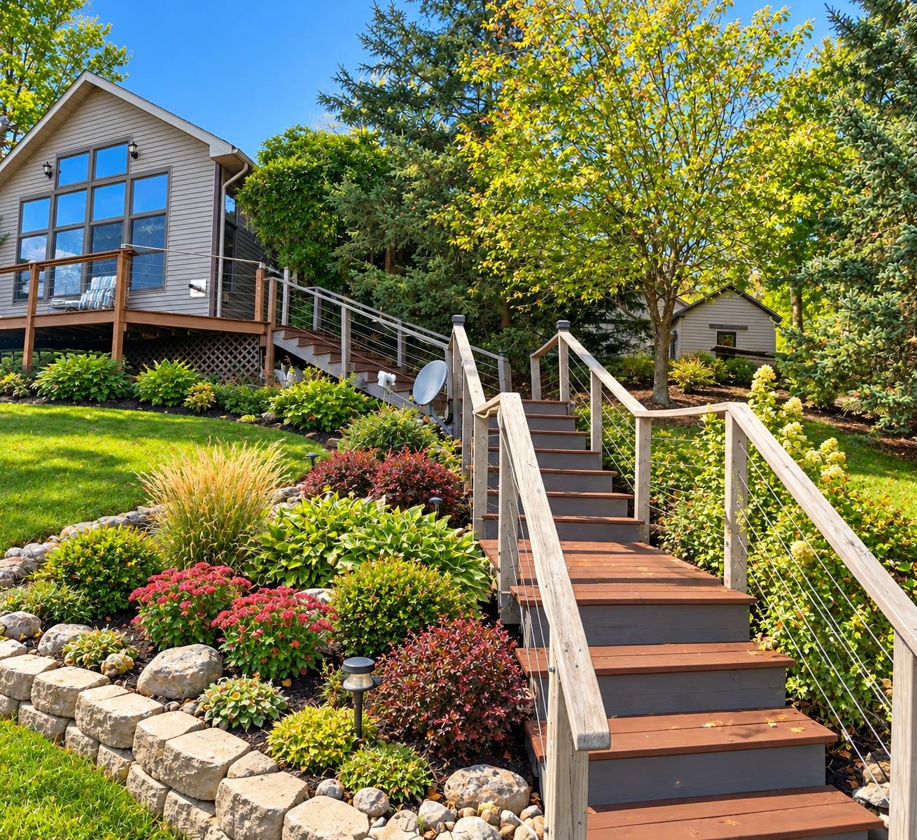
WIXOM LAKE WATERFRONT! Enjoy spectacular lake views from this spacious 5-bedroom, 1-bath home offering approximately 1,600 sq. ft. of living space and 116 feet of waterfront. The open dining area flows into the living room featuring soaring vaulted ceilings and a dramatic wall of windows overlooking the lake. The home features granite countertops, Trex decking extending toward the waterfront, a stone retaining wall, new furnace, whole-house generator, and city sewer. Step outside to a private fenced yard with mature trees, beautiful views, and a patio area just off the living room—perfect for relaxing and entertaining. An additional approximately 1-acre lot across the street is available for $34,000, featuring mature trees, a large storage shed, and city sewer available at the street. A unique opportunity to own waterfront property on Wixom Lake and enjoy the views today while looking forward to the lake's return. Some listing photos may be virtually staged and/or AI enhanced.
| Mls #: | 50224196 |
|---|---|
| Asking Price: | $399,000 |
| Property Type: | Residential |
| Type: | Single Family |
| Property Status: | Active |
| Ownership: | true |
| Bedrooms: | 5 |
| Baths Full: | 1 |
| Lavatory: | 0 |
| Above Grade Sq Ft: | 1,600 |
| Fee Amount: | $0 |
| # Of Acres: | 0.31 |
| Architecture Style: | Contemporary |
| Waterfront Y/N: | Yes |
| Town: | Beaverton |
| County: | Gladwin |
| Subdivision: | Burling Sub 1 |
| ZIP: | 48612 |
| Year Built: | 1955 |
| Area: | Billings Twp (26003) |
| Sale/Rent: | For Sale |
| Fireplace Y/N: | Yes |
| Association Fee Y/N: | No |
| Site Condo Y/N: | No |
| School District: | Beaverton Rural Schools |
| Pre/Homestead: | No |
| Signed Disclosure Y/N: | Yes |
| Manufactured Y/N: | No |
| Lease Y/N: | No |
| Contract: | Exclusive Right to Sell |
| Assessments Y/N: | Yes |
| Cross Street 1: | m-30 |
| Cross Street 2: | 75 |
| Lot Size: | 116x124 |
| Body Of Water: | Wixom |
| Lavatory: | 0 |
| Living Room Dimensions: | 20x16 |
| Kitchen Dimensions: | 14x20 |
| Bedroom 1 Dimensions: | 16x12 |
| Bedroom 2 Dimensions: | 16x11 |
| Bedroom 3 Dimensions: | 11x13 |
| Bedroom 4 Dimensions: | 15x13 |
| Bedroom 5 Dimensions: | 10x10 |
| Summer Tax Yr: | 2025 |
| Winter Tax Yr: | 2025 |
| Total Tax Year: | 2025 |
| Sev Year: | 2025 |
| Lc Terms Months: | 24 |
| Garage # Of Car: | 1 |
| Baths/Lavs Total: | 1 |
| Summer Tax: | $2,042 |
| Winter Tax: | $3,552 |
| Total Tax Amount: | $5,500 |
| Bedroom 1 Floor Covering: | Wood |
| Bedroom 2 Floor Covering: | Wood |
| Bedroom 3 Floor Covering: | Carpet |
| Bedroom 4 Floor Covering: | Carpet |
| Bedroom 5 Floor Covering: | Carpet |
| Living Rm Floor Covering: | Carpet |
| Bathroom 1 Level: | Main |
| Kitchen Floor Covering: | Wood |
| Encroachment Y/N: | No |
| New Construction Y/N: | No |
| Garage Y/N: | Yes |
| Pool Y/N: | No |
| Land Contract Y/N: | Yes |
| Guest Listing Y/N: | No |
| Frontage Type: | Water |
| Structure Style: | 1 1/2 Story |
| Subj To Short Sale Apprvl: | No |
| Lc Includes Taxes/Ins Y/N: | No |
| Ownership: | Private |
| Horses Allowed: | No |
| Listing Broker Sign Y/N: | Yes |
| Other Sign On Proprty Y/N: | No |
| Full Service Listing Y/N: | Yes |
| Municipality: | Billings Twp |
| Living Room Level: | Main |
| Kitchen Level: | Main |
| Bedroom 1 Level: | Upper |
| Bedroom 2 Level: | Upper |
| Bedroom 3 Level: | Main |
| Bedroom 4 Level: | Main |
| Bedroom 5 Level: | Main |
| Source Mls: | MiRealSource |
| Originating Mls: | Bay County REALTOR Association |
| Total Sq Ft Finished: | 1,600 |
| Frontage: | 116 |
| Assessments Amount: | $35,000.00 |
| Lc Down Payment: | $20 |
| Lc Interest Rate: | 5 |
| Lc Monthly Payment: | $2,000.00 |
| Appliances: | Dishwasher, Dryer, Microwave, Range/Oven, Refrigerator, Washer, Water Softener - Owned |
| Cooling System: | Ceiling Fan(s) |
| Exterior Construction: | Vinyl Trim |
| Exterior Features: | Deck, Fenced Yard, Patio, Porch, Satellite Dish, Sidewalks, Storms/Screens, Street Lights, Garden Area, Fence Owned |
| Fireplace Features: | FamRoom Fireplace, Other (FireplaceFeatures) |
| Foundation Type: | Crawl |
| Garage Type: | Detached Garage, Electric in Garage, Gar Door Opener |
| Heat/Fuel Type: | Natural Gas |
| Heating System: | Forced Air, Pellet Stove |
| Water Heater: | Gas |
| Interior Features: | 9 ft + Ceilings, Cathedral/Vaulted Ceiling, Hardwood Floors, Sump Pump, Window Treatment(s), Furnished, Skylights |
| Financial Terms: | Cash, Conventional, FHA, Land Contract, VA |
| Parking: | 3 or More Spaces |
| Roads: | Gravel, Private Road |
| Sewer/Septic: | Public Sanitary |
| Water: | Private Well |
| Water Features: | All Sports Lake, Lake Frontage, Sea Wall, Waterfront |
| Zoning: | Residential |
| Rooms: | Family Room, First Floor Bedroom, First Floor Laundry, First Flr Primary Bedroom, Living Room, Loft |
| Out Buildings: | Shed |
| Source Of Sq Ft: | Estimated |
| Supplemental Heat: | Pellet Stove |
| Shoreline: | Lawn |
| View: | Lake View |
| Fireplaces Total: | 1 |
| Price/Frontage: | $3,439.66 |
| Possession: | At Close |
Listing Courtesy of: Century 21 Signature Realty - Bay City
Listing Agent: Connie Allen
989-324-9956
415 S. Euclid Ave Bay City, MI 48706
Mortgage Calculator
 Provided through IDX via MiRealSource, Courtesy of MiRealSource Shareholder. Copyright MiRealSource.
The information published and disseminated by MiRealSource is communicated verbatim, without change by
MiRealSource, as filed with MiRealSource by its members. The accuracy of all information, regardless of source,
is not guaranteed or warranted. All information should be independently verified.
Copyright 2015 MiRealSource. All rights reserved. This information provided hereby constitutes proprietary information of MiRealSource, Inc. and its shareholders, affiliates and licenses and may not be reproduced or transmitted in any form or by any means, electronic or mechanical, including photocopy, recording, scanning or any information storage and retrieval system, without written permission from MiRealSource, Inc.
Provided through IDX via MiRealSource, as the "Source MLS", courtesy of the Originating MLS shown on the property listing, as the Originating MLS.
The information published and disseminated by the Originating MLS is communicated verbatim, without change by the
Originating MLS as filed with it by its members. The accuracy of all information, regardless of source, is not
guaranteed or warranted. All information should be independently verified.
Copyright 2026 MiRealSource. All rights reserved. The information provided hereby constitutes proprietary
information of MiRealSource, Inc. and its shareholders, affiliates and licenses and may not be reproduced or
transmitted in any form or by any means, electronic, or mechanical, including photocopy, recording, scanning or any
information storage and retrieval system, without written permission from MiRealSource, Inc.
MiRealSource data last updated on November 02, 2026 09:20 PM - ET.
Property Last Updated: November 02, 2026 09:20 PM - ET