
37512 Jefferson Avenue, #303
Harrison Twp, MI 48045-2676
$325,000
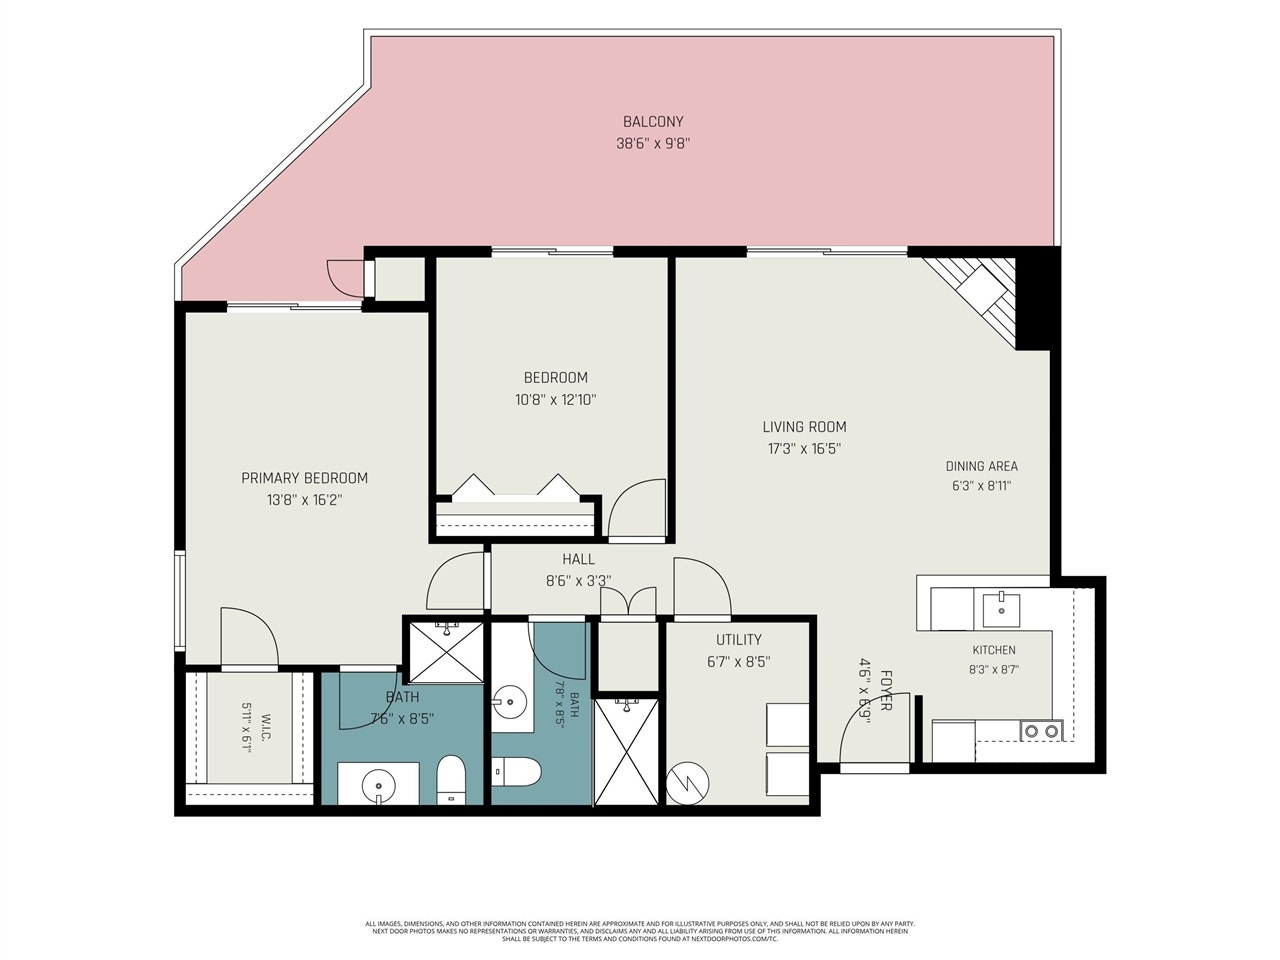
Welcome to 37512 Jefferson Ave #303, a 2-bedroom, 2-bath top-floor corner condo in Harbor Club North. The 1,123-square-foot home has unobstructed panoramic views of Lake St. Clair, the marina, and Detroit skyline, plus a 315-square-foot balcony with door wall access from every room. Features include cathedral ceilings, an Empire gas fireplace, updated fans & lighting, Berber carpeting, & a Corian kitchen with tumbled-marble backsplash. The primary suite has a California Closet & ensuite bath; the renovated guest bath includes a Delta shower system, Bluetooth, & ambient lighting. An available boat slip offers boating, fishing, kayaking, and paddleboarding. Community amenities include 30+ acres of protected wetlands, mature trees, and a renovated three-story clubhouse with pool, fitness center, sauna, and guest parking. HVAC & condo vents were professionally serviced. Common-area paint and carpeting are planned for Spring 2027. Sale is subject to the seller finding a home known to them.
| Mls #: | 70564963 |
|---|---|
| Asking Price: | $325,000 |
| Property Type: | Residential |
| Type: | Condominium |
| Property Status: | Active |
| Bedrooms: | 2 |
| Baths Full: | 2 |
| Lavatory: | 0 |
| Above Grade Sq Ft: | 1,123 |
| Fee Amount: | $370 |
| Architecture Style: | End Unit |
| Waterfront Y/N: | Yes |
| Town: | Harrison Twp |
| County: | Macomb |
| ZIP: | 48045-2676 |
| Year Built: | 1991 |
| Area: | Harrison Twp (50015) |
| Sale/Rent: | For Sale |
| Fireplace Y/N: | Yes |
| Fee Schedule: | Monthly |
| Pre/Homestead: | Yes |
| Contract: | Exclusive Right to Sell |
| Cross Street 1: | Jefferson Ave |
| Cross Street 2: | Vandy St |
| Body Of Water: | Lake St. Clair |
| Lavatory: | 0 |
| Total Rooms: | 8 |
| Living Room Dimensions: | 17x17 |
| Kitchen Dimensions: | 9x8 |
| Breakfast Nook Dimensions: | 9x6 |
| Bedroom 2 Dimensions: | 13x11 |
| Total Tax Year: | 2025 |
| Unit 2 Present Ann $: | $9 |
| Unit 3 Sq Ft: | 8 |
| Garage # Of Car: | 1 |
| Baths/Lavs Total: | 2 |
| Total Tax Amount: | $4,084 |
| Bathroom 2 Level: | Main |
| New Construction Y/N: | No |
| Garage Y/N: | Yes |
| Pool Y/N: | No |
| Structure Style: | 1 Story |
| Municipality: | Harrison Twp |
| Living Room Level: | Main |
| Kitchen Level: | Main |
| Breakfast Nook Level: | Main |
| Bedroom 2 Level: | Main |
| Source Mls: | MiRealSource |
| Originating Mls: | Greater Metropolitan Association of REALTORS |
| Total Sq Ft Finished: | 1,123 |
| Appliances: | Dishwasher, Dryer, Microwave, Range/Oven, Refrigerator, Washer |
| Assoc/Community Amenities: | Exercise/Facility Room, Pets-Allowed |
| Exterior Construction: | Vinyl Siding |
| Exterior Features: | Storms/Screens |
| Foundation Type: | Crawl |
| Garage Type: | Detached Garage, Gar Door Opener |
| Heat/Fuel Type: | Natural Gas |
| Heating System: | Forced Air |
| Water Heater: | Gas |
| Financial Terms: | Cash, Conventional |
| Roads: | Paved Street |
| Water: | Public Water |
| Water Features: | All Sports Lake, Dock/Pier Facility, Lake/River Access, Association Access, Water View |
| Association Fee Includes: | Maintenance Grounds, Snow Removal, Trash Removal, Water |
| Source Of Sq Ft: | Public Records |
| Fireplaces Total: | 1 |
Listing Courtesy of: Redfin Corporation
Listing Agent: Jason Strat
(586) 634-2612
701 Griswold Street Detroit, MI 48226
Mortgage Calculator
 Provided through IDX via MiRealSource, Courtesy of MiRealSource Shareholder. Copyright MiRealSource.
The information published and disseminated by MiRealSource is communicated verbatim, without change by
MiRealSource, as filed with MiRealSource by its members. The accuracy of all information, regardless of source,
is not guaranteed or warranted. All information should be independently verified.
Copyright 2015 MiRealSource. All rights reserved. This information provided hereby constitutes proprietary information of MiRealSource, Inc. and its shareholders, affiliates and licenses and may not be reproduced or transmitted in any form or by any means, electronic or mechanical, including photocopy, recording, scanning or any information storage and retrieval system, without written permission from MiRealSource, Inc.
Provided through IDX via MiRealSource, as the "Source MLS", courtesy of the Originating MLS shown on the property listing, as the Originating MLS.
The information published and disseminated by the Originating MLS is communicated verbatim, without change by the
Originating MLS as filed with it by its members. The accuracy of all information, regardless of source, is not
guaranteed or warranted. All information should be independently verified.
Copyright 2026 MiRealSource. All rights reserved. The information provided hereby constitutes proprietary
information of MiRealSource, Inc. and its shareholders, affiliates and licenses and may not be reproduced or
transmitted in any form or by any means, electronic, or mechanical, including photocopy, recording, scanning or any
information storage and retrieval system, without written permission from MiRealSource, Inc.
MiRealSource data last updated on November 02, 2026 09:20 PM - ET.
Property Last Updated: November 02, 2026 09:20 PM - ET
