 1 / 73
35530 Hamer Street
New Baltimore, MI 48047
$1,375,000
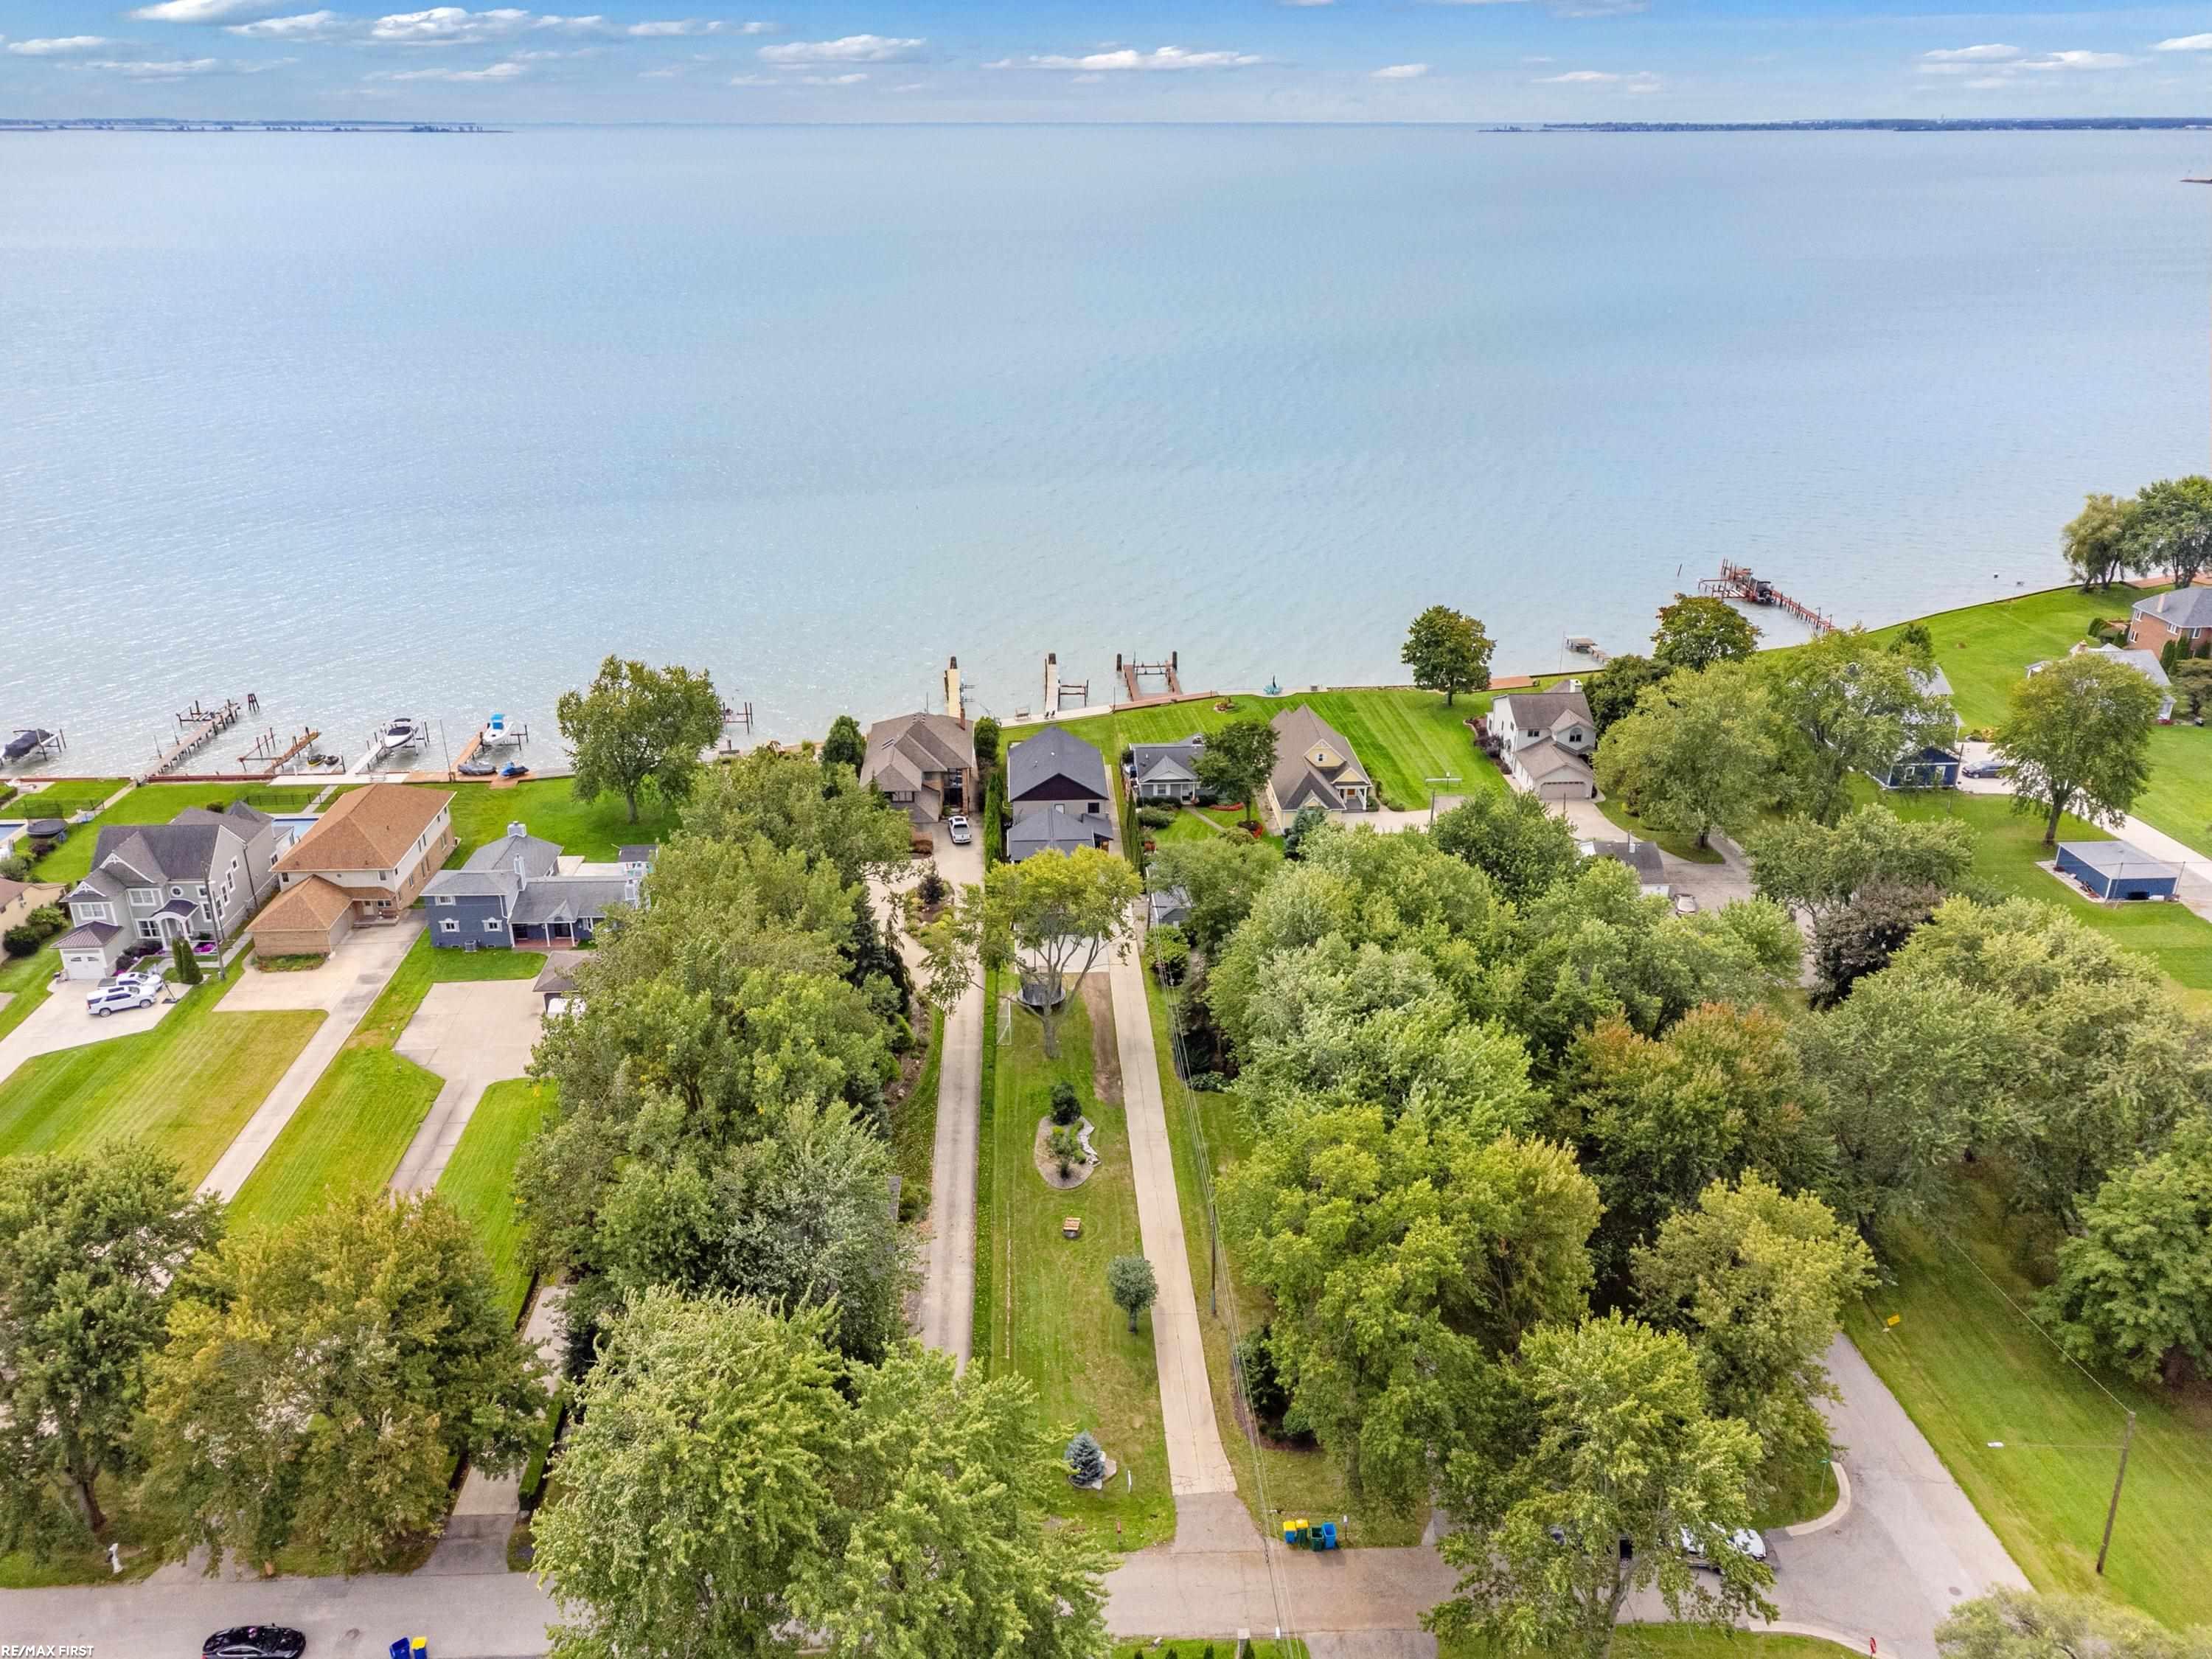
Welcome to this exceptional HALF-ACRE LAKEFRONT retreat situated in desirable New Baltimore. This house is something to come home to! Completely renovated from top to bottom in 2018. This stunning home offers the perfect blend of luxury, comfort, and breathtaking waterfront views. The spacious rooms throughout and open-concept floor plan is designed for everyday living and entertaining. Soaring cathedral ceilings and panoramic lake views throughout the main living areas and upper bedrooms. The gourmet kitchen is a chef’s dream, complete with an impressive 8-burner stove and all appliances included. Beautiful cabinets, island and countertops. Great room and primary bedroom suite offer winter warmth with gas fireplaces. The first-floor primary suite provides a private sanctuary featuring top-of-the-line spa-inspired oxygen Jacuzzi tub, separate tiled shower, dual sinks, and beautiful custom tile work. Enjoy outdoor living from the lakefront patio, deck and boardwalk, complete with a boat hoist and new electric. Approx 4' water depth at seawall to accommodate boats. New 16' Aspen swim spa included! Encapsulated crawl with 2 sumps, hurricane-strength windows and door walls provide added protection, efficiency, and peace of mind. An upper-level deck connects the home to spacious bonus room potential above the oversized 3–4 car garage. This ready to finish bonus room could create a unique and versatile 1500 sq ft of additional living space. Enjoy the spectacular lakefront lifestyle you’ve been dreaming of in this move-in-ready New Baltimore gem. Seller is motivated ...
+ Read More| Mls #: | 50222560 |
|---|---|
| Asking Price: | $1,375,000 |
| Property Type: | Residential |
| Type: | Single Family |
| Property Status: | Active |
| Ownership: | true |
| Bedrooms: | 4 |
| Baths Full: | 3 |
| Lavatory: | 0 |
| Above Grade Sq Ft: | 3,696 |
| Fee Amount: | $0 |
| # Of Acres: | 0.56 |
| Architecture Style: | Split Level |
| Waterfront Y/N: | Yes |
| Town: | New Baltimore |
| County: | Macomb |
| Subdivision: | A/P # 14 New Baltimore |
| ZIP: | 48047 |
| Year Built: | 1940 |
| Area: | New Baltimore (50010) |
| Sale/Rent: | For Sale |
| Fireplace Y/N: | Yes |
| Bathroom 3 Level: | Second |
| Bathroom 3 Floor Covering: | Slate |
| Association Fee Y/N: | No |
| Site Condo Y/N: | No |
| School District: | Anchor Bay School District |
| Pre/Homestead: | Yes |
| Signed Disclosure Y/N: | Yes |
| Manufactured Y/N: | No |
| Lease Y/N: | No |
| Contract: | Exclusive Right to Sell |
| Insp Cmpl For Well/Septic: | No |
| Assessments Y/N: | No |
| Cross Street 1: | 23 Mile (M-29) |
| Cross Street 2: | Jefferson |
| Lot Size: | 51 x 494 x 50 x 484 |
| Body Of Water: | Lake St Clair/Anchor Bay |
| Garage Dimensions: | 53 x 32 |
| Lavatory: | 0 |
| Kitchen Dimensions: | 30x16 |
| Family Room Dimensions: | 19x16 |
| Great Room Dimensions: | 30x16 |
| Bedroom 1 Dimensions: | 37x22 |
| Bedroom 2 Dimensions: | 14x13 |
| Bedroom 3 Dimensions: | 14x12 |
| Bedroom 4 Dimensions: | 14x12 |
| Summer Tax Yr: | 2026 |
| Winter Tax Yr: | 2025 |
| Sev Year: | 2026 |
| Laundry Room Dimensions: | 9x6 |
| Other Room 1 Dimensions: | 15x10 |
| Unit 1 Present Ann $: | $16 |
| Unit 2 Sq Ft: | 9 |
| Unit 2 Present Ann $: | $6 |
| Unit 3 Sq Ft: | 5 |
| Unit 3 Present Ann $: | $14 |
| Unit 4 Sq Ft: | 9 |
| Garage # Of Car: | 3.5 |
| Baths/Lavs Total: | 3 |
| Summer Tax: | $7,805 |
| Winter Tax: | $1,476 |
| Total Tax Amount: | $9,281 |
| Bedroom 1 Floor Covering: | Carpet |
| Bedroom 2 Floor Covering: | Carpet |
| Bedroom 3 Floor Covering: | Carpet |
| Bedroom 4 Floor Covering: | Carpet |
| Family Rm Floor Covering: | Carpet |
| Great Rm Floor Covering: | Vinyl |
| Laundry Rm Floor Covering: | Slate |
| Other Rm 1 Floor Covering: | Carpet |
| Bathroom 1 Level: | First |
| Bathroom 1 Floor Covering: | Slate |
| Bathroom 2 Level: | First |
| Bathroom 2 Floor Covering: | Slate |
| Kitchen Floor Covering: | Vinyl |
| Garage Y/N: | Yes |
| Pool Y/N: | No |
| Land Contract Y/N: | No |
| Guest Listing Y/N: | No |
| Frontage Type: | Water |
| Structure Style: | 1 1/2 Story |
| Subj To Short Sale Apprvl: | No |
| Ownership: | Private |
| Horses Allowed: | Yes |
| Listing Broker Sign Y/N: | Yes |
| Other Sign On Proprty Y/N: | No |
| Full Service Listing Y/N: | Yes |
| Municipality: | New Baltimore |
| Kitchen Level: | First |
| Family Room Level: | Second |
| Great Room Level: | First |
| Bedroom 1 Level: | First |
| Bedroom 2 Level: | Second |
| Bedroom 3 Level: | Second |
| Bedroom 4 Level: | Second |
| Laundry Room Level: | First |
| Other Room 1 Level: | Second |
| Source Mls: | MiRealSource |
| Originating Mls: | MiRealSource |
| Total Sq Ft Finished: | 3,696 |
| Frontage: | 51 |
| Appliances: | Bar-Refrigerator, Dishwasher, Microwave, Range/Oven, Refrigerator |
| Cooling System: | Ceiling Fan(s), Central A/C |
| Exterior Construction: | Stone, Vinyl Siding |
| Exterior Features: | Exterior Balcony, Deck, Patio, Porch, Spa/Hot Tub |
| Fireplace Features: | Gas Fireplace, Grt Rm Fireplace, Primary Bedroom Fireplace |
| Foundation Type: | Crawl |
| Garage Type: | Attached Garage, Electric in Garage, Side Loading Garage |
| Heat/Fuel Type: | Natural Gas |
| Heating System: | Forced Air |
| Water Heater: | Tankless Hot Water |
| Interior Features: | Cable/Internet Avail., Cathedral/Vaulted Ceiling, Spa/Jetted Tub, Sump Pump, Walk-In Closet, Spa/Sauna |
| Financial Terms: | Cash, Conventional, VA |
| Roads: | Paved Street |
| Sewer/Septic: | Public Sanitary |
| Water: | Public Water |
| Water Features: | Lake Frontage, Lake/River Access, Sea Wall, Water View, Waterfront |
| Zoning: | Residential |
| Rooms: | Breezeway, Family Room, First Flr Primary Bedroom, Great Room, Unfinished Room, Primary Bedroom, Primary Bathroom, Bonus Room, First Flr Full Bathroom, Primary Bdrm Suite, Second Flr Full Bathroom, Eat-In Kitchen |
| Source Of Sq Ft: | Public Records |
| Fireplaces Total: | 2 |
| Price/Frontage: | $26,960.78 |
| Possession: | Close Plus 31-60 Days |
Listing Courtesy of: RE/MAX First
Listing Agent: Amy Gay-Allen
586-876-9115
50475 Gratiot Ave Suite A Chesterfield Twp, MI 48051-
Mortgage Calculator
 Provided through IDX via MiRealSource, Courtesy of MiRealSource Shareholder. Copyright MiRealSource.
The information published and disseminated by MiRealSource is communicated verbatim, without change by
MiRealSource, as filed with MiRealSource by its members. The accuracy of all information, regardless of source,
is not guaranteed or warranted. All information should be independently verified.
Copyright 2015 MiRealSource. All rights reserved. This information provided hereby constitutes proprietary information of MiRealSource, Inc. and its shareholders, affiliates and licenses and may not be reproduced or transmitted in any form or by any means, electronic or mechanical, including photocopy, recording, scanning or any information storage and retrieval system, without written permission from MiRealSource, Inc.
Provided through IDX via MiRealSource, as the "Source MLS", courtesy of the Originating MLS shown on the property listing, as the Originating MLS.
The information published and disseminated by the Originating MLS is communicated verbatim, without change by the
Originating MLS as filed with it by its members. The accuracy of all information, regardless of source, is not
guaranteed or warranted. All information should be independently verified.
Copyright 2026 MiRealSource. All rights reserved. The information provided hereby constitutes proprietary
information of MiRealSource, Inc. and its shareholders, affiliates and licenses and may not be reproduced or
transmitted in any form or by any means, electronic, or mechanical, including photocopy, recording, scanning or any
information storage and retrieval system, without written permission from MiRealSource, Inc.
MiRealSource data last updated on November 02, 2026 08:19 PM - ET.
Property Last Updated: November 02, 2026 08:19 PM - ET
