35128 Moravian Drive
Sterling Heights, MI 48312-4405
$219,999
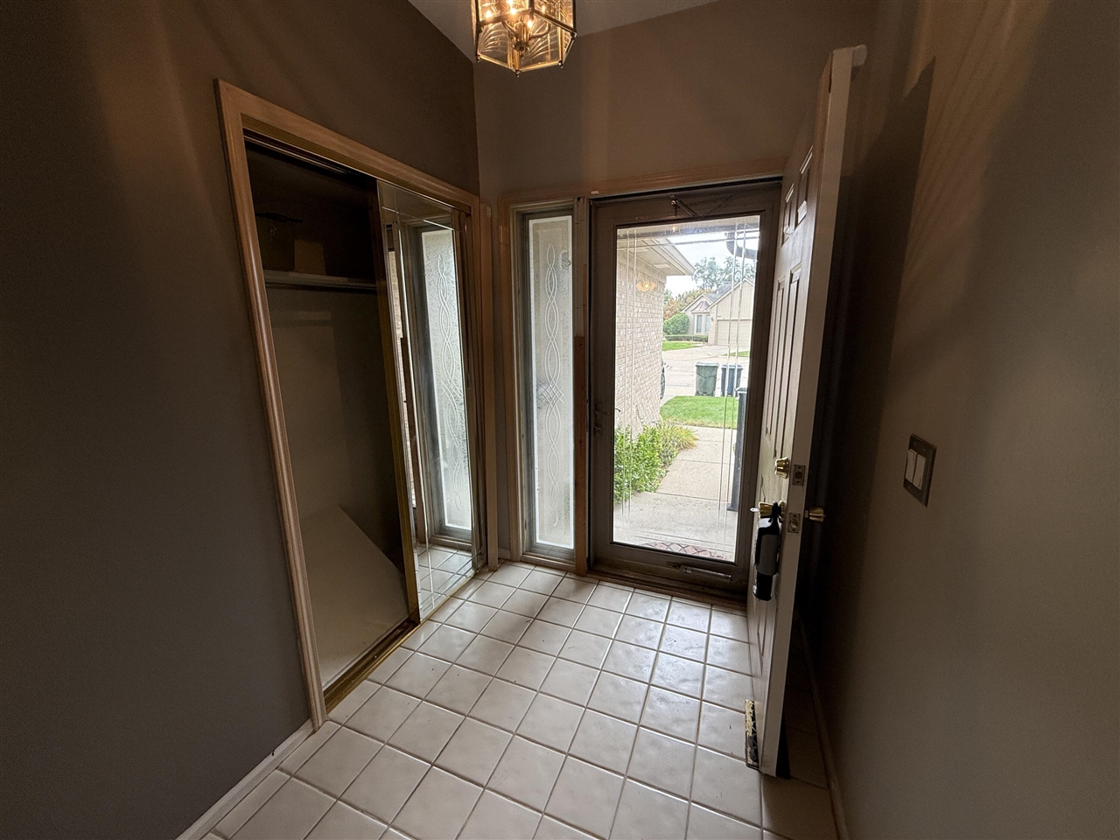
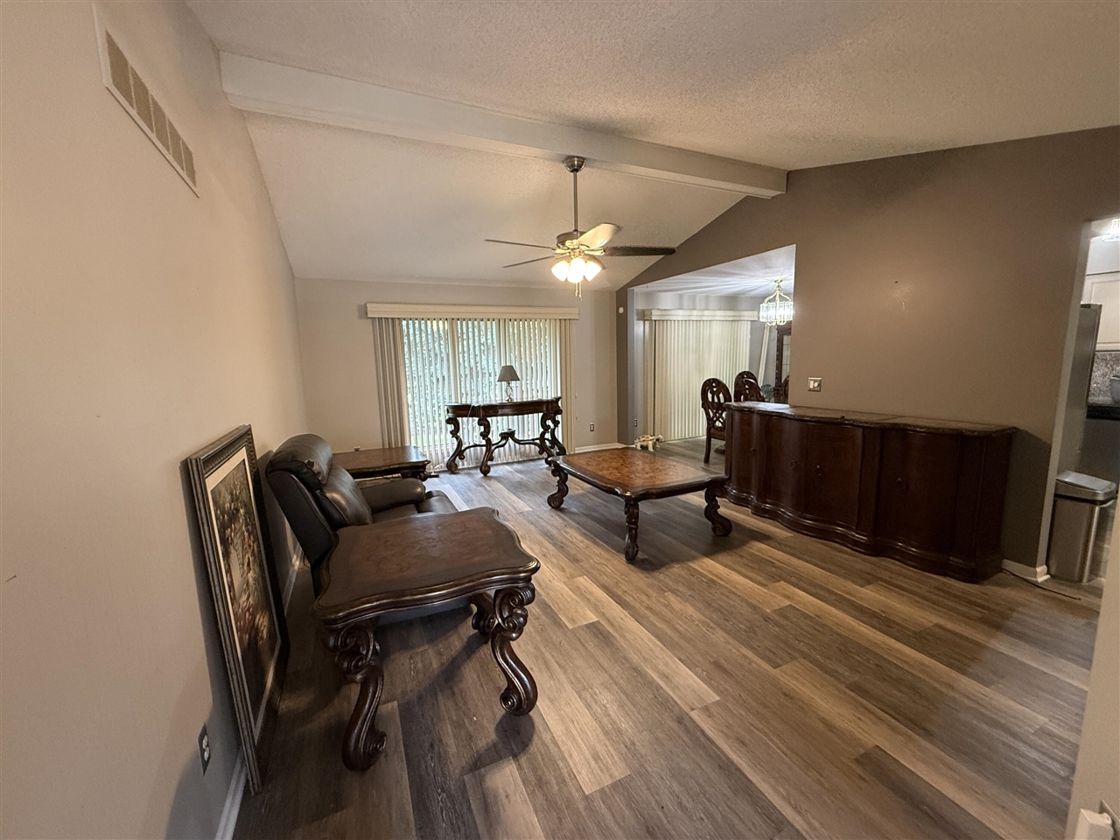
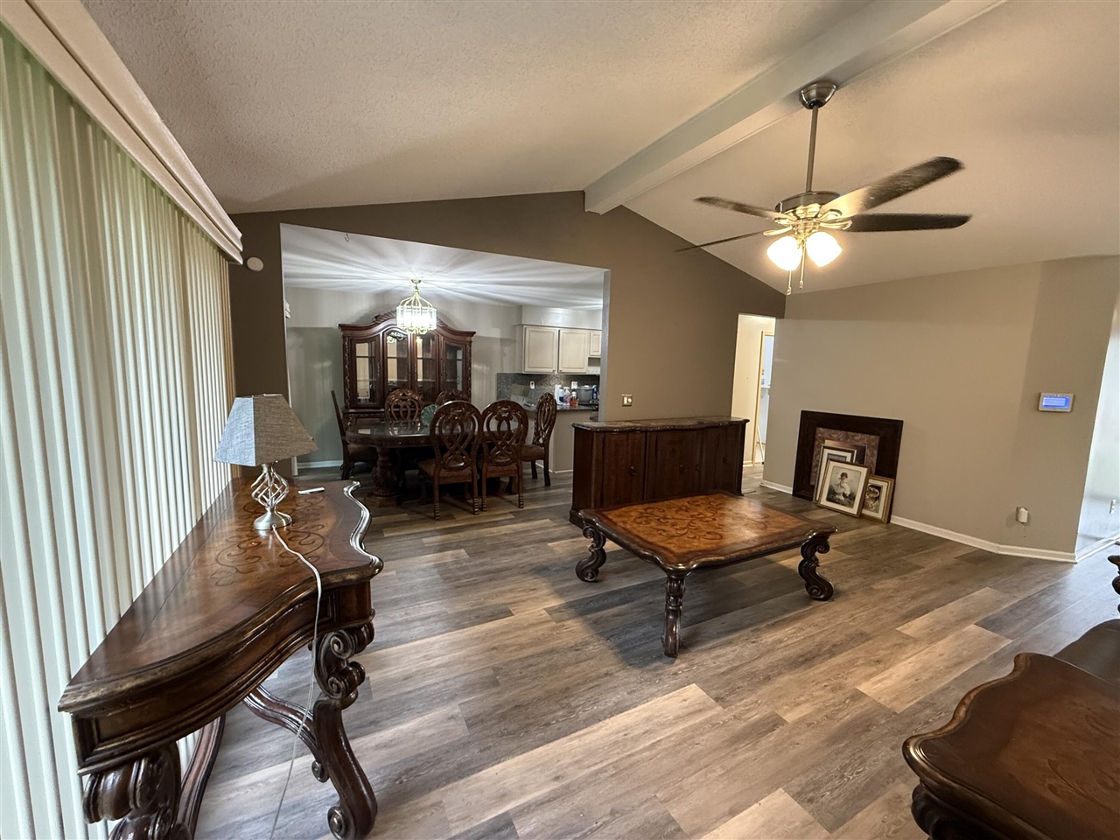
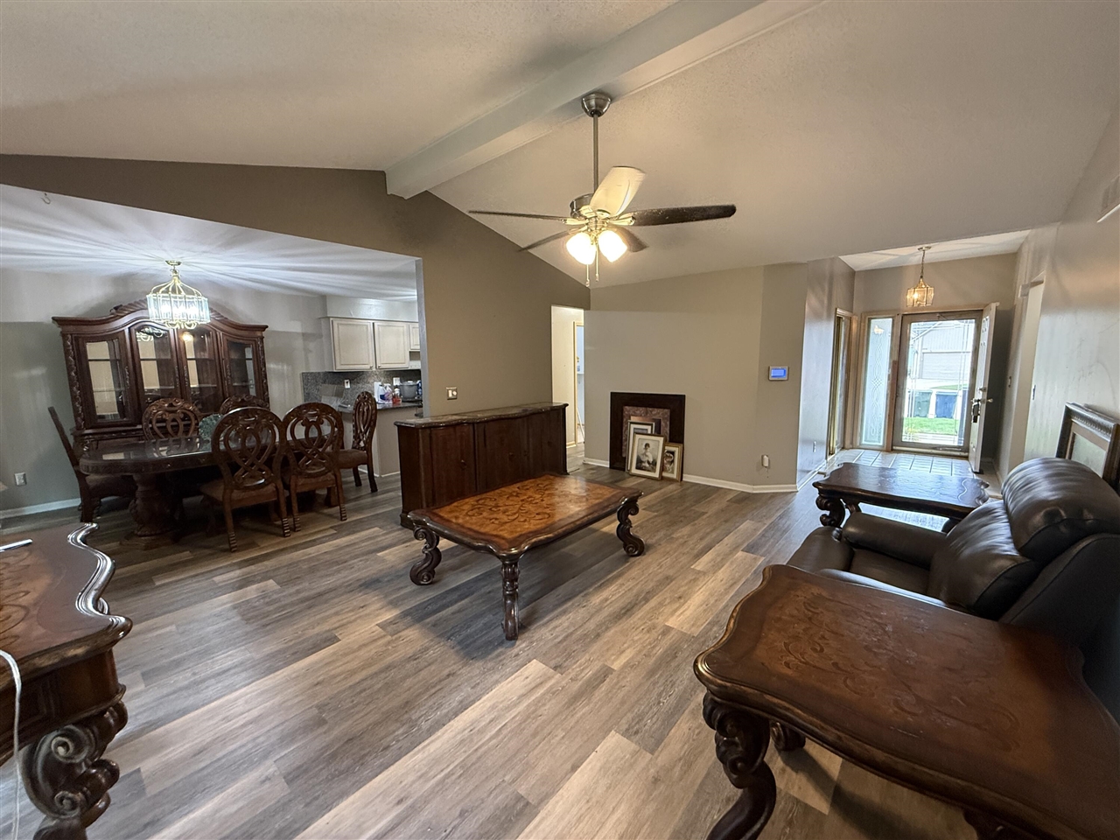
Welcome to your beautiful, low-maintenance home in the heart of Sterling Heights! This immaculate 1,181 sq. ft. condo offers a perfect blend of comfort and convenience, featuring 2 spacious bedrooms and 2 full bathrooms. Built in 1994, the thoughtful floor plan features an inviting living space filled with natural light, perfect for both relaxing and entertaining. Situated in a highly desirable location just southeast of Utica Road and Moravian Drive, this home puts you minutes away from the vibrant Metropolitan Parkway corridor, scenic local parks, and a premier selection of dining and shopping options. Families will appreciate being nestled within the acclaimed Warren Consolidated Schools district, with Willow Woods Elementary, Carleton Middle, and Sterling Heights High School serving the neighborhood. Owner occupants only as the HOA does not allow rentals.
| Mls #: | 70567850 |
|---|---|
| Asking Price: | $219,999 |
| Property Type: | Residential |
| Type: | Condominium |
| Property Status: | Active |
| Bedrooms: | 2 |
| Baths Full: | 2 |
| Lavatory: | 0 |
| Above Grade Sq Ft: | 1,181 |
| Fee Amount: | $275 |
| # Of Acres: | 3.05 |
| Waterfront Y/N: | No |
| Town: | Sterling Heights |
| County: | Macomb |
| ZIP: | 48312-4405 |
| Year Built: | 1995 |
| Area: | Sterling Heights (50012) |
| Sale/Rent: | For Sale |
| Below Grade Lav: | 0 |
| Below Grade Bath: | 0 |
| Bathroom 3 Level: | Main |
| Fee Schedule: | Monthly |
| School District: | Warren Consolidated Schools |
| Pre/Homestead: | Yes |
| Contract: | Exclusive Right to Sell |
| Cross Street 1: | Utica Rd |
| Cross Street 2: | 15 Mile Rd |
| Lavatory: | 0 |
| Total Rooms: | 6 |
| Living Room Dimensions: | 13x21 |
| Dining Room Dimensions: | 10x10 |
| Kitchen Dimensions: | 10x10 |
| Bedroom 2 Dimensions: | 10x10 |
| Total Tax Year: | 2025 |
| Laundry Room Dimensions: | 5x7 |
| Unit 3 Present Ann $: | $5 |
| Unit 4 Sq Ft: | 8 |
| Unit 6 Present Ann $: | $1,181 |
| Garage # Of Car: | 2 |
| Baths/Lavs Total: | 2 |
| Total Tax Amount: | $4,170 |
| Pets Allowed Y/N: | Yes |
| New Construction Y/N: | No |
| Garage Y/N: | Yes |
| Pool Y/N: | No |
| Structure Style: | 1 Story |
| Municipality: | Sterling Heights |
| Living Room Level: | Main |
| Dining Room Level: | Main |
| Kitchen Level: | Main |
| Bedroom 2 Level: | Main |
| Laundry Room Level: | Main |
| Source Mls: | MiRealSource |
| Originating Mls: | Greater Metropolitan Association of REALTORS |
| Total Sq Ft Finished: | 1,181 |
| Appliances: | Dishwasher, Humidifier, Microwave, Range/Oven, Refrigerator |
| Exterior Construction: | Brick |
| Foundation Type: | Basement |
| Garage Type: | Attached Garage, Gar Door Opener |
| Heat/Fuel Type: | Natural Gas |
| Heating System: | Forced Air, Humidifier |
| Water Heater: | Gas |
| Financial Terms: | Cash, FHA, VA |
| Roads: | Paved Street |
| Water: | Public Water |
| Association Fee Includes: | Maintenance Grounds, Snow Removal, Water |
| Source Of Sq Ft: | Public Records |
Listing Courtesy of: Long Realty Group, LLC
Listing Agent: Jabari Long
(313) 215-9000
15300 W 8 Mile Rd Ste 1, Bloomfield Hills, MI 48302 Oak Park, MI 48237
Mortgage Calculator
 Provided through IDX via MiRealSource, Courtesy of MiRealSource Shareholder. Copyright MiRealSource.
The information published and disseminated by MiRealSource is communicated verbatim, without change by
MiRealSource, as filed with MiRealSource by its members. The accuracy of all information, regardless of source,
is not guaranteed or warranted. All information should be independently verified.
Copyright 2015 MiRealSource. All rights reserved. This information provided hereby constitutes proprietary information of MiRealSource, Inc. and its shareholders, affiliates and licenses and may not be reproduced or transmitted in any form or by any means, electronic or mechanical, including photocopy, recording, scanning or any information storage and retrieval system, without written permission from MiRealSource, Inc.
Provided through IDX via MiRealSource, as the "Source MLS", courtesy of the Originating MLS shown on the property listing, as the Originating MLS.
The information published and disseminated by the Originating MLS is communicated verbatim, without change by the
Originating MLS as filed with it by its members. The accuracy of all information, regardless of source, is not
guaranteed or warranted. All information should be independently verified.
Copyright 2026 MiRealSource. All rights reserved. The information provided hereby constitutes proprietary
information of MiRealSource, Inc. and its shareholders, affiliates and licenses and may not be reproduced or
transmitted in any form or by any means, electronic, or mechanical, including photocopy, recording, scanning or any
information storage and retrieval system, without written permission from MiRealSource, Inc.
MiRealSource data last updated on November 03, 2026 04:18 AM - ET.
Property Last Updated: November 03, 2026 04:18 AM - ET