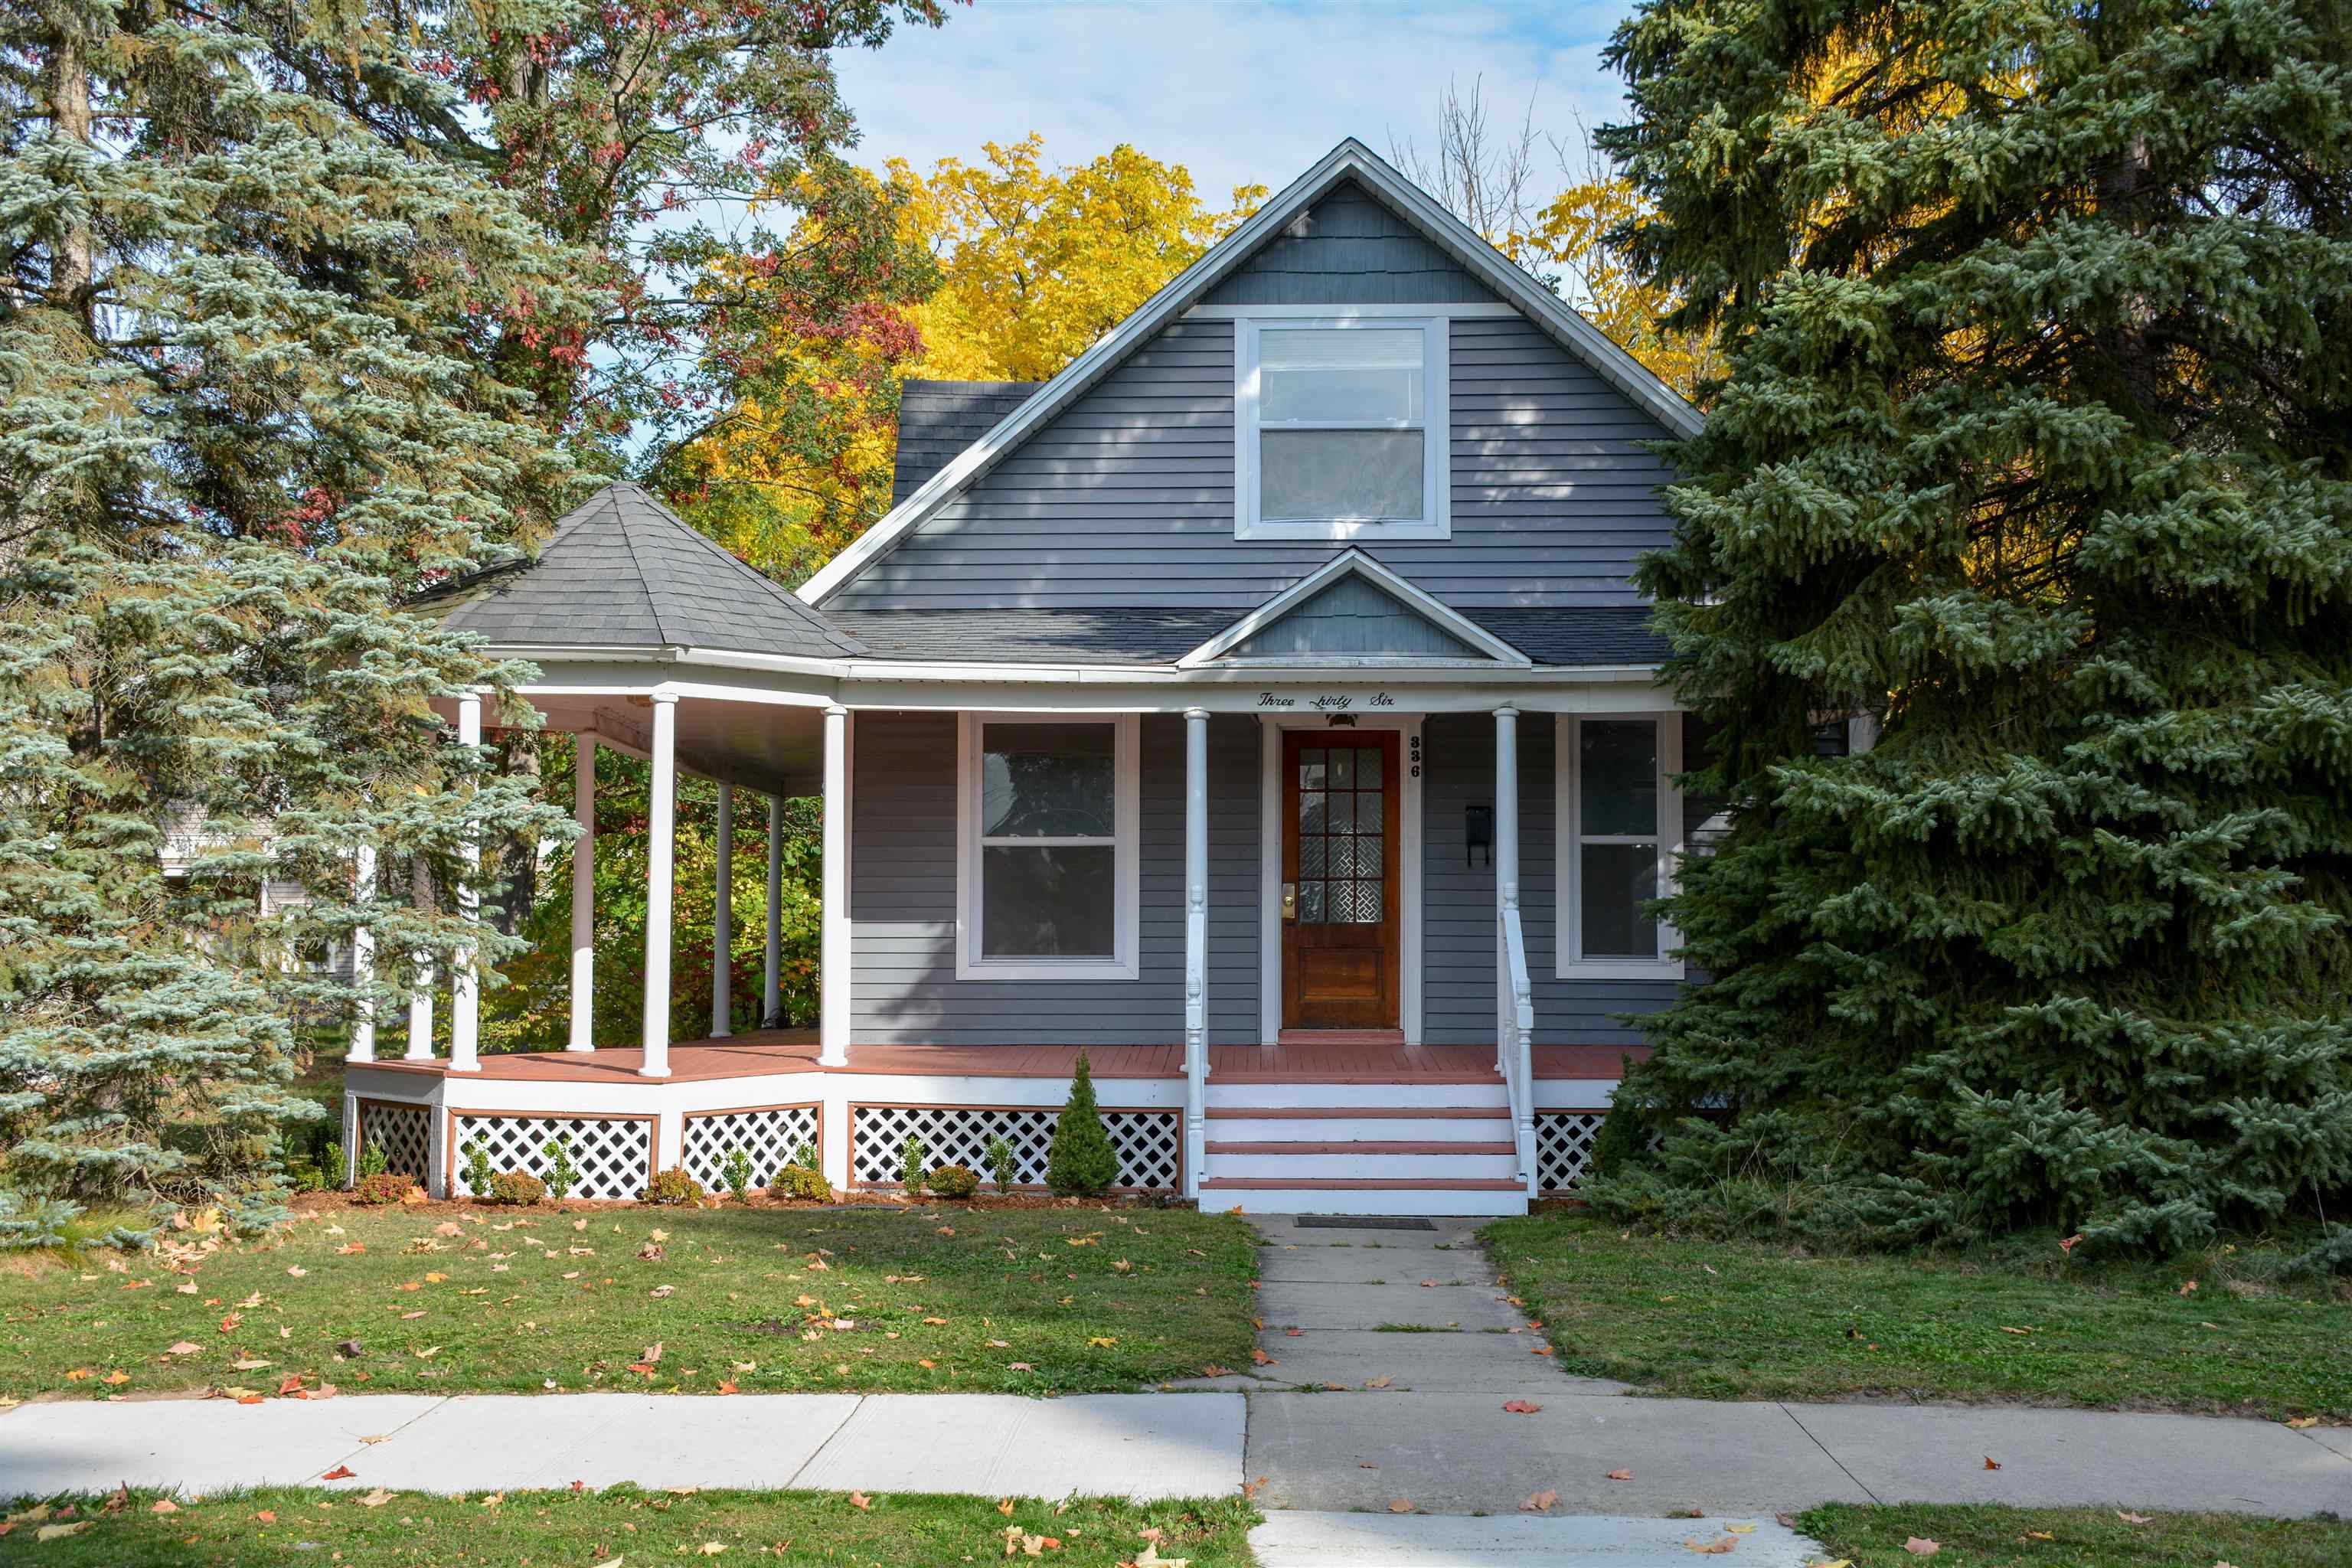


336 W Ninth Street
Traverse City, MI 49684
$750,000
Open Houses
Located in Traverse City’s Central Neighborhood, this 3-bedroom, 2-bath home sits just a few blocks from downtown Front Street and its shops, restaurants and local attractions. Built in 1896, the home underwent a substantial renovation in 2011, bringing the systems and interior up to date while preserving its historic character. More recently, improvements in 2026 include a new heating system, water heater and updated ventilation throughout the home. Inside, charming architectural details include arched doorways throughout, while a large covered porch wraps from the front of the home along one side. The main floor features a galley kitchen, built-in cabinetry and bookshelves, and a gas fireplace. Two bedrooms are located on the main floor, with a third bedroom and spacious full bathroom upstairs. Out back, a patio and garden shed add to the outdoor space. With its blend of historic character, thoughtful updates and an excellent in-town location, this Ninth Street home puts you just minutes from all that Traverse City has to offer. Click on the virtual tour for a realistic view of the interior.
| Mls #: | 80074598 |
|---|---|
| Asking Price: | $750,000 |
| Property Type: | Residential |
| Type: | Single Family |
| Property Status: | Active |
| Ownership: | true |
| Bedrooms: | 3 |
| Baths Full: | 2 |
| Lavatory: | 0 |
| Above Grade Sq Ft: | 1,483 |
| Fee Amount: | $0 |
| # Of Acres: | 0.19 |
| Architecture Style: | Victorian |
| Waterfront Y/N: | No |
| Town: | Traverse City |
| County: | Grand Traverse |
| Subdivision: | Perry Hannah's 1 St Add |
| ZIP: | 49684 |
| Year Built: | 1896 |
| Area: | Traverse City (28021) |
| Sale/Rent: | For Sale |
| Fireplace Y/N: | Yes |
| Occupancy: | Negotiable |
| Section: | 10 |
| School District: | Traverse City Area Public Schools |
| Manufactured Y/N: | No |
| Contract: | Exclusive Right to Sell |
| Lot Size: | 50x166 |
| Lavatory: | 0 |
| Living Room Dimensions: | 23x13 |
| Kitchen Dimensions: | 17x7 |
| Bedroom 1 Dimensions: | 16x12 |
| Bedroom 2 Dimensions: | 16x8 |
| Bedroom 3 Dimensions: | 14x8 |
| Sev Year: | 2026 |
| Unit 6 Present Ann $: | $300 |
| Garage # Of Car: | 0 |
| Baths/Lavs Total: | 2 |
| Bedroom 1 Floor Covering: | Wood |
| Bedroom 2 Floor Covering: | Wood |
| Living Rm Floor Covering: | Wood |
| Garage Y/N: | No |
| Structure Style: | 1 1/2 Story |
| Ownership: | Private |
| Listing Broker Sign Y/N: | Yes |
| Municipality: | Traverse City |
| Living Room Level: | Main |
| Kitchen Level: | Main |
| Bedroom 1 Level: | Upper |
| Bedroom 2 Level: | Main |
| Bedroom 3 Level: | Main |
| Laundry Room Level: | Main |
| Source Mls: | MiRealSource |
| Originating Mls: | Aspire North REALTORS |
| Total Sq Ft Finished: | 1,483 |
| Directions: | Second house from the corner on W Ninth and Wadsworth |
| Online Appt. Reservations: | https://my.matterport.com/show/?m=EQz4eYZbnkT |
| Appliances: | Dishwasher, Disposal, Dryer, Microwave, Range/Oven, Refrigerator, Washer |
| Basement Type: | MI Basement |
| Cooling System: | Ceiling Fan(s), Central A/C, Exhaust Fan |
| Exterior Construction: | Vinyl Siding |
| Exterior Features: | Patio, Porch, Sidewalks |
| Fireplace Features: | Gas Fireplace |
| Foundation Type: | Michigan Basement |
| Heat/Fuel Type: | Natural Gas |
| Heating System: | Forced Air |
| Interior Features: | Bay Window, Walk-In Closet |
| Financial Terms: | Cash, Conventional |
| Sewer/Septic: | Community |
| Water: | Public Water |
| Water Features: | None |
| Zoning: | Residential |
| Rooms: | Formal Dining Room |
| Out Buildings: | Shed |
| Rent Spree Y/N: | No |
| Baths Upper: | 1 |
| Site/Lot Features: | Subdivision, Cleared |
| Utilities: | Cable Available, Internet DSL Available |
| Possession: | Negotiable (Possession) |
Listing Courtesy of: Coldwell Banker Schmidt Traverse City
Listing Agent: Mark Hagan
231-929-7985
402 E FRONT STREET Traverse City, MI 49686
Mortgage Calculator
 Provided through IDX via MiRealSource, Courtesy of MiRealSource Shareholder. Copyright MiRealSource.
The information published and disseminated by MiRealSource is communicated verbatim, without change by
MiRealSource, as filed with MiRealSource by its members. The accuracy of all information, regardless of source,
is not guaranteed or warranted. All information should be independently verified.
Copyright 2015 MiRealSource. All rights reserved. This information provided hereby constitutes proprietary information of MiRealSource, Inc. and its shareholders, affiliates and licenses and may not be reproduced or transmitted in any form or by any means, electronic or mechanical, including photocopy, recording, scanning or any information storage and retrieval system, without written permission from MiRealSource, Inc.
Provided through IDX via MiRealSource, as the "Source MLS", courtesy of the Originating MLS shown on the property listing, as the Originating MLS.
The information published and disseminated by the Originating MLS is communicated verbatim, without change by the
Originating MLS as filed with it by its members. The accuracy of all information, regardless of source, is not
guaranteed or warranted. All information should be independently verified.
Copyright 2026 MiRealSource. All rights reserved. The information provided hereby constitutes proprietary
information of MiRealSource, Inc. and its shareholders, affiliates and licenses and may not be reproduced or
transmitted in any form or by any means, electronic, or mechanical, including photocopy, recording, scanning or any
information storage and retrieval system, without written permission from MiRealSource, Inc.
MiRealSource data last updated on November 04, 2026 02:34 AM - ET.
Property Last Updated: November 04, 2026 02:34 AM - ET


