3353 Saint Clair Shores Boulevard
East China, MI 48054
$849,900
Open Houses
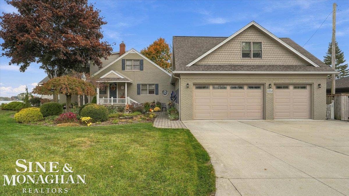
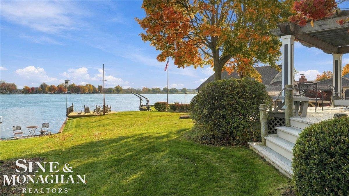
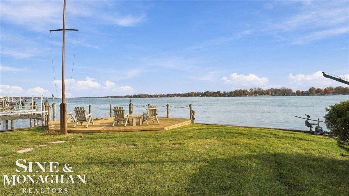
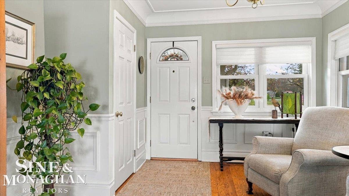
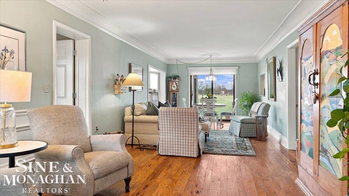
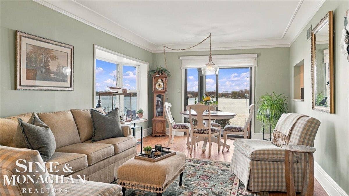
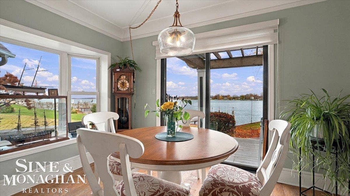
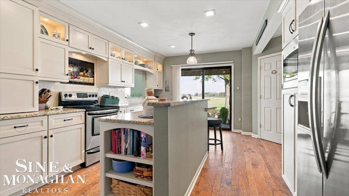
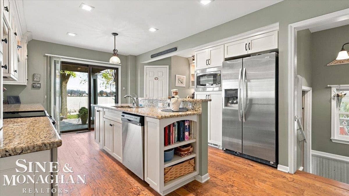
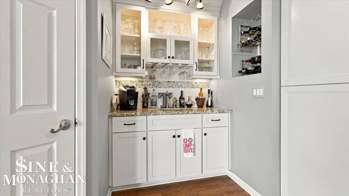
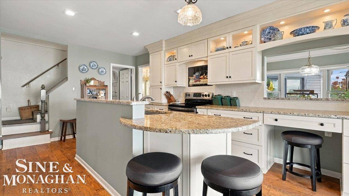
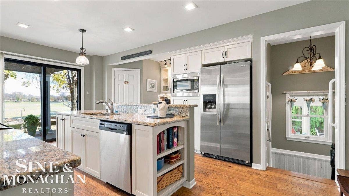
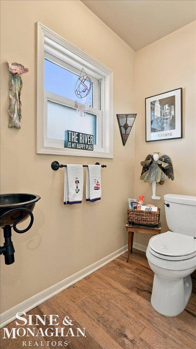
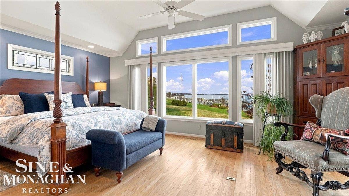
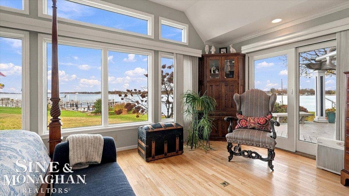
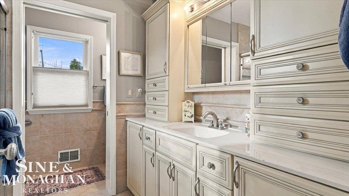
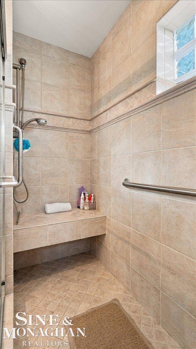
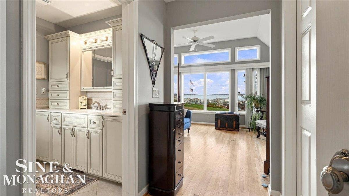
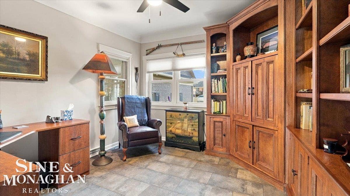
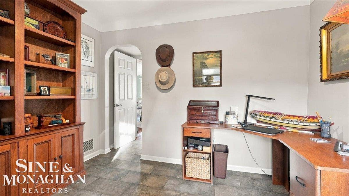
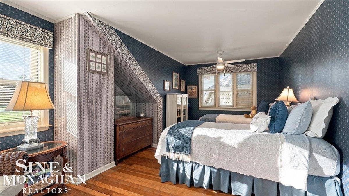
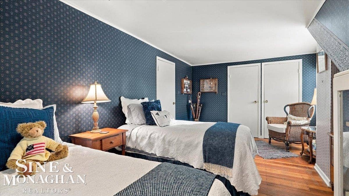
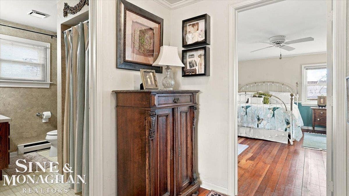
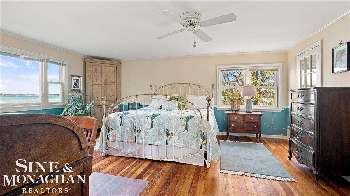
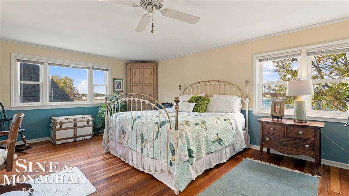
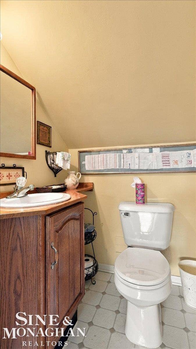
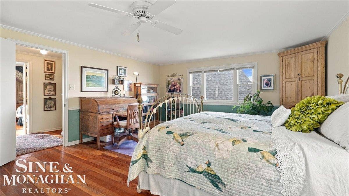
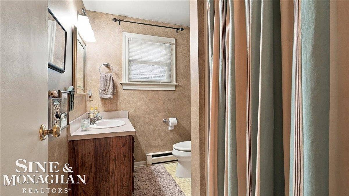
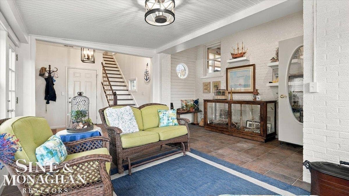
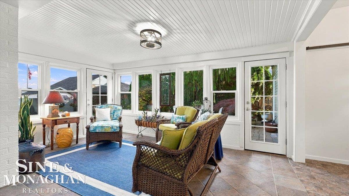
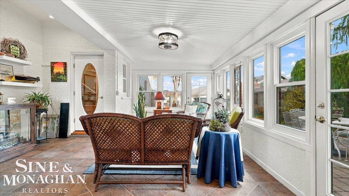
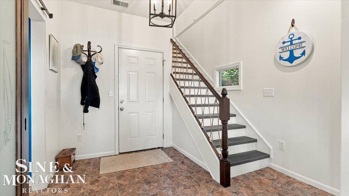
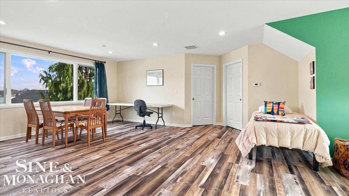
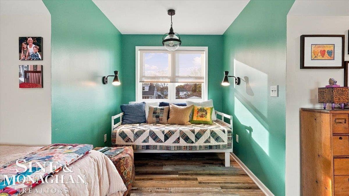
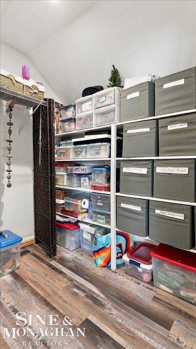
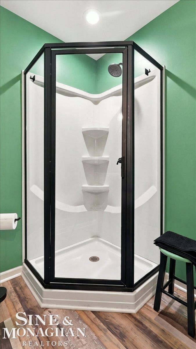
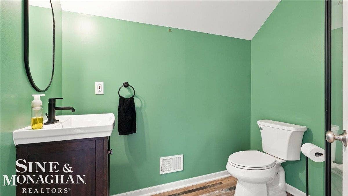
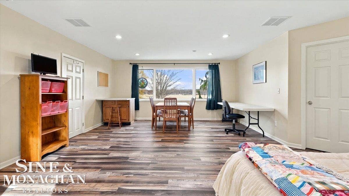
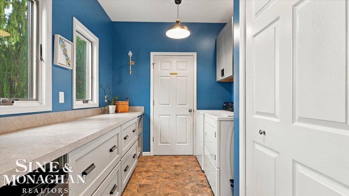
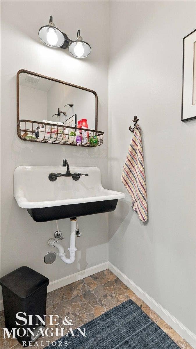
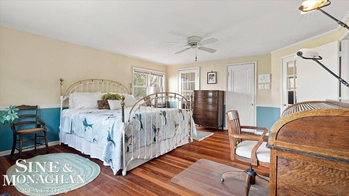
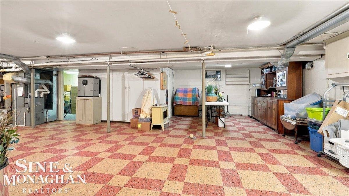
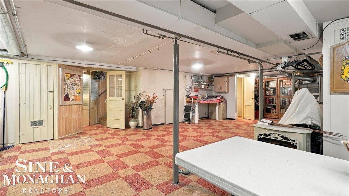
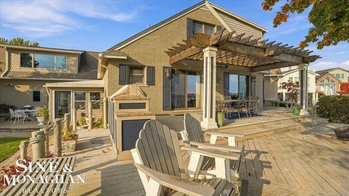
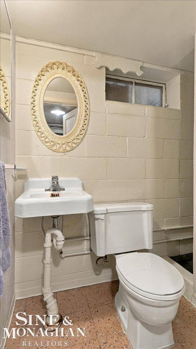
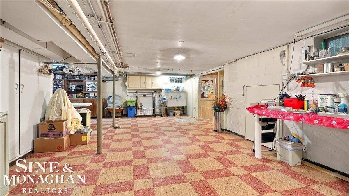
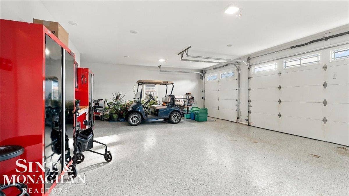
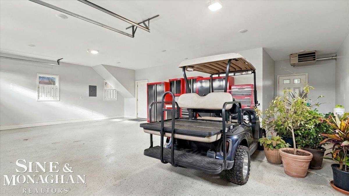
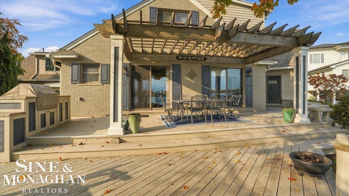
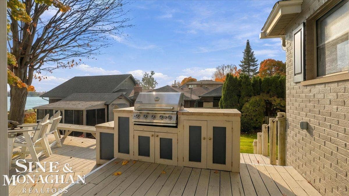
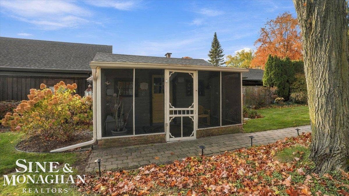
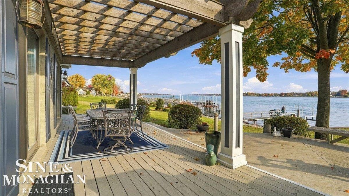
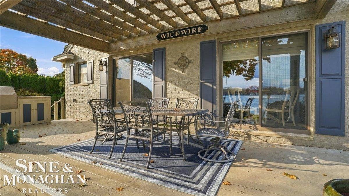
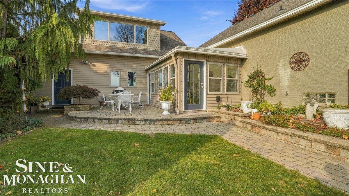
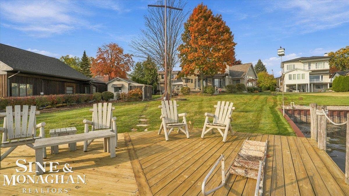
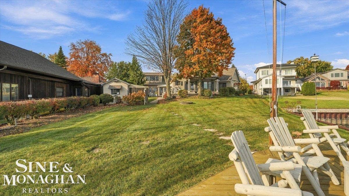
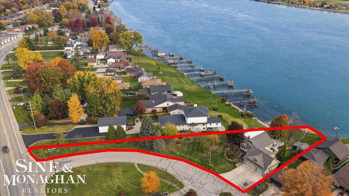
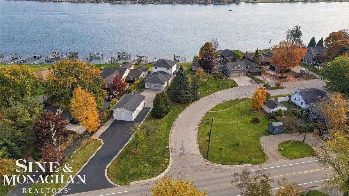
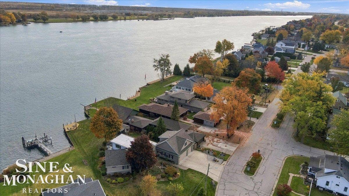
Welcome to this gorgeous 3544 sq ft brick home, perfectly situated on 98 ft of breathtaking St. Clair River frontage in desirable East China Twp, known for its favorable property taxes. This exceptional home offers 4 spacious bedrooms, 3 full baths, 3 half baths and beautiful hardwood floors throughout. Designed for both comfortable living and entertaining, the home features an abundance of storage, convenient main floor laundry, primary bed and bath, and a versatile bonus room above the 3 car heated garage that offers incredible potential for not only a bedroom, but separate living quarters. Step outside and experience waterfront living at its finest! Start your mornings with coffee in the inviting lanai while watching the freighters pass by, unwind on the deck complete with pergola and built in grill with counter. You can also relax on the gorgeous seating area right at the water's edge. The meticulously landscaped yard is filled with an abundance of colorful perennials, creating a picturesque setting throughout the seasons and a "she shed". A truly special place to call home!
| Mls #: | 50227239 |
|---|---|
| Asking Price: | $849,900 |
| Property Type: | Residential |
| Type: | Single Family |
| Property Status: | Active |
| Ownership: | true |
| Bedrooms: | 4 |
| Baths Full: | 3 |
| Lavatory: | 3 |
| Above Grade Sq Ft: | 3,544 |
| Fee Amount: | $0 |
| # Of Acres: | 0.51 |
| Architecture Style: | Traditional |
| Waterfront Y/N: | Yes |
| Town: | East China |
| County: | St. Clair |
| Subdivision: | Benj F Mortensons |
| ZIP: | 48054 |
| Year Built: | 1950 |
| Area: | East China Twp (74016) |
| Sale/Rent: | For Sale |
| Fireplace Y/N: | No |
| Bathroom 3 Level: | Upper |
| Bathroom 3 Floor Covering: | Tile |
| Lavatory 1 Level: | Upper |
| Lavatory 1 Floor Covering: | Tile |
| Lavatory 2 Level: | Entry |
| Lavatory 2 Floor Covering: | Tile |
| Lavatory 3 Level: | Entry |
| Lavatory 3 Floor Covering: | Tile |
| Association Fee Y/N: | No |
| Site Condo Y/N: | No |
| School District: | East China School District |
| Pre/Homestead: | Yes |
| Signed Disclosure Y/N: | Yes |
| Manufactured Y/N: | No |
| Lease Y/N: | No |
| Contract: | Exclusive Right to Sell |
| Assessments Y/N: | No |
| Cross Street 1: | S on Oakland |
| Cross Street 2: | E on St Clair Shores Blvd |
| Lot Size: | 98 x 213 |
| Garage Dimensions: | 31 x 22 |
| Lavatory: | 3 |
| Total Rooms: | 15 |
| Living Room Dimensions: | 23x13 |
| Kitchen Dimensions: | 18x20 |
| Bedroom 1 Dimensions: | 19x12 |
| Bedroom 2 Dimensions: | 18x16 |
| Bedroom 3 Dimensions: | 18x11 |
| Bedroom 4 Dimensions: | 31x26 |
| Summer Tax Yr: | 2025 |
| Winter Tax Yr: | 2025 |
| Library/Den Dimensions: | 11x15 |
| Laundry Room Dimensions: | 10x8 |
| Sun/Fla Room Dimensions: | 16x25 |
| Sitting Room Dimensions: | 12x11 |
| Unit 1 Present Ann $: | $9 |
| Unit 2 Sq Ft: | 8 |
| Unit 2 Present Ann $: | $7 |
| Unit 3 Sq Ft: | 6 |
| Unit 3 Present Ann $: | $8 |
| Unit 4 Sq Ft: | 6 |
| Unit 6 Present Ann $: | $994 |
| Below Grade Sq Ft Finished: | 994 |
| Garage # Of Car: | 3 |
| Baths/Lavs Total: | 6 |
| Summer Tax: | $3,089 |
| Winter Tax: | $1,920 |
| Total Tax Amount: | $5,009 |
| Bedroom 1 Floor Covering: | Wood |
| Bedroom 2 Floor Covering: | Wood |
| Bedroom 3 Floor Covering: | Wood |
| Living Rm Floor Covering: | Wood |
| Laundry Rm Floor Covering: | Tile |
| Sun/Fla Rm Floor Covering: | Tile |
| Sitting Rm Floor Covering: | Wood |
| Bathroom 1 Level: | Entry |
| Bathroom 1 Floor Covering: | Tile |
| Bathroom 2 Level: | Upper |
| Bathroom 2 Floor Covering: | Tile |
| Kitchen Floor Covering: | Wood |
| Library/Den Flr Covering: | Wood |
| Garage Y/N: | Yes |
| Pool Y/N: | No |
| Land Contract Y/N: | No |
| Guest Listing Y/N: | No |
| Frontage Type: | Water |
| Structure Style: | 2 Story |
| Subj To Short Sale Apprvl: | No |
| Ownership: | Private |
| Horses Allowed: | No |
| Listing Broker Sign Y/N: | Yes |
| Other Sign On Proprty Y/N: | No |
| Full Service Listing Y/N: | Yes |
| Municipality: | East China Twp |
| Living Room Level: | Entry |
| Kitchen Level: | Entry |
| Bedroom 1 Level: | Entry |
| Bedroom 2 Level: | Upper |
| Bedroom 3 Level: | Upper |
| Bedroom 4 Level: | Upper |
| Library/Den Level: | Entry |
| Laundry Room Level: | Entry |
| Sun/Fla Room Level: | Entry |
| Sitting Room Level: | Entry |
| Source Mls: | MiRealSource |
| Originating Mls: | MiRealSource |
| Lavatory 1 Dimensions: | 4x5 |
| Lavatory 2 Dimensions: | 6x3 |
| Lavatory 3 Dimensions: | 8x3 |
| Total Sq Ft Finished: | 4,538 |
| Frontage: | 98 |
| Basement Type: | Partially Finished |
| Cooling System: | Central A/C |
| Exterior Construction: | Brick |
| Exterior Features: | Deck |
| Foundation Type: | Basement, Crawl |
| Garage Type: | Attached Garage, Electric in Garage, Gar Door Opener, Heated Garage, Side Entry Garage, Direct Access |
| Heat/Fuel Type: | Natural Gas |
| Heating System: | Forced Air |
| Financial Terms: | Cash, Conventional |
| Sewer/Septic: | Public Sanitary |
| Water: | Public Water |
| Water Features: | River Frontage, Sea Wall, Waterfront |
| Out Buildings: | Shed |
| Source Of Sq Ft: | CubiCasa |
| Main Floor Full Bath: | Yes |
| Fireplaces Total: | 0 |
| Primary Bath Y/N: | Yes |
| Possession: | Close Plus 30 Days |
Listing Courtesy of: Sine & Monaghan Realtors LLC St Clair
Listing Agent: Danielle Boulier
Main: 810-329-9001
201 N Riverside Ave St Clair, MI 48079-
Mortgage Calculator
 Provided through IDX via MiRealSource, Courtesy of MiRealSource Shareholder. Copyright MiRealSource.
The information published and disseminated by MiRealSource is communicated verbatim, without change by
MiRealSource, as filed with MiRealSource by its members. The accuracy of all information, regardless of source,
is not guaranteed or warranted. All information should be independently verified.
Copyright 2015 MiRealSource. All rights reserved. This information provided hereby constitutes proprietary information of MiRealSource, Inc. and its shareholders, affiliates and licenses and may not be reproduced or transmitted in any form or by any means, electronic or mechanical, including photocopy, recording, scanning or any information storage and retrieval system, without written permission from MiRealSource, Inc.
Provided through IDX via MiRealSource, as the "Source MLS", courtesy of the Originating MLS shown on the property listing, as the Originating MLS.
The information published and disseminated by the Originating MLS is communicated verbatim, without change by the
Originating MLS as filed with it by its members. The accuracy of all information, regardless of source, is not
guaranteed or warranted. All information should be independently verified.
Copyright 2026 MiRealSource. All rights reserved. The information provided hereby constitutes proprietary
information of MiRealSource, Inc. and its shareholders, affiliates and licenses and may not be reproduced or
transmitted in any form or by any means, electronic, or mechanical, including photocopy, recording, scanning or any
information storage and retrieval system, without written permission from MiRealSource, Inc.
MiRealSource data last updated on November 11, 2026 02:57 AM - ET.
Property Last Updated: November 11, 2026 02:57 AM - ET
