3344 Devonwood Hills, #A
Grand Rapids, MI 49525-6813
$150,000
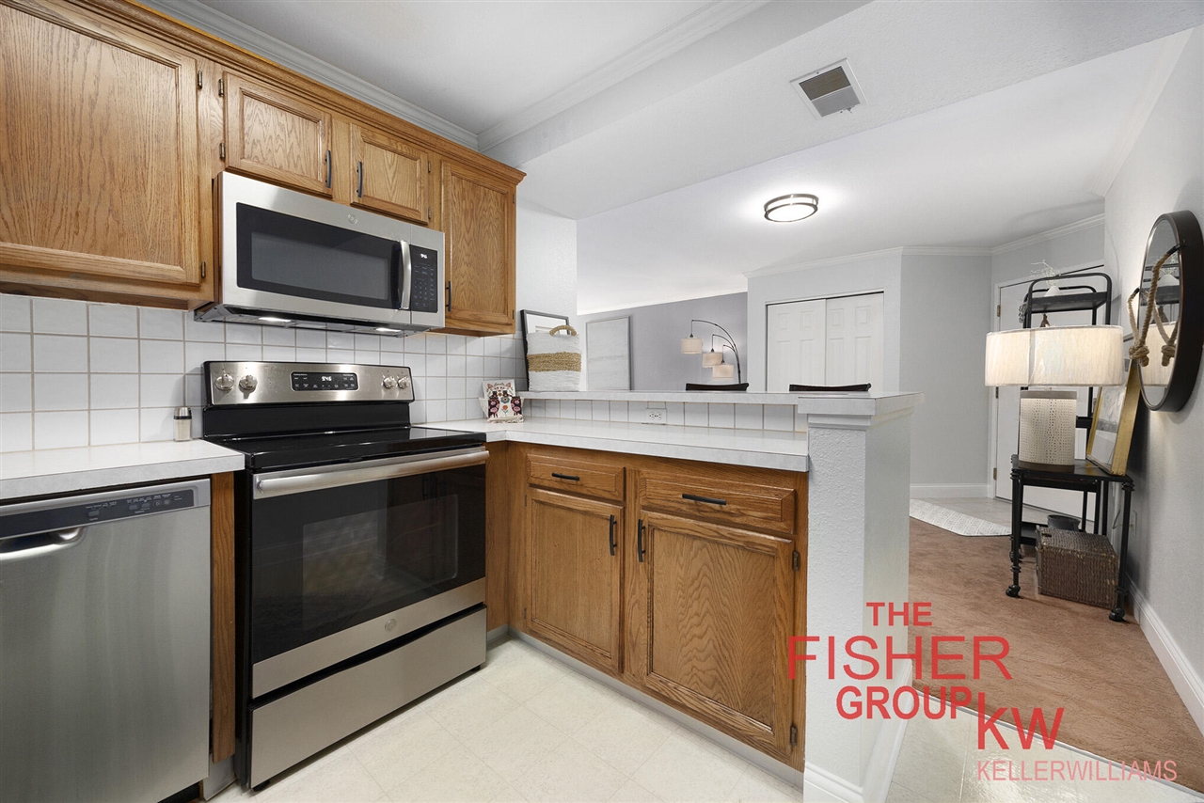
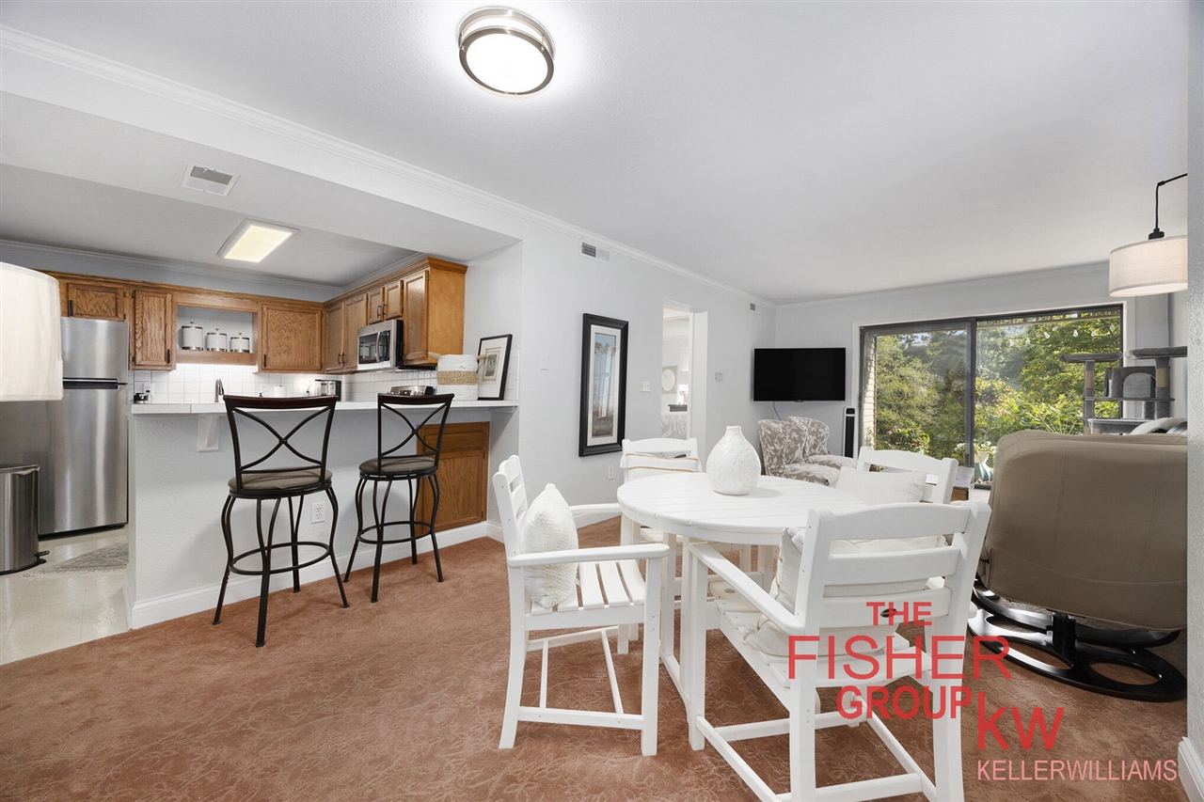
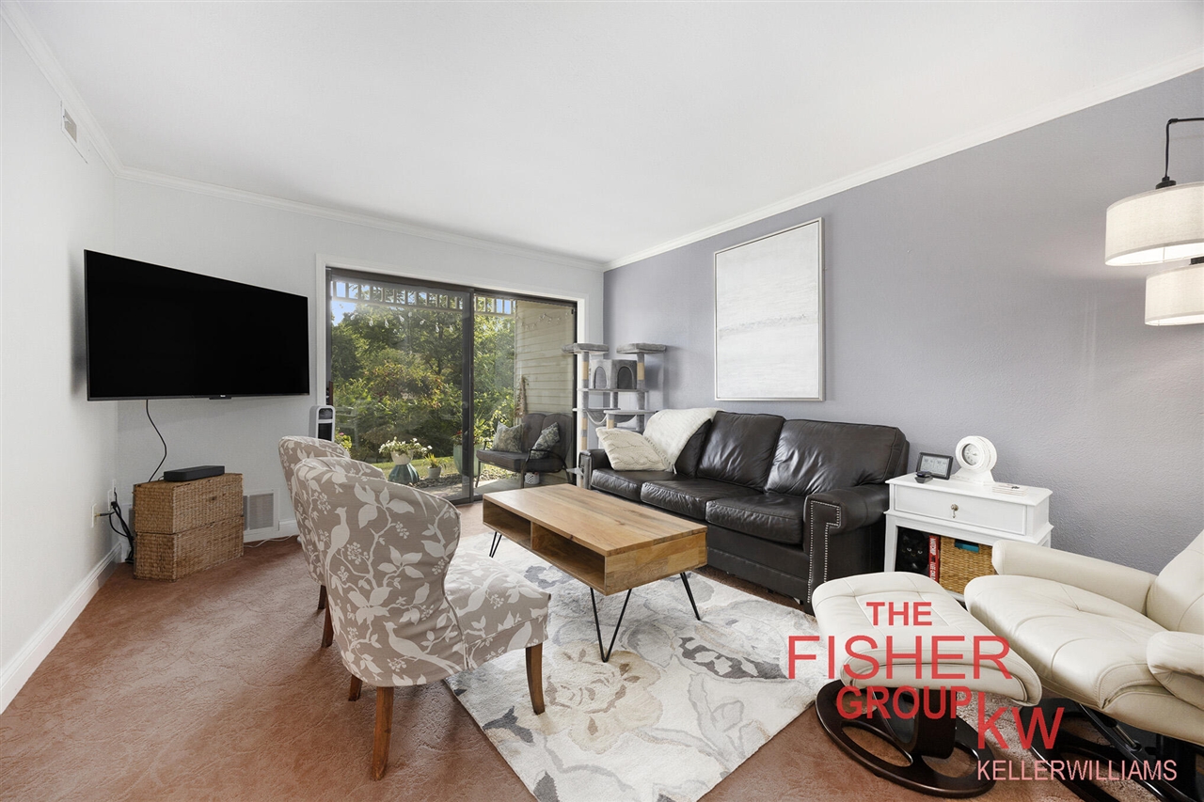
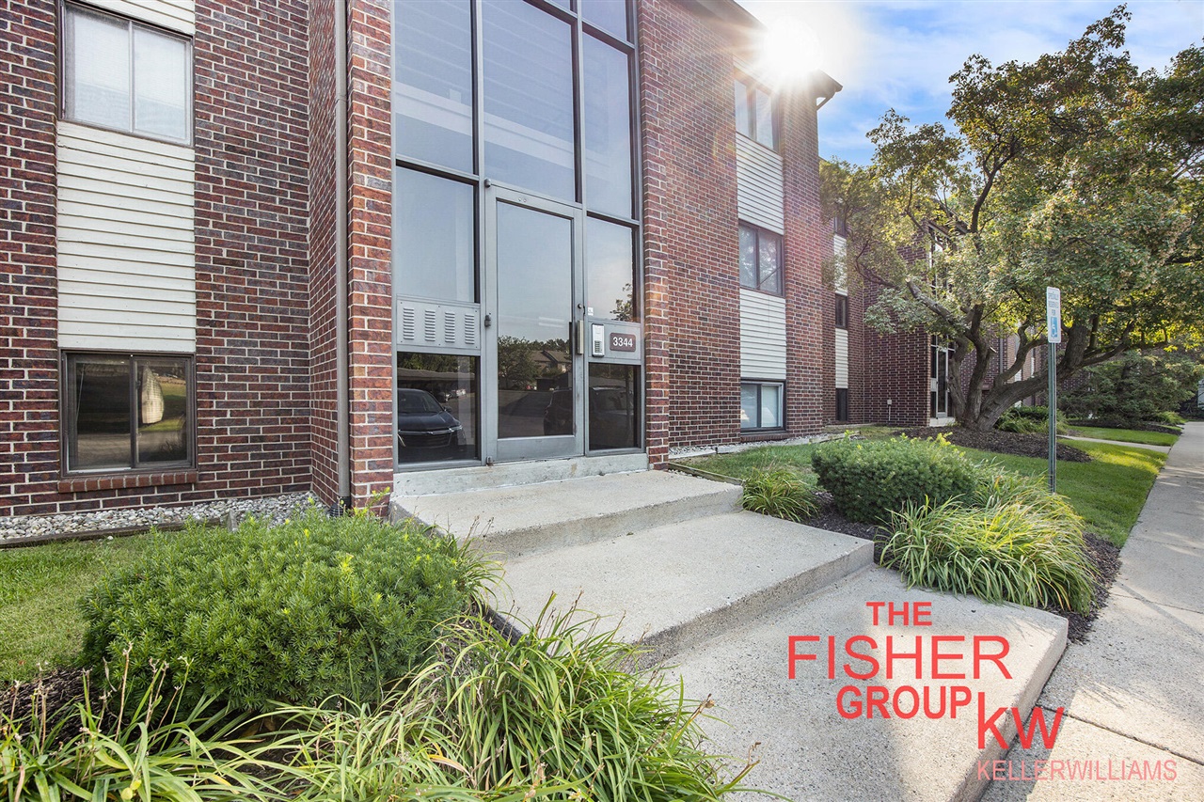
Location, location, location! This beautifully decorated 1 bedroom, 1 bath WALK OUT unit in Northwood Hills is conveniently located off the E. Beltline with Northview schools. The condo features an extra large slider and patio with gorgeous private wooded views. Kitchen boasts tile backsplash, newer stainless steel appliances, and a snackbar. Nice sized bedroom with brand new luxury vinyl plank flooring that comfortably fits a king size bed. Shared laundry and a small storage unit are a bonus. Owners have access to clubhouse with fireplace, kitchen, patio, hot tub and inground pool. No dogs but up to 2 cats allowed. Association fees cover trash, snow plowing, water, sewer, lawn/yard & basic cable. Bring us your best.
| Mls #: | 70568316 |
|---|---|
| Asking Price: | $150,000 |
| Property Type: | Residential |
| Type: | Condominium |
| Property Status: | Active |
| Bedrooms: | 1 |
| Baths Full: | 1 |
| Lavatory: | 0 |
| Above Grade Sq Ft: | 649 |
| Fee Amount: | $400 |
| Waterfront Y/N: | No |
| Town: | Grand Rapids |
| County: | Kent |
| ZIP: | 49525-6813 |
| Year Built: | 1986 |
| Area: | Plainfield Twp (35007) |
| Sale/Rent: | For Sale |
| Fireplace Y/N: | No |
| Fee Schedule: | Monthly |
| School District: | Northview Public School District |
| Pre/Homestead: | Yes |
| Contract: | Exclusive Right to Sell |
| Cross Street 1: | E. Beltline |
| Cross Street 2: | Devonwood Dr |
| Lavatory: | 0 |
| Total Rooms: | 5 |
| Total Tax Year: | 2026 |
| Garage # Of Car: | 1 |
| Baths/Lavs Total: | 1 |
| Total Tax Amount: | $2,165 |
| Pets Allowed Y/N: | Yes |
| New Construction Y/N: | No |
| Garage Y/N: | Yes |
| Pool Y/N: | No |
| Structure Style: | 1 Story |
| Municipality: | Plainfield Twp |
| Source Mls: | MiRealSource |
| Originating Mls: | Greater Regional Alliance of REALTORS |
| Total Sq Ft Finished: | 649 |
| Application Fee: | $800.00 |
| Directions: | E Beltline second left after 5 mile while heading North. |
| Appliances: | Dishwasher, Microwave, Range/Oven, Refrigerator |
| Assoc/Community Amenities: | Playground, Pets-Allowed |
| Exterior Construction: | Brick, Wood |
| Exterior Features: | Lawn Sprinkler, Storms/Screens |
| Foundation Type: | Slab |
| Garage Type: | Carport, Detached Garage |
| Heat/Fuel Type: | Natural Gas |
| Heating System: | Forced Air |
| Water Heater: | Gas |
| Financial Terms: | Cash, Conventional, FHA, VA, MIStateHsDevAuthority |
| Roads: | City/County, Paved Street |
| Water: | Public Water |
| Zoning: | Residential |
| Association Fee Includes: | Maintenance Grounds, Snow Removal, Trash Removal, Water |
| Source Of Sq Ft: | Public Records |
| Fireplaces Total: | 0 |
Listing Courtesy of: Keller Williams GR East
Listing Agent: Meagan Garces
(616) 724-6151
1555 Arboretum Dr. SE Ste 101 Grand Rapids, MI 49546-0000
Mortgage Calculator
 Provided through IDX via MiRealSource, Courtesy of MiRealSource Shareholder. Copyright MiRealSource.
The information published and disseminated by MiRealSource is communicated verbatim, without change by
MiRealSource, as filed with MiRealSource by its members. The accuracy of all information, regardless of source,
is not guaranteed or warranted. All information should be independently verified.
Copyright 2015 MiRealSource. All rights reserved. This information provided hereby constitutes proprietary information of MiRealSource, Inc. and its shareholders, affiliates and licenses and may not be reproduced or transmitted in any form or by any means, electronic or mechanical, including photocopy, recording, scanning or any information storage and retrieval system, without written permission from MiRealSource, Inc.
Provided through IDX via MiRealSource, as the "Source MLS", courtesy of the Originating MLS shown on the property listing, as the Originating MLS.
The information published and disseminated by the Originating MLS is communicated verbatim, without change by the
Originating MLS as filed with it by its members. The accuracy of all information, regardless of source, is not
guaranteed or warranted. All information should be independently verified.
Copyright 2026 MiRealSource. All rights reserved. The information provided hereby constitutes proprietary
information of MiRealSource, Inc. and its shareholders, affiliates and licenses and may not be reproduced or
transmitted in any form or by any means, electronic, or mechanical, including photocopy, recording, scanning or any
information storage and retrieval system, without written permission from MiRealSource, Inc.
MiRealSource data last updated on November 06, 2026 02:34 AM - ET.
Property Last Updated: November 06, 2026 02:34 AM - ET