3316 Waldon Ridge Street
Orion Twp, MI 48359
$750,000
Open Houses
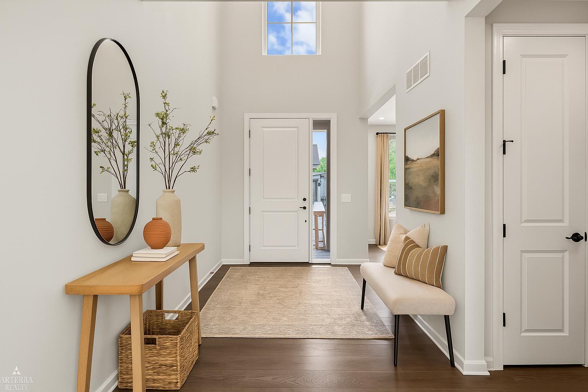
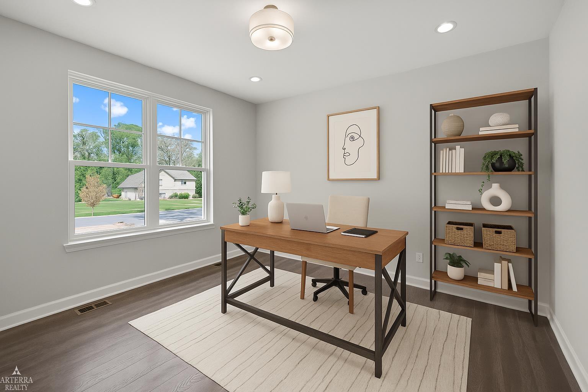
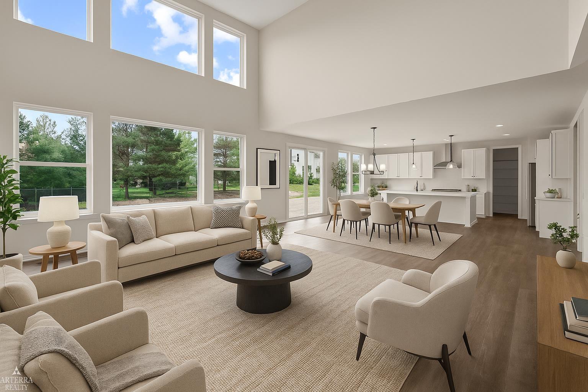
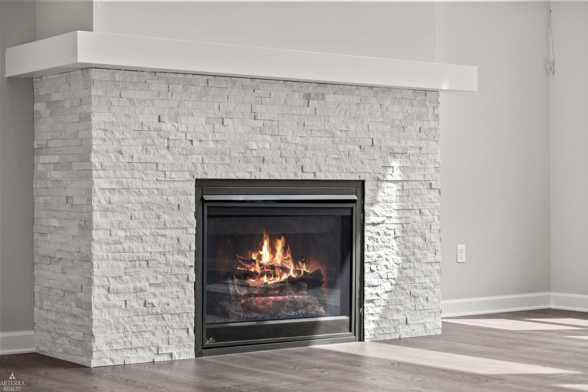
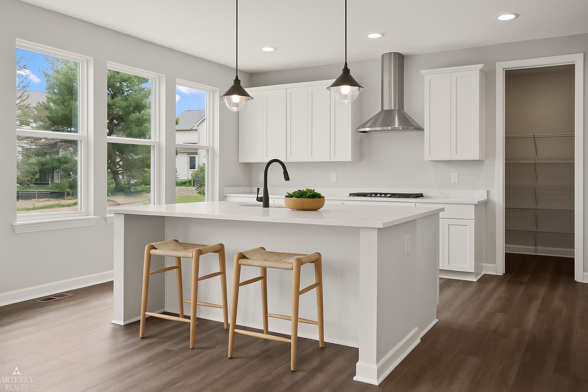
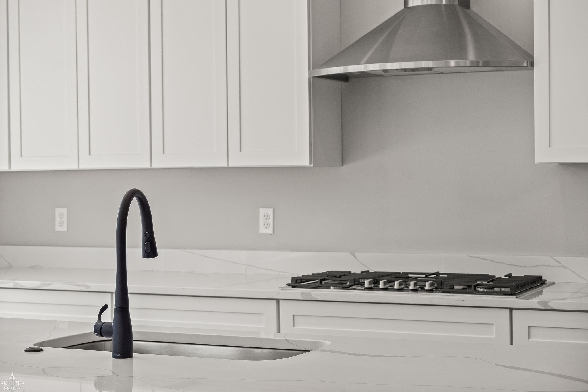
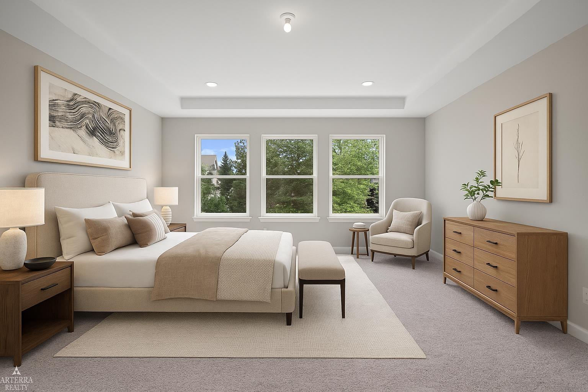
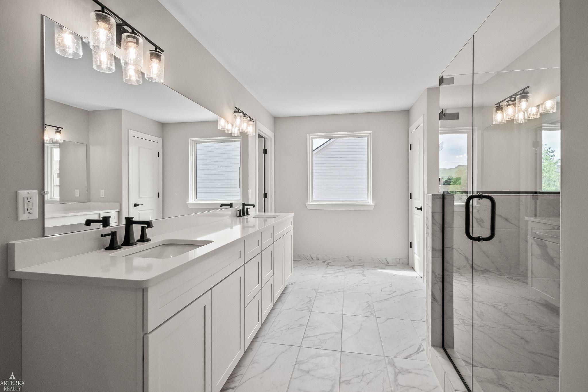
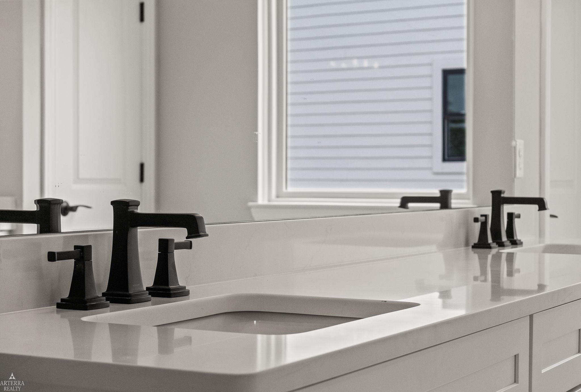
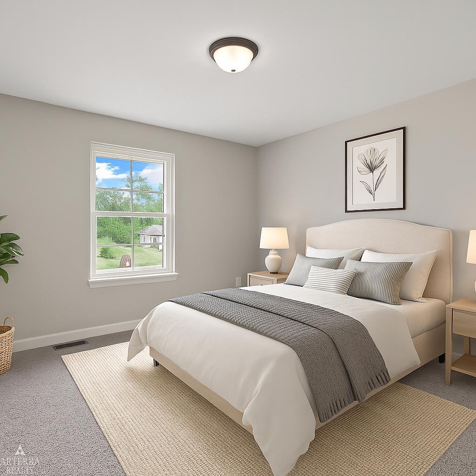
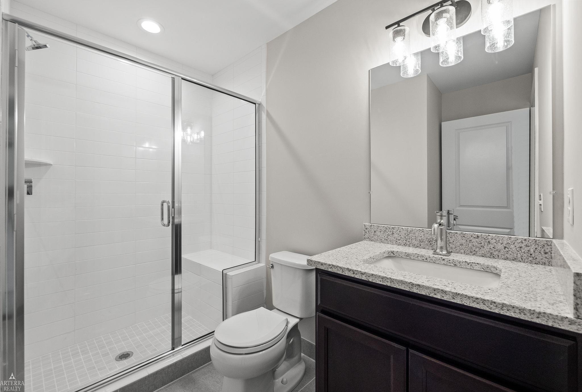
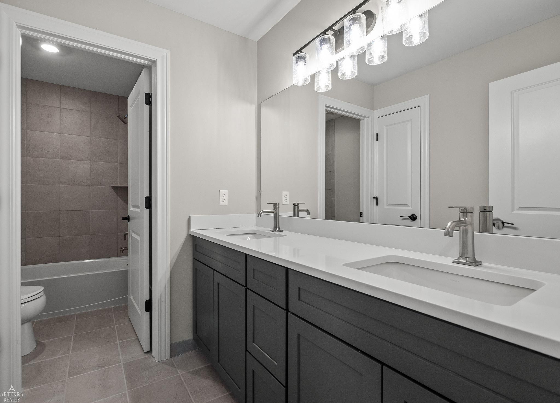
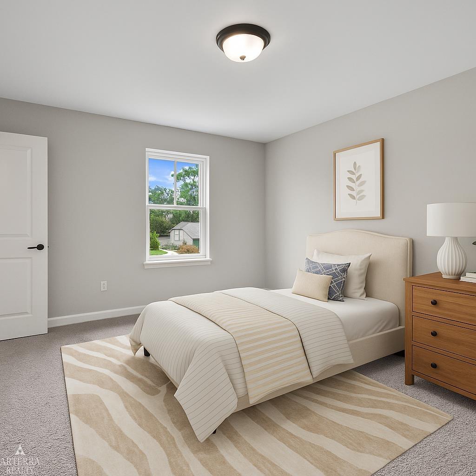
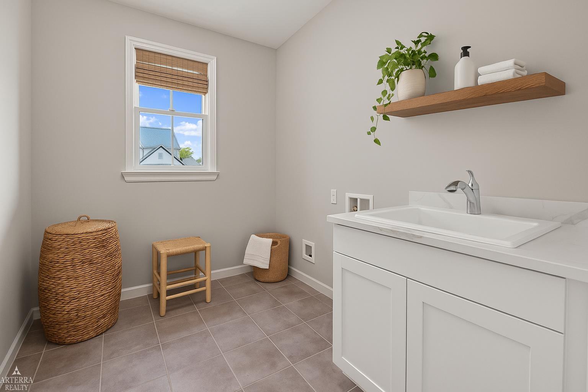
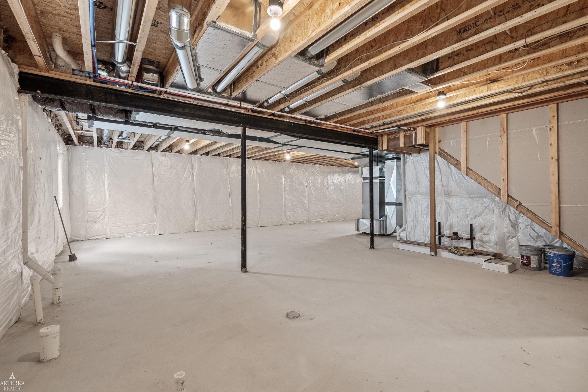
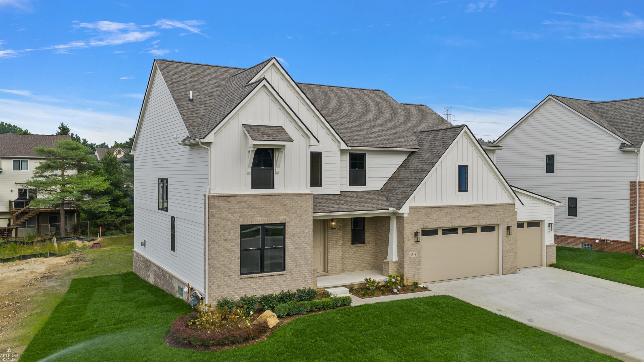
*Model Home For Sale!* Introducing Waldon Reserve, Orion Township's newest luxury community crafted by the renowned Award-Winning AP Builders. The Carrington Colonial Home epitomizes contemporary living with its modern open floor plan and deluxe premium features. Added UPGRADES INCLUDE: 3 Car Garage, Chefs kitchen,8'10" Basement and numerous others. Step into luxury through the grand 2-story foyer, where you'll find a library study and an inviting 2-story great room with expansive Anderson windows and a stone surround fireplace. The first floor boasts 9 ft ceilings and 8 ft solid core doors. First floor laundry room. Designed for both functionality and style, the spacious chefs kitchen features quartz countertops, a convenient walk-in pantry, and a dining area. The primary en-suite, features a decorative stepped ceiling, expansive walk-in closet, and a spa-like bath with an oversized luxurious shower, complete with a bench, double vanities, euro doors and quartz countertops. Two additional bedrooms share a full bathroom with double vanities. Fourth bedroom en-suite with full bathroom and oversized shower. The waterproofed basement provides additional storage space or the potential for future expansion with 3 piece plumbing ready to customize your space. Generously sized deep garage, providing ample extra space. Crafted with meticulous attention to detail, premium materials such as Andersen 100 Windows, Kohler plumbing fixtures, and AdvanTech engineered subflooring ensures durability and long-lasting quality. Located minutes from shopping, restaurants and entertainment. Experience modern living at its finest in Orion Township's newest community
| Mls #: | 50204081 |
|---|---|
| Asking Price: | $750,000 |
| Property Type: | Residential |
| Type: | Single Family |
| Property Status: | Active |
| Ownership: | true |
| Bedrooms: | 4 |
| Baths Full: | 3 |
| Lavatory: | 1 |
| Above Grade Sq Ft: | 2,993 |
| Fee Amount: | $1,775 |
| # Of Acres: | 0.3 |
| Architecture Style: | Colonial |
| Waterfront Y/N: | No |
| Town: | Orion Twp |
| County: | Oakland |
| Subdivision: | Waldon Reserve |
| ZIP: | 48359 |
| Year Built: | 2024 |
| Area: | Orion Twp (63091) |
| Sale/Rent: | For Sale |
| Fireplace Y/N: | Yes |
| Bathroom 3 Level: | Second |
| Bathroom 3 Floor Covering: | Tile |
| Lavatory 1 Level: | Main |
| Lavatory 1 Floor Covering: | Engineered Hardwood |
| Association Fee Y/N: | Yes |
| Fee Schedule: | Yearly |
| Site Condo Y/N: | Yes |
| School District: | Lake Orion Community Schools |
| Pre/Homestead: | No |
| Signed Disclosure Y/N: | No |
| Manufactured Y/N: | No |
| Lease Y/N: | No |
| Contract: | Exclusive Right to Sell |
| Assessments Y/N: | No |
| Cross Street 1: | Waldon |
| Cross Street 2: | Lapeer Rd |
| Lot Size: | 106x138x61x155 |
| Other Type Of Sign: | Builders Sign |
| Lavatory: | 1 |
| Dining Room Dimensions: | 14x18 |
| Kitchen Dimensions: | 11x28 |
| Great Room Dimensions: | 19x18 |
| Bedroom 1 Dimensions: | 14x19 |
| Bedroom 2 Dimensions: | 12x13 |
| Bedroom 3 Dimensions: | 12x14 |
| Bedroom 4 Dimensions: | 12x11 |
| Summer Tax Yr: | 0 |
| Winter Tax Yr: | 0 |
| Library/Den Dimensions: | 12x12 |
| Unit 6 Present Ann $: | $15,000 |
| Garage # Of Car: | 3 |
| Baths/Lavs Total: | 4 |
| Bedroom 1 Floor Covering: | Carpet |
| Bedroom 2 Floor Covering: | Carpet |
| Bedroom 3 Floor Covering: | Carpet |
| Bedroom 4 Floor Covering: | Carpet |
| Dining Rm Floor Covering: | Engineered Hardwood |
| Great Rm Floor Covering: | Engineered Hardwood |
| Bathroom 1 Level: | Second |
| Bathroom 1 Floor Covering: | Tile |
| Bathroom 2 Level: | Second |
| Bathroom 2 Floor Covering: | Tile |
| Kitchen Floor Covering: | Engineer Hardwood |
| Library/Den Flr Covering: | Wood |
| Pets Allowed Y/N: | Yes |
| Pet Restrictions Y/N: | No |
| New Construction Y/N: | Yes |
| Garage Y/N: | Yes |
| Pool Y/N: | No |
| Land Contract Y/N: | No |
| Guest Listing Y/N: | No |
| Frontage Type: | Road |
| Structure Style: | 2 Story |
| Subj To Short Sale Apprvl: | No |
| Ownership: | Private |
| Horses Allowed: | No |
| Listing Broker Sign Y/N: | No |
| Other Sign On Proprty Y/N: | Yes |
| Full Service Listing Y/N: | Yes |
| Municipality: | Orion Twp |
| Dining Room Level: | Main |
| Kitchen Level: | Main |
| Great Room Level: | Main |
| Bedroom 1 Level: | Second |
| Bedroom 2 Level: | Second |
| Bedroom 3 Level: | Second |
| Bedroom 4 Level: | Second |
| Library/Den Level: | Main |
| Source Mls: | MiRealSource |
| Originating Mls: | MiRealSource |
| Total Sq Ft Finished: | 2,993 |
| Frontage: | 106 |
| Appliances: | Dishwasher, Disposal, Humidifier, Range/Oven, Refrigerator |
| Basement Type: | Egress/Daylight Windows, Poured, Sump Pump |
| Cooling System: | Ceiling Fan(s), Central A/C |
| Exterior Construction: | Brick, Hard Board |
| Exterior Features: | Deck, Lawn Sprinkler, Porch, Sidewalks |
| Fireplace Features: | Gas Fireplace, Grt Rm Fireplace |
| Foundation Type: | Basement |
| Garage Type: | Attached Garage, Electric in Garage, Gar Door Opener |
| Heat/Fuel Type: | Natural Gas |
| Heating System: | Forced Air |
| Water Heater: | Gas |
| Interior Features: | 9 ft + Ceilings, Cathedral/Vaulted Ceiling, Ceramic Floors, Hardwood Floors, Sump Pump, Walk-In Closet |
| Financial Terms: | Cash, Conventional, VA |
| Parking: | Garage |
| Roads: | City/County |
| Sewer/Septic: | Public Sanitary |
| Water: | Public Water |
| Rooms: | Den/Study/Lib, First Floor Laundry, Great Room, Loft, Second Floor Laundry, Utility/Laundry Room, Primary Bedroom, Primary Bathroom, Home Office, First Flr Lavatory, Primary Bdrm Suite, Second Flr Full Bathroom, Pantry |
| Source Of Sq Ft: | Builder |
| Home Warranty Y/N: | Yes |
| Site/Lot Features: | Subdivision |
| Electric: | 200+ Amp Service |
| Fireplaces Total: | 1 |
| Price/Frontage: | $6,839.62 |
| Possession: | At Close |
Listing Courtesy of: Arterra Realty Michigan LLC
Listing Agent: Todd McNulty
586-295-7311
429 S. Main Street Rochester, MI 48307-
Mortgage Calculator
 Provided through IDX via MiRealSource, Courtesy of MiRealSource Shareholder. Copyright MiRealSource.
The information published and disseminated by MiRealSource is communicated verbatim, without change by
MiRealSource, as filed with MiRealSource by its members. The accuracy of all information, regardless of source,
is not guaranteed or warranted. All information should be independently verified.
Copyright 2015 MiRealSource. All rights reserved. This information provided hereby constitutes proprietary information of MiRealSource, Inc. and its shareholders, affiliates and licenses and may not be reproduced or transmitted in any form or by any means, electronic or mechanical, including photocopy, recording, scanning or any information storage and retrieval system, without written permission from MiRealSource, Inc.
Provided through IDX via MiRealSource, as the "Source MLS", courtesy of the Originating MLS shown on the property listing, as the Originating MLS.
The information published and disseminated by the Originating MLS is communicated verbatim, without change by the
Originating MLS as filed with it by its members. The accuracy of all information, regardless of source, is not
guaranteed or warranted. All information should be independently verified.
Copyright 2026 MiRealSource. All rights reserved. The information provided hereby constitutes proprietary
information of MiRealSource, Inc. and its shareholders, affiliates and licenses and may not be reproduced or
transmitted in any form or by any means, electronic, or mechanical, including photocopy, recording, scanning or any
information storage and retrieval system, without written permission from MiRealSource, Inc.
MiRealSource data last updated on November 09, 2026 03:49 AM - ET.
Property Last Updated: November 09, 2026 03:49 AM - ET