 1 / 61
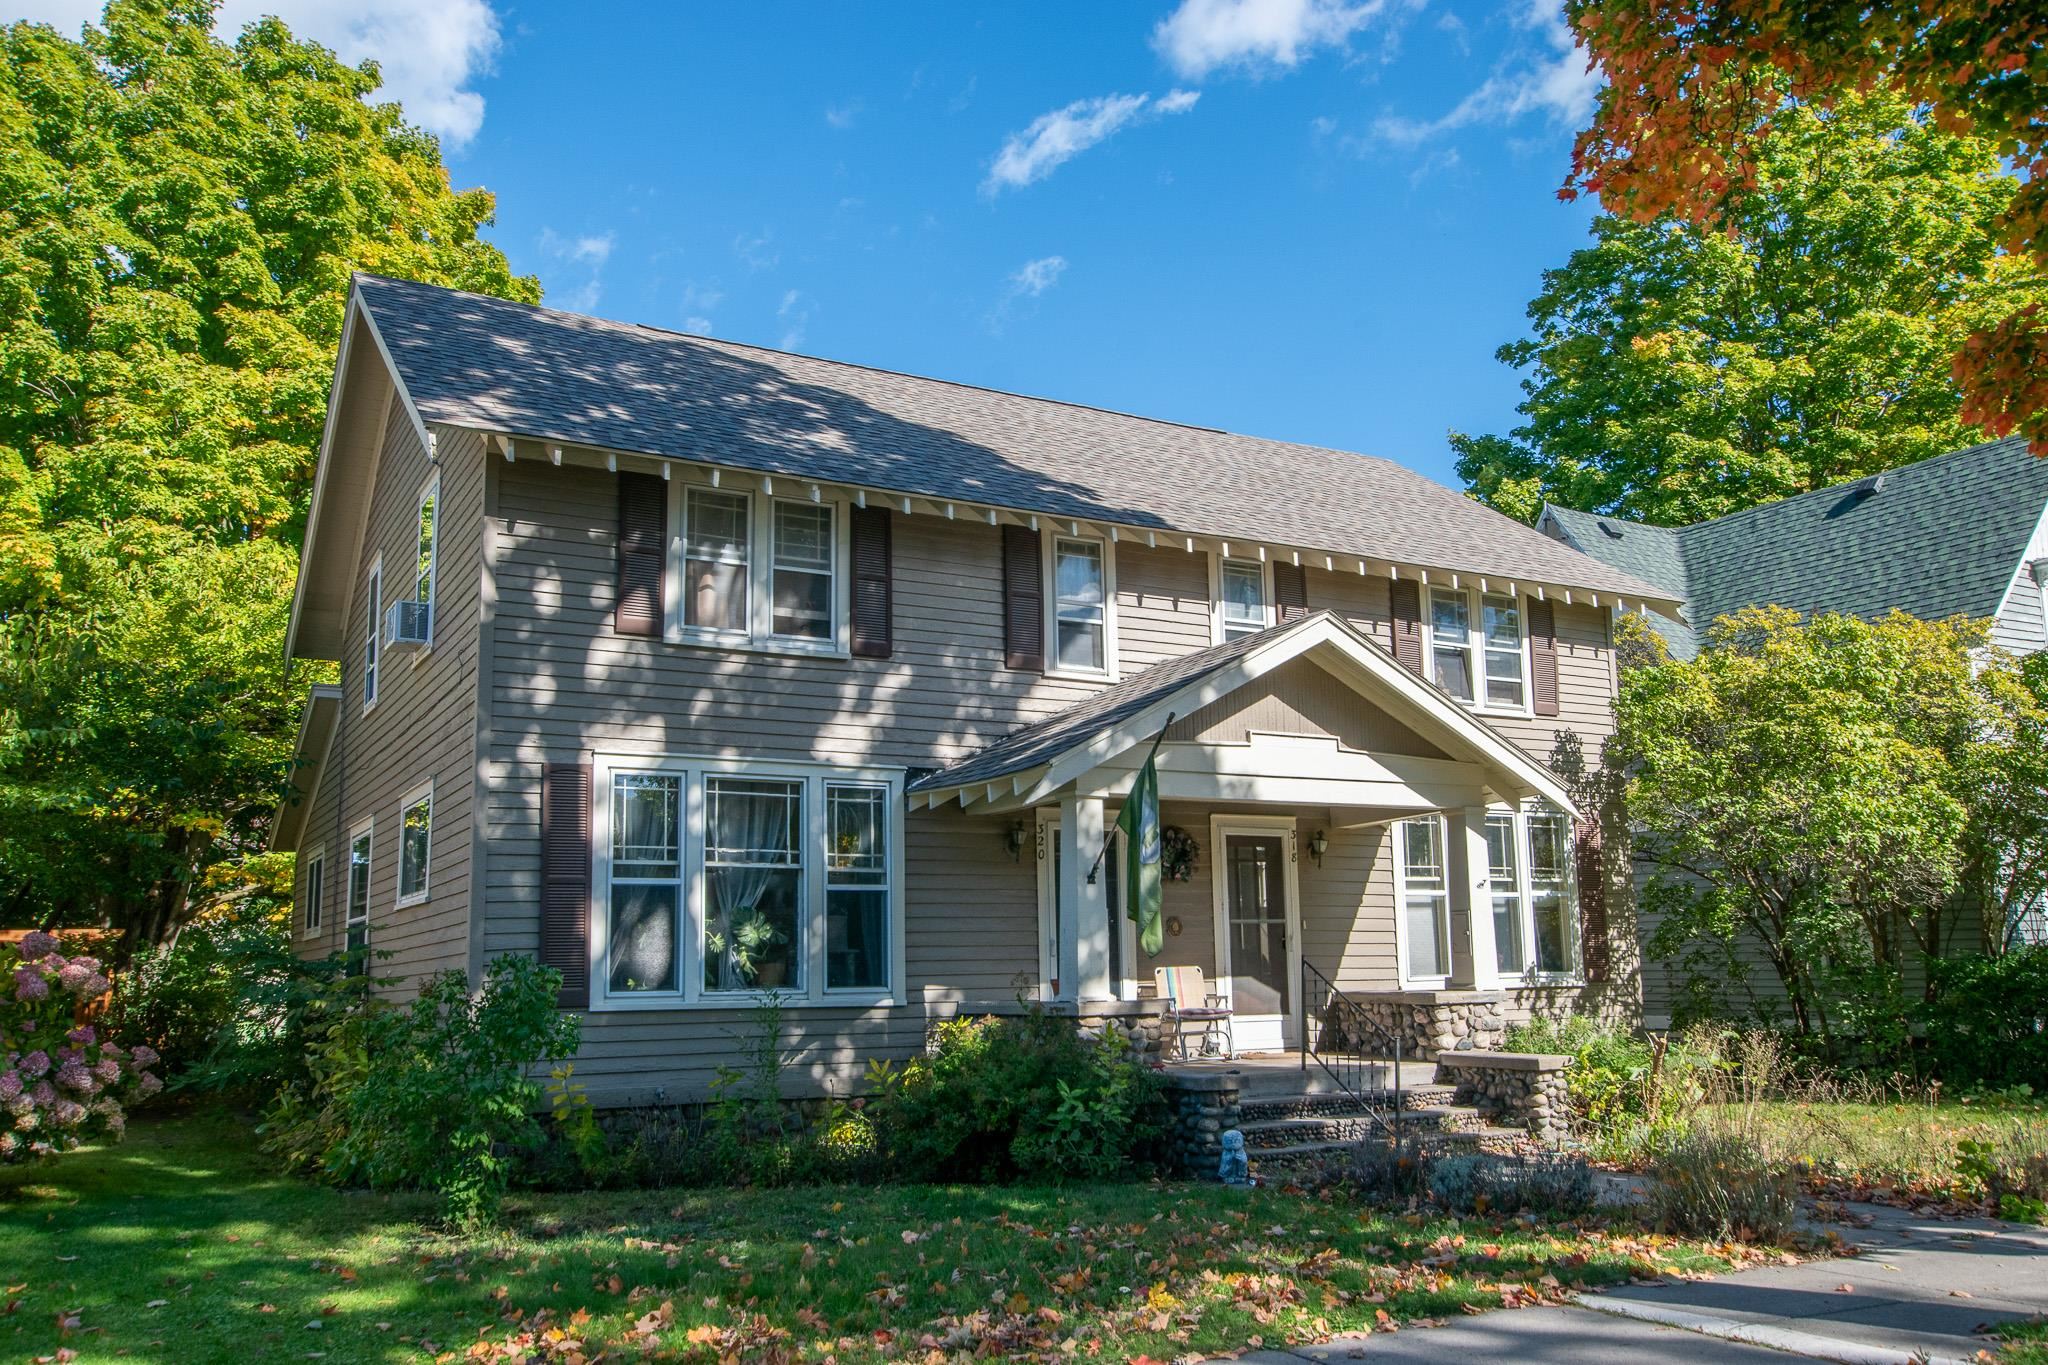
318-320 Seventh Street
Traverse City, MI 49684
$650,000
Well-designed side-by-side duplex in Traverse City’s Historic Central Neighborhood, just a few blocks from the heart of downtown. Each side offers approximately 1,540 sq ft, with a main-level bedroom/den and bath, plus 2 upstairs bedrooms, a full bath, and a sitting area. The full basement is accessible from within each unit and divided down the middle for added privacy and storage. Combined, the property features 6 bedrooms and 3.5 baths. Each side pays their own utilities directly, with separate electric, gas, and water/sewer meters for each unit. Both units share a two-car garage accessed from the alley, and the home sits on a spacious 50' × 166' lot. Continue operating as an investment property duplex, live on one side and rent the other, or explore the potential to convert the duplex into a single family home or two-unit condominium. The Central Neighborhood location offers convenient access to downtown restaurants, coffee shops, shopping, entertainment, beaches, the TART Trail, schools, and nearby medical facilities. A unique opportunity close to everything that doesn’t come along very often!
| Mls #: | 80074659 |
|---|---|
| Asking Price: | $650,000 |
| Property Type: | Multi Family |
| Type: | Multi-Family |
| Property Status: | Active |
| Bank Owned: | No |
| Lavatory: | 0 |
| Square Feet: | 1,540 |
| # Of Acres: | 0.19 |
| Waterfront Y/N: | No |
| Town: | Traverse City |
| County: | Grand Traverse |
| Subdivision: | Hannah Lay 6th Add |
| ZIP: | 49684 |
| Year Built: | 1915 |
| Total Units: | 2 |
| Area: | Traverse City (28021) |
| Sale/Rent: | For Sale |
| Section: | 4 |
| School District: | Traverse City Area Public Schools |
| Contract: | Exclusive Right to Sell |
| Occupancy: | At Closing |
| Lot Size: | 50x166 |
| Unit 1 Occupied Y/N: | Yes |
| Unit 1 Rent Rate: | $1,500 |
| Unit 2 Occupied Y/N: | Yes |
| Unit 2 Rent Rate: | $1,500 |
| Sev Year: | 2026 |
| Structure Style: | 2 Story |
| Ownership: | Private |
| Listing Broker Sign Y/N: | Yes |
| Municipality: | Traverse City |
| Source Mls: | MiRealSource |
| Originating Mls: | Aspire North REALTORS |
| Directions: | Across from Central Grade School, west of Pine St and east of Wadsworth St |
| Appliances: | Microwave, Range/Oven, Refrigerator |
| Basement Type: | Full, Stone |
| Exterior Construction: | Wood |
| Exterior Features: | Sidewalks |
| Foundation Type: | Basement |
| Garage Type: | Detached Garage |
| Fuel Type: | Natural Gas |
| Heating System: | Forced Air |
| Interior Features: | Hardwood Floors |
| Lease Information: | Month-To-Month |
| Financial Terms: | Cash, Exchange/Trade, VA |
| Parking: | Garage |
| Type: | Duplex |
| Water: | Public Water |
| Water Features: | None |
| Zoning: | Residential |
| Rent Spree Y/N: | No |
| Utilities: | Cable Available |
| Possession: | At Close |
Listing Courtesy of: Oltersdorf Realty, LLC
Listing Agent: Jonathan Oltersdorf
231-218-0509
311 N. St. Josephs Street Suttons Bay, MI 49682
Mortgage Calculator
 Provided through IDX via MiRealSource, Courtesy of MiRealSource Shareholder. Copyright MiRealSource.
The information published and disseminated by MiRealSource is communicated verbatim, without change by
MiRealSource, as filed with MiRealSource by its members. The accuracy of all information, regardless of source,
is not guaranteed or warranted. All information should be independently verified.
Copyright 2015 MiRealSource. All rights reserved. This information provided hereby constitutes proprietary information of MiRealSource, Inc. and its shareholders, affiliates and licenses and may not be reproduced or transmitted in any form or by any means, electronic or mechanical, including photocopy, recording, scanning or any information storage and retrieval system, without written permission from MiRealSource, Inc.
Provided through IDX via MiRealSource, as the "Source MLS", courtesy of the Originating MLS shown on the property listing, as the Originating MLS.
The information published and disseminated by the Originating MLS is communicated verbatim, without change by the
Originating MLS as filed with it by its members. The accuracy of all information, regardless of source, is not
guaranteed or warranted. All information should be independently verified.
Copyright 2026 MiRealSource. All rights reserved. The information provided hereby constitutes proprietary
information of MiRealSource, Inc. and its shareholders, affiliates and licenses and may not be reproduced or
transmitted in any form or by any means, electronic, or mechanical, including photocopy, recording, scanning or any
information storage and retrieval system, without written permission from MiRealSource, Inc.
MiRealSource data last updated on November 02, 2026 08:19 PM - ET.
Property Last Updated: November 02, 2026 08:19 PM - ET
