3159 Ogidaki Trail
Traverse City, MI 49686
$1,739,900
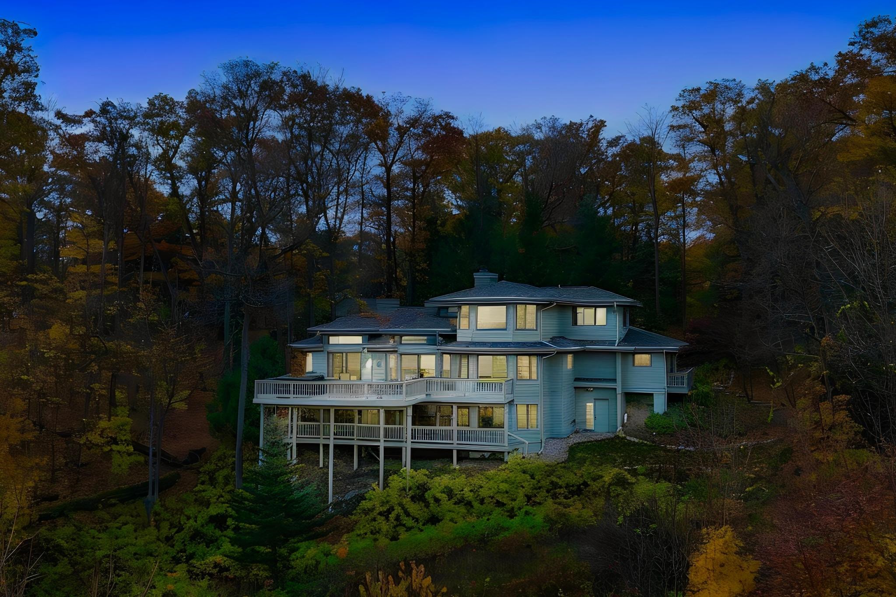
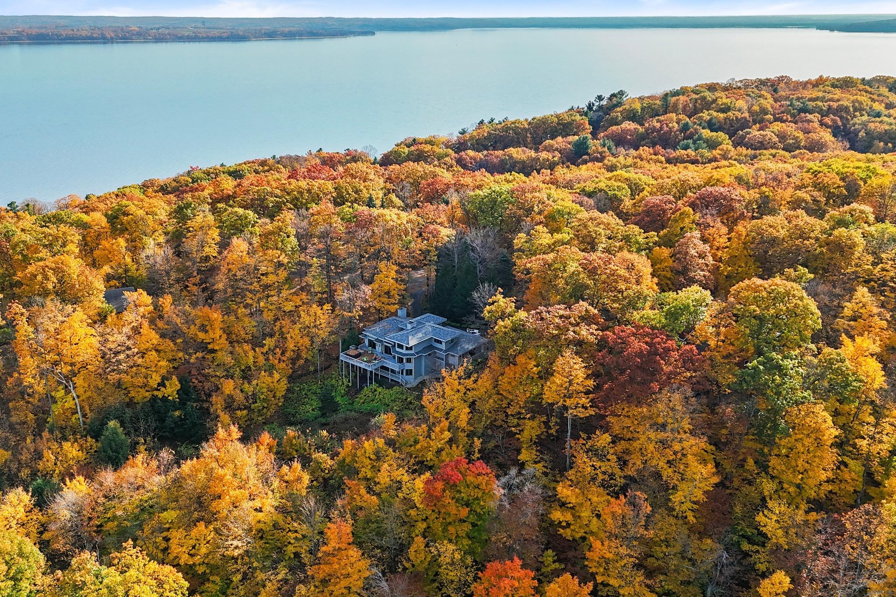
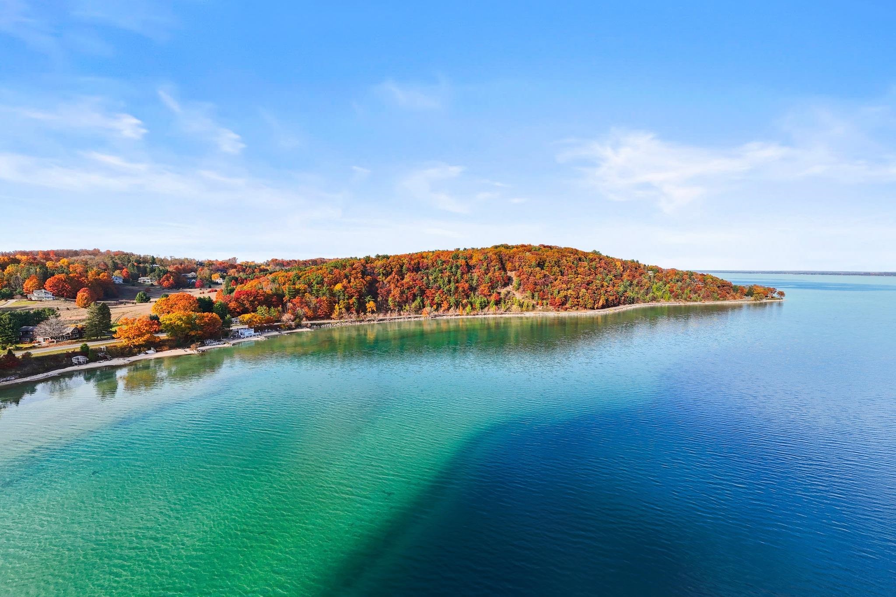
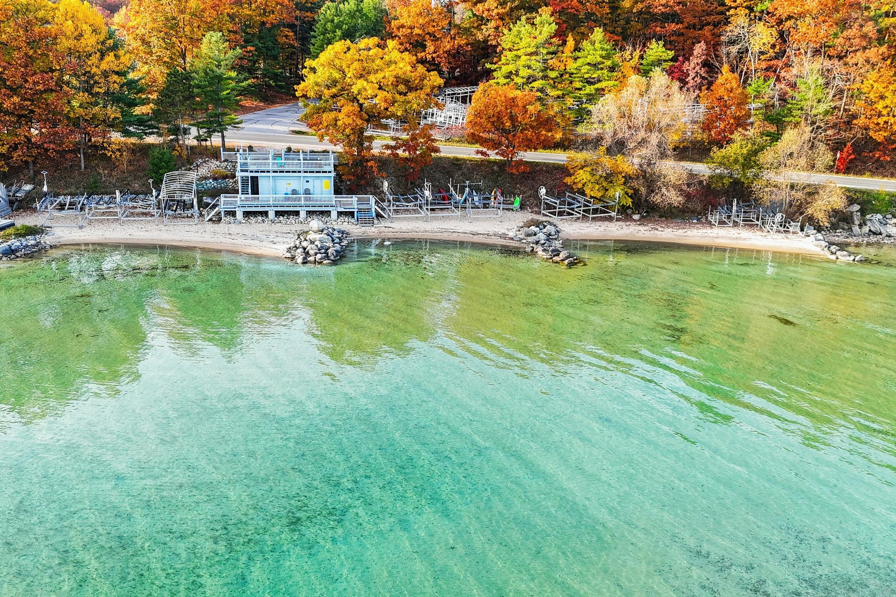
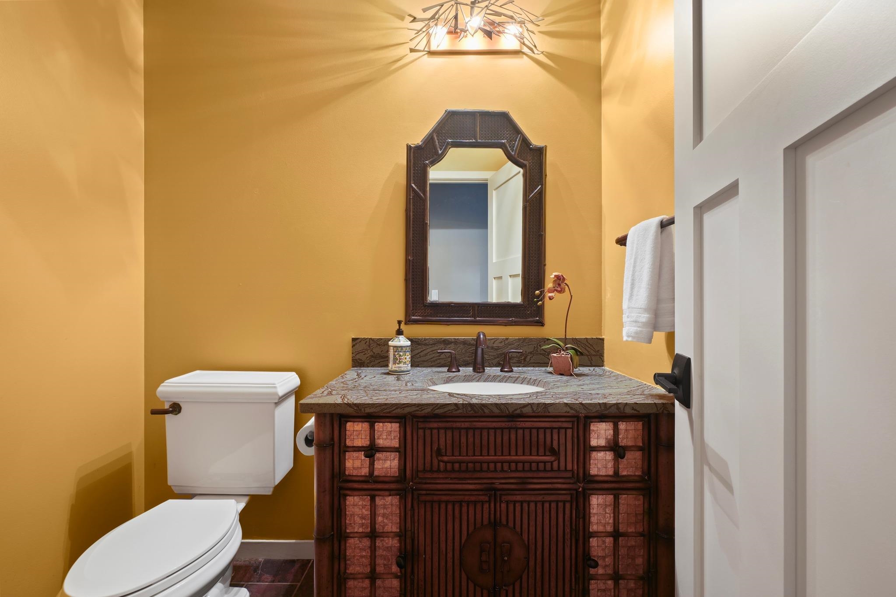
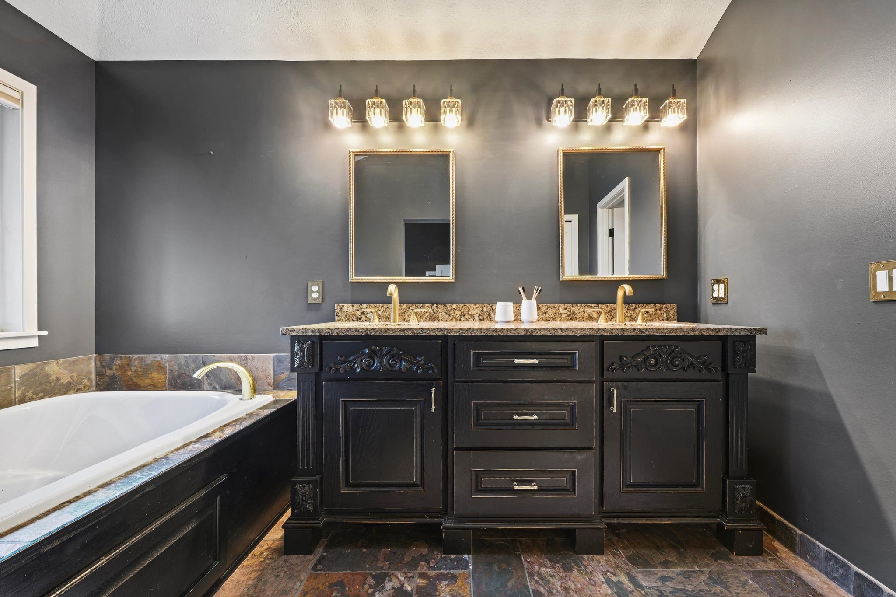
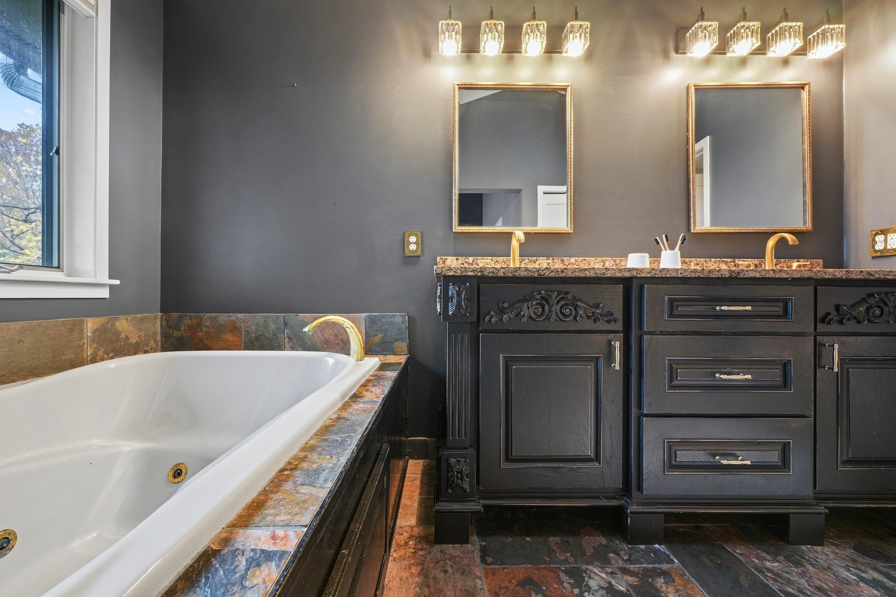
A view like no other. A setting that is simply unforgettable. Set within the prestigious Bluffs neighborhood on the iconic Old Mission Peninsula, this extraordinary 5-bedroom, 4.5-bath residence captures some of the most breathtaking views of East Grand Traverse Bay. Privately situated on 1.2 acres, with no neighboring homes in sight, this is a rare opportunity to experience the beauty of Northern Michigan from an exceptional vantage point. Designed to embrace its spectacular surroundings, the home offers expansive windows and captivating water views from nearly every room, along with a wraparound deck that invites you to take it all in. The main-floor primary ensuite, spacious quartz-appointed kitchen, and beautifully designed dining spaces provide the perfect setting for both everyday living and entertaining. Rich wood floors extend throughout the main level, while a stunning double-sided gas fireplace connects the kitchen and living room. A private office with built-in bookshelves and its own cozy gas fireplace offers an inspiring place to work. Outdoor living is equally impressive, with elaborate landscaping, a hot tub perfectly positioned to take in the views, and endless opportunities to enjoy the peaceful surroundings. Beyond the property, The Bluffs neighborhood offers a remarkable lifestyle with shared sandy frontage on East Grand Traverse Bay, a community dock with deeded boat access privileges, conveniently located tennis courts, and a children's play area. The seller has gone the extra mile in preparing this home for its next owner, completing a professional ...
+ Read More| Mls #: | 80075171 |
|---|---|
| Asking Price: | $1,739,900 |
| Property Type: | Residential |
| Type: | Single Family |
| Property Status: | Active |
| Ownership: | true |
| Bedrooms: | 5 |
| Baths Full: | 4 |
| Lavatory: | 1 |
| Above Grade Sq Ft: | 3,318 |
| Fee Amount: | $1,900 |
| # Of Acres: | 1.2 |
| Waterfront Y/N: | No |
| Town: | Traverse City |
| County: | Grand Traverse |
| Subdivision: | The Bluffs |
| ZIP: | 49686 |
| Year Built: | 1994 |
| Area: | Peninsula Twp (28011) |
| Sale/Rent: | For Sale |
| Fireplace Y/N: | Yes |
| Fee Schedule: | Yearly |
| Occupancy: | At Closing |
| Section: | 3 |
| School District: | Traverse City Area Public Schools |
| Manufactured Y/N: | No |
| Contract: | Exclusive Right to Sell |
| Lot Size: | 210x308x241x233 |
| Body Of Water: | Grand Traverse Bay |
| Lavatory: | 1 |
| Living Room Dimensions: | 20x18 |
| Dining Room Dimensions: | 15x12 |
| Kitchen Dimensions: | 20x16 |
| Family Room Dimensions: | 32x16 |
| Bedroom 1 Dimensions: | 20x13 |
| Bedroom 2 Dimensions: | 16x15 |
| Bedroom 3 Dimensions: | 17x12 |
| Bedroom 4 Dimensions: | 12x10 |
| Sev Year: | 2026 |
| Laundry Room Dimensions: | 20x10 |
| Unit 6 Present Ann $: | $2,287 |
| Below Grade Sq Ft Finished: | 1,437 |
| Garage # Of Car: | 3 |
| Baths/Lavs Total: | 5 |
| Bedroom 1 Floor Covering: | Wood |
| Bedroom 3 Floor Covering: | Carpet |
| Bedroom 4 Floor Covering: | Carpet |
| Living Rm Floor Covering: | Wood |
| Dining Rm Floor Covering: | Wood |
| Family Rm Floor Covering: | Wood |
| Kitchen Floor Covering: | Wood |
| Garage Y/N: | Yes |
| Frontage Type: | Water |
| Structure Style: | 2 Story |
| Ownership: | Private |
| Listing Broker Sign Y/N: | Yes |
| Municipality: | Peninsula Twp |
| Living Room Level: | Main |
| Dining Room Level: | Main |
| Kitchen Level: | Main |
| Family Room Level: | Lower |
| Bedroom 1 Level: | Main |
| Bedroom 2 Level: | Upper |
| Bedroom 3 Level: | Upper |
| Bedroom 4 Level: | Upper |
| Laundry Room Level: | Main |
| Source Mls: | MiRealSource |
| Originating Mls: | Aspire North REALTORS |
| Total Sq Ft Finished: | 4,755 |
| Frontage: | 1,500 |
| Directions: | Take Peninsula Drive to where Center Road splits keep Right approx 7 miles, turn Right on Bluff Rd, turn Left into The Bluffs, at the stop sign turn Left on Dabinawa Trail, turn Right on Wanakiwin Trail, at the top of the road is the driveway to the house |
| Appliances: | Dishwasher, Disposal, Dryer, Microwave, Refrigerator, Washer |
| Basement Type: | Poured |
| Assoc/Community Amenities: | Tennis Courts, Trail(s) |
| Cooling System: | Ceiling Fan(s), Central A/C, Exhaust Fan |
| Exterior Construction: | Wood |
| Exterior Features: | Deck, Lawn Sprinkler, Patio, Porch, Spa/Hot Tub |
| Fireplace Features: | Gas Fireplace |
| Garage Type: | Attached Garage, Gar Door Opener |
| Heat/Fuel Type: | Natural Gas |
| Heating System: | Forced Air |
| Water Heater: | Gas |
| Interior Features: | Cathedral/Vaulted Ceiling, Walk-In Closet, Window Treatment(s) |
| Financial Terms: | Cash, Conventional |
| Parking: | Garage |
| Sewer/Septic: | Septic |
| Water: | Private Well |
| Water Features: | Water View, Waterfront, Shared Waterfront, Sandy Bottom |
| Zoning: | Residential |
| Association Fee Includes: | Snow Removal |
| Rooms: | Den/Study/Lib, Entry, Exercise Room, Great Room, Breakfast Nook/Room, Pantry, Formal Dining Room |
| Rent Spree Y/N: | No |
| Baths Upper: | 2 |
| Baths Lower: | 1 |
| Site/Lot Features: | Subdivision, Cleared, Sloping, Wooded |
| Utilities: | Cable Available |
| Shoreline: | Bluff, Sand |
| View: | Bay View |
| Price/Frontage: | $1,159.00 |
| Primary Bath Y/N: | Yes |
| Possession: | At Close |
Listing Courtesy of: REO-TCRandolph-233022
Listing Agent: Erica Mohr
231-499-5558
521 Randolph St Traverse City, MI 49684
Mortgage Calculator
 Provided through IDX via MiRealSource, Courtesy of MiRealSource Shareholder. Copyright MiRealSource.
The information published and disseminated by MiRealSource is communicated verbatim, without change by
MiRealSource, as filed with MiRealSource by its members. The accuracy of all information, regardless of source,
is not guaranteed or warranted. All information should be independently verified.
Copyright 2015 MiRealSource. All rights reserved. This information provided hereby constitutes proprietary information of MiRealSource, Inc. and its shareholders, affiliates and licenses and may not be reproduced or transmitted in any form or by any means, electronic or mechanical, including photocopy, recording, scanning or any information storage and retrieval system, without written permission from MiRealSource, Inc.
Provided through IDX via MiRealSource, as the "Source MLS", courtesy of the Originating MLS shown on the property listing, as the Originating MLS.
The information published and disseminated by the Originating MLS is communicated verbatim, without change by the
Originating MLS as filed with it by its members. The accuracy of all information, regardless of source, is not
guaranteed or warranted. All information should be independently verified.
Copyright 2026 MiRealSource. All rights reserved. The information provided hereby constitutes proprietary
information of MiRealSource, Inc. and its shareholders, affiliates and licenses and may not be reproduced or
transmitted in any form or by any means, electronic, or mechanical, including photocopy, recording, scanning or any
information storage and retrieval system, without written permission from MiRealSource, Inc.
MiRealSource data last updated on November 06, 2026 02:34 AM - ET.
Property Last Updated: November 06, 2026 02:34 AM - ET