3023 Serra Drive
Sterling Heights, MI 48310
$284,900
Open Houses
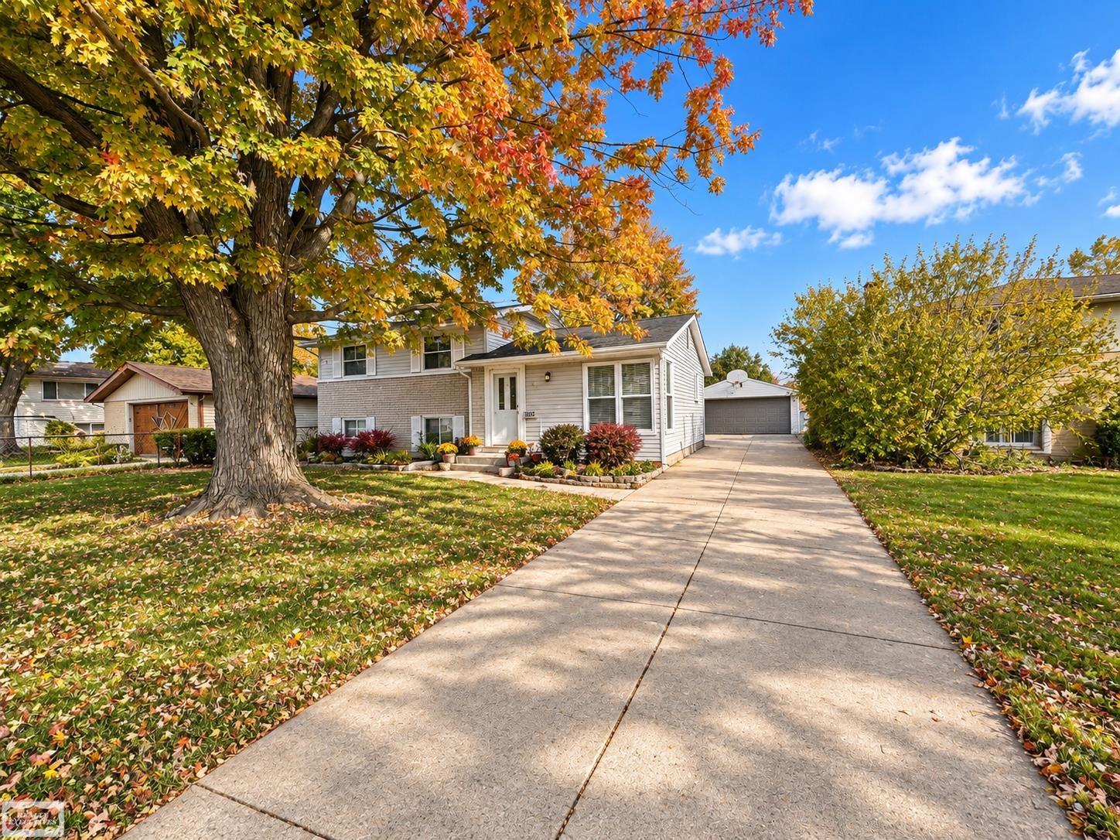
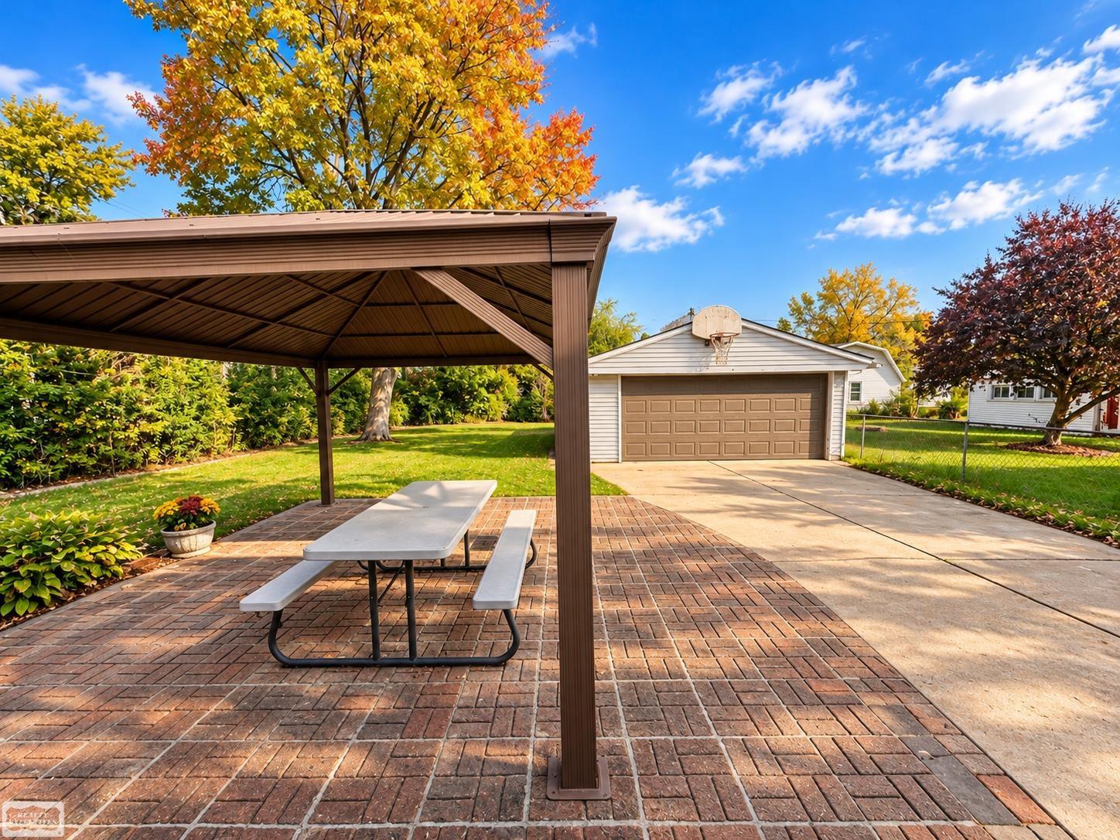
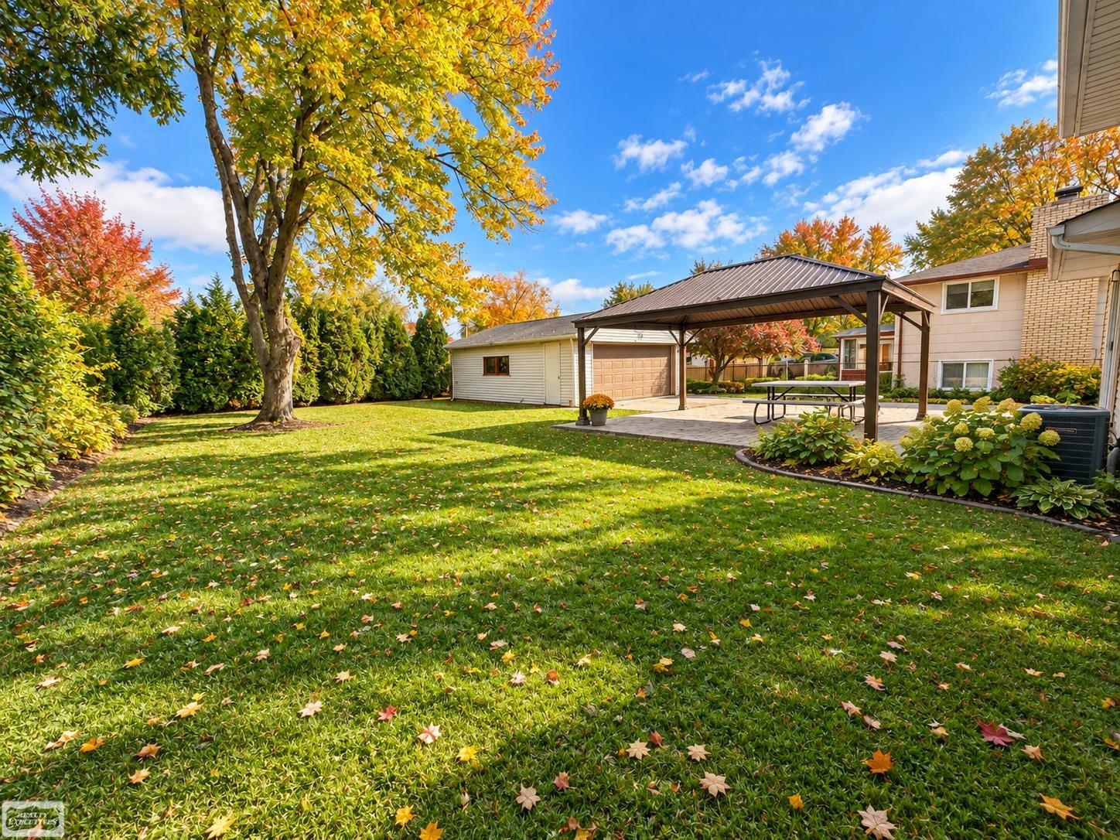
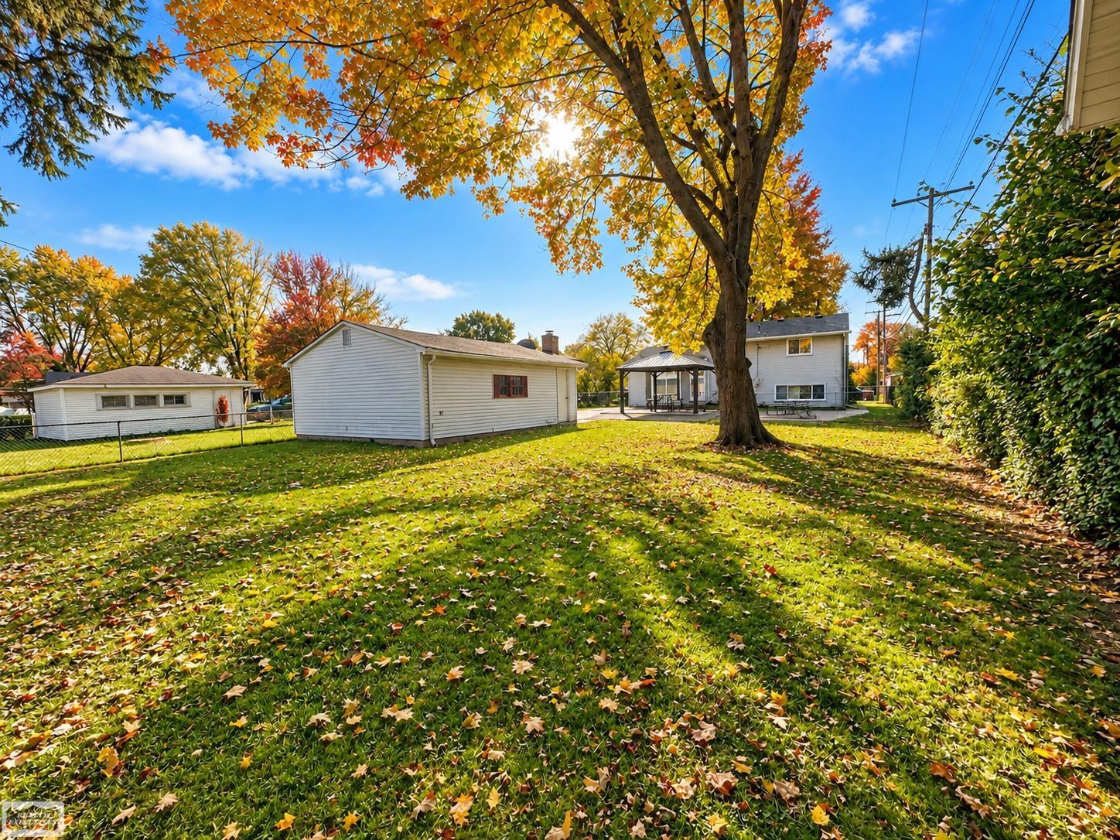
OPEN HOUSE Nov 7 from Noon to 2pm. This well updated home brings it all together, comfortable layout & improvements throughout. Step inside to a bright, welcoming living room with hardwood floors and large windows that fill the space with natural light. The spacious kitchen features updated cabinetry, tile flooring, stainless steel appliances, and room for everyday dining, with a sliding door leading directly to the backyard patio. The Great room offers exposed wood ceiling beams and a comfortable setting for movie nights, entertaining, or simply relaxing. Both full bathrooms have been updated, including a beautifully remodeled main bathroom featuring a double vanity and large tiled shower with glass doors. Fresh interior paint, replacement windows throughout much of the home, newer furnace, central air conditioning, and water heater add to the appeal. The electrical panel was updated and is wired to accommodate a whole-house generator. Outside, a spacious backyard featuring a large paver patio and covered gazebo, creating inviting areas for outdoor dining, grilling, and relaxing. Long driveway leads to a detached two-car garage with additional parking and storage. Come see for yourself what makes this home worth a closer look.
| Mls #: | 50226812 |
|---|---|
| Asking Price: | $284,900 |
| Property Type: | Residential |
| Type: | Single Family |
| Property Status: | Active |
| Ownership: | true |
| Bedrooms: | 3 |
| Baths Full: | 2 |
| Lavatory: | 0 |
| Above Grade Sq Ft: | 1,488 |
| Fee Amount: | $0 |
| # Of Acres: | 0.21 |
| Architecture Style: | Other |
| Waterfront Y/N: | No |
| Town: | Sterling Heights |
| County: | Macomb |
| Subdivision: | Tarryton # 02 |
| ZIP: | 48310 |
| Year Built: | 1960 |
| Area: | Sterling Heights (50012) |
| Sale/Rent: | For Sale |
| Fireplace Y/N: | No |
| Association Fee Y/N: | No |
| Site Condo Y/N: | No |
| School District: | Warren Consolidated Schools |
| Pre/Homestead: | Yes |
| Signed Disclosure Y/N: | Yes |
| Manufactured Y/N: | No |
| Lease Y/N: | No |
| Contract: | Exclusive Right to Sell |
| Insp Cmpl For Well/Septic: | No |
| Assessments Y/N: | No |
| Cross Street 1: | 15 Mile |
| Cross Street 2: | Ryan |
| Lot Size: | 60x120 |
| Lavatory: | 0 |
| Living Room Dimensions: | 15x11 |
| Great Room Dimensions: | 15x13 |
| Bedroom 1 Dimensions: | 12x11 |
| Bedroom 2 Dimensions: | 11x11 |
| Bedroom 3 Dimensions: | 11x9 |
| Summer Tax Yr: | 2026 |
| Winter Tax Yr: | 2025 |
| Sev Year: | 2026 |
| Library/Den Dimensions: | 13x7 |
| Laundry Room Dimensions: | 10x11 |
| Garage # Of Car: | 2.5 |
| Baths/Lavs Total: | 2 |
| Summer Tax: | $2,548 |
| Winter Tax: | $89 |
| Total Tax Amount: | $2,637 |
| Bathroom 1 Level: | Entry |
| Bathroom 2 Level: | Second |
| Garage Y/N: | Yes |
| Pool Y/N: | No |
| Land Contract Y/N: | No |
| Guest Listing Y/N: | No |
| Frontage Type: | Road |
| Structure Style: | Tri-Level |
| Subj To Short Sale Apprvl: | No |
| Ownership: | Private |
| Horses Allowed: | No |
| Listing Broker Sign Y/N: | Yes |
| Other Sign On Proprty Y/N: | No |
| Full Service Listing Y/N: | Yes |
| Municipality: | Sterling Heights |
| Bedroom 1 Level: | Entry |
| Bedroom 2 Level: | Second |
| Bedroom 3 Level: | Second |
| Source Mls: | MiRealSource |
| Originating Mls: | MiRealSource |
| Total Sq Ft Finished: | 1,488 |
| Frontage: | 60 |
| Appliances: | Dishwasher, Dryer, Microwave, Range/Oven, Refrigerator |
| Cooling System: | Ceiling Fan(s), Central A/C |
| Exterior Construction: | Brick |
| Exterior Features: | Fenced Yard, Patio, Porch |
| Foundation Type: | Crawl, Slab |
| Garage Type: | Detached Garage, Electric in Garage |
| Heat/Fuel Type: | Natural Gas |
| Heating System: | Forced Air |
| Financial Terms: | Cash, Conventional, FHA, VA |
| Sewer/Septic: | Public Sanitary |
| Water: | Public Water |
| Source Of Sq Ft: | Public Records |
| Fireplaces Total: | 0 |
| Possession: | At Close |
Listing Courtesy of: Realty Executives Home Towne Shelby
Listing Agent: Julian Llera
586-855-0612
49433 Hayes Shelby Twp, MI 48315-
Mortgage Calculator
 Provided through IDX via MiRealSource, Courtesy of MiRealSource Shareholder. Copyright MiRealSource.
The information published and disseminated by MiRealSource is communicated verbatim, without change by
MiRealSource, as filed with MiRealSource by its members. The accuracy of all information, regardless of source,
is not guaranteed or warranted. All information should be independently verified.
Copyright 2015 MiRealSource. All rights reserved. This information provided hereby constitutes proprietary information of MiRealSource, Inc. and its shareholders, affiliates and licenses and may not be reproduced or transmitted in any form or by any means, electronic or mechanical, including photocopy, recording, scanning or any information storage and retrieval system, without written permission from MiRealSource, Inc.
Provided through IDX via MiRealSource, as the "Source MLS", courtesy of the Originating MLS shown on the property listing, as the Originating MLS.
The information published and disseminated by the Originating MLS is communicated verbatim, without change by the
Originating MLS as filed with it by its members. The accuracy of all information, regardless of source, is not
guaranteed or warranted. All information should be independently verified.
Copyright 2026 MiRealSource. All rights reserved. The information provided hereby constitutes proprietary
information of MiRealSource, Inc. and its shareholders, affiliates and licenses and may not be reproduced or
transmitted in any form or by any means, electronic, or mechanical, including photocopy, recording, scanning or any
information storage and retrieval system, without written permission from MiRealSource, Inc.
MiRealSource data last updated on November 05, 2026 12:44 AM - ET.
Property Last Updated: November 05, 2026 12:44 AM - ET