

2948 E Michigan Highway
Roscommon, MI 48653
$189,000
Open Houses
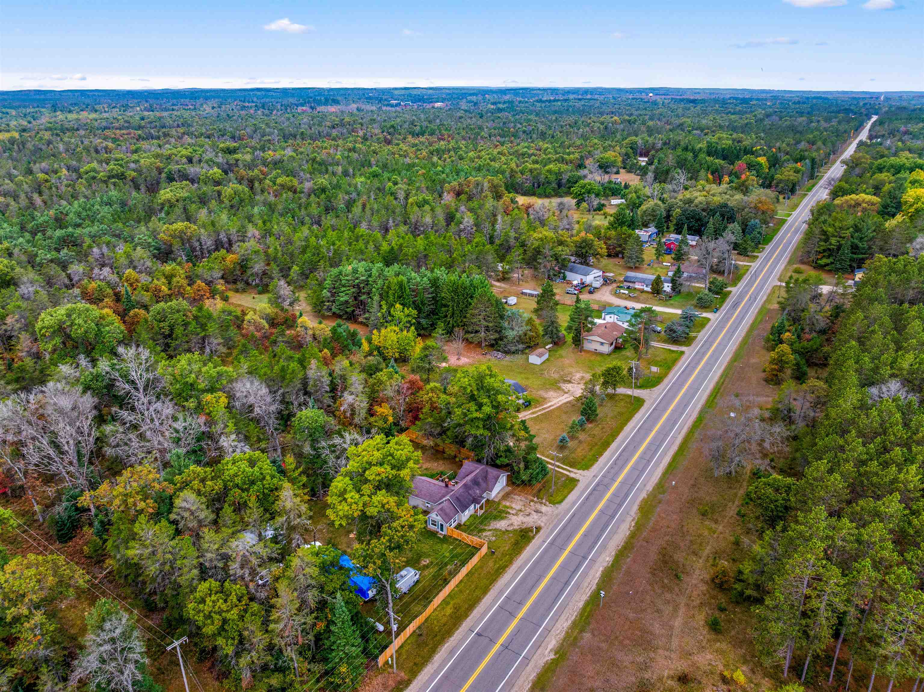
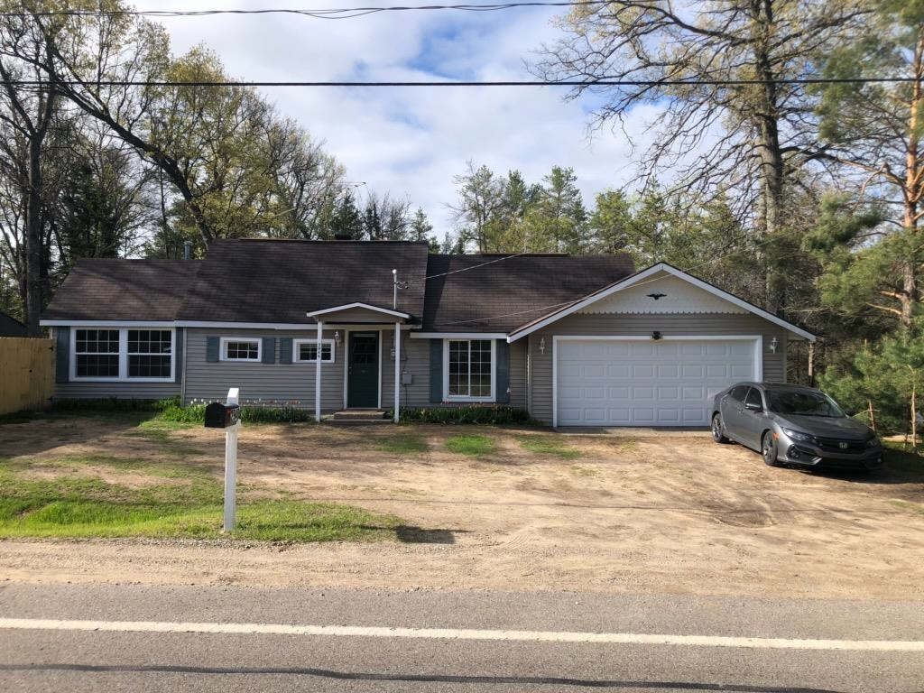
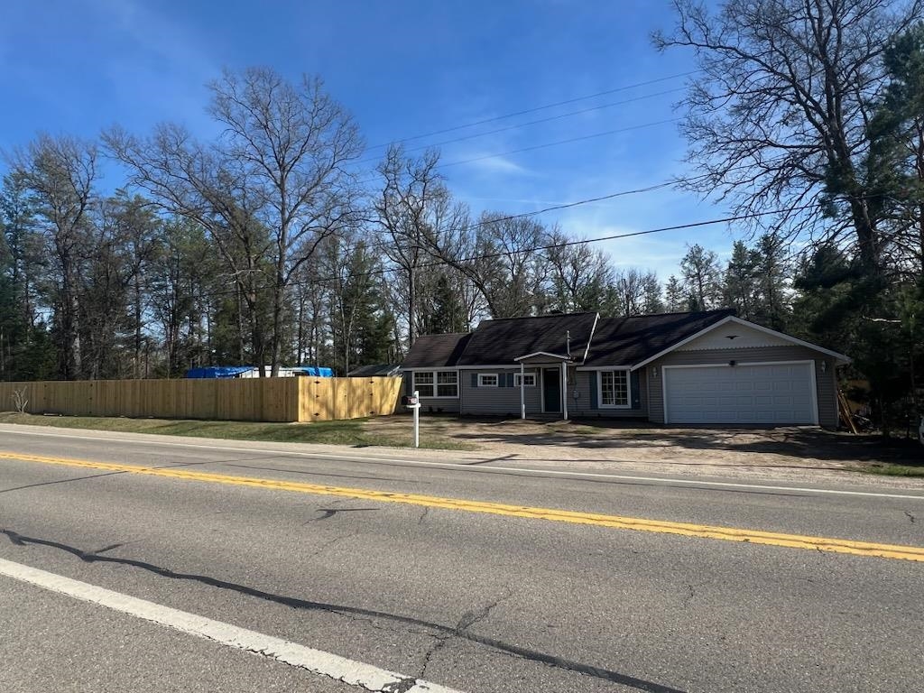
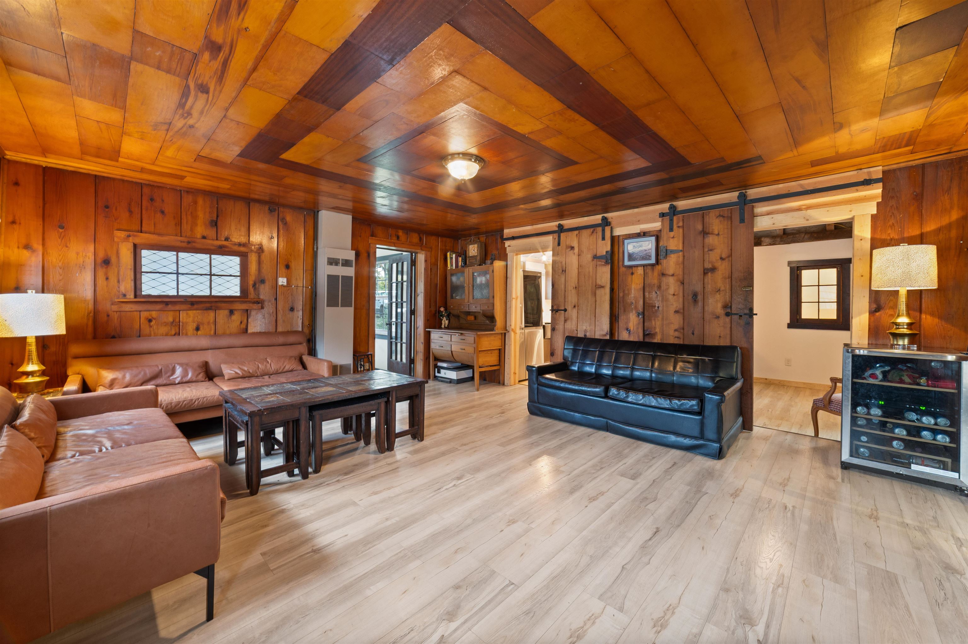
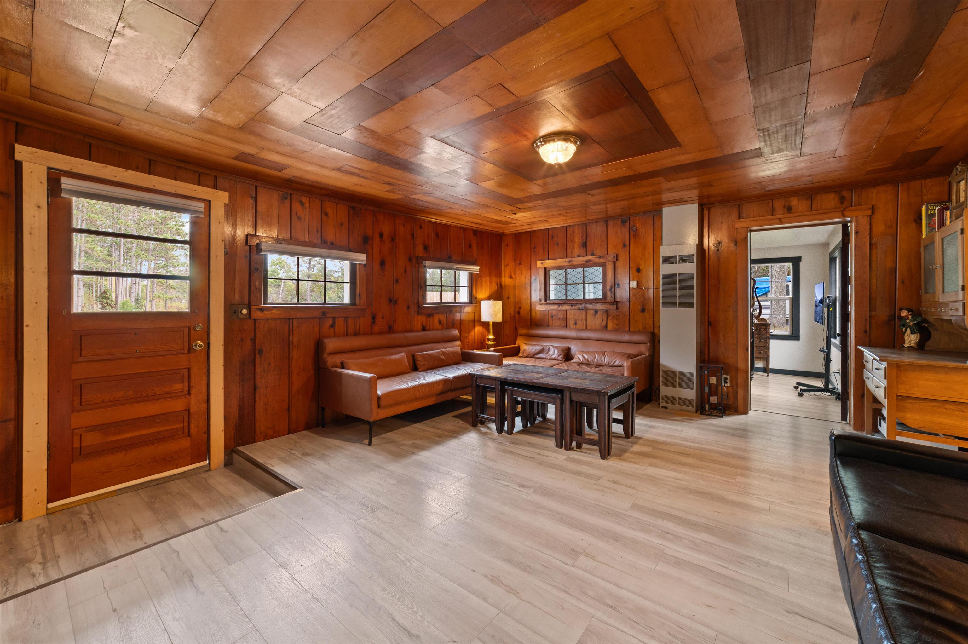
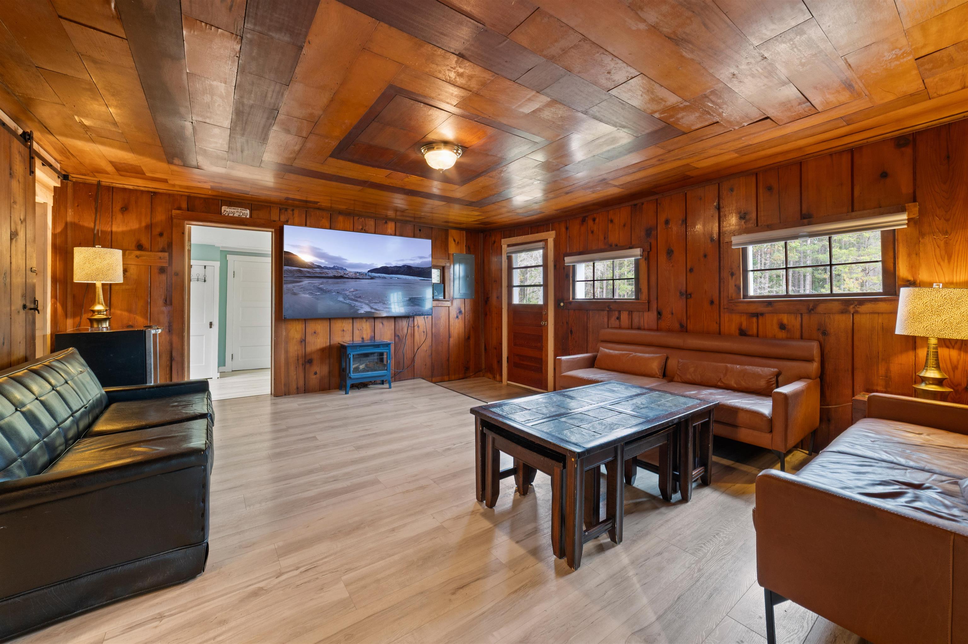
Completely renovated from top to bottom, this stunning move-in-ready home is where modern style meets peaceful Northern Michigan living. Nestled on 2.25 private acres, this beautifully updated 3-bedroom, 1-bath home offers approximately 1,100 square feet of thoughtfully designed living space that feels warm, inviting, and brand new. As you step inside, you’ll immediately be welcomed by gorgeous new flooring that flows throughout the home, creating a bright and seamless feel. Every room has been meticulously remodeled with quality craftsmanship, featuring new windows, stylish architectural accents & fresh finishes. The beautifully updated kitchen comes complete with brand-new appliances, making it ready for everything from quiet mornings to entertaining family and friends. Step outside to enjoy your own private retreat. Approximately three-quarters of an acre is fully enclosed with a brand-new fence, providing the perfect space for children, pets, or relaxing around the fire pit. Beyond the fenced yard, the remaining acreage offers room to roam, explore, and enjoy the peaceful surroundings. The attached two-car garage includes a Tesla charging station, adding modern convenience to this exceptional property. Adventure begins right outside your door. With state land directly across the street and bordering the property next door, you’ll have endless opportunities for hunting, hiking, ATV riding, and wildlife watching. Spend your days golfing at the renowned Forest Dunes Golf Club just five minutes away, kayaking or fishing from the Ausable River access only minutes from the home, or exploring the nearby Roscommon ...
+ Read More| Mls #: | 80071768 |
|---|---|
| Asking Price: | $189,000 |
| Property Type: | Residential |
| Type: | Single Family |
| Property Status: | Active |
| Ownership: | true |
| Bedrooms: | 3 |
| Baths Full: | 1 |
| Lavatory: | 0 |
| Above Grade Sq Ft: | 1,100 |
| Fee Amount: | $0 |
| # Of Acres: | 2.25 |
| Architecture Style: | Ranch |
| Waterfront Y/N: | No |
| Town: | Roscommon |
| County: | Roscommon |
| Subdivision: | Na |
| ZIP: | 48653 |
| Year Built: | 1936 |
| Area: | Roscommon Twp (72011) |
| Sale/Rent: | For Sale |
| Fireplace Y/N: | No |
| Occupancy: | Negotiable |
| Section: | 4 |
| School District: | Roscommon Area Public Schools |
| Manufactured Y/N: | No |
| Contract: | Exclusive Right to Sell |
| Lot Size: | 165x581x165x584 |
| Lavatory: | 0 |
| Living Room Dimensions: | 10x17 |
| Kitchen Dimensions: | 10x17 |
| Bedroom 1 Dimensions: | 12x13 |
| Bedroom 2 Dimensions: | 11x12 |
| Bedroom 3 Dimensions: | 11x12 |
| Sev Year: | 2024 |
| Laundry Room Dimensions: | 8x9 |
| Garage # Of Car: | 2 |
| Baths/Lavs Total: | 1 |
| Garage Y/N: | Yes |
| Structure Style: | 1 Story |
| Ownership: | Private |
| Listing Broker Sign Y/N: | Yes |
| Municipality: | Roscommon Twp |
| Living Room Level: | Main |
| Kitchen Level: | Main |
| Bedroom 1 Level: | Main |
| Bedroom 3 Level: | Main |
| Laundry Room Level: | Main |
| Source Mls: | MiRealSource |
| Originating Mls: | Aspire North REALTORS |
| Total Sq Ft Finished: | 1,100 |
| Directions: | SW on N Fifth St NE on Lake St, and on the right side. Sign in front. |
| Appliances: | Dishwasher, Range/Oven, Refrigerator |
| Cooling System: | Ceiling Fan(s) |
| Exterior Construction: | Vinyl Siding |
| Exterior Features: | Deck |
| Foundation Type: | Slab |
| Garage Type: | Attached Garage |
| Heat/Fuel Type: | LP/Propane Gas |
| Heating System: | Forced Air |
| Interior Features: | Cathedral/Vaulted Ceiling |
| Financial Terms: | Cash, Conventional, Rural Development |
| Parking: | Garage |
| Sewer/Septic: | Septic |
| Water: | Private Well |
| Water Features: | None |
| Zoning: | Residential |
| Rent Spree Y/N: | No |
| Site/Lot Features: | Cleared |
| Utilities: | Cable Available |
| Possession: | Negotiable (Possession) |
Listing Courtesy of: Century 21 Northland-Elk Rapids
Listing Agent: Shelly Battershell
248-343-3438
116 River Street, PO Box 620 Elk Rapids, MI 49629
Mortgage Calculator
 Provided through IDX via MiRealSource, Courtesy of MiRealSource Shareholder. Copyright MiRealSource.
The information published and disseminated by MiRealSource is communicated verbatim, without change by
MiRealSource, as filed with MiRealSource by its members. The accuracy of all information, regardless of source,
is not guaranteed or warranted. All information should be independently verified.
Copyright 2015 MiRealSource. All rights reserved. This information provided hereby constitutes proprietary information of MiRealSource, Inc. and its shareholders, affiliates and licenses and may not be reproduced or transmitted in any form or by any means, electronic or mechanical, including photocopy, recording, scanning or any information storage and retrieval system, without written permission from MiRealSource, Inc.
Provided through IDX via MiRealSource, as the "Source MLS", courtesy of the Originating MLS shown on the property listing, as the Originating MLS.
The information published and disseminated by the Originating MLS is communicated verbatim, without change by the
Originating MLS as filed with it by its members. The accuracy of all information, regardless of source, is not
guaranteed or warranted. All information should be independently verified.
Copyright 2026 MiRealSource. All rights reserved. The information provided hereby constitutes proprietary
information of MiRealSource, Inc. and its shareholders, affiliates and licenses and may not be reproduced or
transmitted in any form or by any means, electronic, or mechanical, including photocopy, recording, scanning or any
information storage and retrieval system, without written permission from MiRealSource, Inc.
MiRealSource data last updated on November 09, 2026 03:44 AM - ET.
Property Last Updated: November 09, 2026 03:44 AM - ET