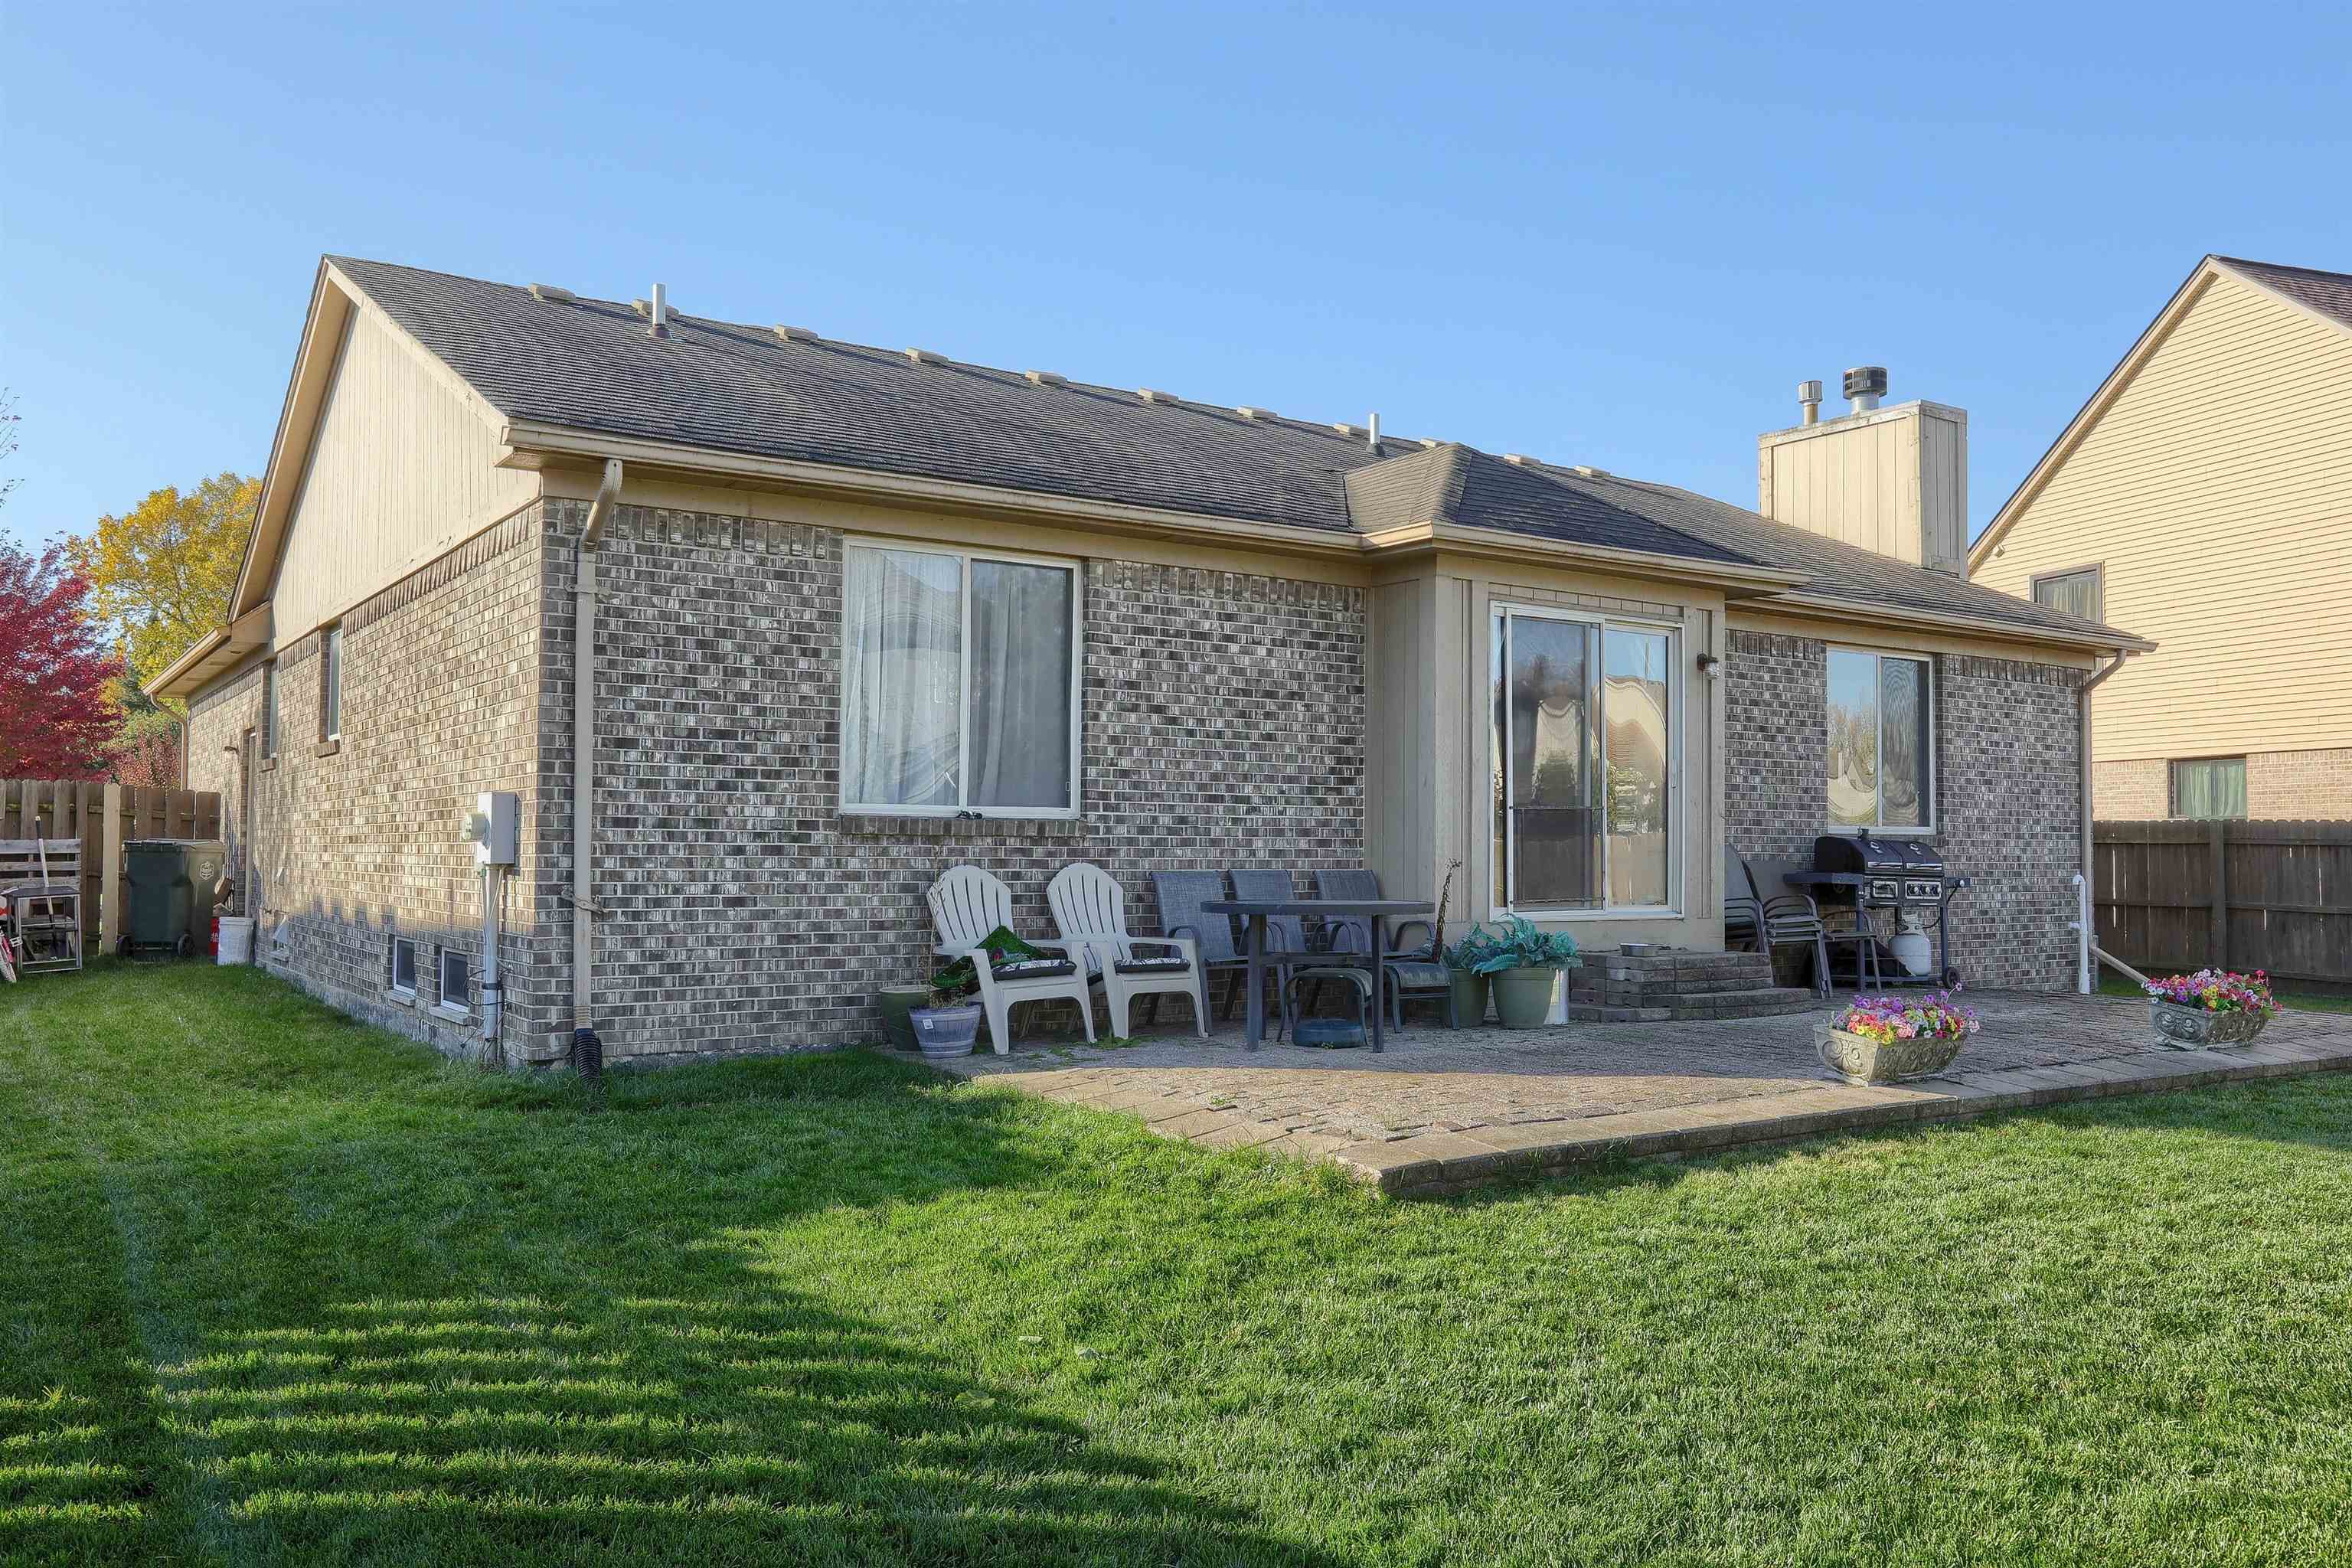
28521 Wales Drive
Chesterfield, MI 48047
$369,900
Open Houses
***Open House Saturday 14th, 11:00-1:00 PM*** Welcome to 28521 Wales Drive in Chesterfield Township! This 3-bedroom, 2.5-bath ranch offers 1,666 square feet of comfortable living space with thoughtful updates throughout. Vaulted ceilings in the great room and dining room create an open, airy feel, complemented by newer Pergo flooring throughout, installed approximately two years ago. An updated fireplace surround and mantel add an inviting focal point. The primary bedroom features an ensuite bathroom with a new shower installed this year. Additional updates include a furnace and air conditioning system replaced approximately two years ago and stainless steel kitchen appliances replaced within the last five years. One year GoldShield home warranty included! Enjoy a convenient location close to Lake St. Clair, parks, shopping, restaurants, and I-94. With its inviting ranch layout and recent improvements, this home is ready for you to make it your own!
| Mls #: | 50225721 |
|---|---|
| Asking Price: | $369,900 |
| Property Type: | Residential |
| Type: | Single Family |
| Property Status: | Active |
| Ownership: | true |
| Bedrooms: | 3 |
| Baths Full: | 2 |
| Lavatory: | 1 |
| Above Grade Sq Ft: | 1,666 |
| Fee Amount: | $0 |
| # Of Acres: | 0.21 |
| Architecture Style: | Ranch |
| Waterfront Y/N: | No |
| Town: | Chesterfield |
| County: | Macomb |
| Subdivision: | Stonehenge Sub |
| ZIP: | 48047 |
| Year Built: | 1999 |
| Area: | Chesterfield Twp (50009) |
| Sale/Rent: | For Sale |
| Fireplace Y/N: | Yes |
| Lavatory 1 Level: | Basement |
| Association Fee Y/N: | No |
| Site Condo Y/N: | No |
| School District: | L'anse Creuse Public Schools |
| Pre/Homestead: | Yes |
| Signed Disclosure Y/N: | Yes |
| Manufactured Y/N: | No |
| Lease Y/N: | No |
| Contract: | Exclusive Right to Sell |
| Assessments Y/N: | No |
| Cross Street 1: | 23 Mile |
| Cross Street 2: | Donner |
| Lot Size: | 78 x 118 |
| Lavatory: | 1 |
| Dining Room Dimensions: | 12x13 |
| Kitchen Dimensions: | 10x10 |
| Breakfast Nook Dimensions: | 10x10 |
| Family Room Dimensions: | 17x15 |
| Bedroom 1 Dimensions: | 14x13 |
| Bedroom 2 Dimensions: | 10x12 |
| Bedroom 3 Dimensions: | 14x11 |
| Summer Tax Yr: | 2025 |
| Winter Tax Yr: | 2025 |
| Laundry Room Dimensions: | 6x7 |
| Unit 1 Present Ann $: | $10 |
| Unit 2 Sq Ft: | 5 |
| Unit 2 Present Ann $: | $9 |
| Unit 3 Sq Ft: | 5 |
| Unit 6 Present Ann $: | $1,666 |
| Below Grade Sq Ft Finished: | 1,250 |
| Garage # Of Car: | 2 |
| Baths/Lavs Total: | 3 |
| Summer Tax: | $2,482 |
| Winter Tax: | $1,339 |
| Total Tax Amount: | $3,821 |
| Bathroom 1 Level: | Entry |
| Bathroom 2 Level: | Entry |
| Garage Y/N: | Yes |
| Pool Y/N: | No |
| Land Contract Y/N: | No |
| Guest Listing Y/N: | No |
| Frontage Type: | Road |
| Structure Style: | 1 Story |
| Subj To Short Sale Apprvl: | No |
| Ownership: | Private |
| Horses Allowed: | No |
| Listing Broker Sign Y/N: | Yes |
| Other Sign On Proprty Y/N: | No |
| Full Service Listing Y/N: | Yes |
| Municipality: | Chesterfield Twp |
| Dining Room Level: | Entry |
| Kitchen Level: | Entry |
| Breakfast Nook Level: | Entry |
| Family Room Level: | Entry |
| Bedroom 1 Level: | Entry |
| Bedroom 2 Level: | Entry |
| Bedroom 3 Level: | Entry |
| Laundry Room Level: | Entry |
| Source Mls: | MiRealSource |
| Originating Mls: | MiRealSource |
| Lavatory 1 Dimensions: | 5x5 |
| Total Sq Ft Finished: | 2,916 |
| Frontage: | 78 |
| Appliances: | Bar-Refrigerator, Dishwasher, Dryer, Humidifier, Microwave, Range/Oven, Refrigerator, Washer |
| Basement Type: | Finished, Full, Poured |
| Cooling System: | Ceiling Fan(s), Central A/C |
| Exterior Construction: | Brick, Wood |
| Exterior Features: | Fenced Yard, Patio, Porch |
| Fireplace Features: | Gas Fireplace, Grt Rm Fireplace |
| Foundation Type: | Basement |
| Garage Type: | Attached Garage |
| Heat/Fuel Type: | Natural Gas |
| Heating System: | Forced Air |
| Water Heater: | Gas |
| Interior Features: | Cathedral/Vaulted Ceiling, Ceramic Floors, Hardwood Floors, Sump Pump, Walk-In Closet |
| Financial Terms: | Cash, Conventional, FHA, VA |
| Parking: | Garage |
| Roads: | Paved Street |
| Sewer/Septic: | Public At Street |
| Water: | Public Water |
| Zoning: | Residential |
| Rooms: | First Floor Laundry, Great Room, Primary Bedroom, Primary Bathroom, Breakfast Nook/Room, Formal Dining Room |
| Source Of Sq Ft: | Public Records |
| Site/Lot Features: | Subdivision, Platted, Sidewalks |
| Fireplaces Total: | 1 |
| Price/Frontage: | $4,742.31 |
| Possession: | Close Plus 30 Days |
Listing Courtesy of: Berkshire Hathaway HomeServices Kee Realty NB
Listing Agent: Christopher Waring
586-291-4675
36622 Green St New Baltimore, MI 48047-
Mortgage Calculator
 Provided through IDX via MiRealSource, Courtesy of MiRealSource Shareholder. Copyright MiRealSource.
The information published and disseminated by MiRealSource is communicated verbatim, without change by
MiRealSource, as filed with MiRealSource by its members. The accuracy of all information, regardless of source,
is not guaranteed or warranted. All information should be independently verified.
Copyright 2015 MiRealSource. All rights reserved. This information provided hereby constitutes proprietary information of MiRealSource, Inc. and its shareholders, affiliates and licenses and may not be reproduced or transmitted in any form or by any means, electronic or mechanical, including photocopy, recording, scanning or any information storage and retrieval system, without written permission from MiRealSource, Inc.
Provided through IDX via MiRealSource, as the "Source MLS", courtesy of the Originating MLS shown on the property listing, as the Originating MLS.
The information published and disseminated by the Originating MLS is communicated verbatim, without change by the
Originating MLS as filed with it by its members. The accuracy of all information, regardless of source, is not
guaranteed or warranted. All information should be independently verified.
Copyright 2026 MiRealSource. All rights reserved. The information provided hereby constitutes proprietary
information of MiRealSource, Inc. and its shareholders, affiliates and licenses and may not be reproduced or
transmitted in any form or by any means, electronic, or mechanical, including photocopy, recording, scanning or any
information storage and retrieval system, without written permission from MiRealSource, Inc.
MiRealSource data last updated on November 10, 2026 03:02 AM - ET.
Property Last Updated: November 10, 2026 03:02 AM - ET