































280 Vincennes Place
Grosse Pointe Farms, MI 48236
$1,600,000
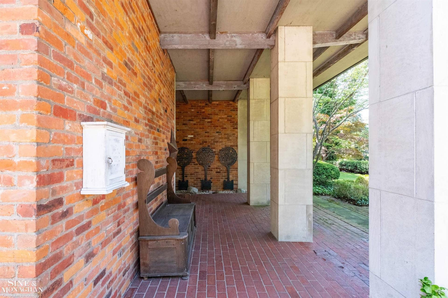
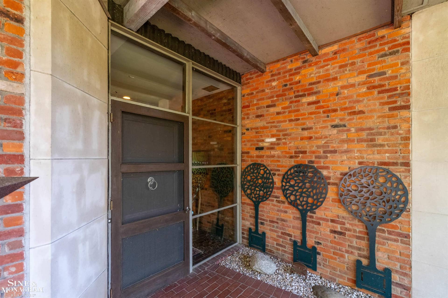
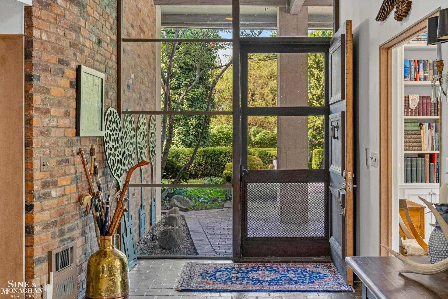
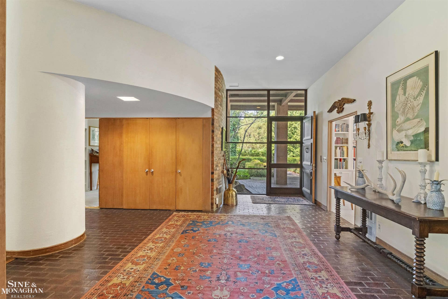
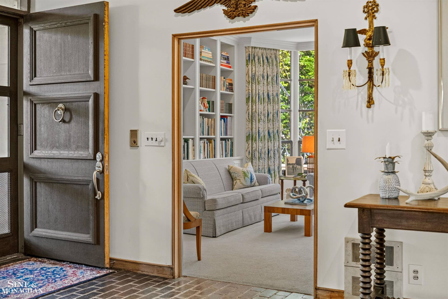
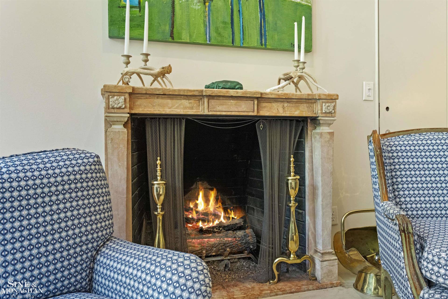
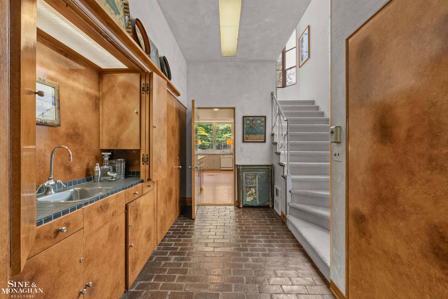
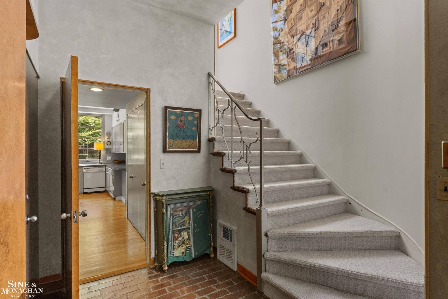
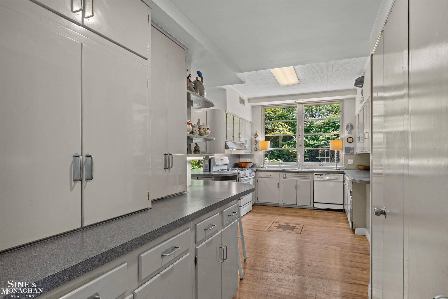
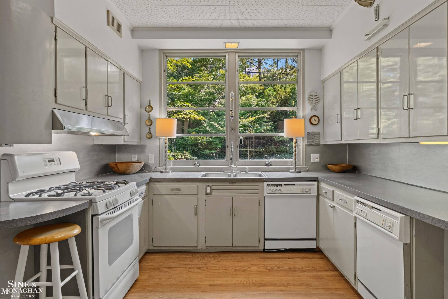
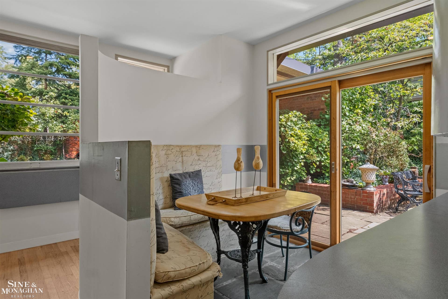
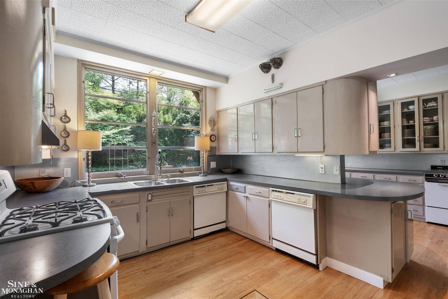
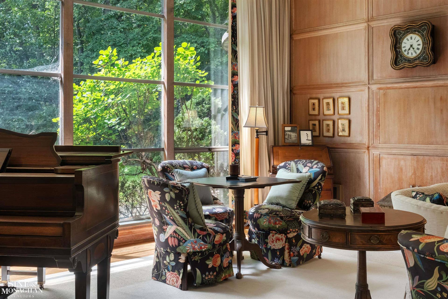
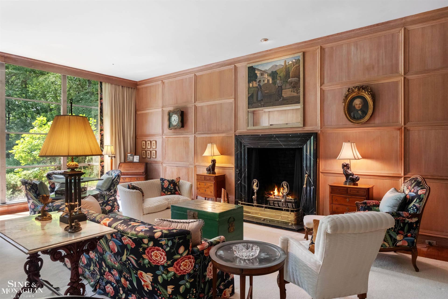
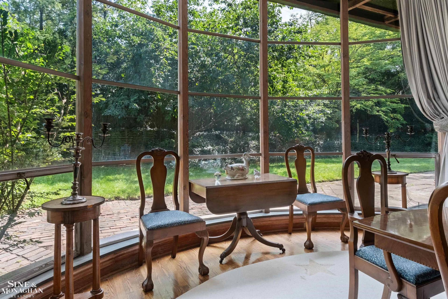
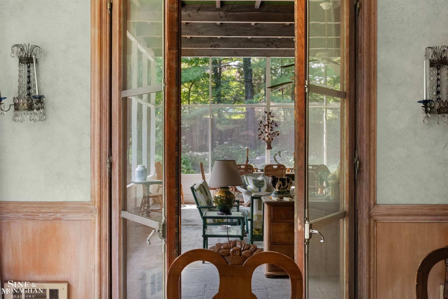
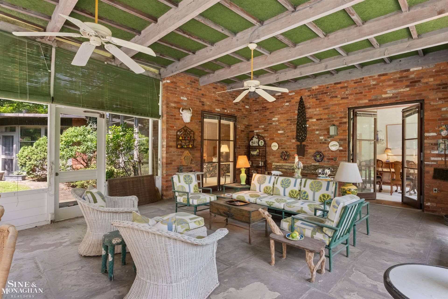
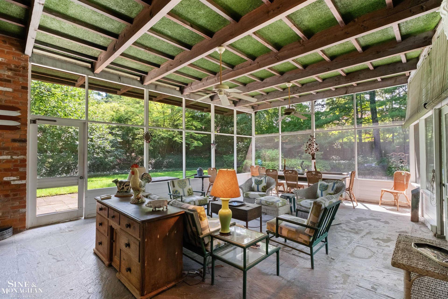
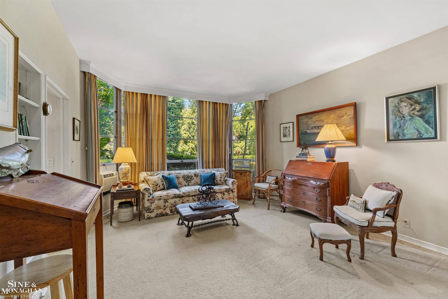
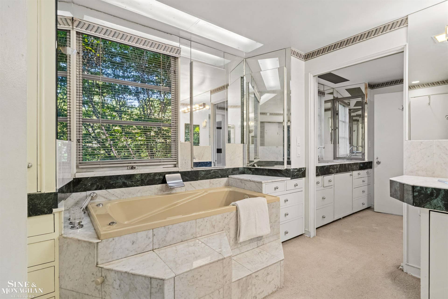
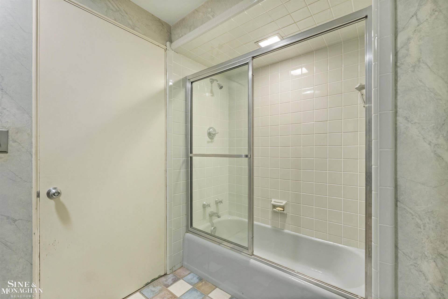
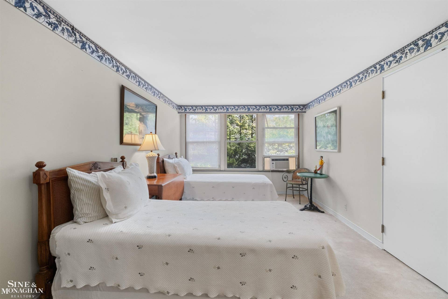
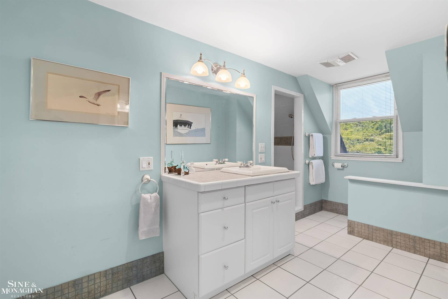
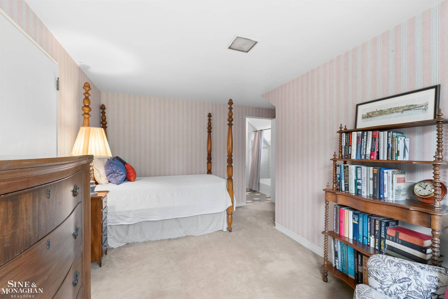
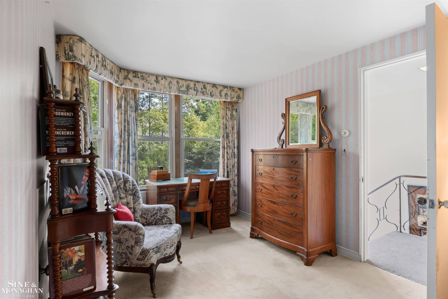
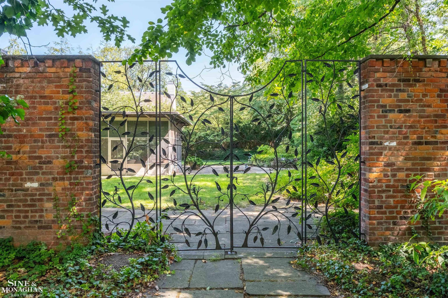
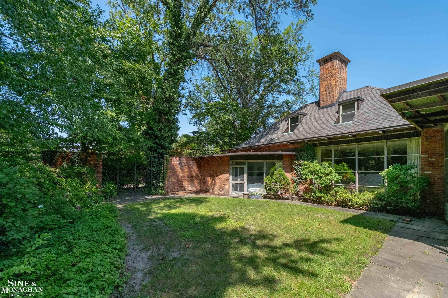
Some homes simply have a story to tell, and 280 Vincennes Place is one of them. Designed by celebrated architect Wallace Frost, with extraordinary gardens by internationally renowned landscape architect Thomas Dolliver Church, this historically significant Grosse Pointe Farms home is a rare meeting of architecture, landscape and gracious living. Frost’s contemporary vision is unmistakable in the soaring ceilings, curved walls, architectural niches and expansive windows that make Church’s gardens part of the interior experience. The impressive paneled living room, with its handsome fireplace, flows beautifully into the dining room, creating a memorable setting for elegant holiday dinners, lively gatherings and everything in between. A separate den with its own fireplace offers a comfortable place to unwind, while the exceptionally large kitchen provides generous workspace, abundant storage and plenty of room for casual dining. Then there is the screened porch. Overlooking the pond, stone walls, patios and wrought-iron gates, it feels like the kind of place that has seen generations of card games, cocktails, laughter and more than a few good-natured shenanigans. With six bedrooms, five full and one half baths, the floor plan offers remarkable flexibility, including the rare luxury of three first-floor bedrooms with three full baths. The spacious first-floor primary suite features a fireplace, two private baths and an adjoining bedroom that could become an ensuite office, den, dressing room or private retreat. Three additional bedrooms and two full baths complete the second floor. Whether you are ...
+ Read More| Mls #: | 50222745 |
|---|---|
| Asking Price: | $1,600,000 |
| Property Type: | Residential |
| Type: | Single Family |
| Property Status: | Active |
| Ownership: | true |
| Bedrooms: | 6 |
| Baths Full: | 5 |
| Lavatory: | 1 |
| Above Grade Sq Ft: | 5,120 |
| Fee Amount: | $0 |
| # Of Acres: | 0.61 |
| Architecture Style: | Colonial,Contemporary |
| Waterfront Y/N: | No |
| Town: | Grosse Pointe Farms |
| County: | Wayne |
| Subdivision: | Joy Realty Co Hamilton Park Sub 1 |
| ZIP: | 48236 |
| Year Built: | 1954 |
| Area: | Grosse Pointe Farms (82334) |
| Sale/Rent: | For Sale |
| Fireplace Y/N: | Yes |
| Bathroom 3 Level: | First |
| Bathroom 4 Level: | Second |
| Bathroom 5 Level: | Second |
| Lavatory 1 Level: | First |
| Association Fee Y/N: | No |
| Site Condo Y/N: | No |
| School District: | Grosse Pointe Public Schools |
| Pre/Homestead: | Yes |
| Signed Disclosure Y/N: | Yes |
| Manufactured Y/N: | No |
| Lease Y/N: | No |
| Contract: | Exclusive Right to Sell |
| Assessments Y/N: | No |
| Cross Street 1: | Kerby |
| Cross Street 2: | Ridge |
| Lot Size: | 175x152 |
| Lavatory: | 1 |
| Living Room Dimensions: | 32x21 |
| Dining Room Dimensions: | 15x21 |
| Kitchen Dimensions: | 30x20 |
| Breakfast Nook Dimensions: | 10x7 |
| Bedroom 1 Dimensions: | 15x14 |
| Bedroom 2 Dimensions: | 20x13 |
| Bedroom 3 Dimensions: | 20x15 |
| Bedroom 4 Dimensions: | 11x19 |
| Bedroom 5 Dimensions: | 16x22 |
| Bedroom 6 Dimensions: | 12x16 |
| Summer Tax Yr: | 2026 |
| Winter Tax Yr: | 2025 |
| Sev Year: | 2026 |
| Library/Den Dimensions: | 19x17 |
| Laundry Room Dimensions: | 6x4 |
| Sun/Fla Room Dimensions: | 27x19 |
| Unit 1 Present Ann $: | $11 |
| Unit 2 Sq Ft: | 17 |
| Unit 2 Present Ann $: | $13 |
| Unit 3 Sq Ft: | 7 |
| Unit 3 Present Ann $: | $13 |
| Unit 4 Sq Ft: | 10 |
| Unit 4 Present Ann $: | $10 |
| Unit 5 Sq Ft: | 6 |
| Unit 5 Present Ann $: | $15 |
| Unit 6 Sq Ft: | 6 |
| Unit 6 Present Ann $: | $1,320 |
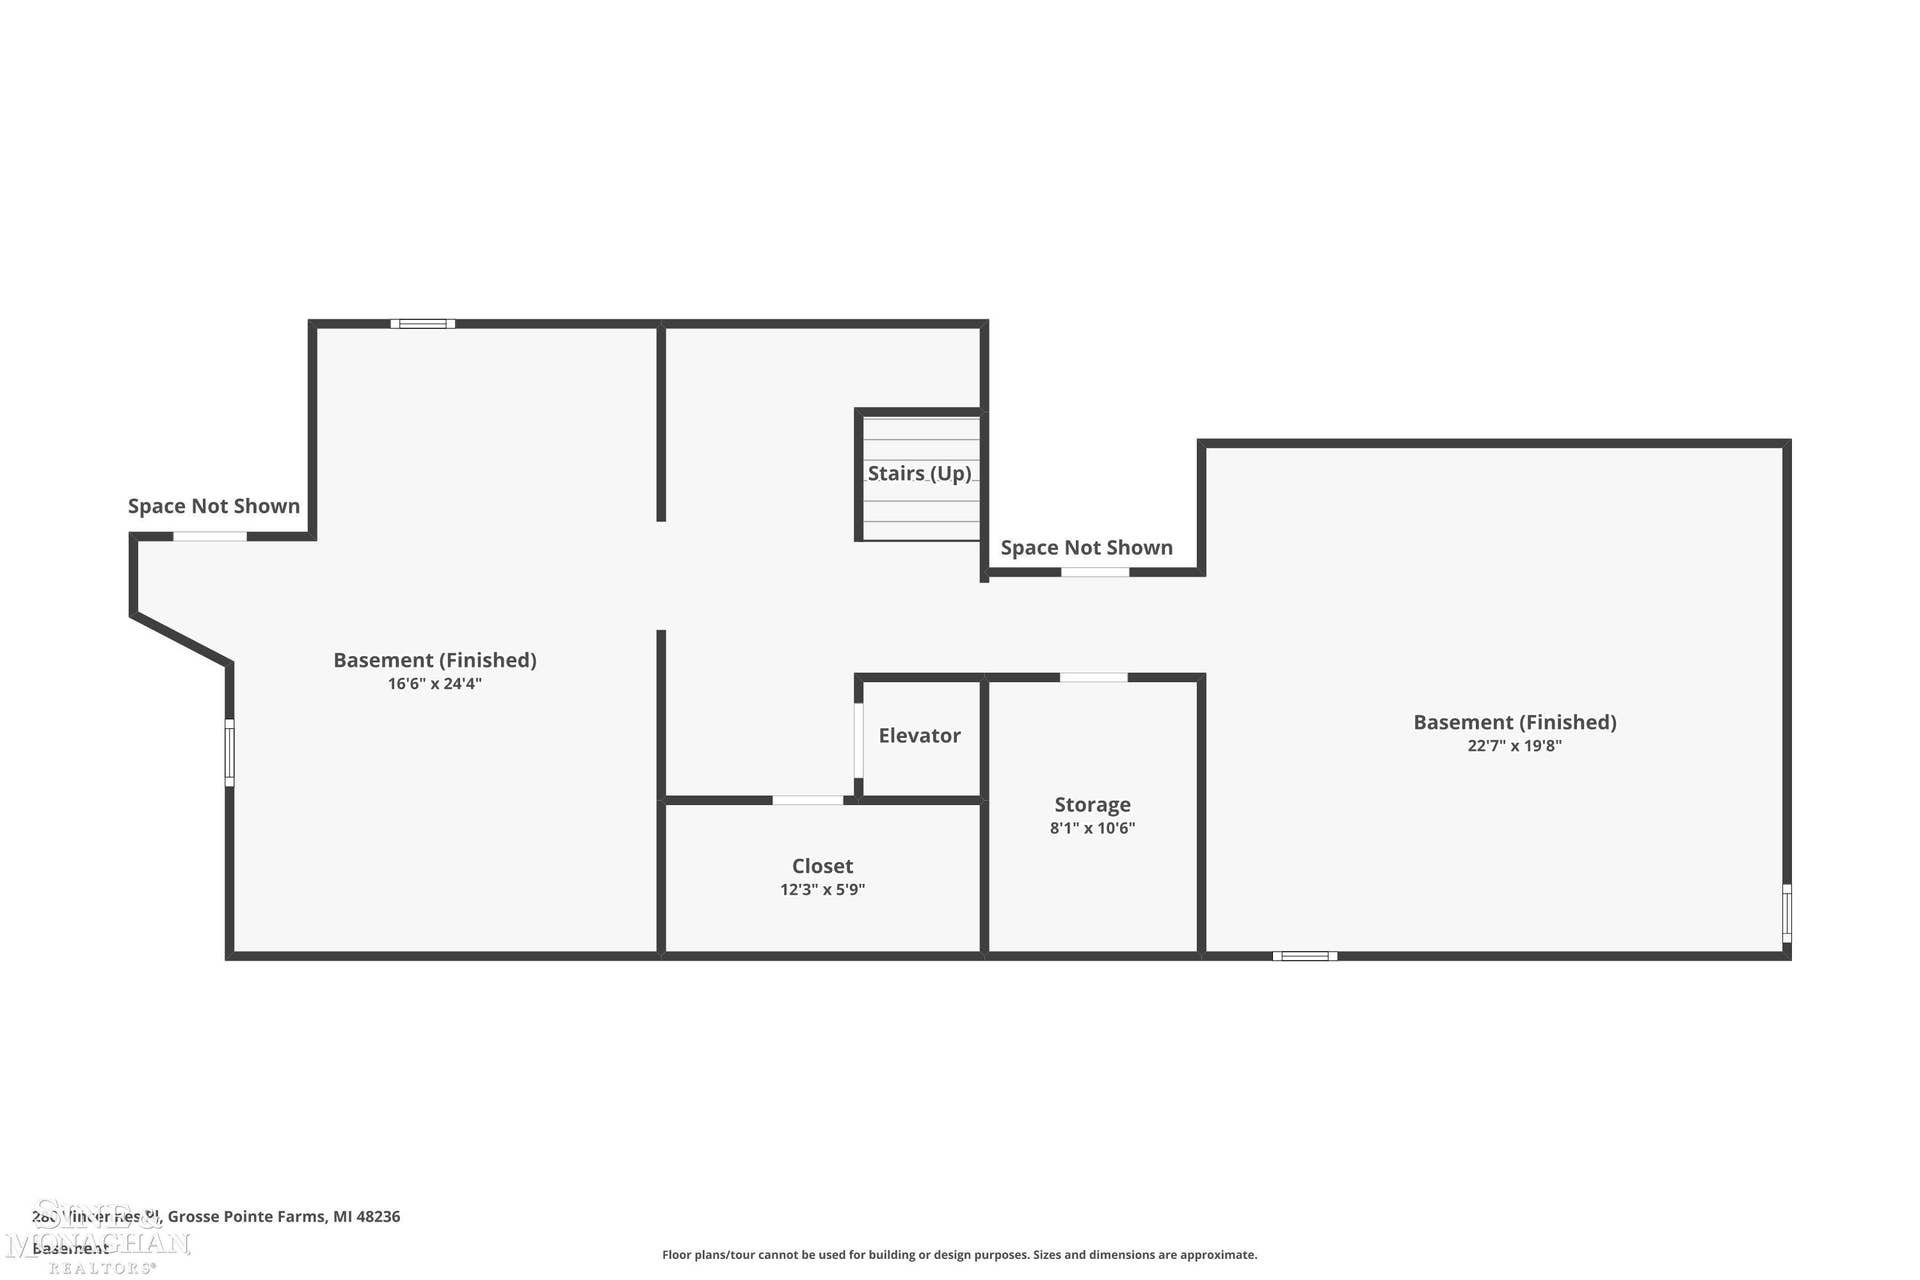
| Below Grade Sq Ft Finished: | 650 |
| Garage # Of Car: | 3 |
| Baths/Lavs Total: | 6 |
| Summer Tax: | $15,747 |
| Winter Tax: | $13,991 |
| Total Tax Amount: | $29,738 |
| Bathroom 1 Level: | First |
| Bathroom 2 Level: | First |
| New Construction Y/N: | No |
| Garage Y/N: | Yes |
| Pool Y/N: | No |
| Land Contract Y/N: | No |
| Guest Listing Y/N: | No |
| Frontage Type: | Road |
| Structure Style: | 2 Story |
| Subj To Short Sale Apprvl: | No |
| Ownership: | Private |
| Horses Allowed: | No |
| Listing Broker Sign Y/N: | Yes |
| Other Sign On Proprty Y/N: | No |
| Full Service Listing Y/N: | Yes |
| Municipality: | Grosse Pointe Farms |
| Living Room Level: | First |
| Dining Room Level: | First |
| Kitchen Level: | First |
| Breakfast Nook Level: | First |
| Bedroom 1 Level: | First |
| Bedroom 2 Level: | First |
| Bedroom 3 Level: | First |
| Bedroom 4 Level: | Second |
| Bedroom 5 Level: | Second |
| Bedroom 6 Level: | Second |
| Library/Den Level: | First |
| Laundry Room Level: | First |
| Sun/Fla Room Level: | First |
| Source Mls: | MiRealSource |
| Originating Mls: | MiRealSource |
| Lavatory 1 Dimensions: | 5x5 |
| Total Sq Ft Finished: | 5,770 |
| Frontage: | 175 |
| Online Appt. Reservations: | https://gabriel-banuel-photography.aryeo.com/videos/01a027aa-10e7-7319-abd5-30db8e566d13 |
| Basement Type: | Block, Partially Finished |
| Exterior Construction: | Brick |
| Exterior Features: | Patio, Porch |
| Fireplace Features: | LivRoom Fireplace, Primary Bedroom Fireplace, Other (FireplaceFeatures) |
| Foundation Type: | Basement |
| Garage Type: | Detached Garage |
| Heat/Fuel Type: | Natural Gas |
| Heating System: | Boiler |
| Water Heater: | Gas |
| Interior Features: | 9 ft + Ceilings, Bay Window, Spa/Jetted Tub, Walk-In Closet, Wet Bar/Bar |
| Financial Terms: | Cash, Conventional |
| Roads: | Paved Street |
| Sewer/Septic: | Public Sanitary |
| Water: | Public Water |
| Rooms: | Den/Study/Lib, Entry, First Floor Bedroom, First Floor Laundry, First Flr Primary Bedroom, Living Room, Sun/Florida Room, Unfinished Room, Primary Bedroom, Primary Bathroom, First Flr Lavatory, First Flr Full Bathroom, Primary Bdrm Suite, Second Flr Full Bathroom, Breakfast Nook/Room, Pantry, Eat-In Kitchen, Formal Dining Room |
| Source Of Sq Ft: | Public Records |
| Home Warranty Y/N: | No |
| Main Floor Full Bath: | Yes |
| Taxable Value Year: | 2026 |
| Fireplaces Total: | 3 |
| Price/Frontage: | $9,142.86 |
| Possession: | Close Plus 31-60 Days |
Listing Courtesy of: Sine & Monaghan LLC
Listing Agent: Shana Sine Cameron
Main: 313-884-7000
18412 Mack Ave Grosse Pointe Farms, MI 48236-
Mortgage Calculator
 Provided through IDX via MiRealSource, Courtesy of MiRealSource Shareholder. Copyright MiRealSource.
The information published and disseminated by MiRealSource is communicated verbatim, without change by
MiRealSource, as filed with MiRealSource by its members. The accuracy of all information, regardless of source,
is not guaranteed or warranted. All information should be independently verified.
Copyright 2015 MiRealSource. All rights reserved. This information provided hereby constitutes proprietary information of MiRealSource, Inc. and its shareholders, affiliates and licenses and may not be reproduced or transmitted in any form or by any means, electronic or mechanical, including photocopy, recording, scanning or any information storage and retrieval system, without written permission from MiRealSource, Inc.
Provided through IDX via MiRealSource, as the "Source MLS", courtesy of the Originating MLS shown on the property listing, as the Originating MLS.
The information published and disseminated by the Originating MLS is communicated verbatim, without change by the
Originating MLS as filed with it by its members. The accuracy of all information, regardless of source, is not
guaranteed or warranted. All information should be independently verified.
Copyright 2026 MiRealSource. All rights reserved. The information provided hereby constitutes proprietary
information of MiRealSource, Inc. and its shareholders, affiliates and licenses and may not be reproduced or
transmitted in any form or by any means, electronic, or mechanical, including photocopy, recording, scanning or any
information storage and retrieval system, without written permission from MiRealSource, Inc.
MiRealSource data last updated on November 02, 2026 08:19 PM - ET.
Property Last Updated: November 02, 2026 08:19 PM - ET
