278 Countryside Court
Highland, MI 48357
$199,500
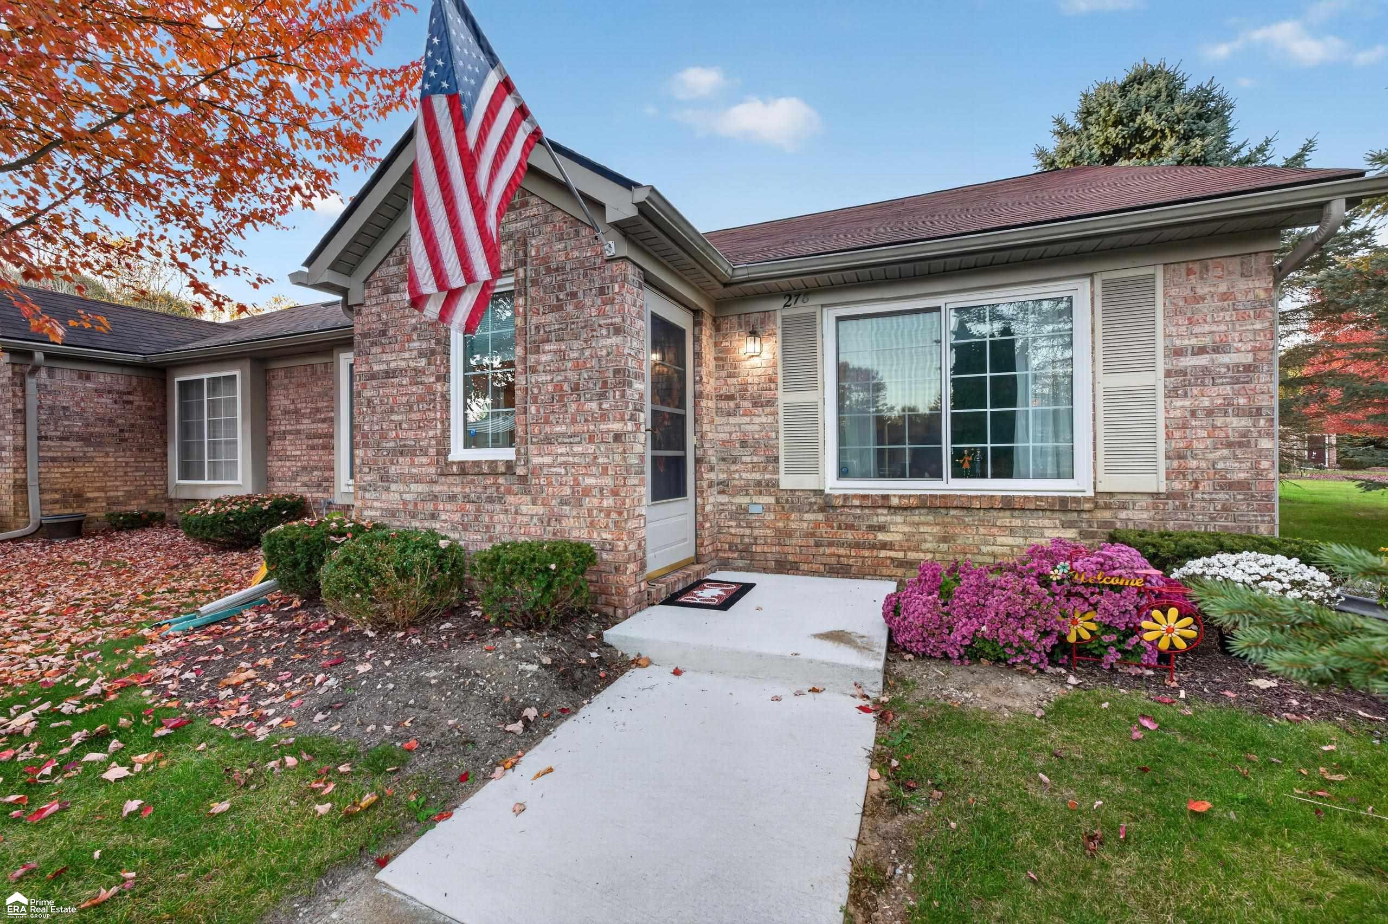
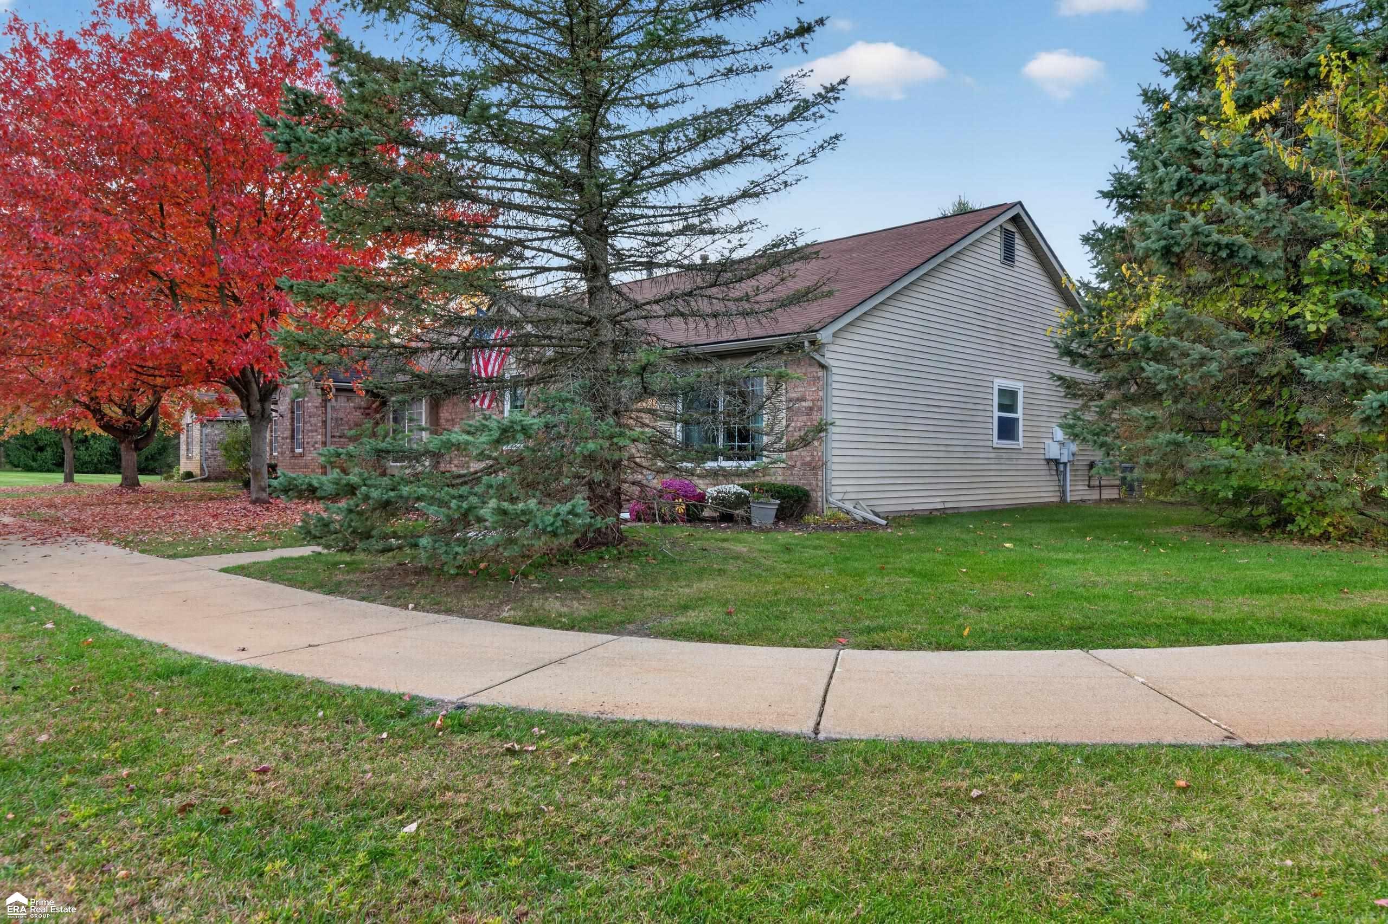
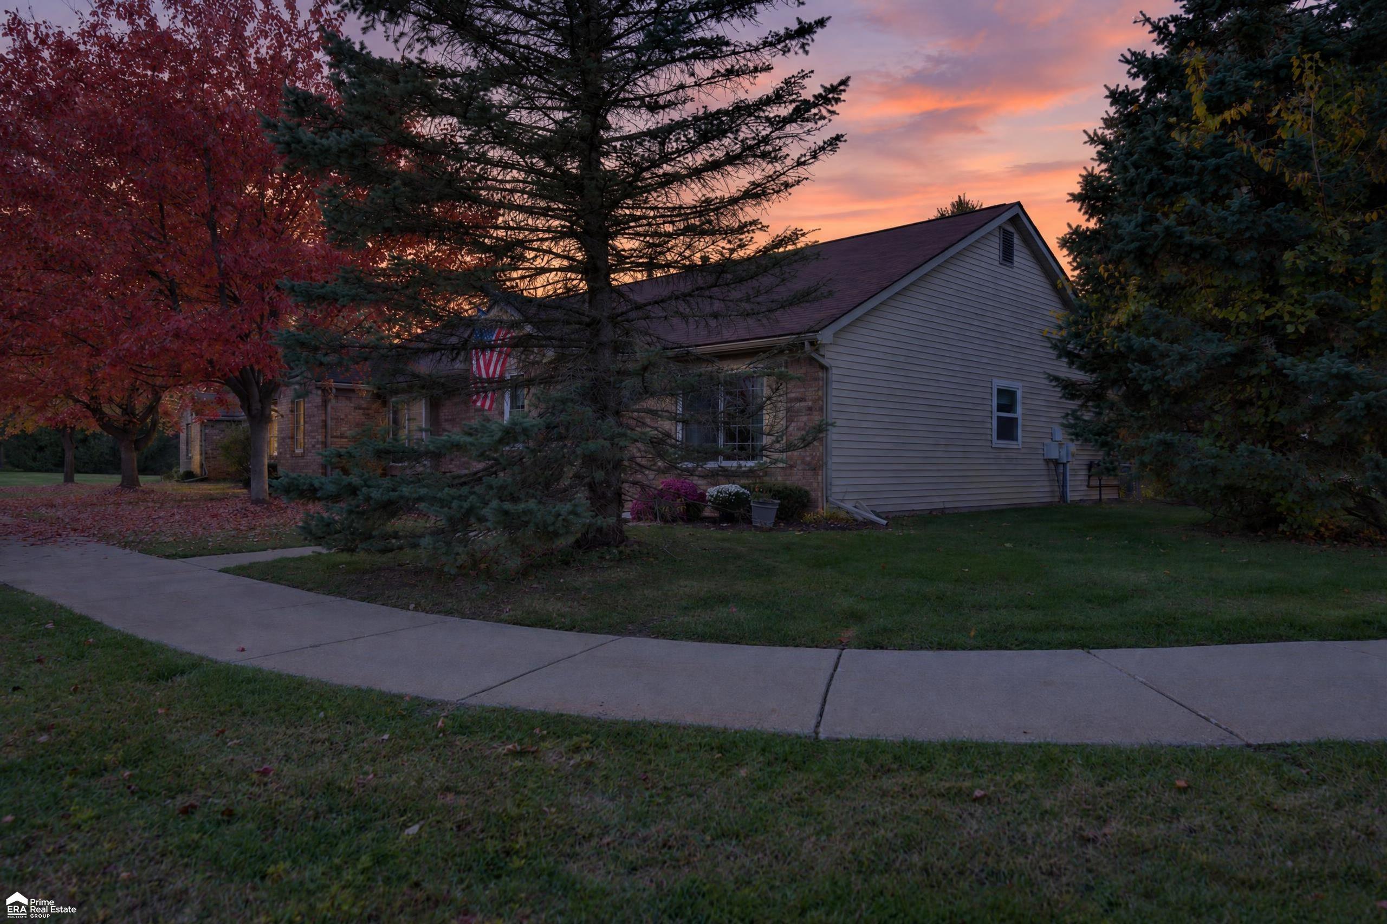
This adorable end-unit condo, is located in the northern part of Highland in a quiet country setting. Sits perfectly on the best corner lot in the development; with a private treed area by the backdoor patio and large side lot. Condo is one of the few that has a full house generator that kicks on automatically when needed. This quaint home is laid out perfectly with bedrooms at opposite ends of the living space. Water and Sewer are included in the HOA and all the expensive appliances are relatively new. Washer, dryer, Bosch dishwasher, water heater, all new within the past 2 years. For additional storage, there is a pull-down attic great for seasonal items and just about everything. Not much to do except move in and add your personal touches.
| Mls #: | 50226891 |
|---|---|
| Asking Price: | $199,500 |
| Property Type: | Residential |
| Type: | Condominium |
| Property Status: | Active |
| Ownership: | true |
| Bedrooms: | 2 |
| Baths Full: | 1 |
| Lavatory: | 0 |
| Above Grade Sq Ft: | 1,090 |
| Fee Amount: | $350 |
| Architecture Style: | Ranch,Traditional |
| Waterfront Y/N: | No |
| Town: | Highland |
| County: | Oakland |
| Subdivision: | Countryside Condo Occpn 1199 |
| ZIP: | 48357 |
| Year Built: | 2003 |
| Area: | Highland Twp (63111) |
| Sale/Rent: | For Sale |
| Fireplace Y/N: | No |
| Association Fee Y/N: | Yes |
| Fee Schedule: | Monthly |
| Site Condo Y/N: | No |
| School District: | Huron Valley Schools |
| Pre/Homestead: | Yes |
| Signed Disclosure Y/N: | Yes |
| Manufactured Y/N: | No |
| Lease Y/N: | No |
| Contract: | Exclusive Right to Sell |
| Insp Cmpl For Well/Septic: | Yes |
| Assessments Y/N: | No |
| Cross Street 1: | M-59 |
| Cross Street 2: | Countryside |
| Lavatory: | 0 |
| Total Rooms: | 6 |
| Living Room Dimensions: | 16x13 |
| Dining Room Dimensions: | 16x8 |
| Kitchen Dimensions: | 12x11 |
| Bedroom 1 Dimensions: | 14x12 |
| Bedroom 2 Dimensions: | 12x11 |
| Summer Tax Yr: | 2025 |
| Winter Tax Yr: | 2025 |
| Sev Year: | 2025 |
| Garage # Of Car: | 1 |
| Baths/Lavs Total: | 1 |
| Summer Tax: | $2,121 |
| Winter Tax: | $1,155 |
| Total Tax Amount: | $3,277 |
| Certification Date: | 11/05/2026 |
| Bathroom 1 Level: | Entry |
| Encroachment Y/N: | No |
| Pets Allowed Y/N: | Yes |
| Garage Y/N: | Yes |
| Pool Y/N: | No |
| Land Contract Y/N: | No |
| Guest Listing Y/N: | No |
| Frontage Type: | Road |
| Structure Style: | Condo/Ranch 1st Flr |
| Subj To Short Sale Apprvl: | No |
| Flood Plain: | None |
| Ownership: | Private |
| Horses Allowed: | Yes |
| Listing Broker Sign Y/N: | Yes |
| Other Sign On Proprty Y/N: | No |
| Mls Only Listing Y/N: | No |
| Full Service Listing Y/N: | Yes |
| Advertising/Marketing Y/N: | Yes |
| Handle Incmg Inquiries Yn: | Yes |
| Municipality: | Highland Twp |
| Living Room Level: | Entry |
| Dining Room Level: | Entry |
| Kitchen Level: | Entry |
| Bedroom 1 Level: | Entry |
| Bedroom 2 Level: | Entry |
| Source Mls: | MiRealSource |
| Originating Mls: | East Central Association of REALTORS |
| Total Sq Ft Finished: | 1,090 |
| Assessments Amount: | $180.00 |
| Application Fee: | $350.00 |
| Appliances: | Dishwasher, Dryer, Microwave, Range/Oven, Refrigerator, Washer |
| Basement Type: | Poured |
| Cooling System: | Central A/C |
| Exterior Construction: | Brick, Vinyl Siding, Vinyl Trim |
| Exterior Features: | Patio, Porch, Street Lights |
| Foundation Type: | Slab |
| Garage Type: | Detached Garage |
| Heat/Fuel Type: | Natural Gas |
| Heating System: | Forced Air |
| Water Heater: | Gas |
| Interior Features: | Cable/Internet Avail., Cathedral/Vaulted Ceiling, Window Treatment(s) |
| Financial Terms: | Cash, Conventional |
| Parking: | Garage, Unassigned/General |
| Roads: | City/County, Paved Street |
| Sewer/Septic: | Public Sanitary, Septic |
| Water: | Community Well |
| Lease Information: | Water Included |
| Association Fee Includes: | Water, Sewer |
| Rooms: | Entry, First Floor Bedroom, First Floor Laundry, First Flr Primary Bedroom, Living Room, Primary Bedroom, First Flr Full Bathroom, Primary Bdrm Suite, Shared Bathroom, Dining "L" |
| Type: | Attached |
| Source Of Sq Ft: | Public Records |
| Pet Restrictions: | Call for Pet Restrictions |
| Site/Lot Features: | Corner Lot, Rural |
| Accessibility Features: | Accessible Full Bath |
| Green Features: | Appliances |
| Fireplaces Total: | 0 |
| Possession: | Close Plus 30 Days |
Listing Courtesy of: ERA Prime Real Estate Group
Listing Agent: Carol Murtha
810-908-3960
5141 Gateway Centre, Ste 100 Flint, MI 48507
Mortgage Calculator
 Provided through IDX via MiRealSource, Courtesy of MiRealSource Shareholder. Copyright MiRealSource.
The information published and disseminated by MiRealSource is communicated verbatim, without change by
MiRealSource, as filed with MiRealSource by its members. The accuracy of all information, regardless of source,
is not guaranteed or warranted. All information should be independently verified.
Copyright 2015 MiRealSource. All rights reserved. This information provided hereby constitutes proprietary information of MiRealSource, Inc. and its shareholders, affiliates and licenses and may not be reproduced or transmitted in any form or by any means, electronic or mechanical, including photocopy, recording, scanning or any information storage and retrieval system, without written permission from MiRealSource, Inc.
Provided through IDX via MiRealSource, as the "Source MLS", courtesy of the Originating MLS shown on the property listing, as the Originating MLS.
The information published and disseminated by the Originating MLS is communicated verbatim, without change by the
Originating MLS as filed with it by its members. The accuracy of all information, regardless of source, is not
guaranteed or warranted. All information should be independently verified.
Copyright 2026 MiRealSource. All rights reserved. The information provided hereby constitutes proprietary
information of MiRealSource, Inc. and its shareholders, affiliates and licenses and may not be reproduced or
transmitted in any form or by any means, electronic, or mechanical, including photocopy, recording, scanning or any
information storage and retrieval system, without written permission from MiRealSource, Inc.
MiRealSource data last updated on November 06, 2026 02:45 AM - ET.
Property Last Updated: November 06, 2026 02:45 AM - ET