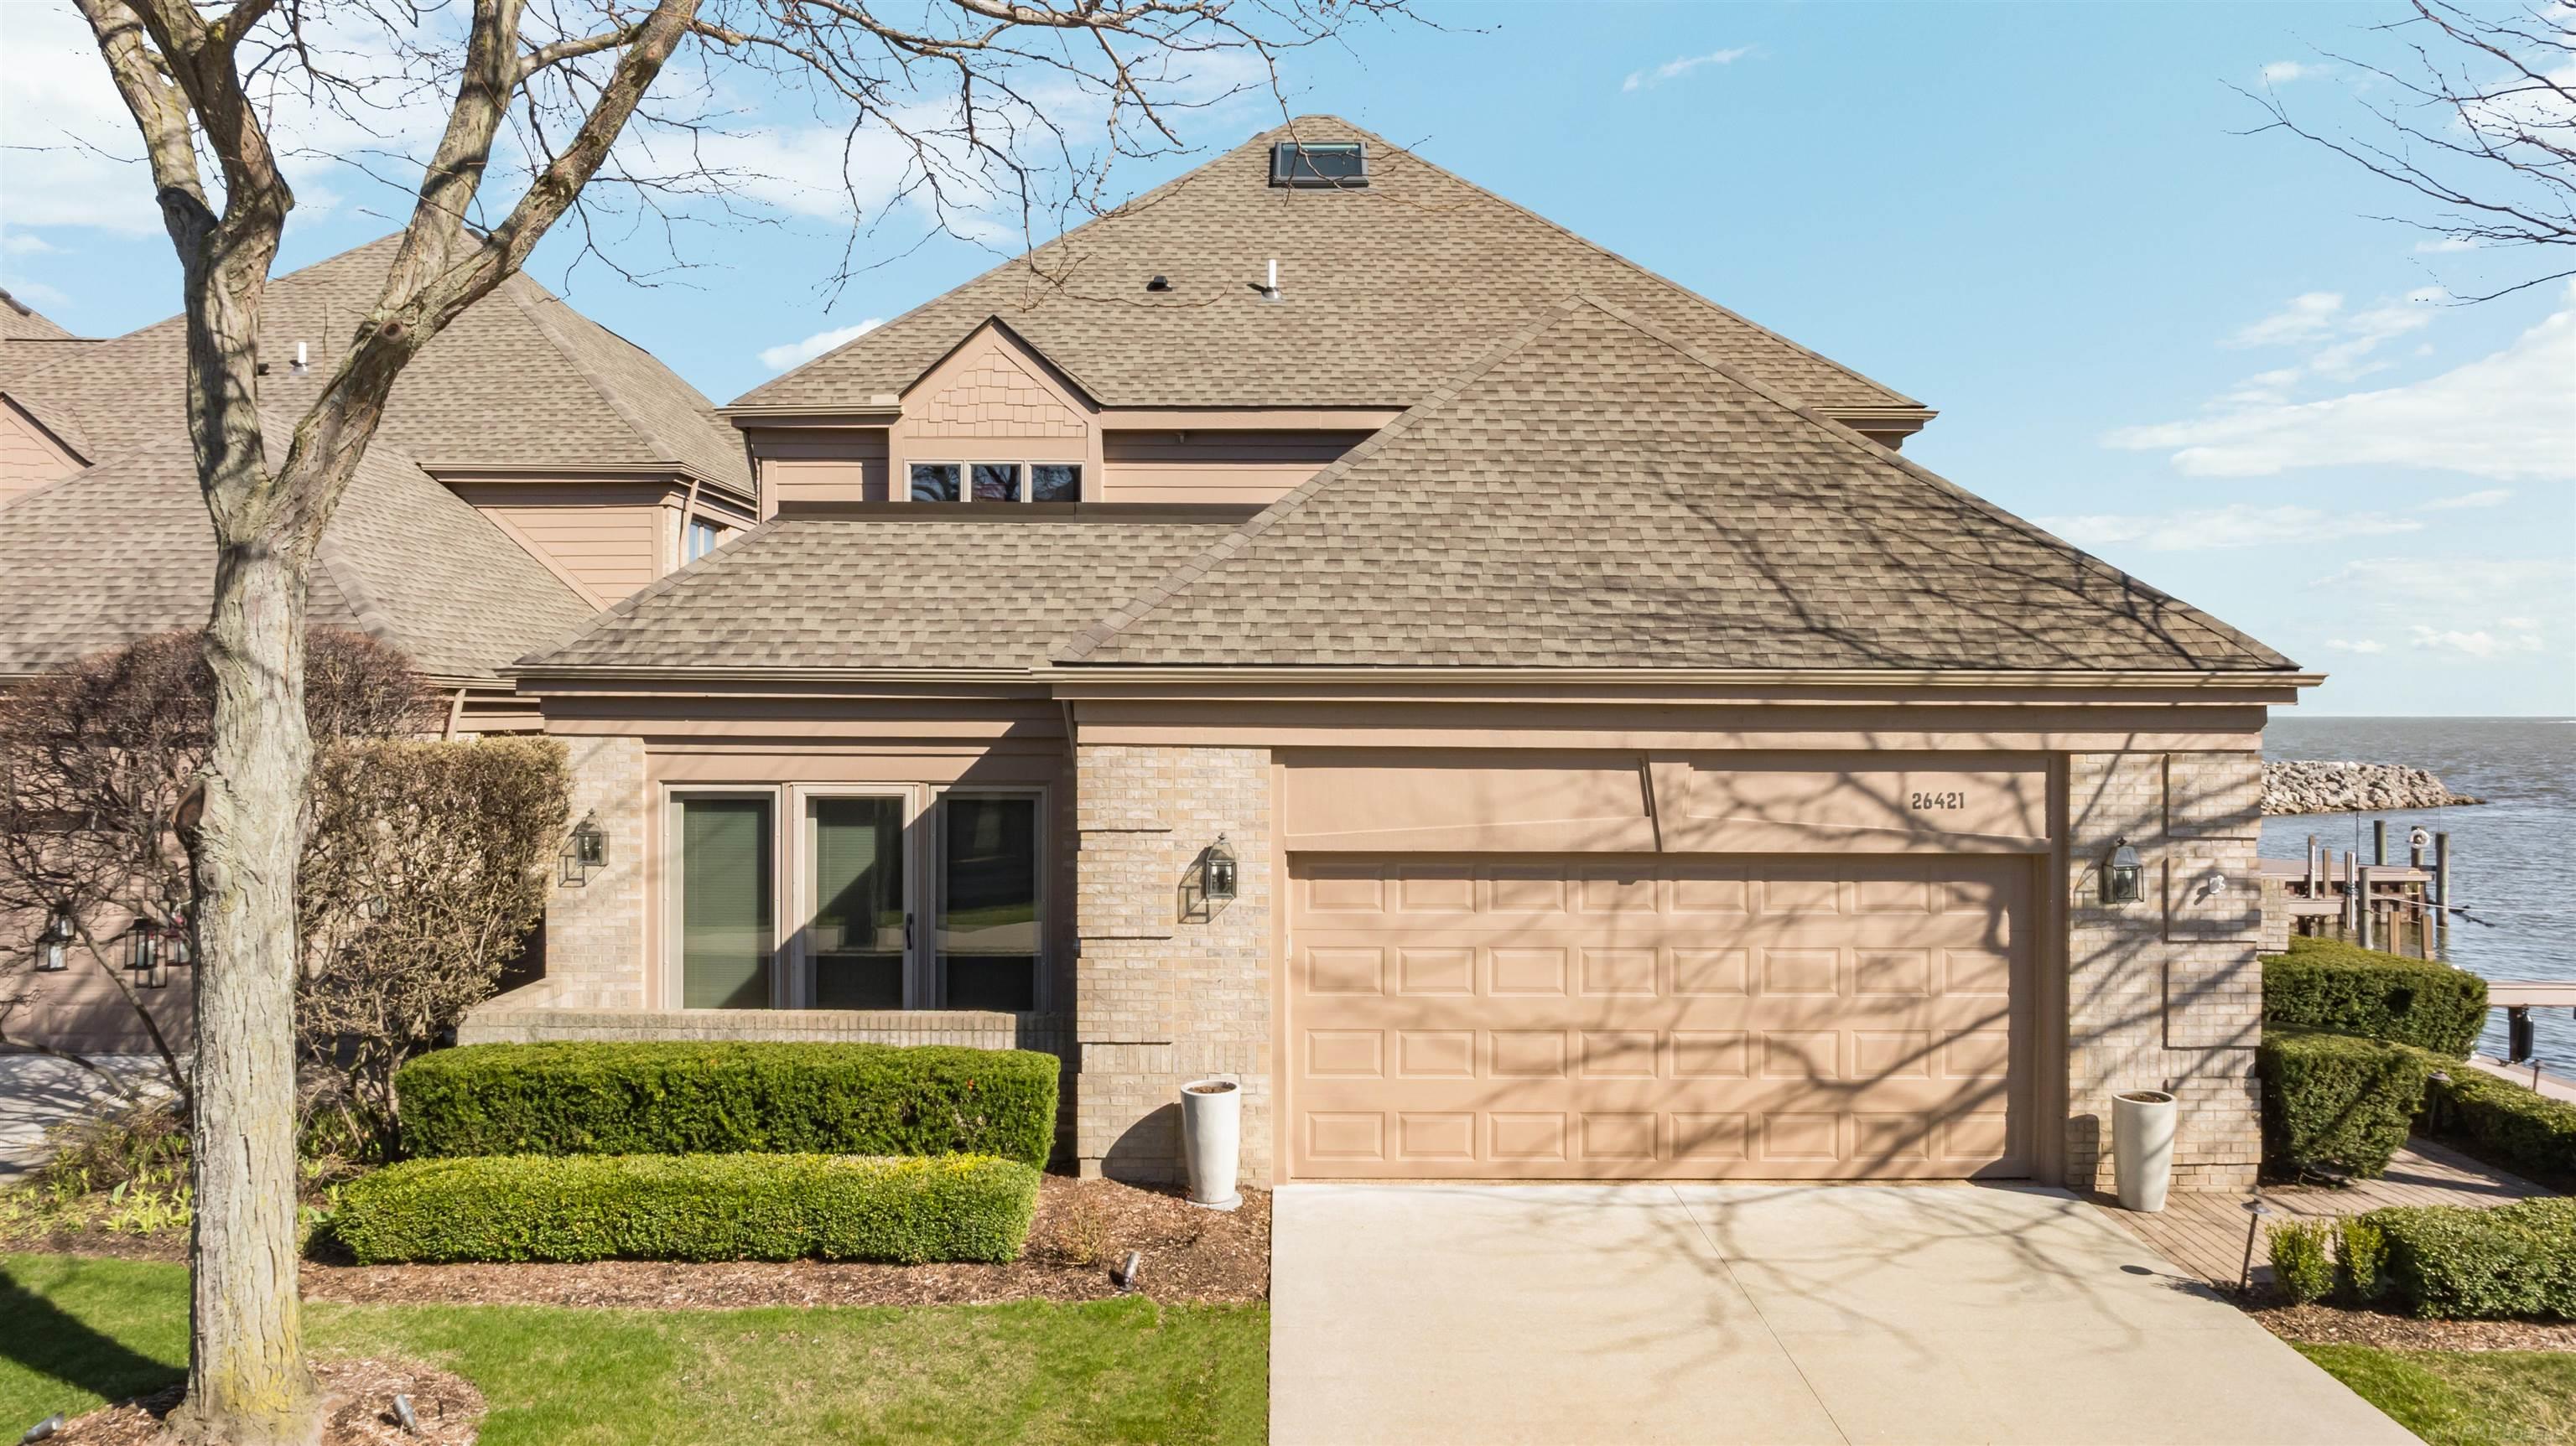
26421 Harbour Pointe Drive, #10
Harrison Twp, MI 48045
$1,450,000
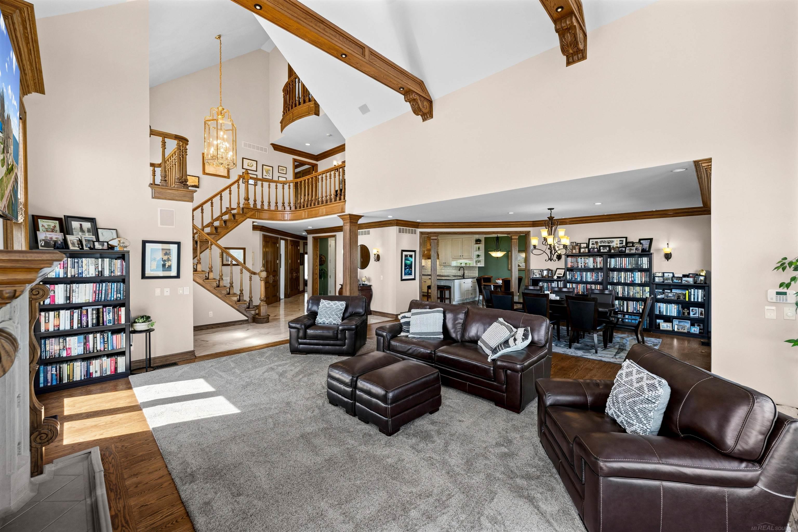
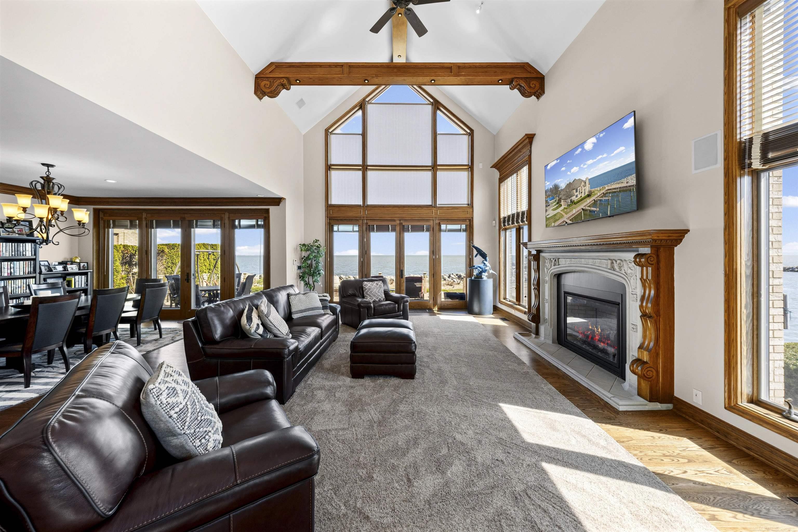
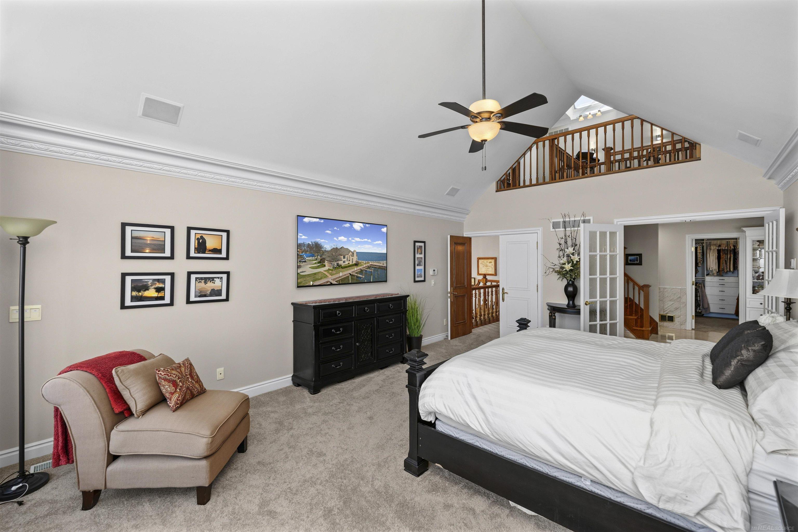
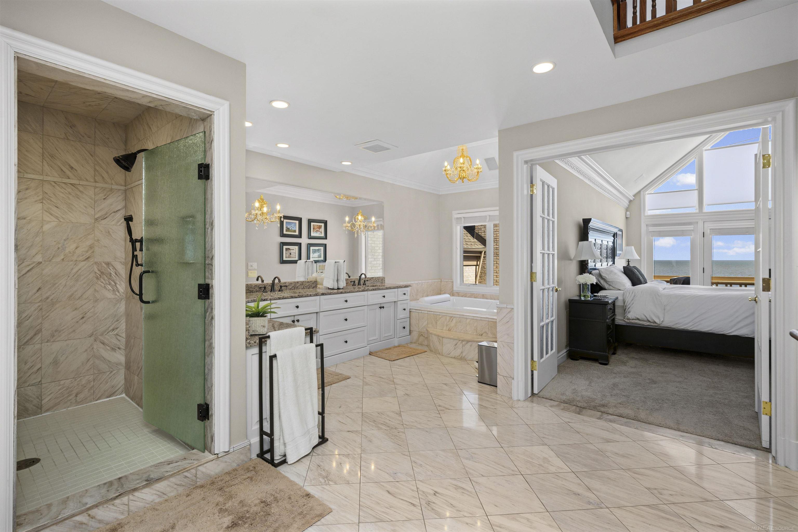
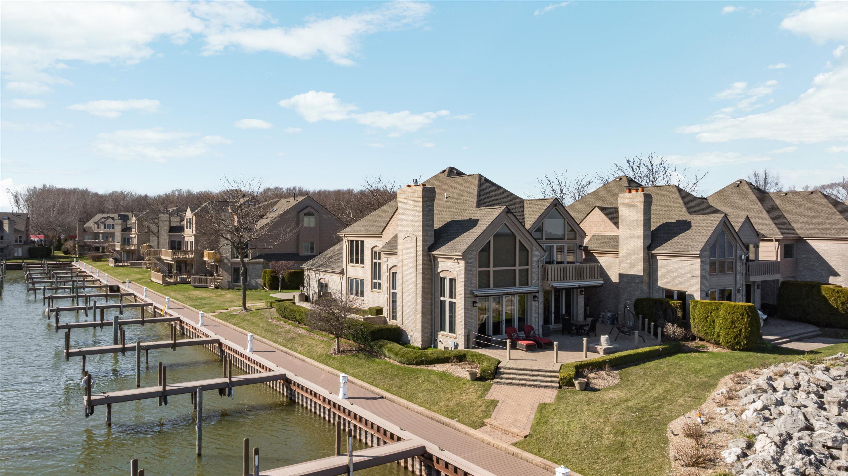
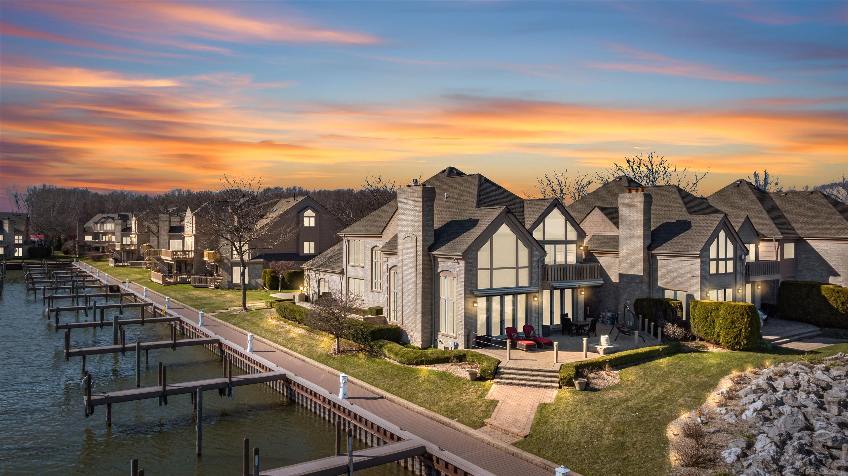
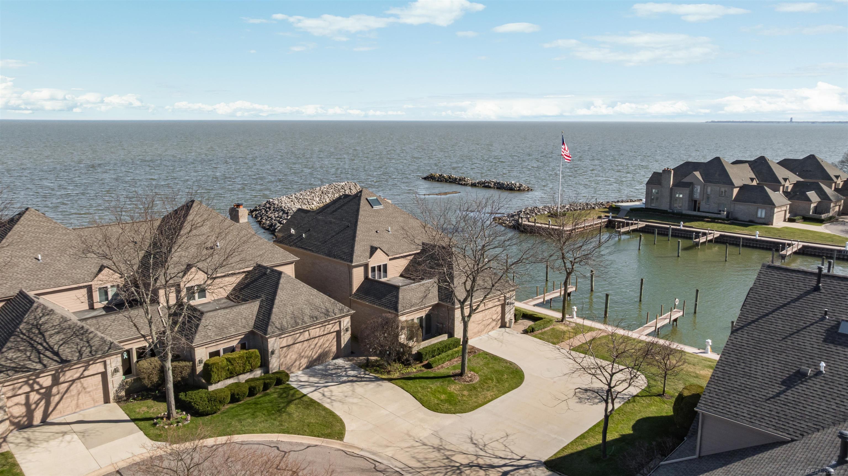
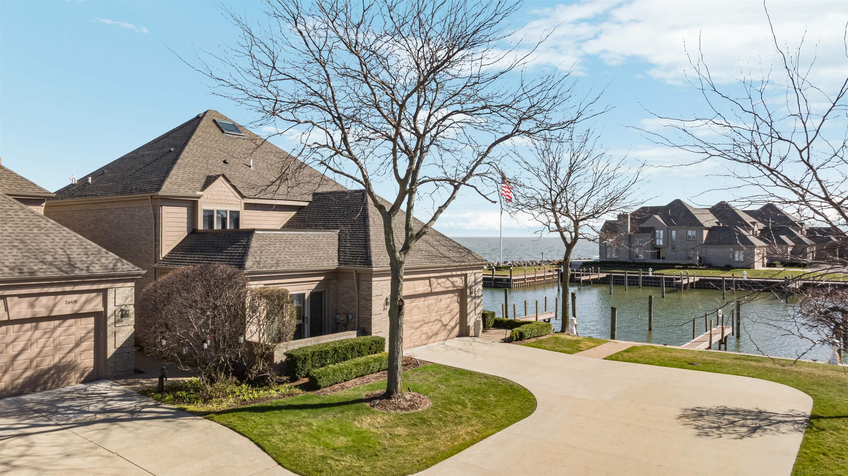
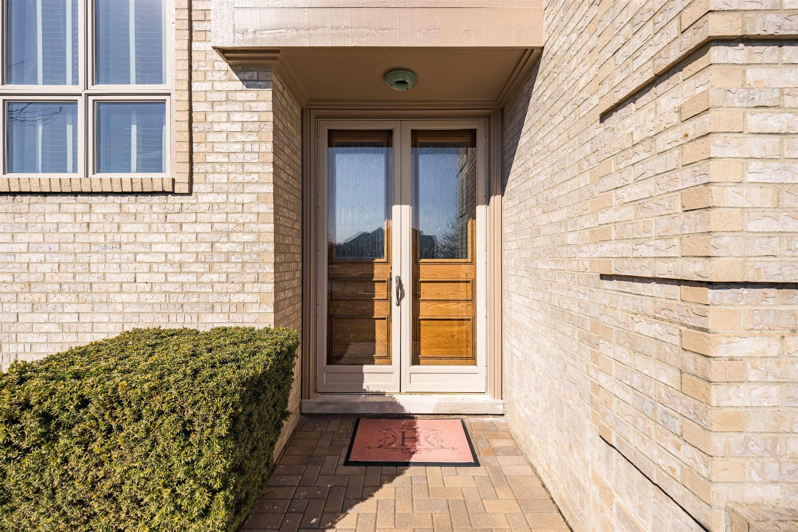
Welcome to luxury waterfront living in Harbour Pointe, one of Harrison Township’s most desirable communities on Lake St. Clair. Stunning, rare detached condo with the 1st boatwell in the harbour, steps from your patio. It offers 3 bedrooms and 2.5 baths, designed to capture breathtaking lake views. The impressive great room features soaring cathedral ceilings and expansive windows. Eat-in kitchen is equipped with all built-in appliances, a large island, and a huge walk-in pantry. This flows effortlessly into a formal dining room, perfect for entertaining. Upstairs, the primary suite serves as a private retreat with cathedral ceilings, walk-in closet, spa-like ensuite bath with a relaxing garden tub, and a private balcony overlooking the lake. A versatile third-floor bonus room with a sauna provides the perfect space for a home gym, wellness retreat, or flex room to suit your lifestyle. The full, partially finished basement offers additional living or entertaining space, along with a cedar closet for ideal storage. Step outside to enjoy a large beautiful brick paver patio with retractable awnings, along with direct access to the marina and your very own boat slip just steps away, making lake living truly effortless. Additional highlights include: 2.5-car attached garage with new floor, new roof, siding, and gutters (2025) Tankless water heaters Newer furnaces and air conditioning. This is a rare opportunity to own a move-in-ready waterfront home with stunning views and direct boating access on Lake St. Clair. Seller is licensed ...
+ Read More| Mls #: | 50223609 |
|---|---|
| Asking Price: | $1,450,000 |
| Property Type: | Residential |
| Type: | Condominium |
| Property Status: | Active |
| Ownership: | true |
| Bedrooms: | 3 |
| Baths Full: | 2 |
| Lavatory: | 1 |
| Above Grade Sq Ft: | 3,536 |
| Fee Amount: | $810 |
| Architecture Style: | Colonial |
| Waterfront Y/N: | Yes |
| Town: | Harrison Twp |
| County: | Macomb |
| Subdivision: | Harbour Pointe |
| ZIP: | 48045 |
| Year Built: | 1991 |
| Total # Of Units: | 10 |
| Area: | Harrison Twp (50015) |
| Sale/Rent: | For Sale |
| Fireplace Y/N: | Yes |
| Lavatory 1 Level: | Entry |
| Association Fee Y/N: | Yes |
| Fee Schedule: | Monthly |
| Site Condo Y/N: | Yes |
| School District: | L'anse Creuse Public Schools |
| Pre/Homestead: | Yes |
| Signed Disclosure Y/N: | Yes |
| Manufactured Y/N: | No |
| Lease Y/N: | No |
| Contract: | Exclusive Right to Sell |
| Assessments Y/N: | No |
| Cross Street 1: | Jefferson |
| Cross Street 2: | Shook |
| Body Of Water: | Lake St Clair |
| Garage Dimensions: | 552 sq ft |
| Lavatory: | 1 |
| Dining Room Dimensions: | 15x13 |
| Kitchen Dimensions: | 12x18 |
| Breakfast Nook Dimensions: | 15x16 |
| Great Room Dimensions: | 26x18 |
| Bedroom 1 Dimensions: | 21x15 |
| Bedroom 2 Dimensions: | 16x12 |
| Bedroom 3 Dimensions: | 17x14 |
| Summer Tax Yr: | 2026 |
| Winter Tax Yr: | 2025 |
| Sev Year: | 2026 |
| Laundry Room Dimensions: | 9x8 |
| Other Room 1 Dimensions: | 14x16 |
| Unit 1 Sq Ft: | 14 |
| Unit 6 Present Ann $: | $2,062 |
| Below Grade Sq Ft Finished: | 600 |
| Garage # Of Car: | 2 |
| Baths/Lavs Total: | 3 |
| Summer Tax: | $10,592 |
| Winter Tax: | $4,864 |
| Total Tax Amount: | $15,456 |
| Bedroom 1 Floor Covering: | Carpet |
| Bedroom 2 Floor Covering: | Carpet |
| Bedroom 3 Floor Covering: | Carpet |
| Dining Rm Floor Covering: | Wood |
| Great Rm Floor Covering: | Wood |
| Laundry Rm Floor Covering: | Tile |
| Other Rm 1 Floor Covering: | Carpet |
| Other Rm 2 Floor Covering: | Wood |
| Bathroom 1 Level: | Second |
| Bathroom 2 Level: | Second |
| Kitchen Floor Covering: | Tile |
| Brkfst Nook Flr Covering: | Tile |
| Encroachment Y/N: | No |
| Pets Allowed Y/N: | Yes |
| Pet Restrictions Y/N: | Yes |
| New Construction Y/N: | No |
| Garage Y/N: | Yes |
| Pool Y/N: | No |
| Land Contract Y/N: | No |
| Guest Listing Y/N: | No |
| Side Of Street: | N |
| Frontage Type: | Water |
| Structure Style: | 2 Story |
| Flood Insurance: | Not Required |
| Subj To Short Sale Apprvl: | No |
| Ownership: | Private |
| Horses Allowed: | No |
| Listing Broker Sign Y/N: | No |
| Other Sign On Proprty Y/N: | No |
| Full Service Listing Y/N: | Yes |
| Municipality: | Harrison Twp |
| Dining Room Level: | Entry |
| Kitchen Level: | Entry |
| Breakfast Nook Level: | Entry |
| Great Room Level: | Entry |
| Bedroom 1 Level: | Second |
| Bedroom 2 Level: | Second |
| Bedroom 3 Level: | Entry |
| Laundry Room Level: | First |
| Other Room 1 Level: | Lower |
| Other Room 2 Level: | Third |
| Elementary School: | Donald J Jacks Elementary |
| Middle School: | Lanse Creuse Middle South |
| High School: | Lanse Creuse Hign School |
| Source Mls: | MiRealSource |
| Originating Mls: | MiRealSource |
| Total Sq Ft Finished: | 4,136 |
| Directions: | East of Jefferson, south of Shook |
| Online Appt. Reservations: | https://acrobat.adobe.com/id/urn:aaid:sc:VA6C2:a410e892-262b-4662-b4d3-77c2ab0e6a92 |
| Appliances: | Dishwasher, Disposal, Humidifier, Microwave, Range/Oven, Refrigerator |
| Basement Type: | Partially Finished, Sump Pump |
| Assoc/Community Amenities: | Grounds Maintenance, Marina |
| Cooling System: | Central A/C |
| Exterior Construction: | Brick |
| Exterior Features: | Exterior Balcony, Lawn Sprinkler, Patio |
| Fireplace Features: | Grt Rm Fireplace |
| Foundation Type: | Basement |
| Garage Type: | Attached Garage |
| Heat/Fuel Type: | Natural Gas |
| Heating System: | Forced Air |
| Water Heater: | Tankless Hot Water |
| Interior Features: | Interior Balcony, Cathedral/Vaulted Ceiling, Ceramic Floors, Hardwood Floors, Security System, Sound System, Sump Pump, Walk-In Closet, Skylights, Spa/Sauna |
| Financial Terms: | Cash, Conventional |
| Parking: | Garage |
| Roads: | Private Road |
| Sewer/Septic: | Public Sanitary |
| Water: | Public Water at Street |
| Water Features: | All Sports Lake, Dock/Pier Facility, Lake/River Access, Waterfront |
| Rooms: | First Floor Bedroom, First Floor Laundry, Great Room, Primary Bedroom, Primary Bathroom, Bonus Room, First Flr Lavatory, Primary Bdrm Suite, Second Flr Full Bathroom, Pantry, Eat-In Kitchen, Formal Dining Room |
| Type: | Residential |
| Source Of Sq Ft: | Public Records |
| Pet Restrictions: | Call for Pet Restrictions |
| Legal Water Access Only: | Great Lake |
| Association Name: | AMI |
| Site/Lot Features: | Cul-De-Sac |
| View: | Lake View |
| Taxable Value Year: | 2026 |
| Fireplaces Total: | 1 |
| Possession: | Negotiable (Possession) |
Listing Courtesy of: Maxine Smith Realty
Listing Agent: Rochelle Hacias
586-945-0211
8320 23 Mile Rd Shelby Township, MI 48316-
Mortgage Calculator
 Provided through IDX via MiRealSource, Courtesy of MiRealSource Shareholder. Copyright MiRealSource.
The information published and disseminated by MiRealSource is communicated verbatim, without change by
MiRealSource, as filed with MiRealSource by its members. The accuracy of all information, regardless of source,
is not guaranteed or warranted. All information should be independently verified.
Copyright 2015 MiRealSource. All rights reserved. This information provided hereby constitutes proprietary information of MiRealSource, Inc. and its shareholders, affiliates and licenses and may not be reproduced or transmitted in any form or by any means, electronic or mechanical, including photocopy, recording, scanning or any information storage and retrieval system, without written permission from MiRealSource, Inc.
Provided through IDX via MiRealSource, as the "Source MLS", courtesy of the Originating MLS shown on the property listing, as the Originating MLS.
The information published and disseminated by the Originating MLS is communicated verbatim, without change by the
Originating MLS as filed with it by its members. The accuracy of all information, regardless of source, is not
guaranteed or warranted. All information should be independently verified.
Copyright 2026 MiRealSource. All rights reserved. The information provided hereby constitutes proprietary
information of MiRealSource, Inc. and its shareholders, affiliates and licenses and may not be reproduced or
transmitted in any form or by any means, electronic, or mechanical, including photocopy, recording, scanning or any
information storage and retrieval system, without written permission from MiRealSource, Inc.
MiRealSource data last updated on November 02, 2026 09:20 PM - ET.
Property Last Updated: November 02, 2026 09:20 PM - ET