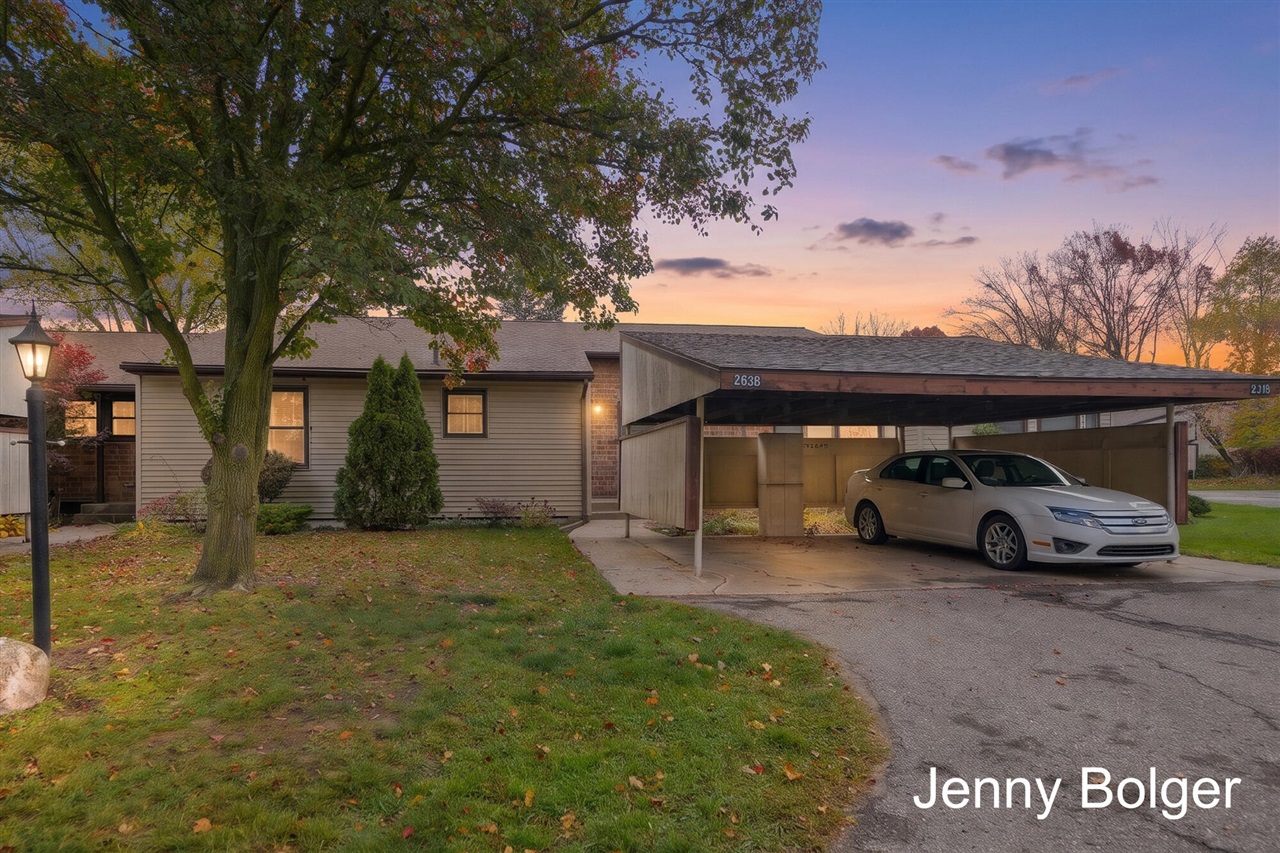
 1 / 34
2638 Chatham Woods Drive, #5
Grand Rapids, MI 49546-6763
$240,000
Move-in ready in Forest Hills Schools, with the work already done. This 2-bed, 1.5-bath Chatham Woods condo in Cascade Township has been refreshed top to bottom: new flooring and paint throughout, freshly painted kitchen cabinets, and a new bathroom vanity and fixtures. The finished basement adds real living space, with new drywall, fresh carpet, new lighting, and a black-painted ceiling that gives it a modern, loft-style feel for movie nights, a home office, or a gym. A new water heater means one less thing on your list. Step out to the private deck and pull out the SunSetter retractable awning for shade on summer evenings. The association covers lawn care, snow removal, water, sewer, and trash, so your Saturdays are yours again. You're minutes from shopping, restaurants, parks, Gerald R. Ford International Airport, and major highways. Stop paying someone else's mortgage and start building equity in a home you won't have to fix. *Indoor pool and clubhouse available to residents.
| Mls #: | 70568875 |
|---|---|
| Asking Price: | $240,000 |
| Property Type: | Residential |
| Type: | Condominium |
| Property Status: | Active |
| Bedrooms: | 2 |
| Baths Full: | 1 |
| Lavatory: | 1 |
| Above Grade Sq Ft: | 956 |
| Fee Amount: | $400 |
| Waterfront Y/N: | No |
| Town: | Grand Rapids |
| County: | Kent |
| ZIP: | 49546-6763 |
| Year Built: | 1974 |
| Area: | Cascade Twp (41008) |
| Sale/Rent: | For Sale |
| Below Grade Lav: | 0 |
| Below Grade Bath: | 0 |
| Fireplace Y/N: | No |
| Fee Schedule: | Monthly |
| School District: | Forest Hills Public Schools |
| Pre/Homestead: | Yes |
| Contract: | Exclusive Right to Sell |
| Cross Street 1: | Kraft Ave |
| Cross Street 2: | Sedgefield LN SE |
| Lavatory: | 1 |
| Total Rooms: | 8 |
| Total Tax Year: | 2025 |
| Unit 6 Present Ann $: | $710 |
| Below Grade Sq Ft Finished: | 533 |
| Baths/Lavs Total: | 2 |
| Total Tax Amount: | $1,349 |
| New Construction Y/N: | No |
| Garage Y/N: | No |
| Pool Y/N: | Yes |
| Structure Style: | 1 Story |
| Municipality: | Cascade Twp |
| Source Mls: | MiRealSource |
| Originating Mls: | Greater Regional Alliance of REALTORS |
| Total Sq Ft Finished: | 1,489 |
| Application Fee: | $800.00 |
| Directions: | N on Kraft Ave from 28th St; E on Sedgefield Ln SE, R on Chatham Woods Dr SE |
| Appliances: | Dishwasher, Dryer, Range/Oven, Refrigerator, Washer |
| Exterior Construction: | Aluminum, Brick |
| Foundation Type: | Basement |
| Garage Type: | Carport |
| Heat/Fuel Type: | Natural Gas |
| Heating System: | Forced Air |
| Water Heater: | Gas |
| Interior Features: | Indoor Pool |
| Financial Terms: | Cash, Conventional, FHA, VA, MIStateHsDevAuthority |
| Roads: | Paved Street |
| Water: | Public Water |
| Zoning: | Residential |
| Association Fee Includes: | Maintenance Grounds, Snow Removal, Trash Removal, Water |
| Source Of Sq Ft: | Measured |
Listing Courtesy of: Bellabay Realty (North)
Listing Agent: Jennifer Bolger
(616) 366-5560
4653 Plainfield Ave NE Ste A Grand Rapids, MI 49525-0000
Mortgage Calculator
 Provided through IDX via MiRealSource, Courtesy of MiRealSource Shareholder. Copyright MiRealSource.
The information published and disseminated by MiRealSource is communicated verbatim, without change by
MiRealSource, as filed with MiRealSource by its members. The accuracy of all information, regardless of source,
is not guaranteed or warranted. All information should be independently verified.
Copyright 2015 MiRealSource. All rights reserved. This information provided hereby constitutes proprietary information of MiRealSource, Inc. and its shareholders, affiliates and licenses and may not be reproduced or transmitted in any form or by any means, electronic or mechanical, including photocopy, recording, scanning or any information storage and retrieval system, without written permission from MiRealSource, Inc.
Provided through IDX via MiRealSource, as the "Source MLS", courtesy of the Originating MLS shown on the property listing, as the Originating MLS.
The information published and disseminated by the Originating MLS is communicated verbatim, without change by the
Originating MLS as filed with it by its members. The accuracy of all information, regardless of source, is not
guaranteed or warranted. All information should be independently verified.
Copyright 2026 MiRealSource. All rights reserved. The information provided hereby constitutes proprietary
information of MiRealSource, Inc. and its shareholders, affiliates and licenses and may not be reproduced or
transmitted in any form or by any means, electronic, or mechanical, including photocopy, recording, scanning or any
information storage and retrieval system, without written permission from MiRealSource, Inc.
MiRealSource data last updated on November 10, 2026 03:02 AM - ET.
Property Last Updated: November 10, 2026 03:02 AM - ET
