





















2560 Noellyn Drive
Berrien Springs, MI 49103-9177
$565,000
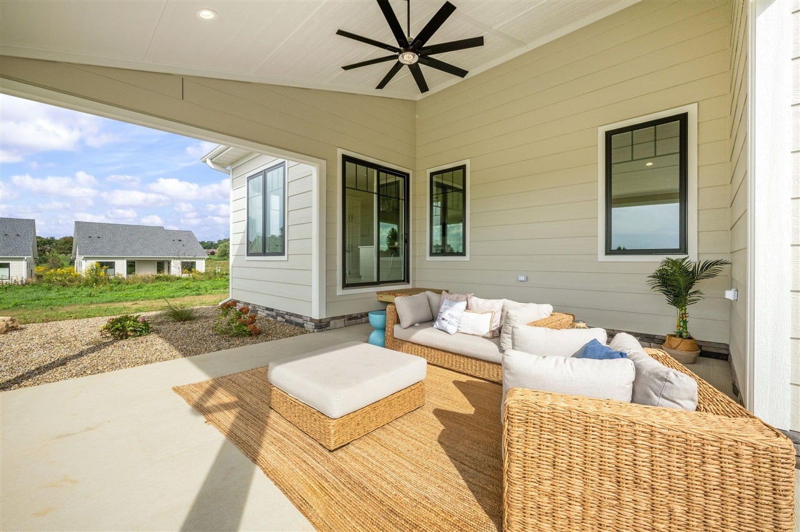
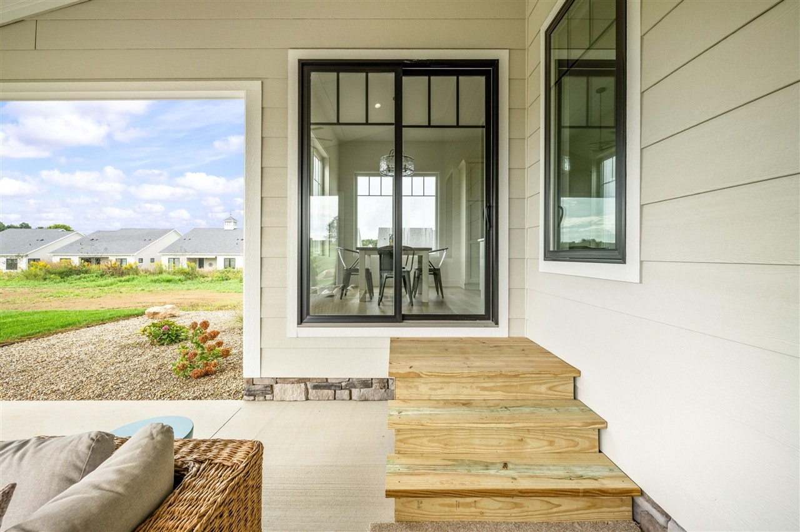
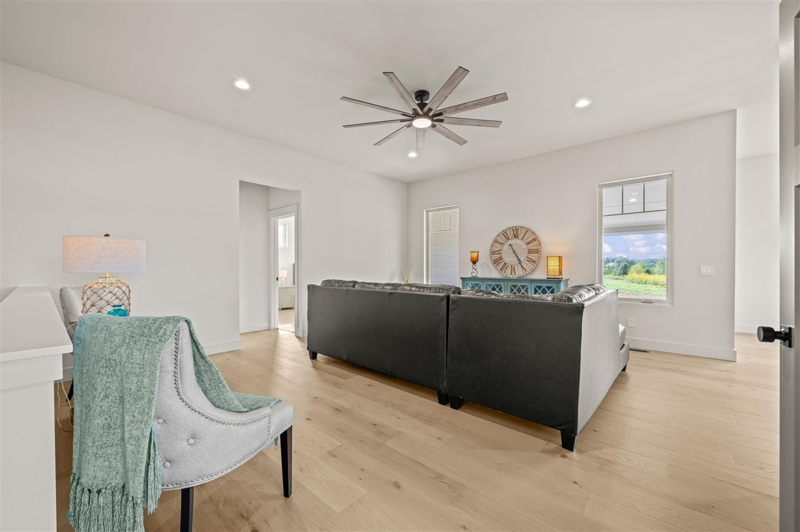
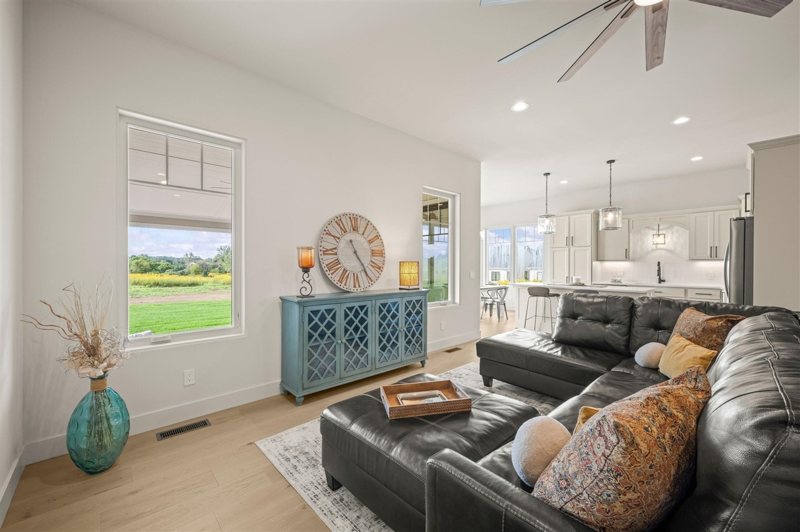
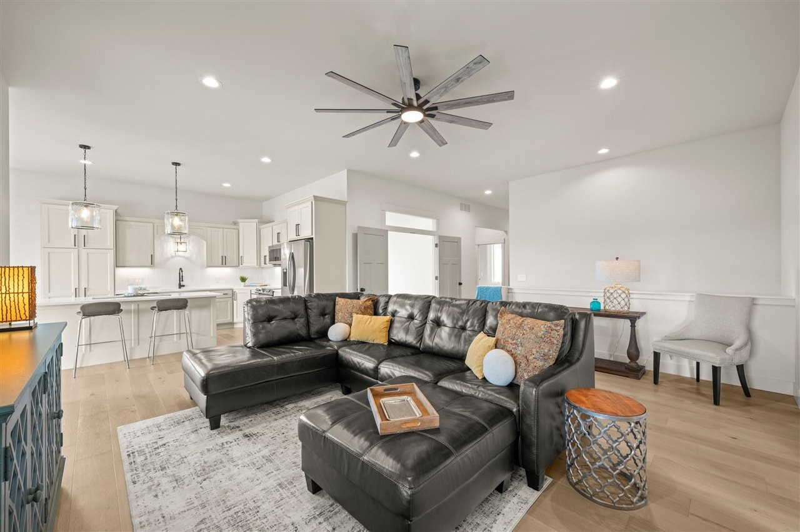
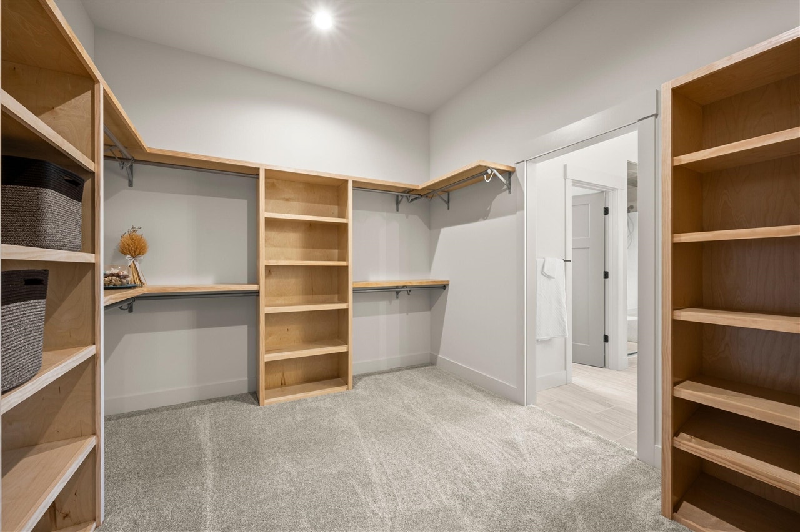
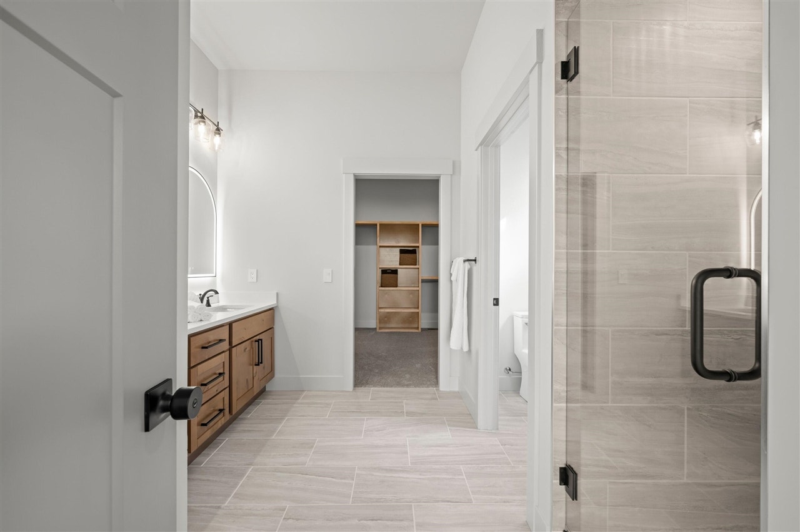
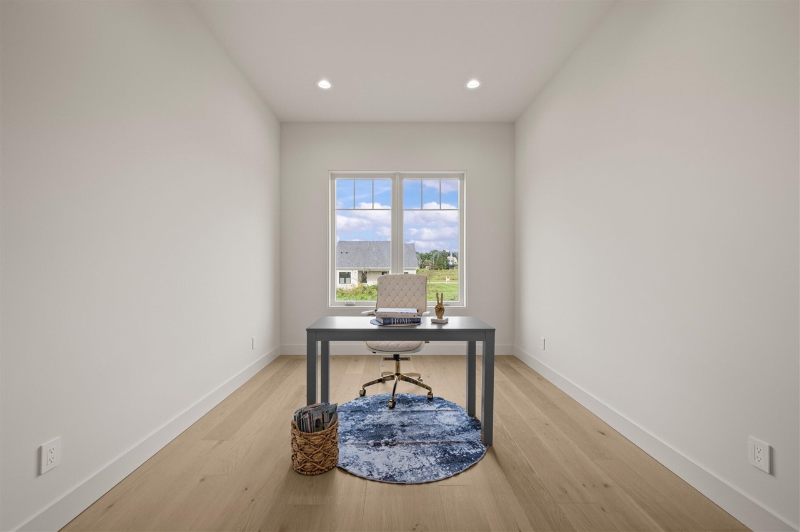
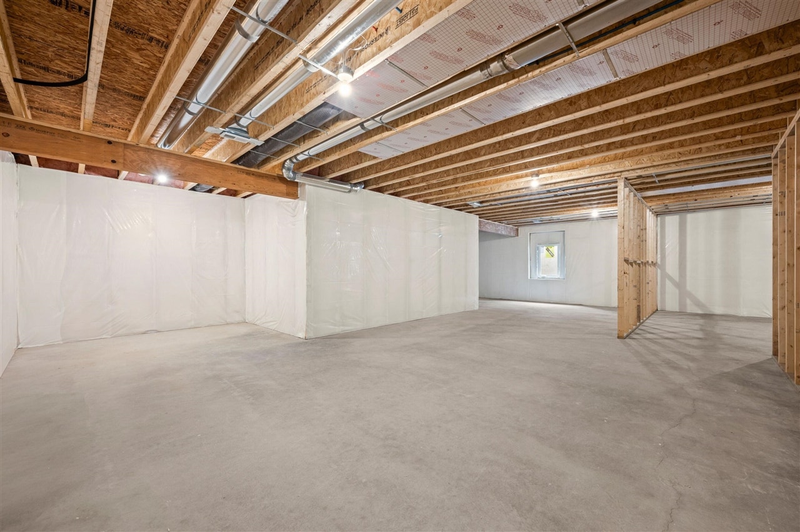
Luxury Villa Living at Painter Lake Village of Hildebrand Hills. Discover the perfect blend of refined design, effortless living, and countryside tranquility in this beautifully completed, newly constructed villa-style condominium at Painter Lake Village in prestigious Hildebrand Hills. Nestled among the rolling hills of Southwest Michigan Wine Country, this exceptional residence offers the privacy of a single-family home with the convenience of low-maintenance condominium living. Thoughtfully crafted by TK Builders, this spacious, detached villa features over 1,800 square feet of beautifully appointed main-level living space with no shared exterior walls. Soaring 10-foot ceilings, rich hardwood flooring, and an expansive open-concept design create an inviting atmosphere filled with natural light.
| Mls #: | 70564662 |
|---|---|
| Asking Price: | $565,000 |
| Property Type: | Residential |
| Type: | Condominium |
| Property Status: | Active |
| Bedrooms: | 2 |
| Baths Full: | 2 |
| Lavatory: | 0 |
| Above Grade Sq Ft: | 1,815 |
| Fee Amount: | $250 |
| Waterfront Y/N: | No |
| Town: | Berrien Springs |
| County: | Berrien |
| ZIP: | 49103-9177 |
| Year Built: | 2026 |
| Area: | Oronoko Twp (11015) |
| Sale/Rent: | For Sale |
| Below Grade Lav: | 0 |
| Below Grade Bath: | 0 |
| Fireplace Y/N: | No |
| Fee Schedule: | Monthly |
| School District: | Berrien Springs Public Schools |
| Pre/Homestead: | No |
| Contract: | Unbundled Services |
| Cross Street 1: | Garr Road |
| Body Of Water: | Painter Lake |
| Lavatory: | 0 |
| Total Rooms: | 9 |
| Living Room Dimensions: | 27x16 |
| Kitchen Dimensions: | 12x12 |
| Breakfast Nook Dimensions: | 8x12 |
| Bedroom 2 Dimensions: | 13x12 |
| Total Tax Year: | 0 |
| Laundry Room Dimensions: | 11x7 |
| Other Room 1 Dimensions: | 10x11 |
| Unit 6 Present Ann $: | $1,815 |
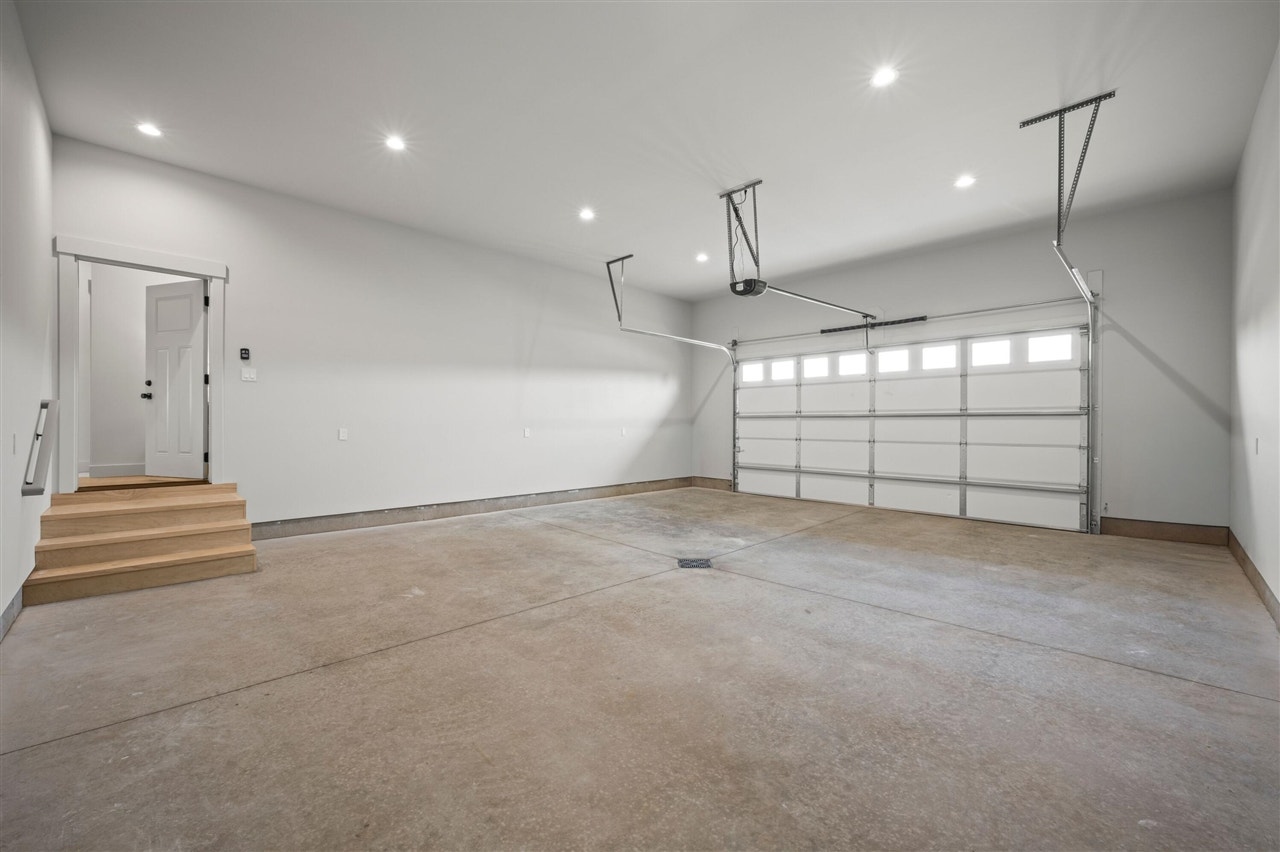
| Garage # Of Car: | 2 |
| Baths/Lavs Total: | 2 |
| Pets Allowed Y/N: | Yes |
| New Construction Y/N: | Yes |
| Garage Y/N: | Yes |
| Pool Y/N: | No |
| Structure Style: | 1 Story |
| Municipality: | Oronoko Twp |
| Living Room Level: | Main |
| Kitchen Level: | Main |
| Breakfast Nook Level: | Main |
| Bedroom 2 Level: | Main |
| Laundry Room Level: | Main |
| Other Room 1 Level: | Main |
| Source Mls: | MiRealSource |
| Originating Mls: | Southwestern Michigan Association of REALTORS |
| Total Sq Ft Finished: | 1,815 |
| Appliances: | Humidifier |
| Assoc/Community Amenities: | Pets-Allowed |
| Exterior Construction: | Stone |
| Exterior Features: | Lawn Sprinkler |
| Foundation Type: | Basement |
| Garage Type: | Attached Garage, Gar Door Opener |
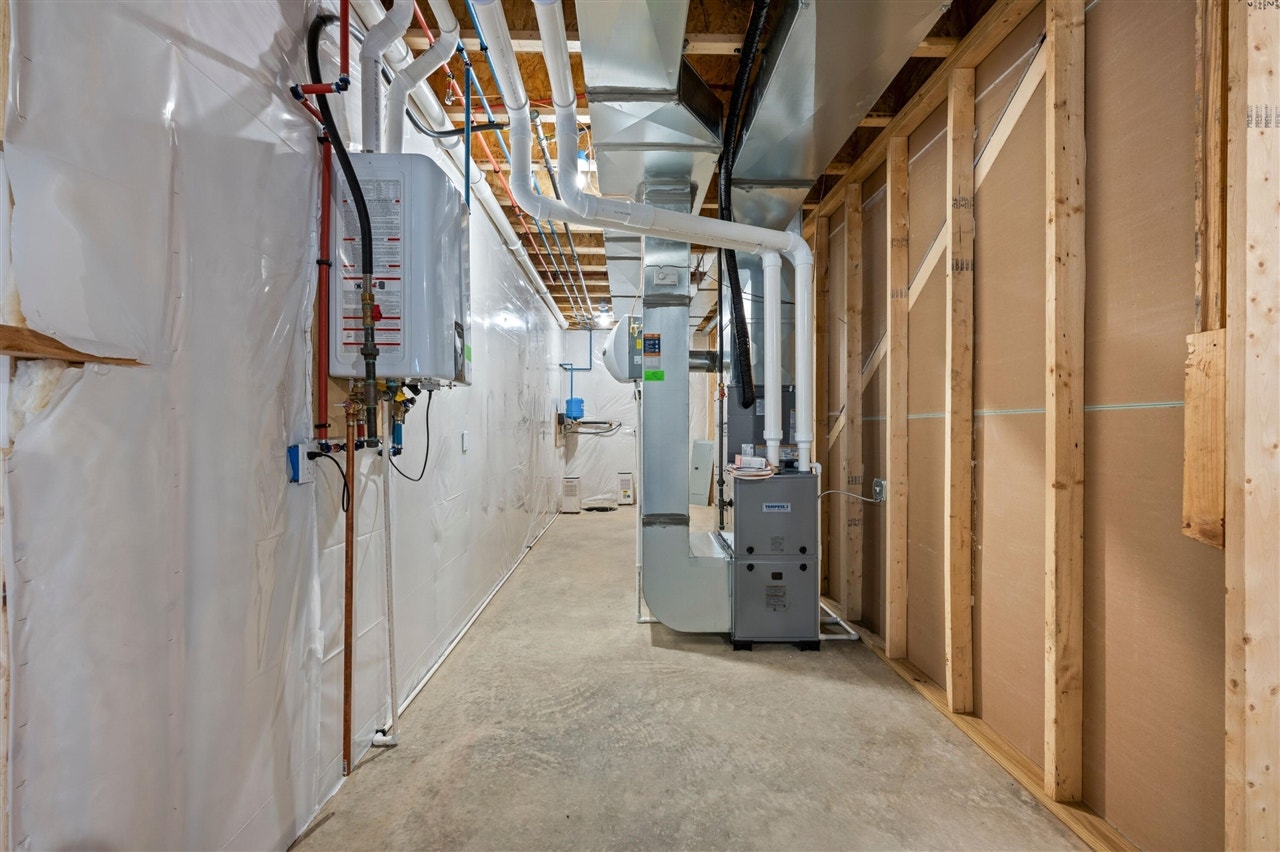
| Heat/Fuel Type: | LP/Propane Gas |
| Heating System: | Forced Air, Humidifier |
| Water Heater: | Tankless Hot Water, Propane Hot Water |
| New Construction: | Completed |
| Financial Terms: | Cash, Conventional, FHA, VA |
| Roads: | Paved Street, Private Road |
| Water Features: | Lake/River Access, Association Access |
| Association Fee Includes: | Maintenance Grounds, Snow Removal, Trash Removal |
| Source Of Sq Ft: | Measured |
| Fireplaces Total: | 0 |
Listing Courtesy of: Coastline Realty Group
Listing Agent: Kimberly Keigley
kimkeigley@coastlinerealtygroup.net
516 N Cass St Berrien Springs, MI 49103
Mortgage Calculator
 Provided through IDX via MiRealSource, Courtesy of MiRealSource Shareholder. Copyright MiRealSource.
The information published and disseminated by MiRealSource is communicated verbatim, without change by
MiRealSource, as filed with MiRealSource by its members. The accuracy of all information, regardless of source,
is not guaranteed or warranted. All information should be independently verified.
Copyright 2015 MiRealSource. All rights reserved. This information provided hereby constitutes proprietary information of MiRealSource, Inc. and its shareholders, affiliates and licenses and may not be reproduced or transmitted in any form or by any means, electronic or mechanical, including photocopy, recording, scanning or any information storage and retrieval system, without written permission from MiRealSource, Inc.
Provided through IDX via MiRealSource, as the "Source MLS", courtesy of the Originating MLS shown on the property listing, as the Originating MLS.
The information published and disseminated by the Originating MLS is communicated verbatim, without change by the
Originating MLS as filed with it by its members. The accuracy of all information, regardless of source, is not
guaranteed or warranted. All information should be independently verified.
Copyright 2026 MiRealSource. All rights reserved. The information provided hereby constitutes proprietary
information of MiRealSource, Inc. and its shareholders, affiliates and licenses and may not be reproduced or
transmitted in any form or by any means, electronic, or mechanical, including photocopy, recording, scanning or any
information storage and retrieval system, without written permission from MiRealSource, Inc.
MiRealSource data last updated on November 02, 2026 08:19 PM - ET.
Property Last Updated: November 02, 2026 08:19 PM - ET
