24715 Meadow Creek Drive
Harrison Twp, MI 48045
$144,900
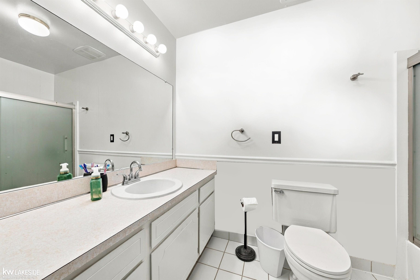
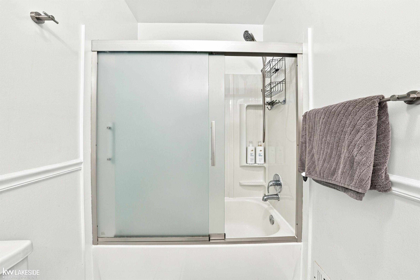
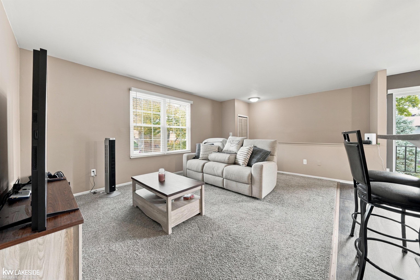
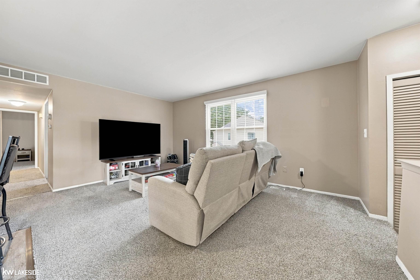
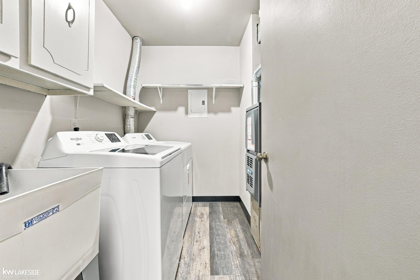
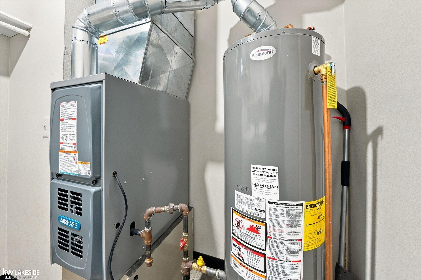
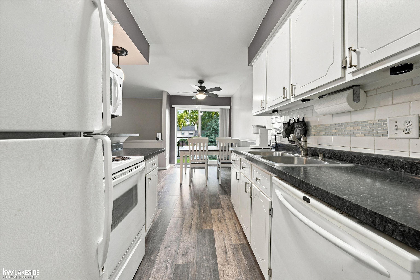
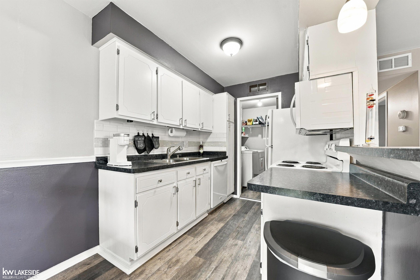
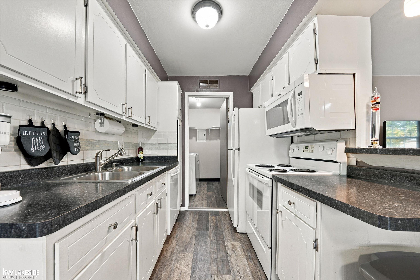
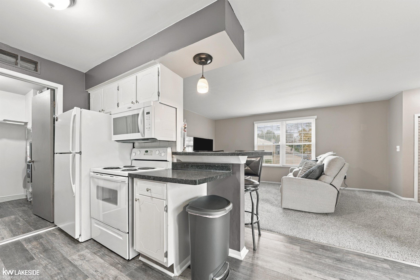
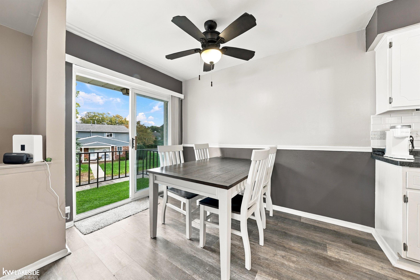
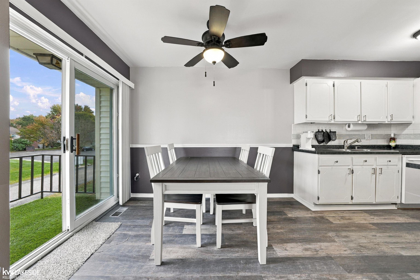
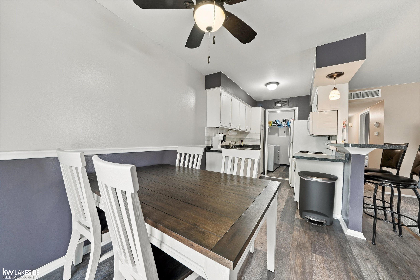
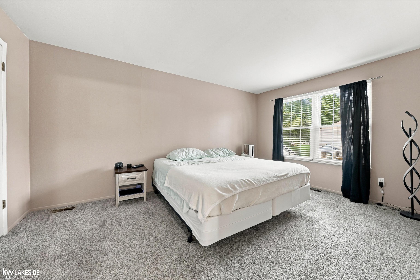
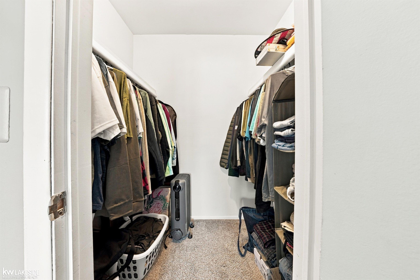
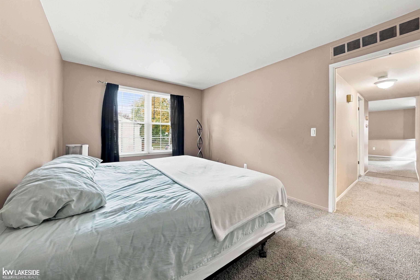
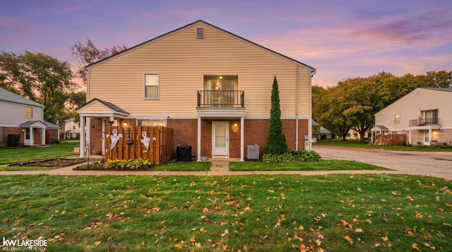
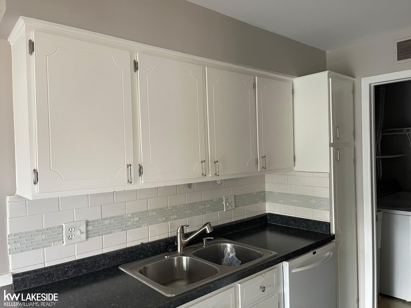
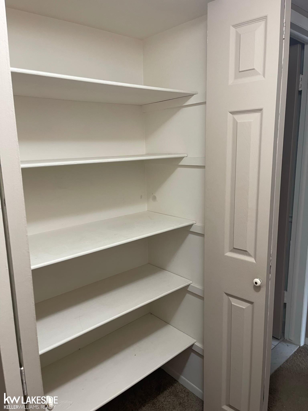
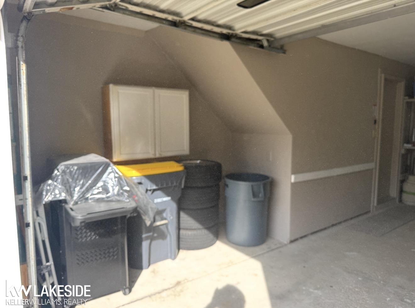
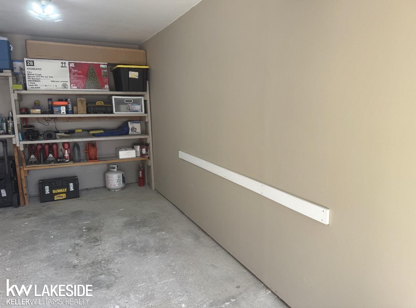
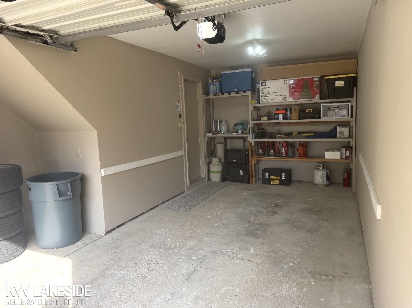
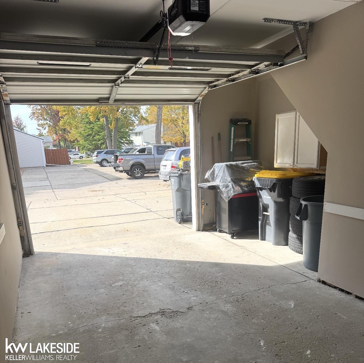
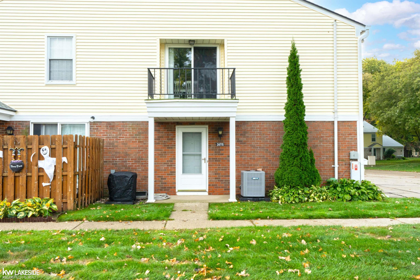
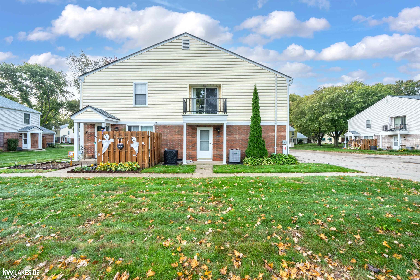
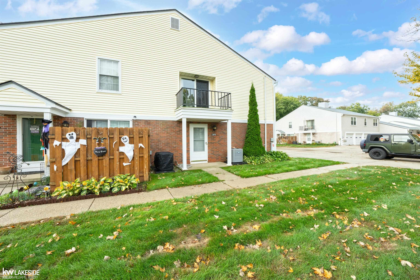
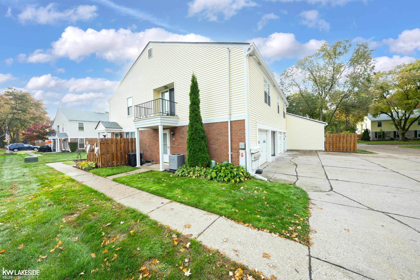
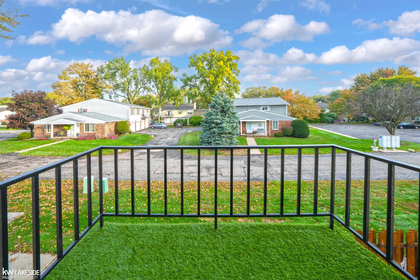
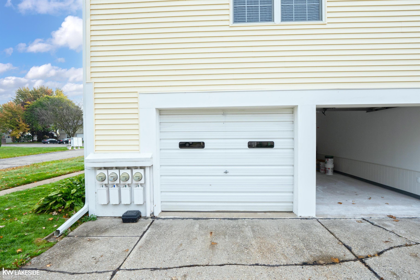
Carriage style 968 sq ft 2 bedroom 1 bath condominium with an attached 1 car garage with storage space. Large Primary Bedroom with walk-in closet. Nicely updated (see feature sheet uploaded with disclosures). New HVAC (2026), Hot Water Tank (2026), Luxury Vinyl flooring is new. Kitchen sink and counters and the Washer, Dryer (2026) and Microwave are newer. Seller has recently replaced the garage door opener (2026) with an insulated ceiling. Roof (2023) Siding (2026) Quiet living with easy access to I-94 and 696 expressways. Also close to the beach and trails. One car garage and the closest assigned parking spot.
| Mls #: | 50225052 |
|---|---|
| Asking Price: | $144,900 |
| Property Type: | Residential |
| Type: | Condominium |
| Property Status: | Active |
| Ownership: | true |
| Bedrooms: | 2 |
| Baths Full: | 1 |
| Lavatory: | 0 |
| Above Grade Sq Ft: | 968 |
| Fee Amount: | $223 |
| Architecture Style: | End Unit,Other |
| Waterfront Y/N: | No |
| Town: | Harrison Twp |
| County: | Macomb |
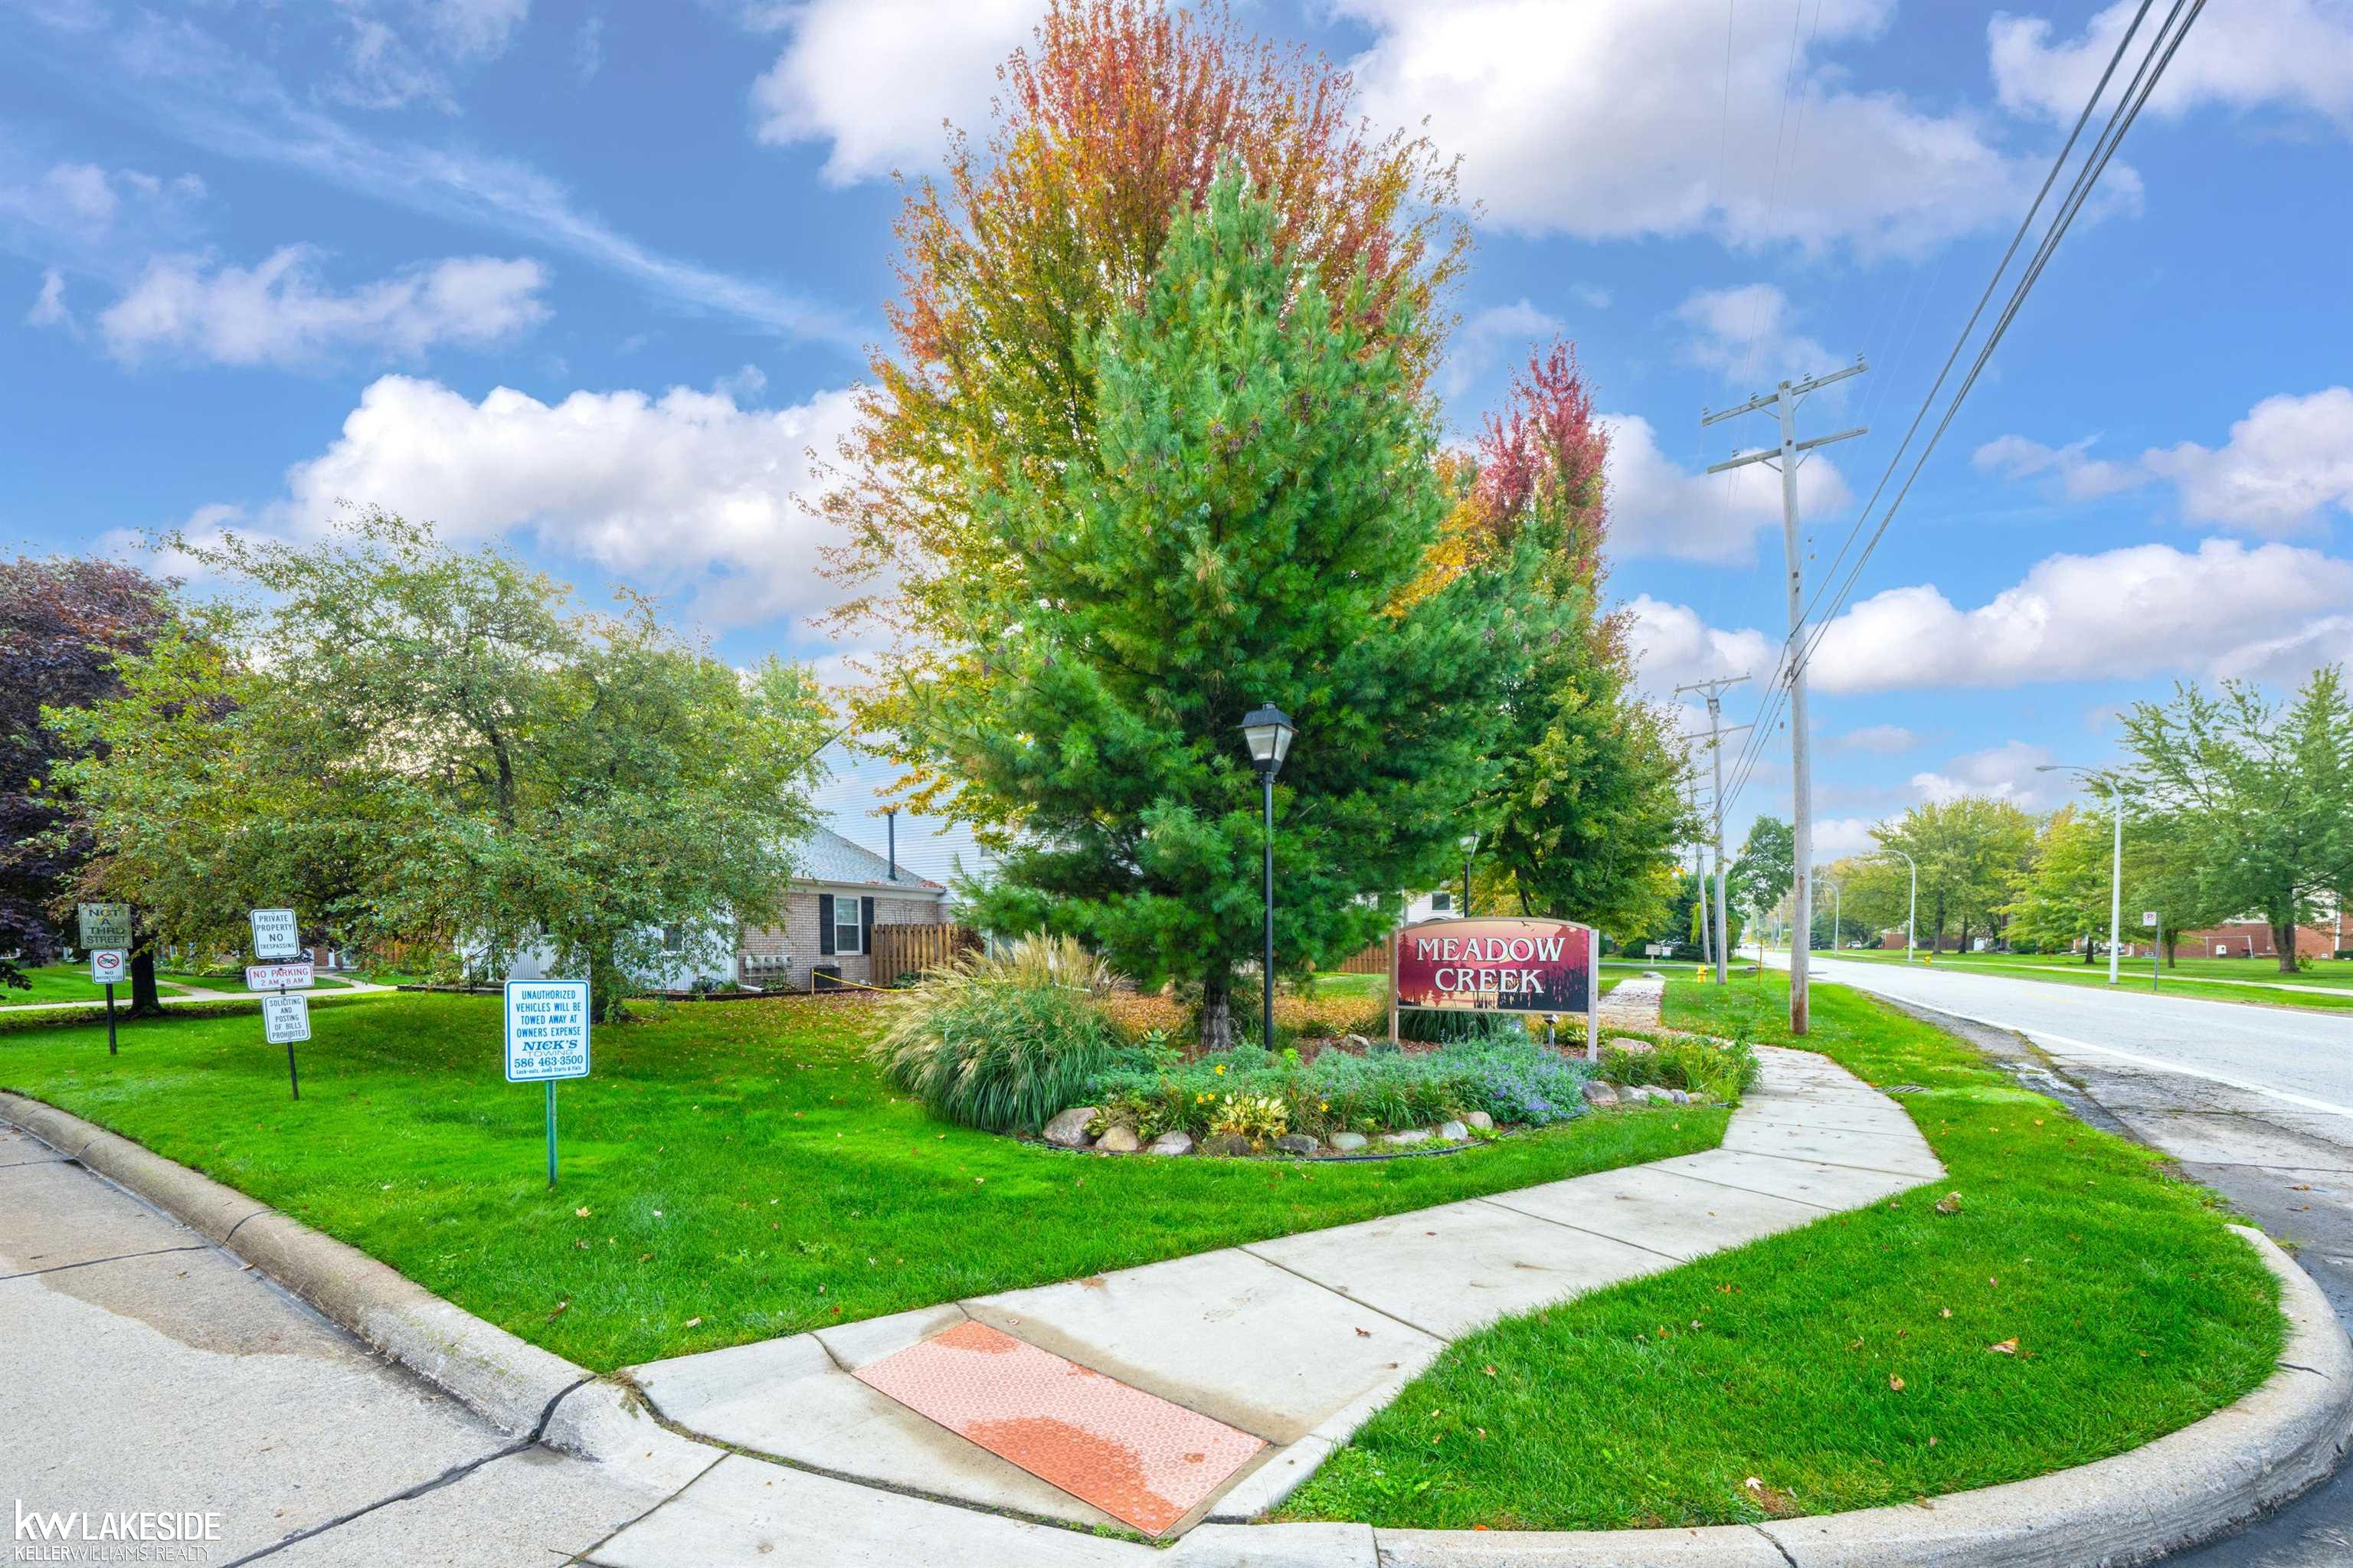
| Subdivision: | Meadow Creek |
| ZIP: | 48045 |
| Year Built: | 1980 |
| Area: | Harrison Twp (50015) |
| Sale/Rent: | For Sale |
| Fireplace Y/N: | No |
| Association Fee Y/N: | Yes |
| Fee Schedule: | Monthly |
| Site Condo Y/N: | No |
| School District: | L'anse Creuse Public Schools |
| Pre/Homestead: | No |
| Signed Disclosure Y/N: | Yes |
| Manufactured Y/N: | No |
| Lease Y/N: | No |
| Contract: | Exclusive Right to Sell |
| Assessments Y/N: | No |
| Cross Street 1: | Union Lake Rd |
| Cross Street 2: | Shook Rd |
| Lavatory: | 0 |
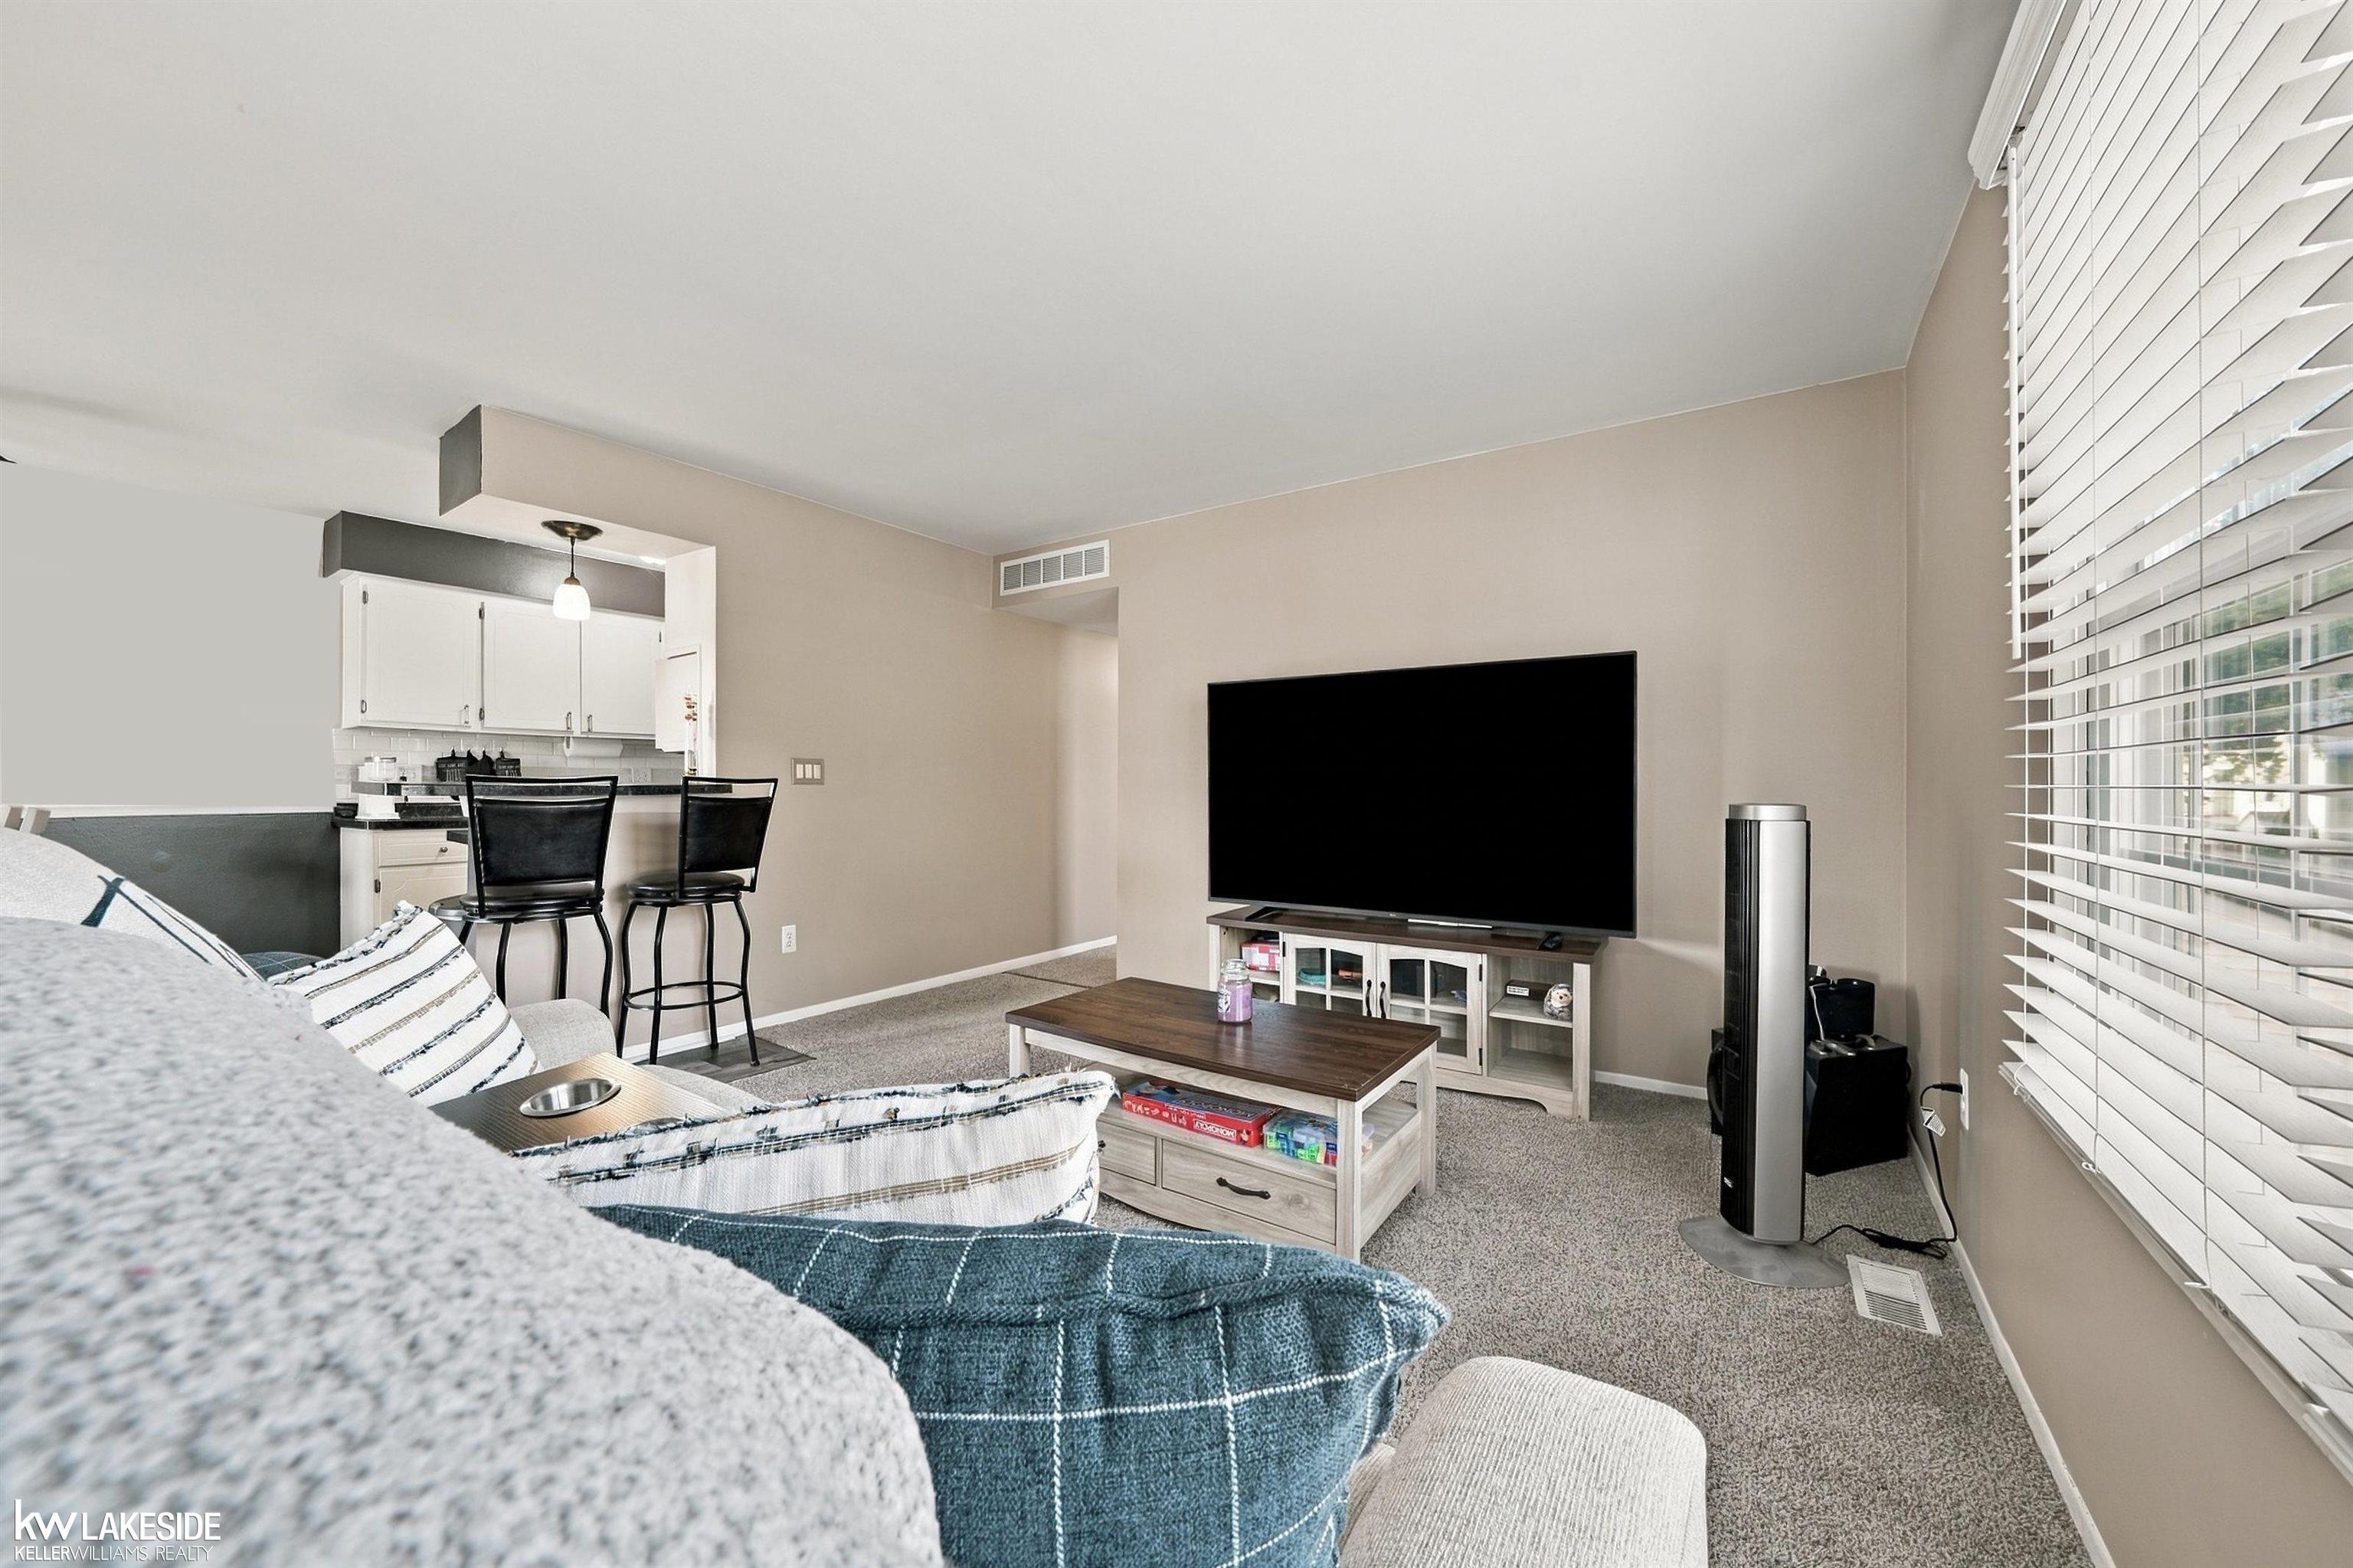
| Living Room Dimensions: | 13x16 |
| Dining Room Dimensions: | 9x9 |
| Kitchen Dimensions: | 7x9 |
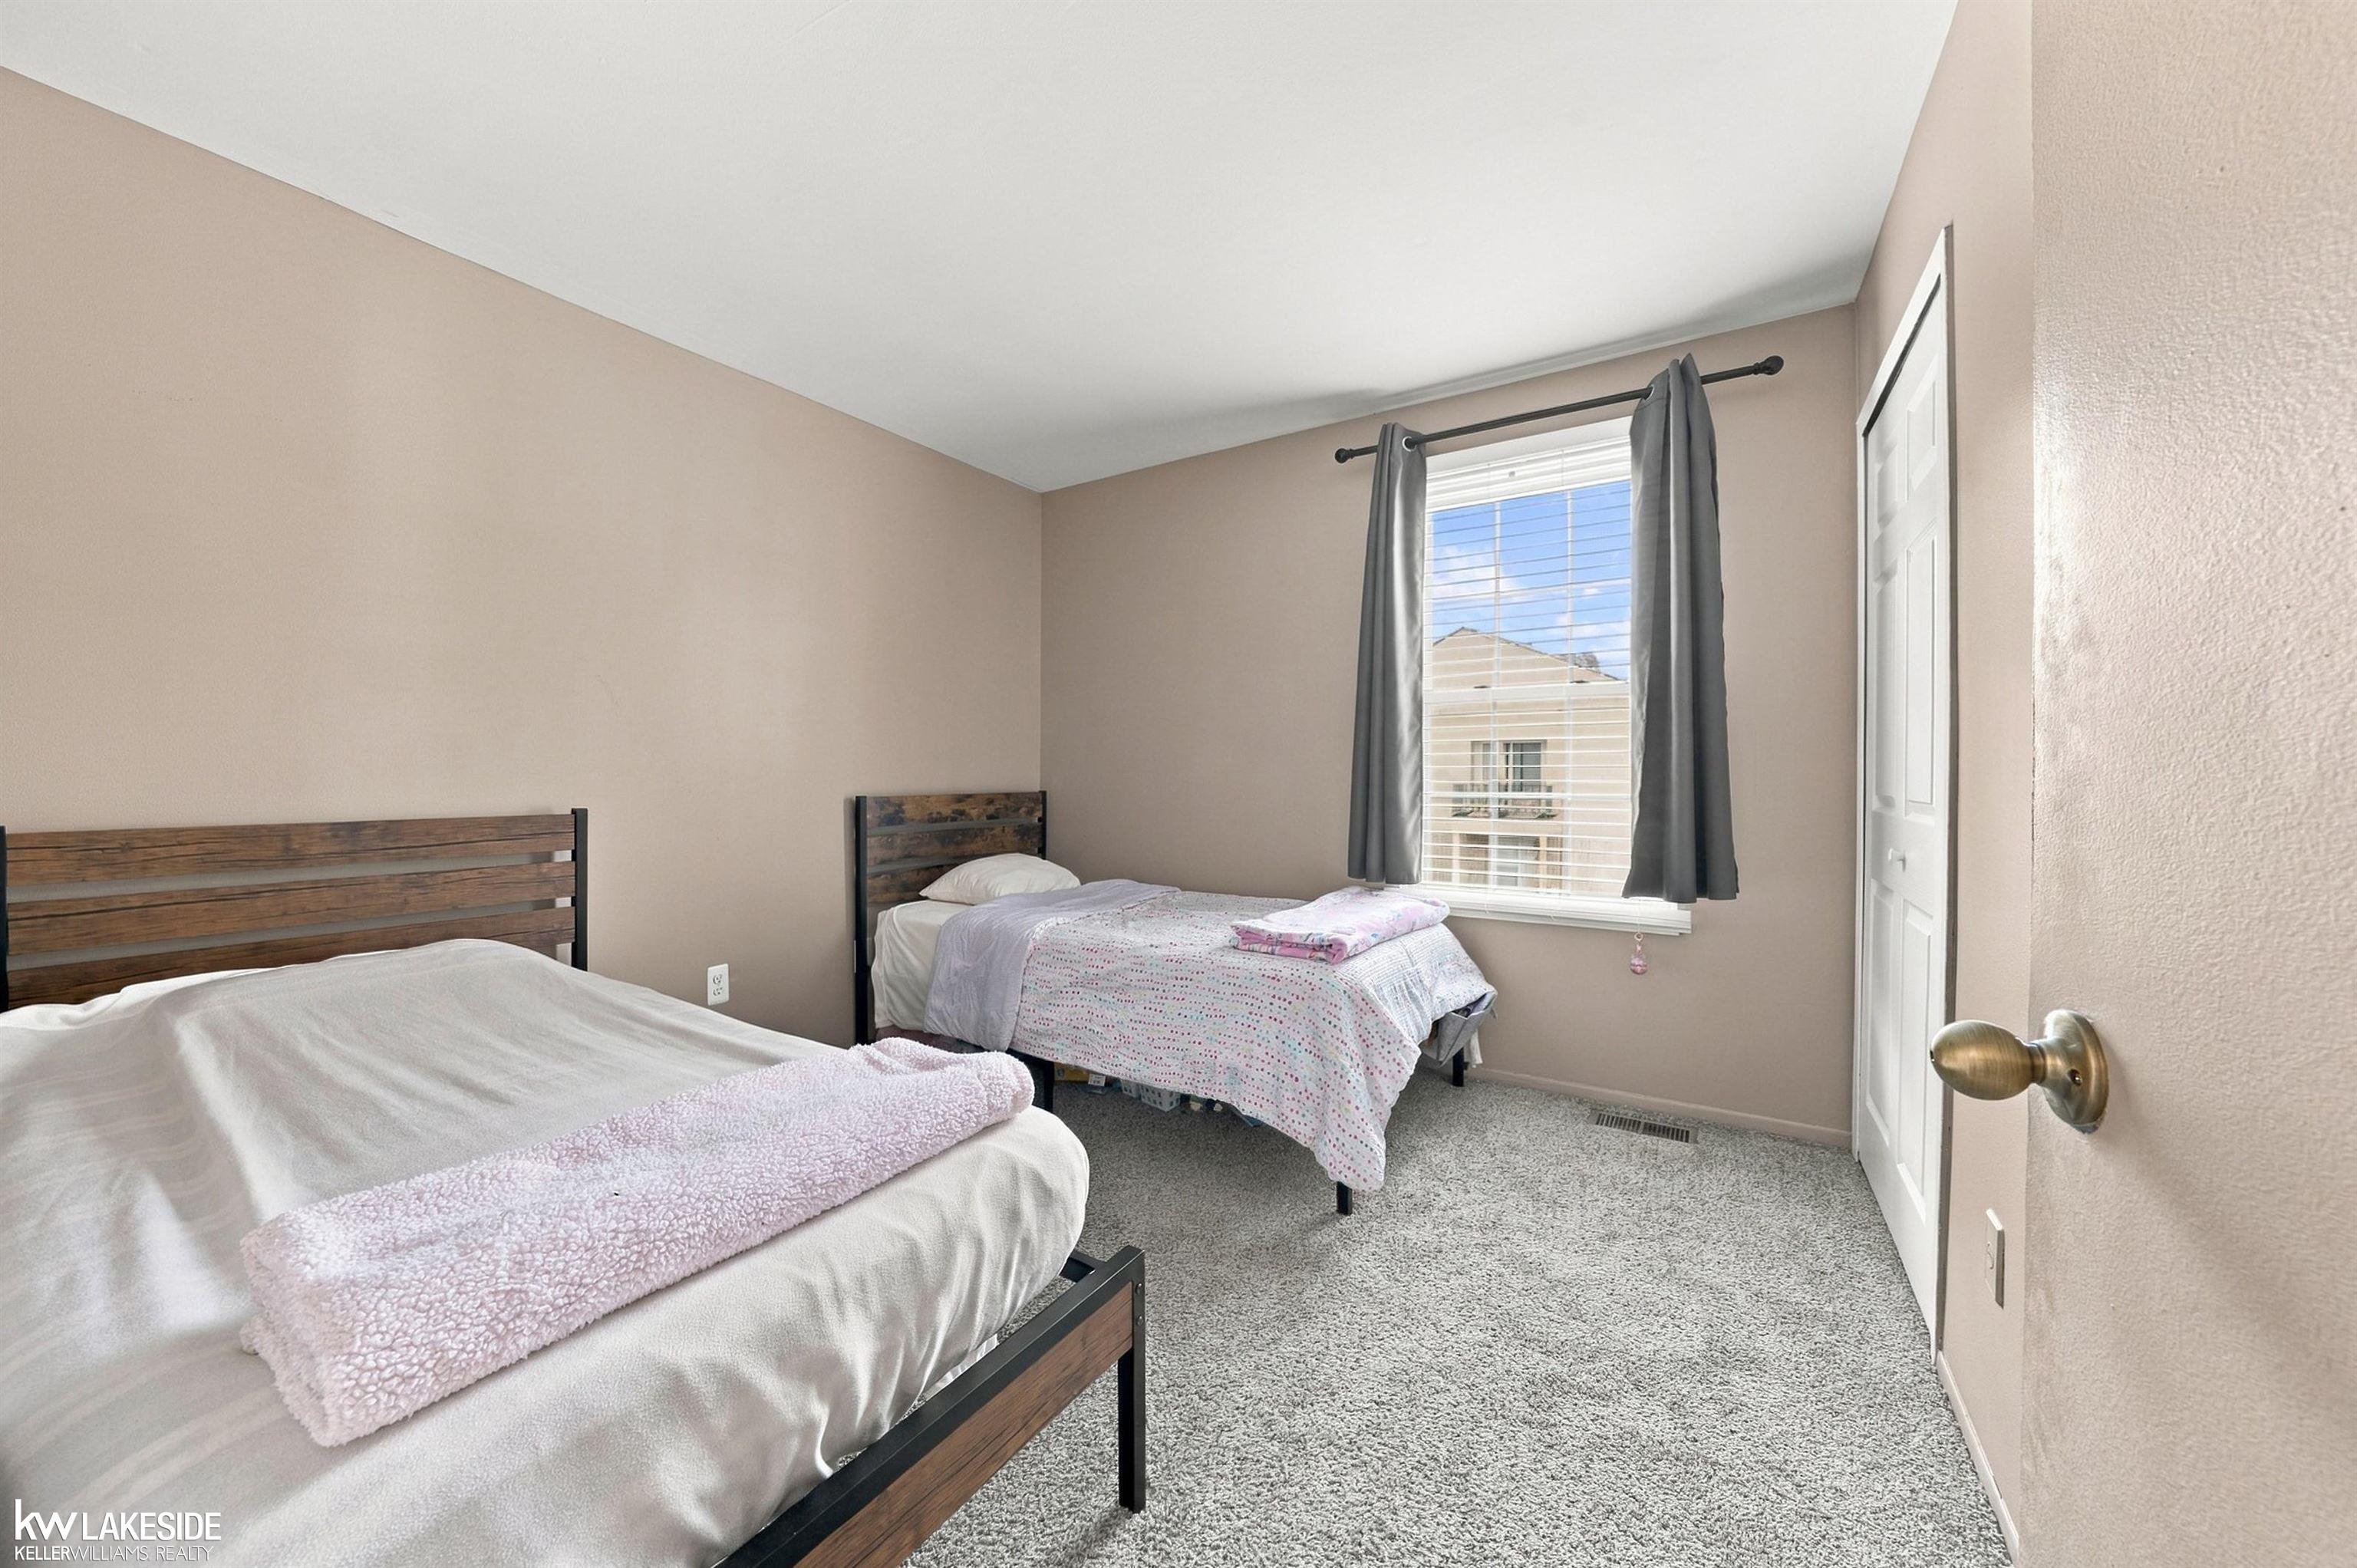
| Bedroom 1 Dimensions: | 10x15 |
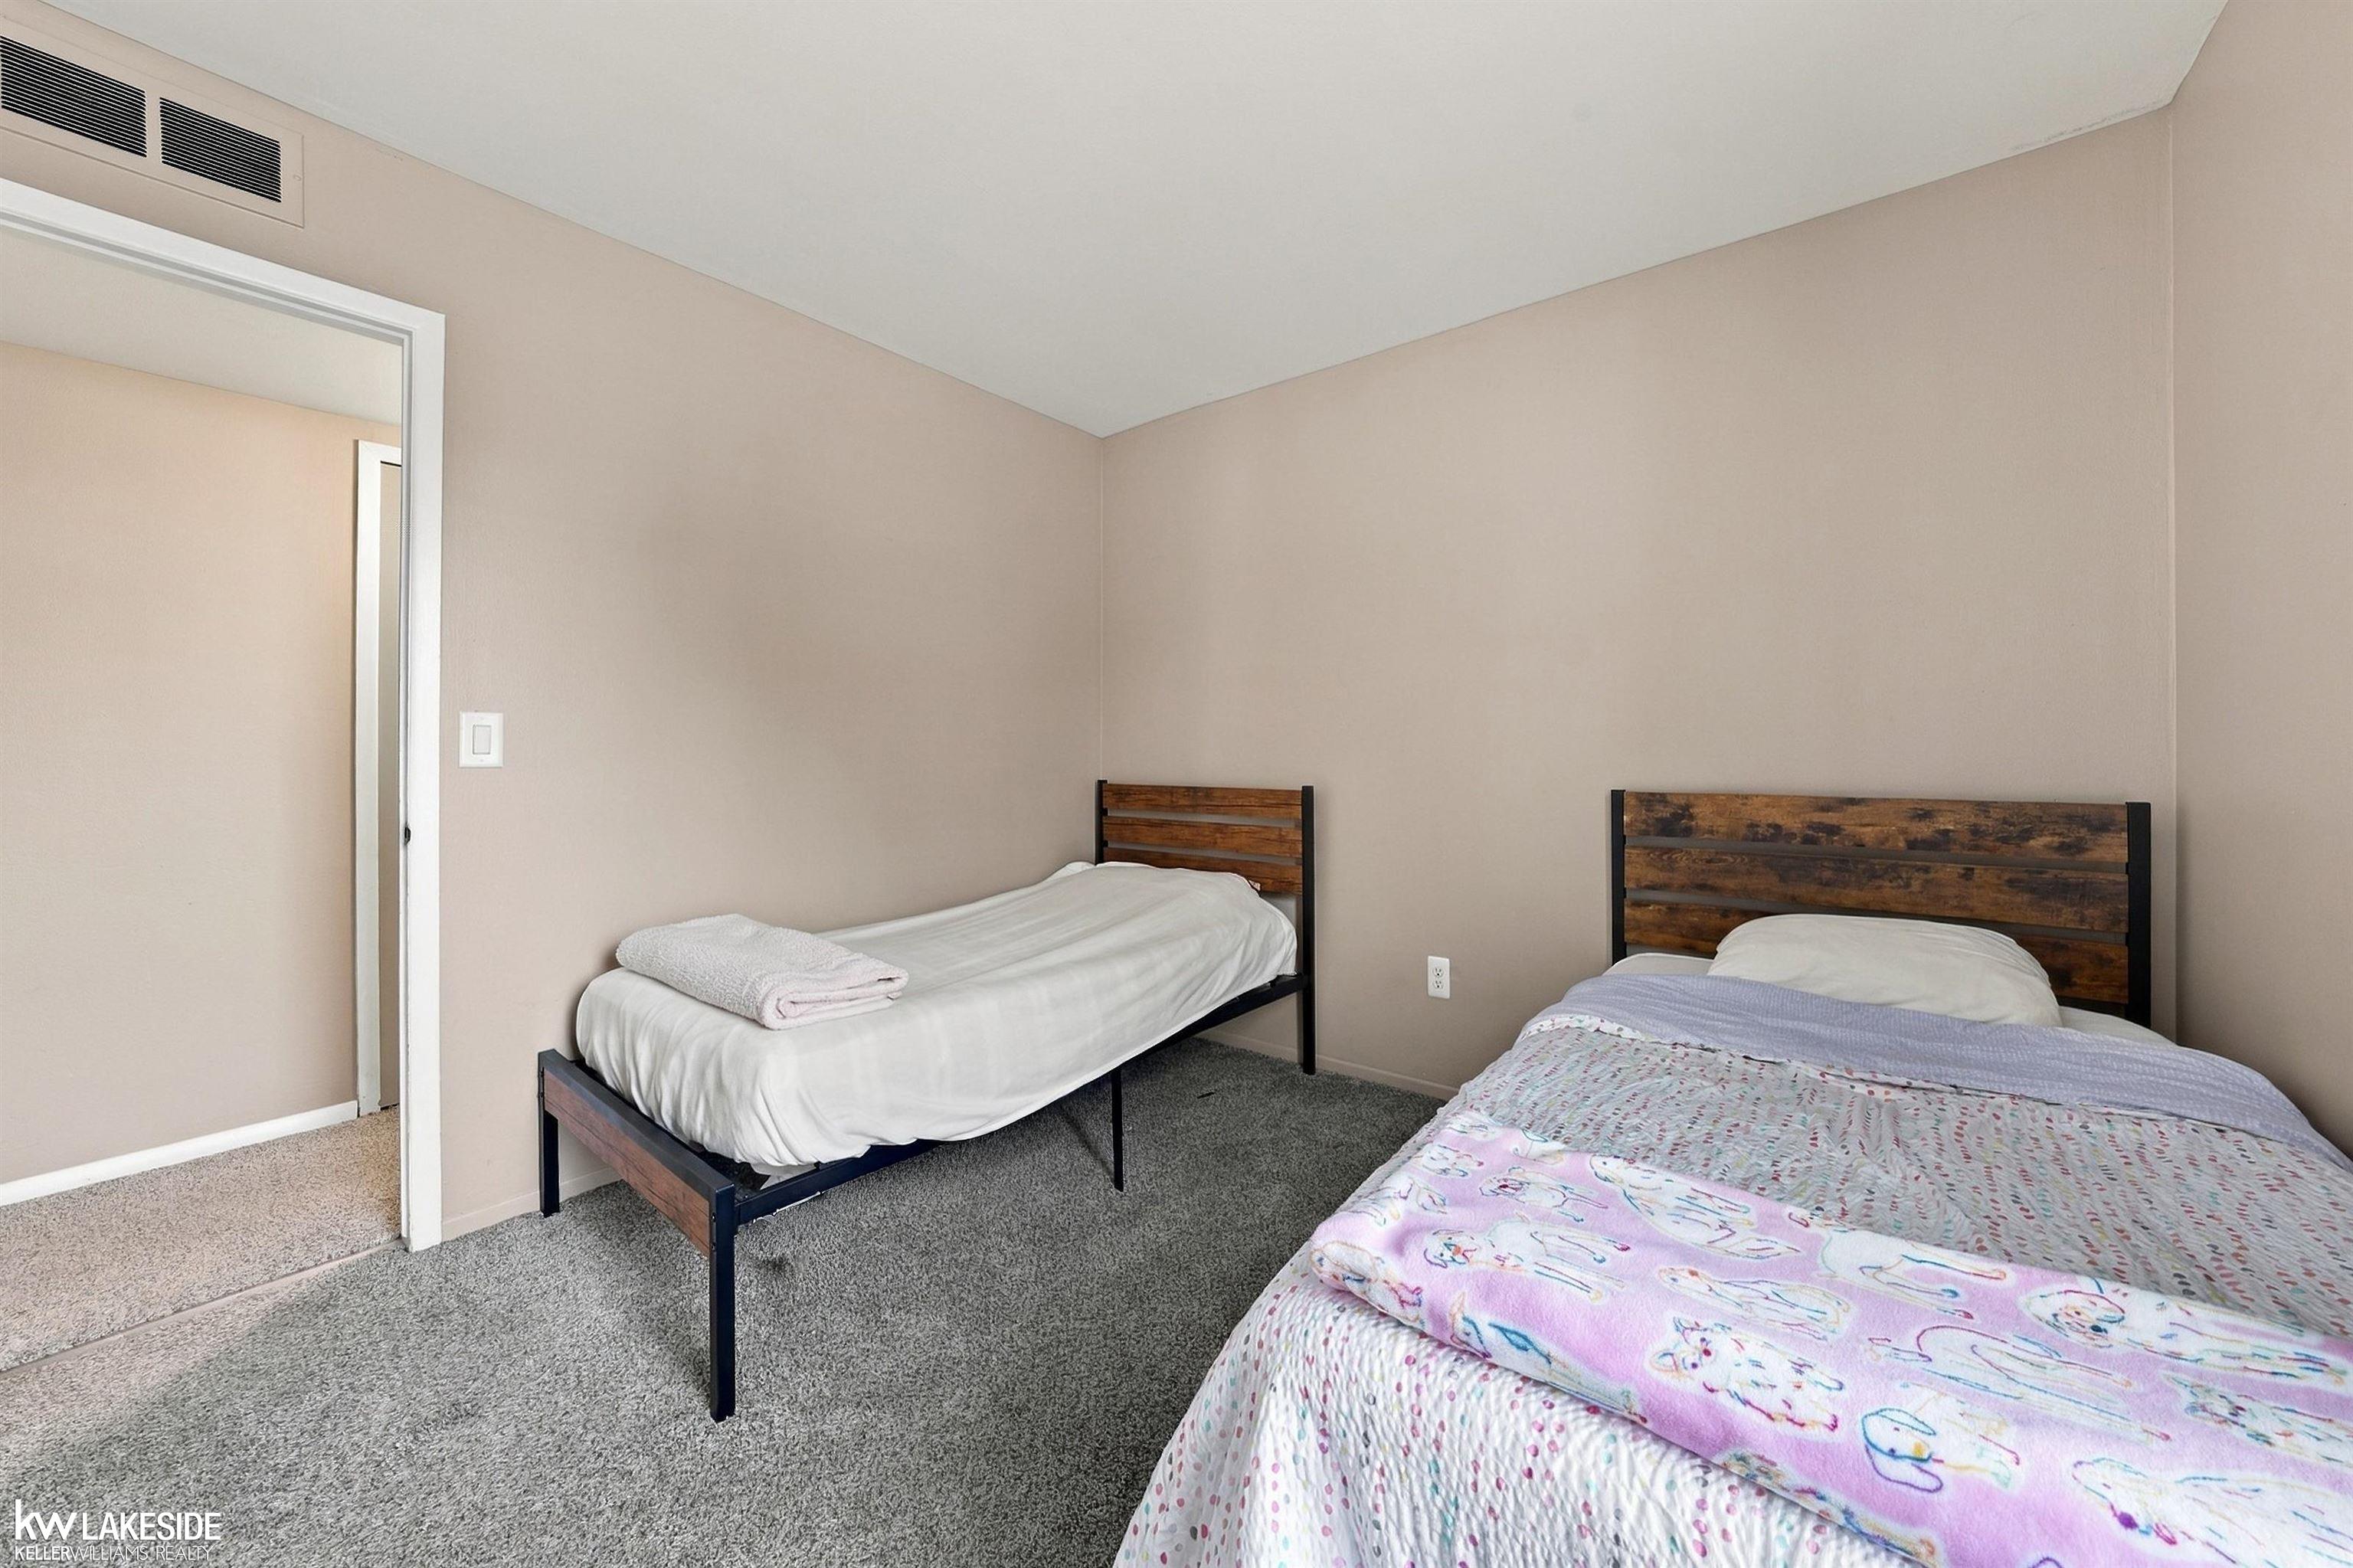
| Bedroom 2 Dimensions: | 10x10 |
| Summer Tax Yr: | 2026 |
| Winter Tax Yr: | 2025 |
| Sev Year: | 2025 |
| Laundry Room Dimensions: | 7x9 |
| Unit 1 Present Ann $: | $9 |
| Unit 2 Sq Ft: | 7 |
| Garage # Of Car: | 1 |
| Baths/Lavs Total: | 1 |
| Summer Tax: | $1,253 |
| Winter Tax: | $331 |
| Total Tax Amount: | $1,584 |
| Bedroom 1 Floor Covering: | Carpet |
| Bedroom 2 Floor Covering: | Carpet |
| Living Rm Floor Covering: | Carpet |
| Dining Rm Floor Covering: | Luxury Vinyl |
| Laundry Rm Floor Covering: | Luxury Vinyl |
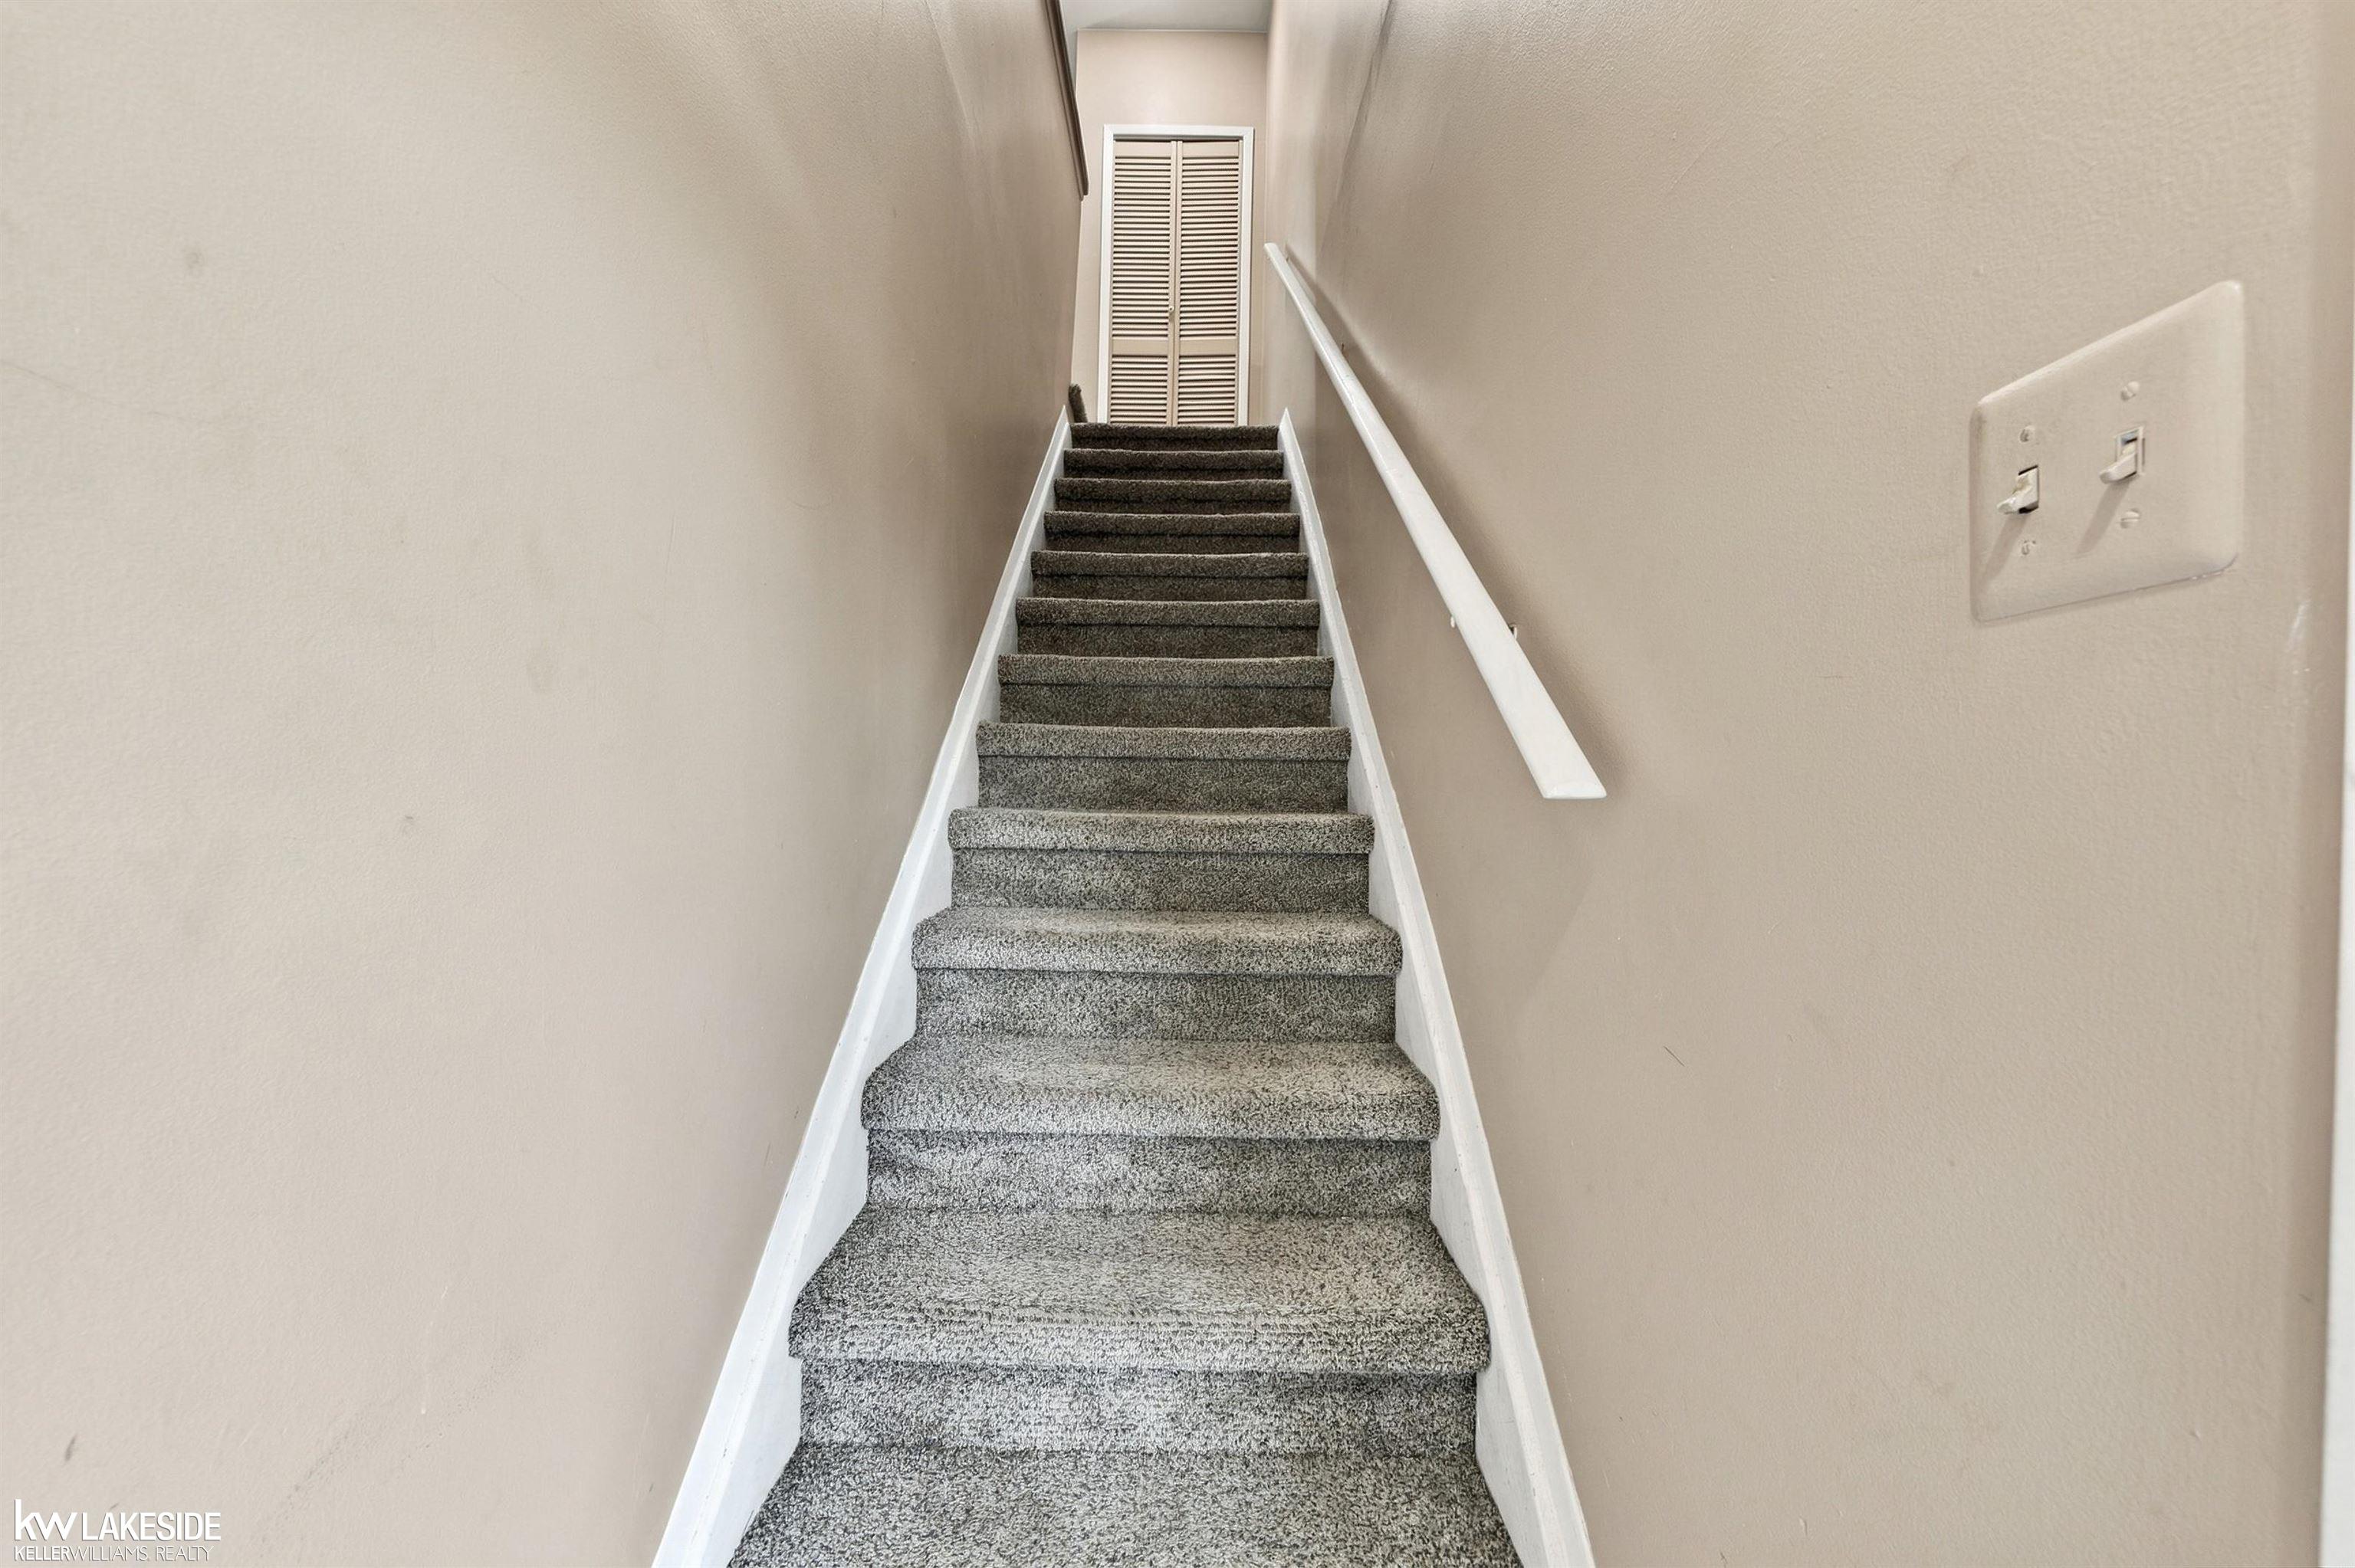
| Bathroom 1 Level: | Second |
| Bathroom 1 Floor Covering: | Tile |
| Kitchen Floor Covering: | Luxury Vinyl |
| Pets Allowed Y/N: | Yes |
| Pet Restrictions Y/N: | No |
| Garage Y/N: | Yes |
| Pool Y/N: | No |
| Land Contract Y/N: | No |
| Guest Listing Y/N: | No |
| Frontage Type: | Road |
| Structure Style: | Condo/Ranch 2nd Flr or Above |
| Subj To Short Sale Apprvl: | No |
| Ownership: | Private |
| Horses Allowed: | Yes |
| Listing Broker Sign Y/N: | No |
| Other Sign On Proprty Y/N: | No |
| Full Service Listing Y/N: | Yes |
| Municipality: | Harrison Twp |
| Living Room Level: | Second |
| Dining Room Level: | Second |
| Kitchen Level: | Second |
| Bedroom 1 Level: | Second |
| Bedroom 2 Level: | Second |
| Laundry Room Level: | Second |
| Source Mls: | MiRealSource |
| Originating Mls: | MiRealSource |
| Total Sq Ft Finished: | 968 |
| Directions: | 2nd driveway - door on rear side |
| Appliances: | Dishwasher, Dryer, Microwave, Range/Oven, Refrigerator, Washer |
| Cooling System: | Central A/C |
| Exterior Construction: | Aluminum, Brick, Vinyl Siding |
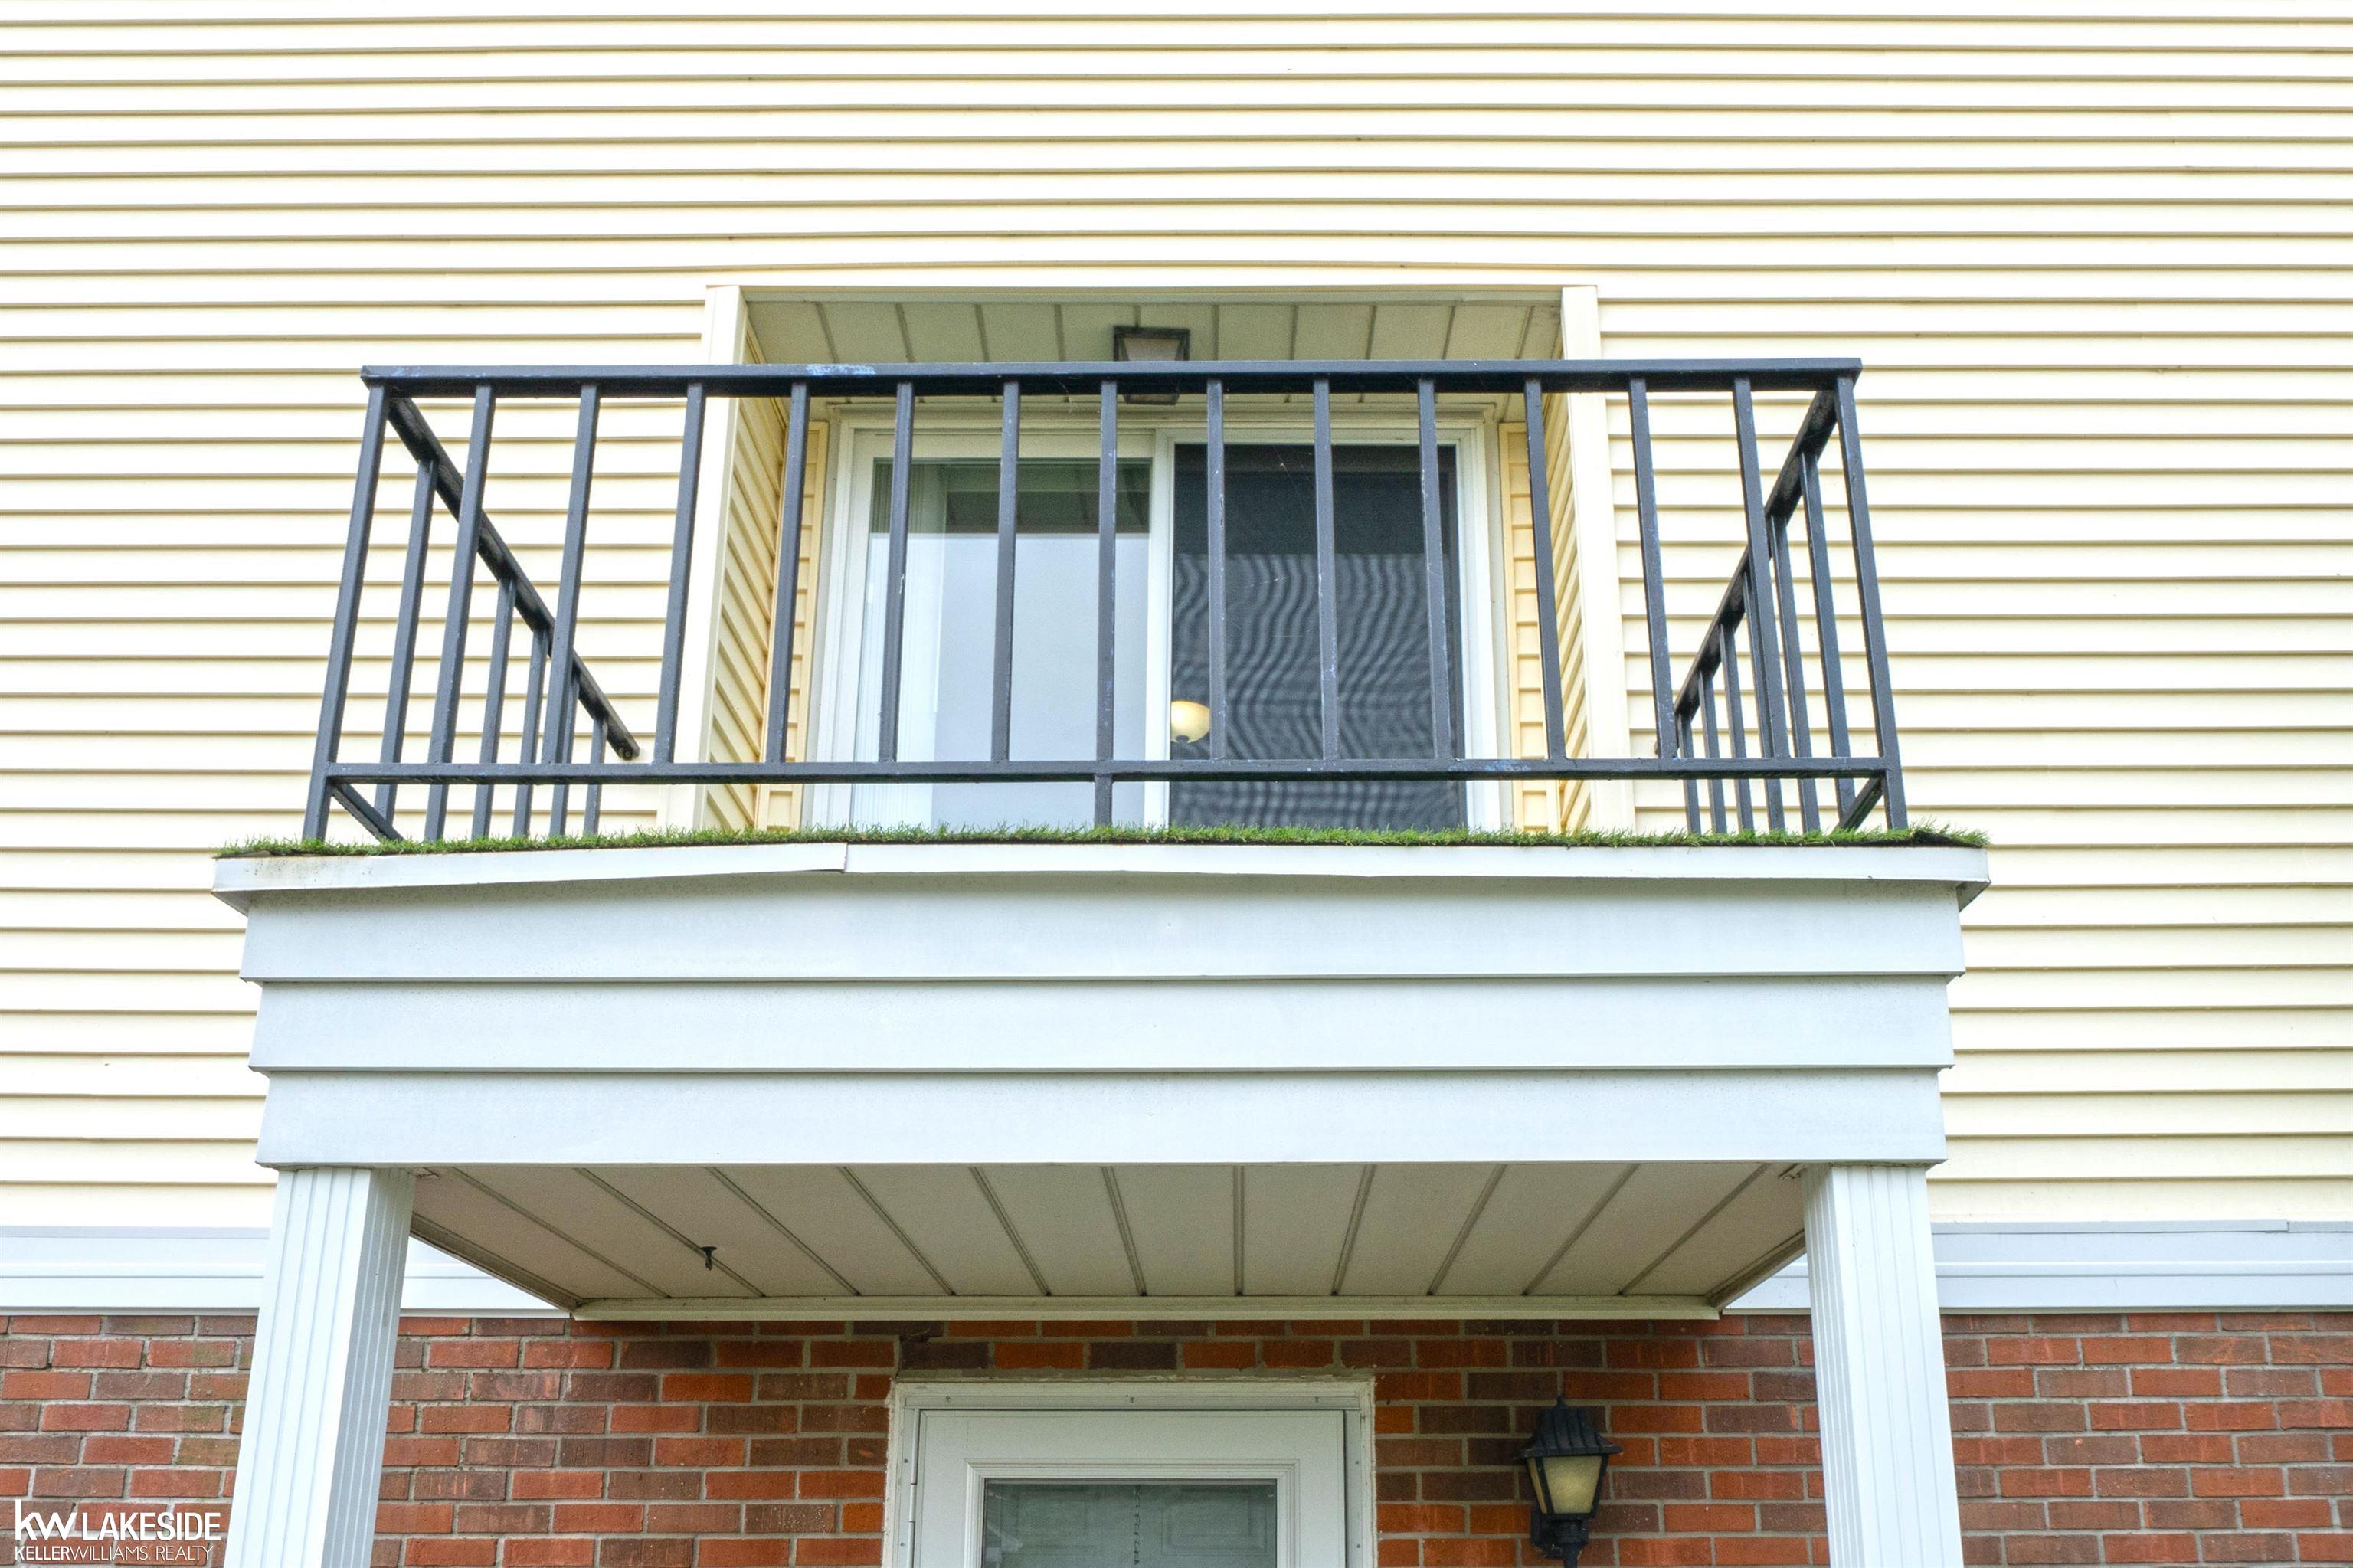
| Exterior Features: | Exterior Balcony |
| Foundation Type: | Slab |
| Garage Type: | Attached Garage |
| Heat/Fuel Type: | Natural Gas |
| Heating System: | Forced Air |
| Water Heater: | Gas |
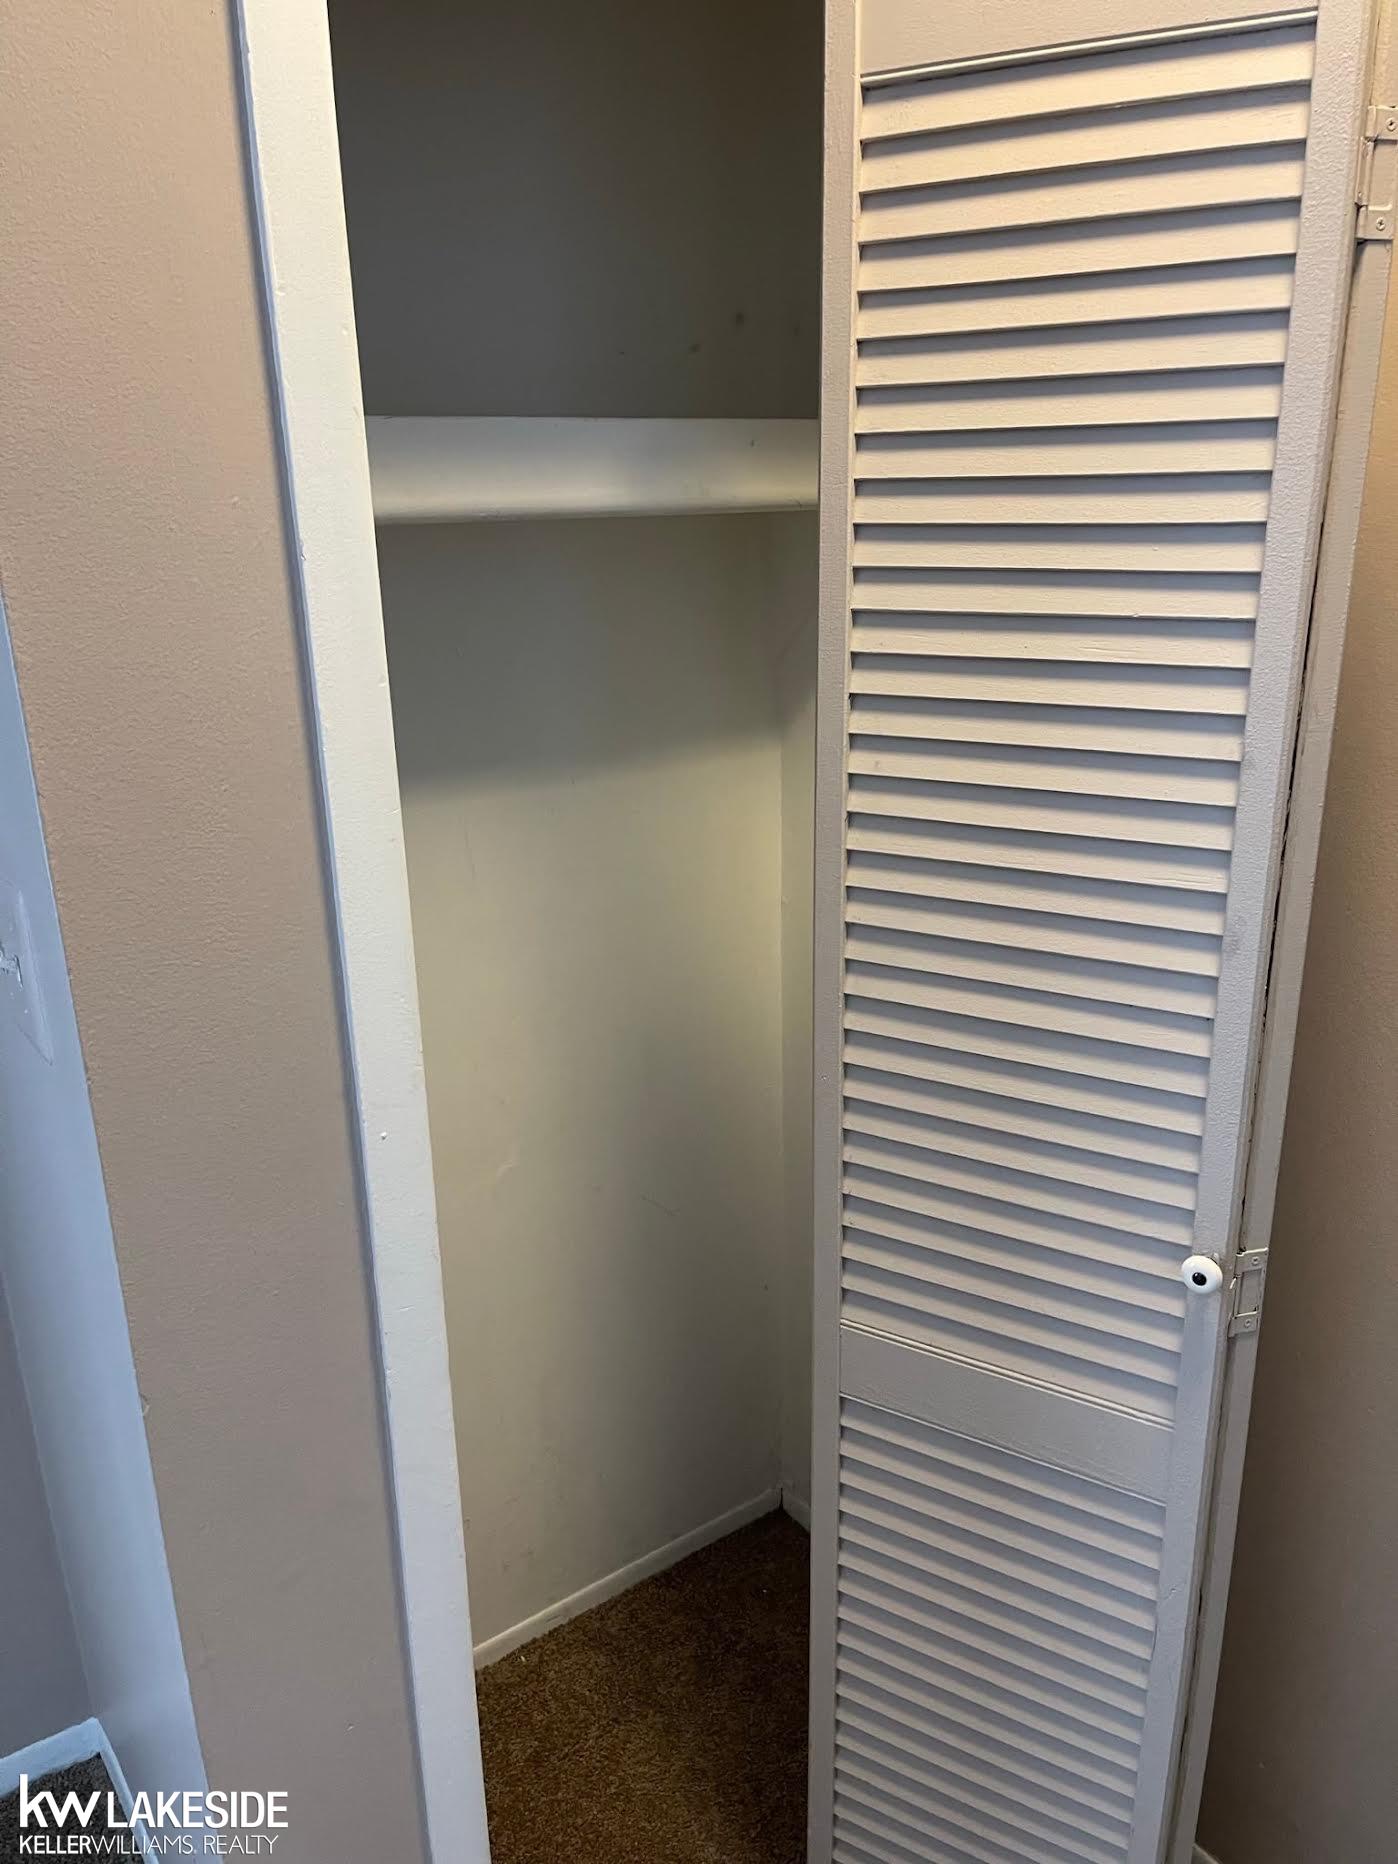
| Interior Features: | Walk-In Closet |
| Financial Terms: | Cash, Conventional |
| Parking: | Garage |
| Roads: | City/County |
| Sewer/Septic: | Public Sanitary |
| Water: | Public Water |
| Zoning: | Residential |
| Association Fee Includes: | Maintenance Grounds, Snow Removal, Water, Maintenance Structure |
| Type: | 1 to 4 Units |
| Source Of Sq Ft: | Public Records |
| Home Warranty Y/N: | No |
| Association Name: | Meadow Creek Condominiums |
| Site/Lot Features: | Subdivision |
| Fireplaces Total: | 0 |
| Possession: | Negotiable (Possession) |
Listing Courtesy of: Keller Williams Realty Lakeside
Listing Agent: Carla Vizzaccaro
586-996-6644
45609 Village Blvd Shelby Twp, MI 48315-
Mortgage Calculator
 Provided through IDX via MiRealSource, Courtesy of MiRealSource Shareholder. Copyright MiRealSource.
The information published and disseminated by MiRealSource is communicated verbatim, without change by
MiRealSource, as filed with MiRealSource by its members. The accuracy of all information, regardless of source,
is not guaranteed or warranted. All information should be independently verified.
Copyright 2015 MiRealSource. All rights reserved. This information provided hereby constitutes proprietary information of MiRealSource, Inc. and its shareholders, affiliates and licenses and may not be reproduced or transmitted in any form or by any means, electronic or mechanical, including photocopy, recording, scanning or any information storage and retrieval system, without written permission from MiRealSource, Inc.
Provided through IDX via MiRealSource, as the "Source MLS", courtesy of the Originating MLS shown on the property listing, as the Originating MLS.
The information published and disseminated by the Originating MLS is communicated verbatim, without change by the
Originating MLS as filed with it by its members. The accuracy of all information, regardless of source, is not
guaranteed or warranted. All information should be independently verified.
Copyright 2026 MiRealSource. All rights reserved. The information provided hereby constitutes proprietary
information of MiRealSource, Inc. and its shareholders, affiliates and licenses and may not be reproduced or
transmitted in any form or by any means, electronic, or mechanical, including photocopy, recording, scanning or any
information storage and retrieval system, without written permission from MiRealSource, Inc.
MiRealSource data last updated on November 02, 2026 08:19 PM - ET.
Property Last Updated: November 02, 2026 08:19 PM - ET