













2444 Boman Road
Alger, MI 48610
$262,500
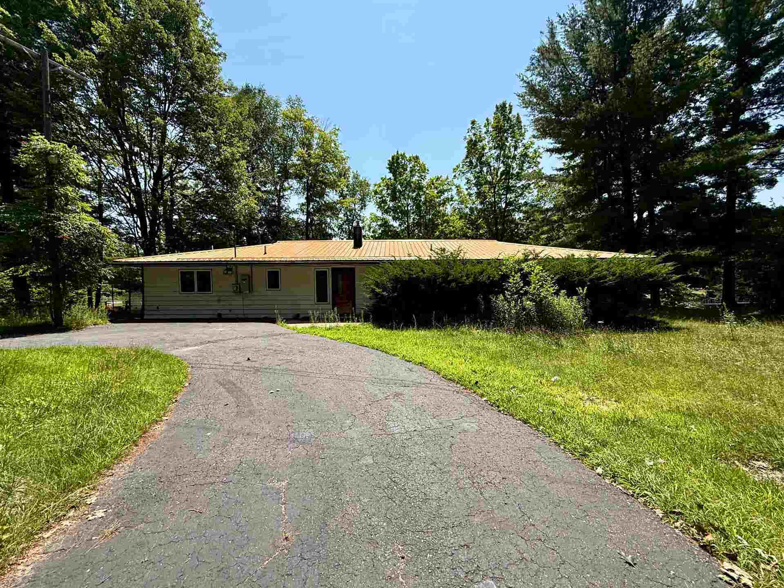
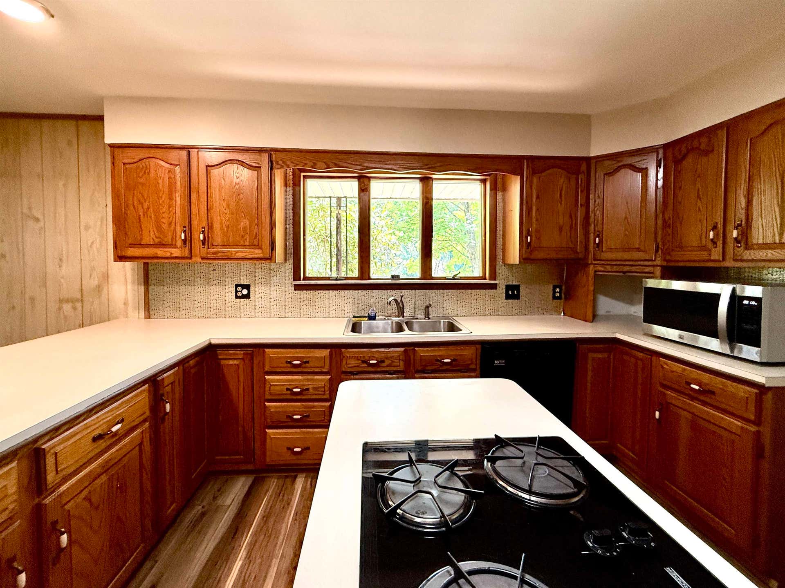
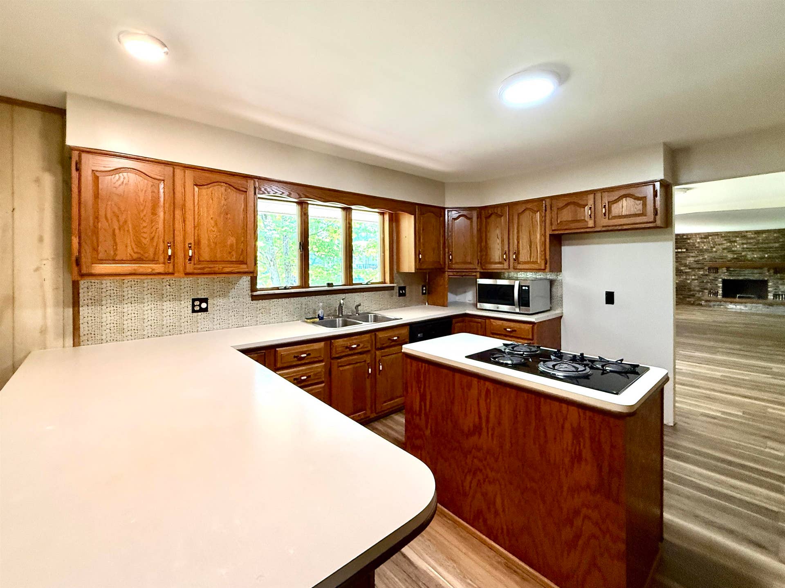
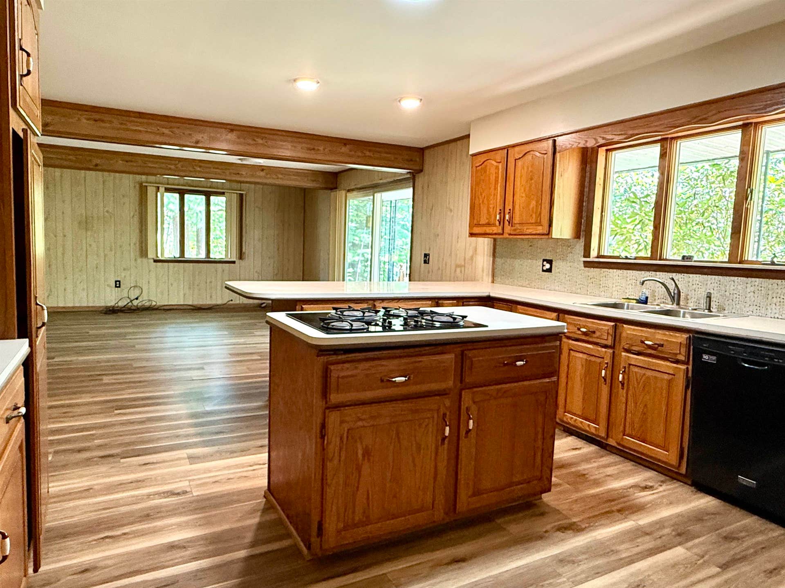
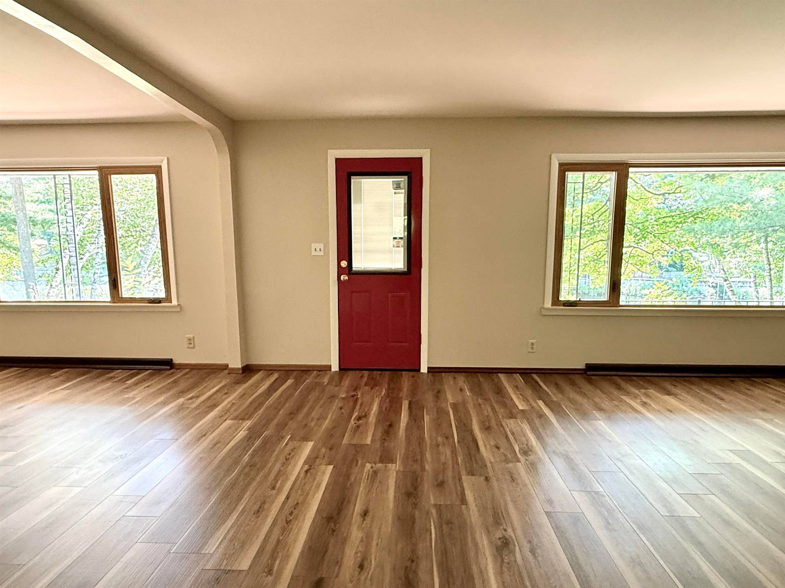
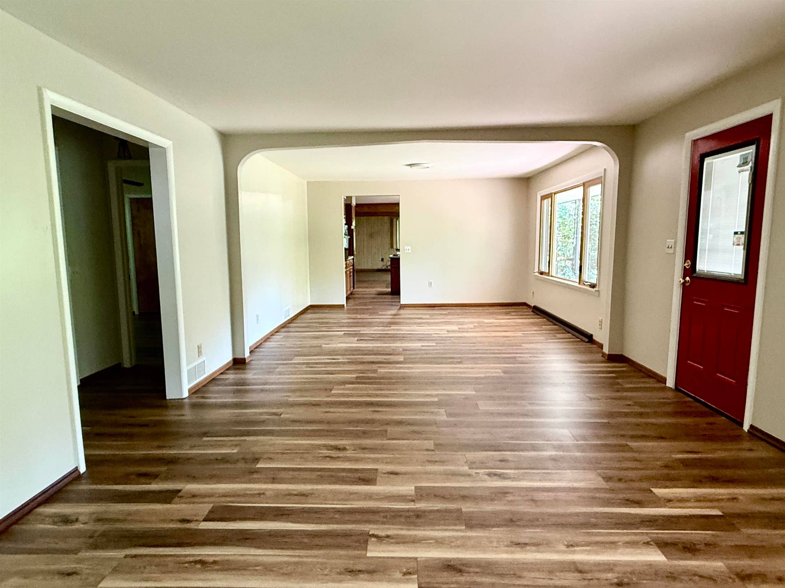
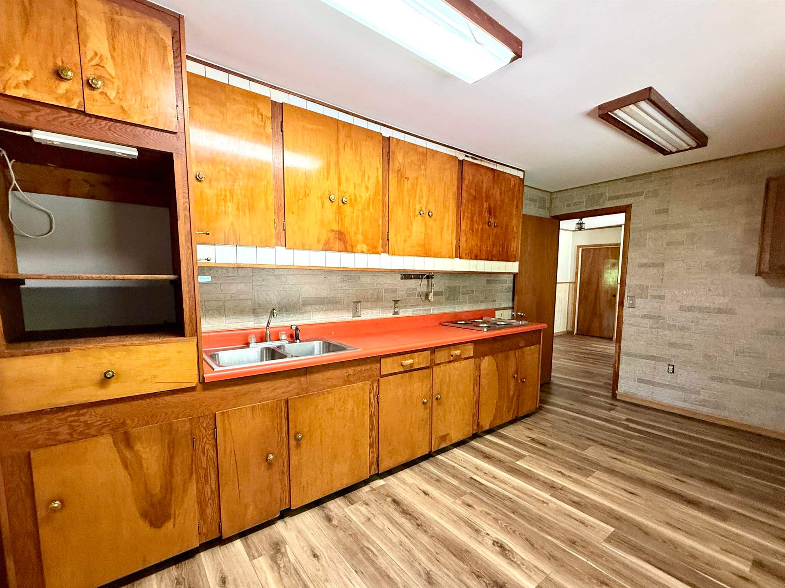
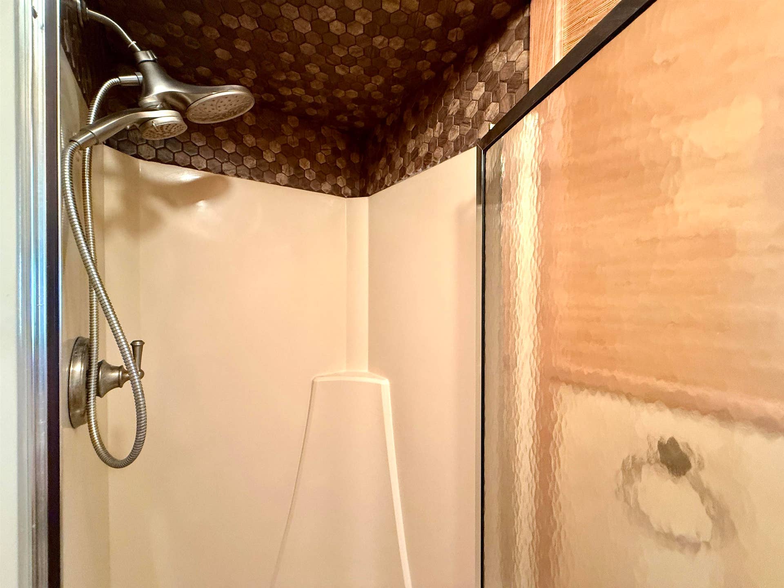
Enjoy the best of lakefront living in this spacious 2-bedroom, 2-bath Ranch on All Sports Secord Lake. Situated on a rare 1.75-acre treed lot with an impressive 168 feet of sand-bottom frontage. Surrounded by mature trees, this peaceful property offers the perfect blend of privacy and recreation. Inside, you'll find a spacious U-shaped kitchen featuring oak cabinetry, a built-in oven and cooktop, and plenty of workspace, flowing seamlessly into the adjoining family room for comfortable everyday living. A patio door leads out to the deck, where you can relax and take in the beautiful waterfront views. The living room features large windows with abundant sunshine and water views, and a natural wood fireplace with a distressed brick wall mantle. The perfect space to gather when there's a crowd. A forced-air furnace with A/C provides comfort year-round. There's a newer metal roof and a spacious 3-car garage for all the toys, with 2 separate rooms that are ideal as a bunkhouse, man cave, or workshop. Whether you're looking for a year-round residence or the perfect waterfront getaway, this exceptional Secord Lake property offers endless opportunities for boating, fishing, and swimming. Near 1000's of acres of state land for hunting and ORV riding. Lake levels are currently lower due to dam construction/updates, but there's plenty of water for swimming, fishing, and kayaking. Pontoon boats are out cruising the main lake and channels. See the FLTF website for all information regarding the dam ...
+ Read More| Mls #: | 50216160 |
|---|---|
| Asking Price: | $295,000 |
| Sold Price: | $262,500 |
| Closing Date: | 10/21/2026 |
| Property Type: | Residential |
| Type: | Single Family |
| Property Status: | Closed |
| Ownership: | true |
| Bedrooms: | 2 |
| Baths Full: | 2 |
| Lavatory: | 0 |
| Above Grade Sq Ft: | 2,208 |
| Fee Amount: | $0 |
| # Of Acres: | 1.73 |
| Architecture Style: | Ranch |
| Waterfront Y/N: | Yes |
| Town: | Alger |
| County: | Gladwin |
| Subdivision: | Behrens Sub |
| ZIP: | 48610 |
| Year Built: | 0 |
| Area: | Bourret Twp (26004) |
| Sale/Rent: | For Sale |
| Fireplace Y/N: | Yes |
| Association Fee Y/N: | No |
| Site Condo Y/N: | No |
| School District: | West Branch - Rose City Area Schools |
| Pre/Homestead: | Yes |
| Signed Disclosure Y/N: | Exempt |
| Manufactured Y/N: | No |
| Lease Y/N: | No |
| Contract: | Exclusive Right to Sell |
| Assessments Y/N: | Yes |
| Cross Street 1: | Wildwood |
| Cross Street 2: | Bomanville |
| Lot Size: | 168x440x181x514 |
| Body Of Water: | Secord Lake |
| Garage Dimensions: | 30x40 |
| Lavatory: | 0 |
| Total Rooms: | 7 |
| Living Room Dimensions: | 20x19 |
| Dining Room Dimensions: | 14x12 |
| Kitchen Dimensions: | 13x13 |
| Family Room Dimensions: | 24x14 |
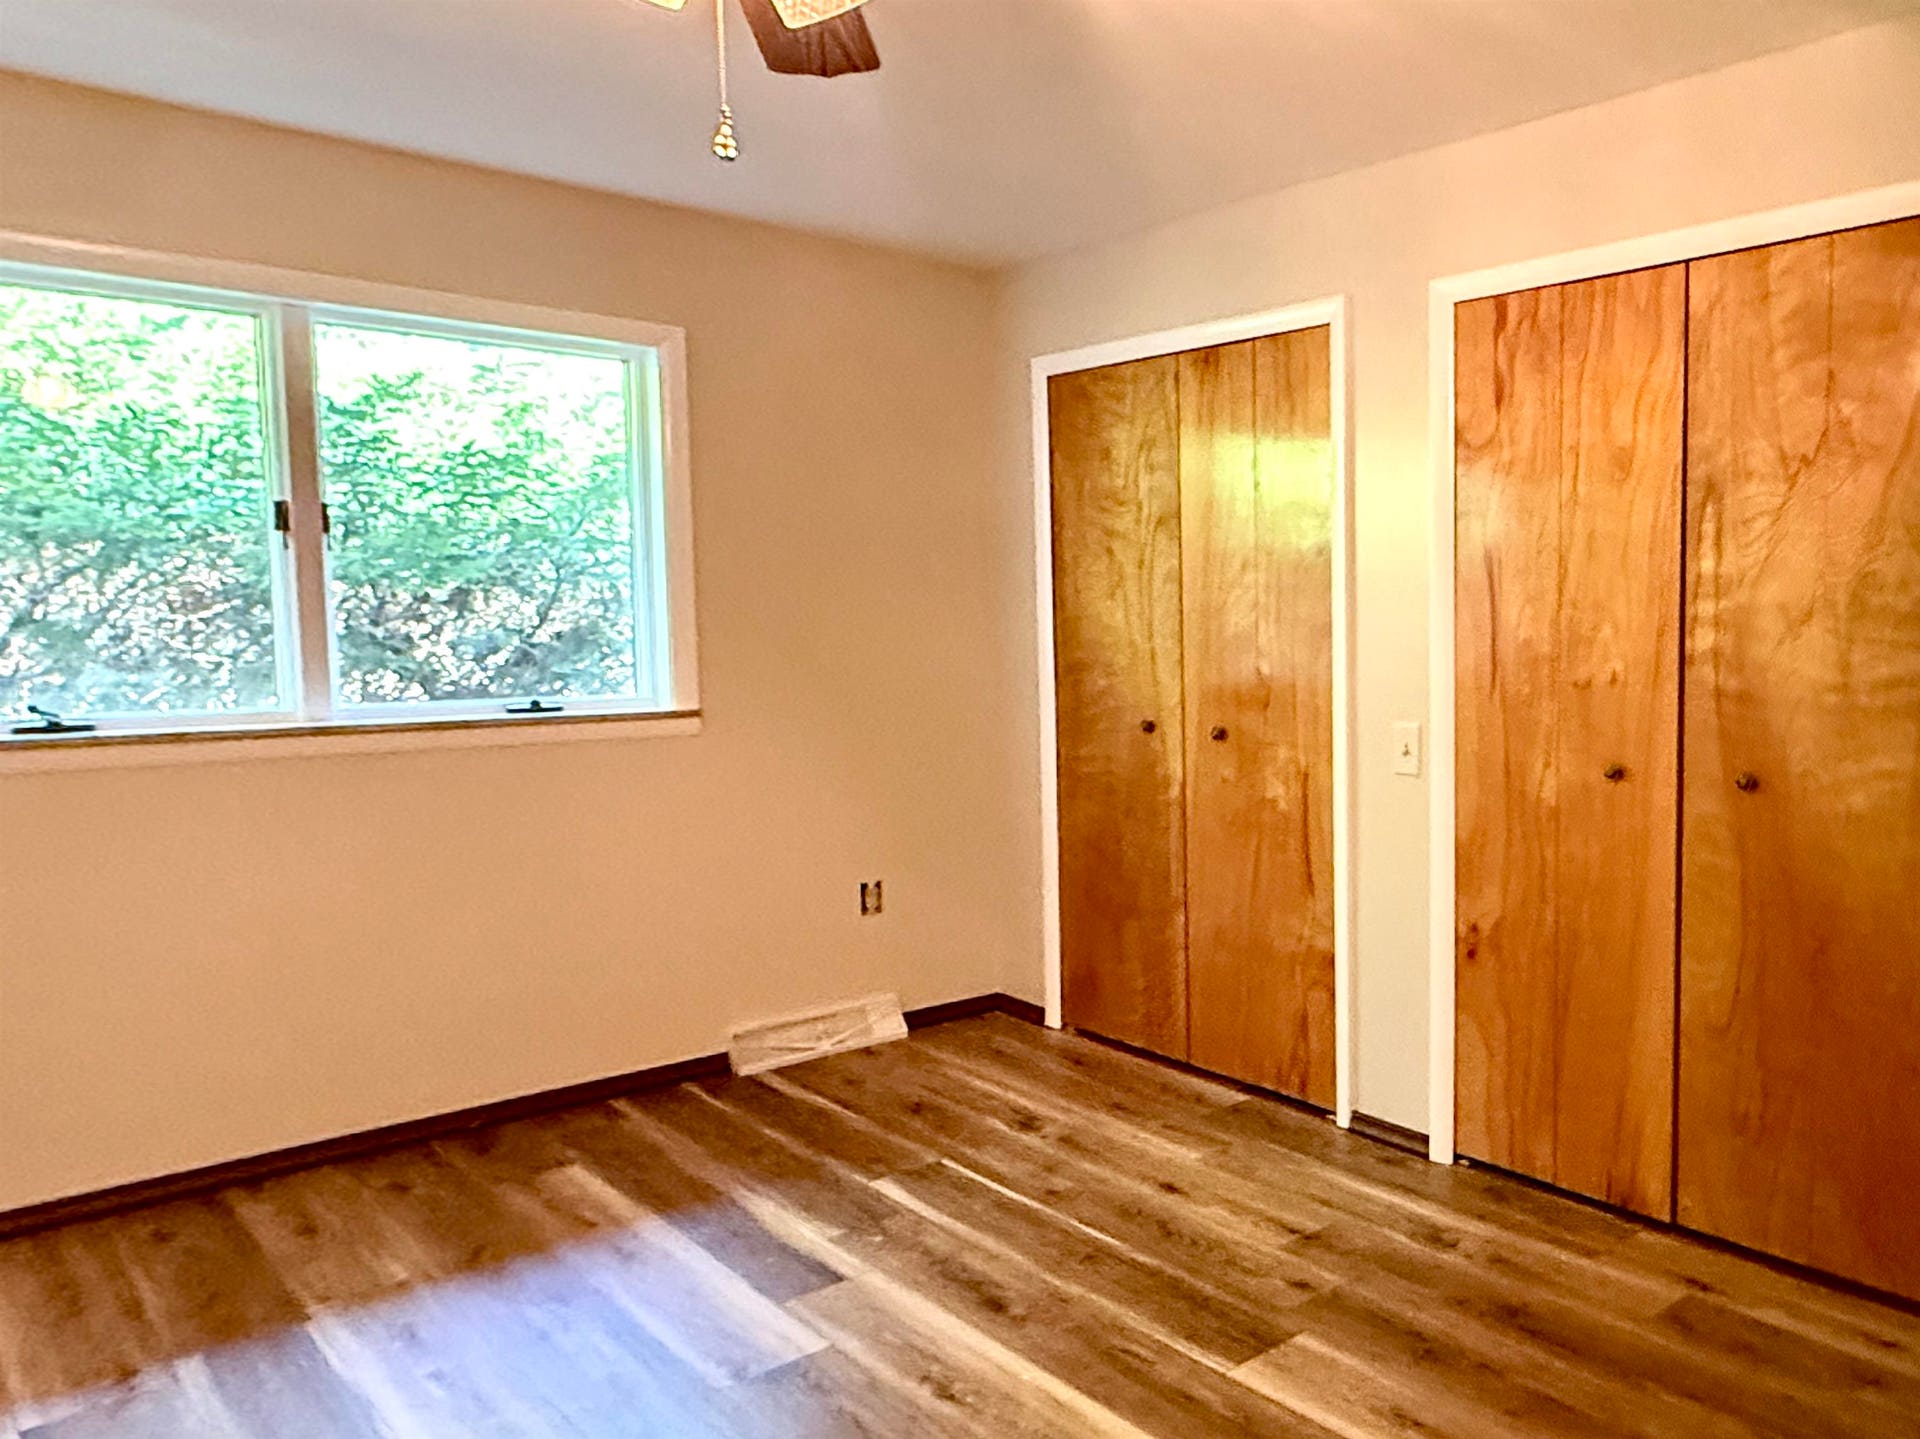
| Bedroom 1 Dimensions: | 15x14 |
| Bedroom 2 Dimensions: | 15x10 |
| Summer Tax Yr: | 2025 |
| Winter Tax Yr: | 2025 |
| Total Tax Year: | 2025 |
| Sev Year: | 2026 |
| Laundry Room Dimensions: | 15x10 |
| Unit 1 Present Ann $: | $13 |
| Unit 2 Sq Ft: | 8 |
| Unit 2 Present Ann $: | $7 |
| Unit 3 Sq Ft: | 7 |
| Unit 6 Present Ann $: | $100 |
| Garage # Of Car: | 3 |
| Baths/Lavs Total: | 2 |
| Summer Tax: | $1,085 |
| Winter Tax: | $3,475 |
| Total Tax Amount: | $4,560 |
| Living Rm Floor Covering: | Luxury Vinyl |
| Bathroom 1 Level: | Main |
| Bathroom 1 Floor Covering: | Ceramic |
| Bathroom 2 Level: | Main |
| Garage Y/N: | Yes |
| Pool Y/N: | No |
| Land Contract Y/N: | No |
| Guest Listing Y/N: | No |
| Seller Concessions Y/N: | No |
| Frontage Type: | Water |
| Structure Style: | 1 Story |
| Subj To Short Sale Apprvl: | No |
| Ownership: | Other/See Remarks |
| Horses Allowed: | No |
| Listing Broker Sign Y/N: | Yes |
| Other Sign On Proprty Y/N: | No |
| Full Service Listing Y/N: | Yes |
| Municipality: | Bourret Twp |
| Bedroom 1 Level: | Main |
| Bedroom 2 Level: | Main |
| Laundry Room Level: | Main |
| Source Mls: | MiRealSource |
| Originating Mls: | Clare Gladwin Board of REALTORS |
| Total Sq Ft Finished: | 2,208 |
| Frontage: | 168 |
| Assessments Amount: | $2,202.77 |
| Directions: | M-61 to Three Rivers right (N) to Bomanville right, to Wildwood left, to Boman Rd left. 2 driveway |
| Appliances: | Dishwasher, Microwave, Range/Oven, Water Softener - Owned |
| Basement Type: | Block, Partial, Unfinished |
| Cooling System: | Ceiling Fan(s), Central A/C |
| Exterior Construction: | Aluminum |
| Exterior Features: | Deck, Patio, Storms/Screens |
| Fireplace Features: | LivRoom Fireplace, Natural Fireplace, Wood Burning |
| Foundation Type: | Crawl |
| Garage Type: | Detached Garage, Electric in Garage, Gar Door Opener, Heated Garage, Workshop |
| Heat/Fuel Type: | LP/Propane Gas |
| Heating System: | Forced Air |
| Water Heater: | Electric |
| Interior Features: | Cable/Internet Avail., Ceramic Floors |
| Site Description: | Deep Lot - 150+ Ft., Large Lot - 65+ Ft., Treed |
| Financial Terms: | Cash, Conventional |
| Parking: | 3 or More Spaces, Garage |
| Roads: | City/County, Year Round |
| Sewer/Septic: | Septic |
| Water: | Private Well, Drilled Well |
| Water Features: | All Sports Lake, Dock/Pier Facility, Lake Frontage, Sea Wall, Waterfront, Sandy Bottom |
| Zoning: | Residential |
| Rooms: | Family Room, First Floor Bedroom, First Floor Laundry, Living Room, Utility/Laundry Room, First Flr Full Bathroom, Dining "L" |
| Out Buildings: | Shed, Garage(s) |
| Source Of Sq Ft: | Public Records |
| Site/Lot Features: | Rural, Subdivision, Platted |
| Utilities: | Cable Available, Electricity Connected, Propane, Propane Tank Leased, Internet Spectrum, Cable Not to Property |
| Shoreline: | Lawn, Pebble, Sand |
| Main Floor Full Bath: | Yes |
| View: | Lake View |
| Taxable Value Year: | 2026 |
| Fireplaces Total: | 1 |
| Price/Frontage: | $1,755.95 |
| Possession: | At Close |
Listing Courtesy of: RE/MAX RIVERHAVEN--SS
Listing Agent: DEBORAH STOVER
989-444-9351
1415 W SUGAR RIVER RD Gladwin, MI 48624
Mortgage Calculator
 Provided through IDX via MiRealSource, Courtesy of MiRealSource Shareholder. Copyright MiRealSource.
The information published and disseminated by MiRealSource is communicated verbatim, without change by
MiRealSource, as filed with MiRealSource by its members. The accuracy of all information, regardless of source,
is not guaranteed or warranted. All information should be independently verified.
Copyright 2015 MiRealSource. All rights reserved. This information provided hereby constitutes proprietary information of MiRealSource, Inc. and its shareholders, affiliates and licenses and may not be reproduced or transmitted in any form or by any means, electronic or mechanical, including photocopy, recording, scanning or any information storage and retrieval system, without written permission from MiRealSource, Inc.
Provided through IDX via MiRealSource, as the "Source MLS", courtesy of the Originating MLS shown on the property listing, as the Originating MLS.
The information published and disseminated by the Originating MLS is communicated verbatim, without change by the
Originating MLS as filed with it by its members. The accuracy of all information, regardless of source, is not
guaranteed or warranted. All information should be independently verified.
Copyright 2026 MiRealSource. All rights reserved. The information provided hereby constitutes proprietary
information of MiRealSource, Inc. and its shareholders, affiliates and licenses and may not be reproduced or
transmitted in any form or by any means, electronic, or mechanical, including photocopy, recording, scanning or any
information storage and retrieval system, without written permission from MiRealSource, Inc.
MiRealSource data last updated on November 02, 2026 08:19 PM - ET.
Property Last Updated: November 02, 2026 08:19 PM - ET
