









2370 N US-31 N, #Lot: 1&2
Kewadin, MI 49648
$3,400,000
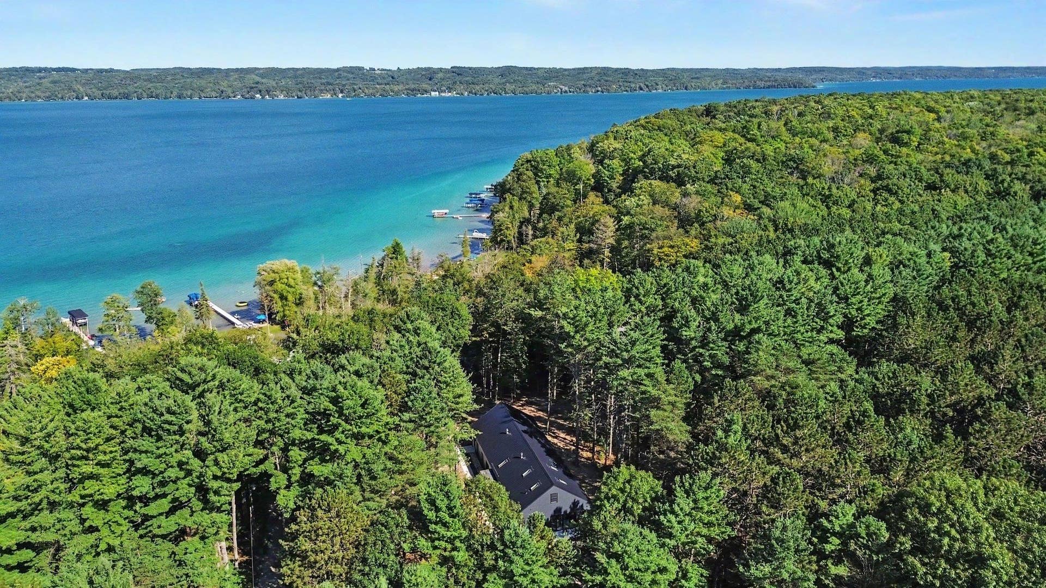
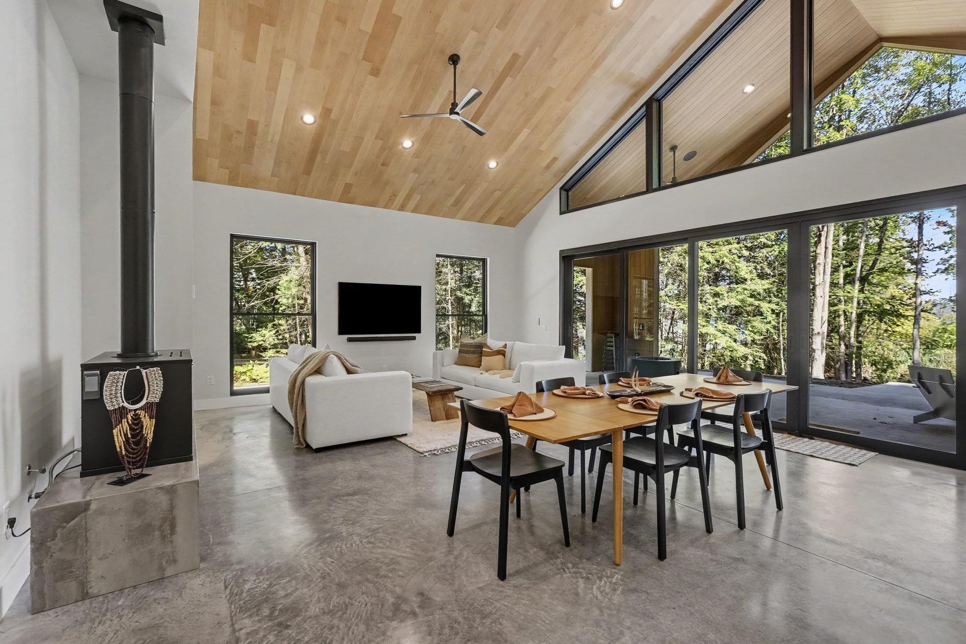
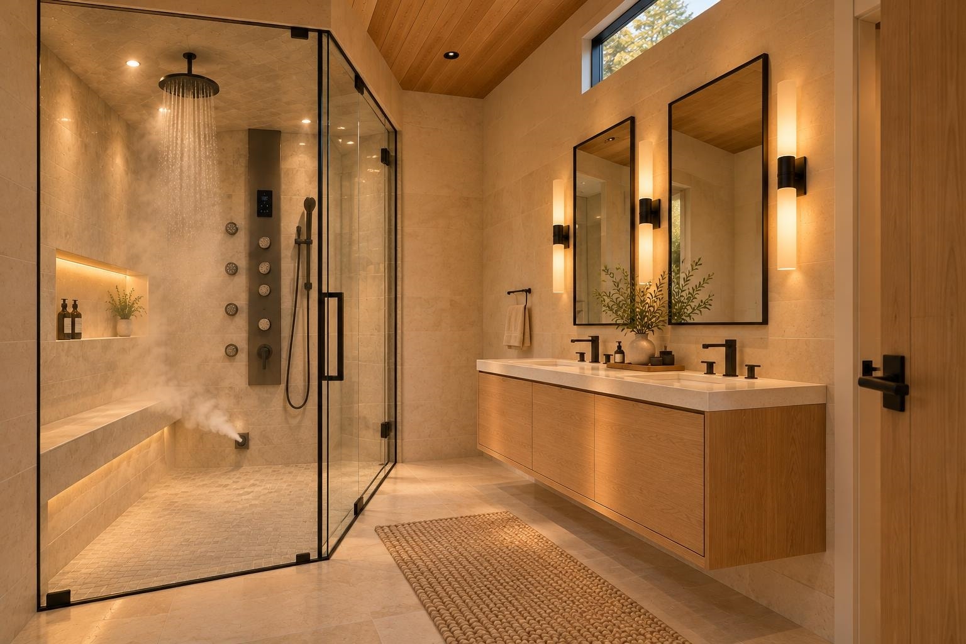
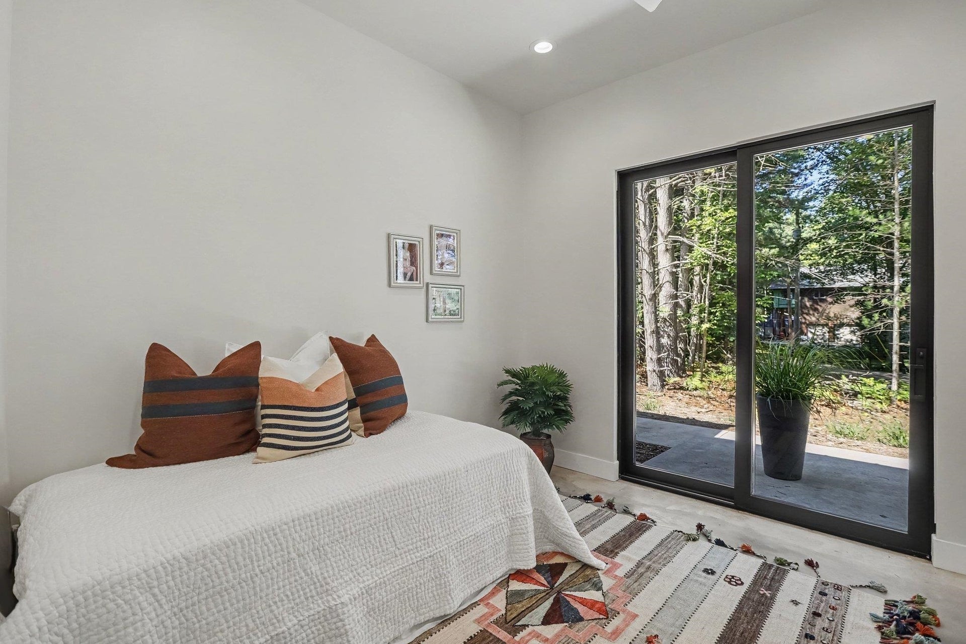
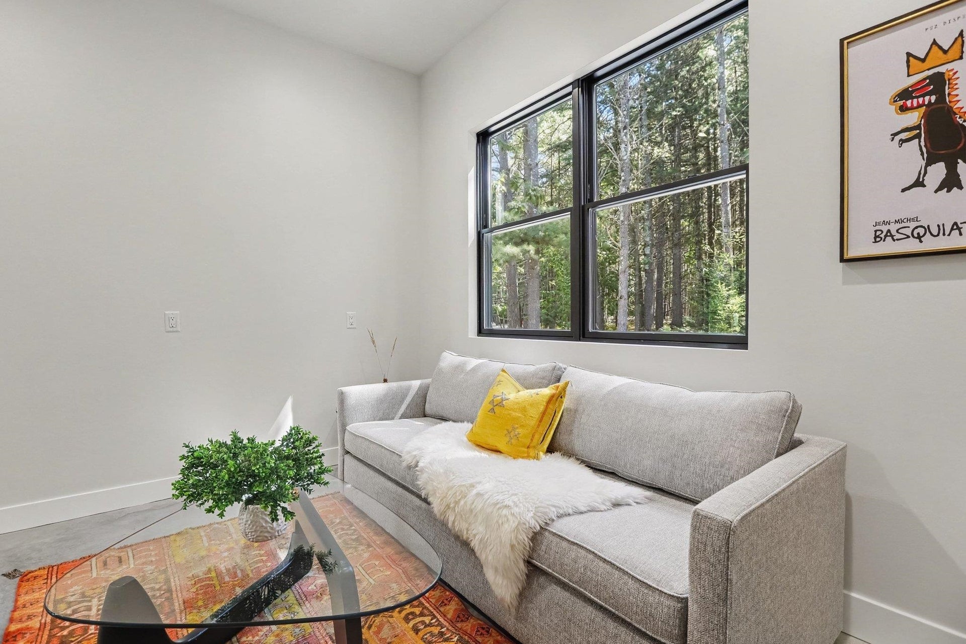
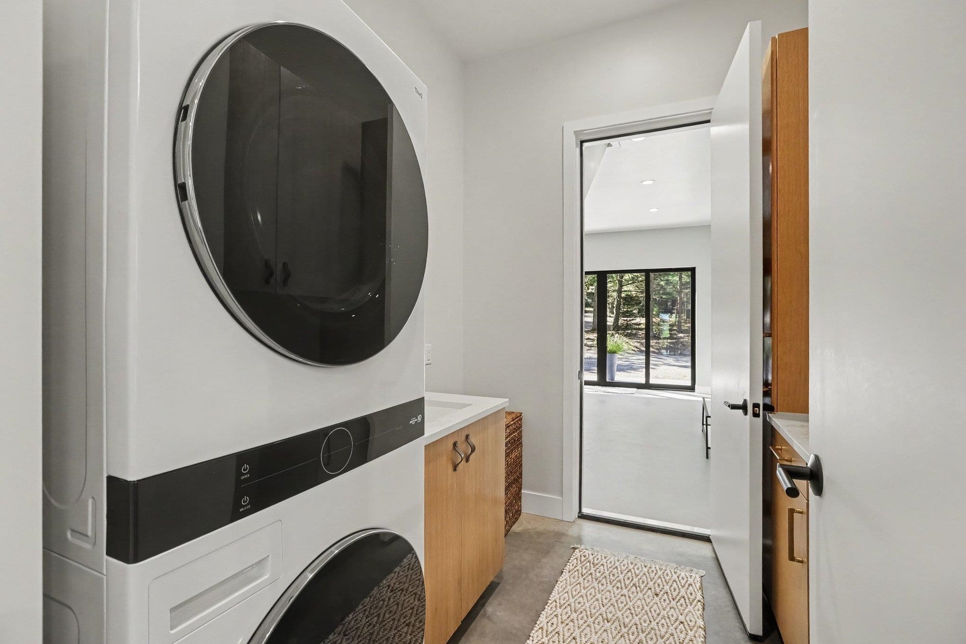
New Built home with additional concept. ( also available without addition move in ready) Not a remodel, new everything! 171’ of Prime Torch Lake Frontage, see moonrises and sunrises | 2.65 ACRES | BUILT 2025 | included are 2025 SYLVAN TRITOON, Shore Station Dock and furnishings. New Home! A rare opportunity to step directly into the Torch Lake lifestyle. Set well back from US-31 on 2.65 wooded acres, this Scandinavian-inspired home offers 171 feet of private Torch Lake frontage, exceptional privacy and turquoise waters. Built in 2025, the home is warm, restrained and timeless. Natural wood ceilings soar above polished concrete floors, while walls of glass pull the forest into the living space and oversized doors erase the boundary between indoors and the covered lakeside patio. In-floor heat throughout, natural gas and freestanding fireplaces provide year-round comfort. The kitchen follows the same philosophy: beautiful without trying too hard. Natural wood cabinetry, expansive quartz surfaces, an oversized island, quality appliances and understated brass details create a space designed as much for gathering as cooking. This listing concept adds a sandy beach, cleared view to the water, additional master wing facing the water and a 2 car attached garage. Included are : High-quality furnishings professionally selected by Ella's of TC to complement the architecture remain with the home.The Boat, a 250 HP 2025 24-foot Sylvan L3 RLZ Tritoon, ShoreStation, dock and waterfront equipment are included. Buy as is at 2,695,000 ( MLS ...
+ Read More| Mls #: | 80074356 |
|---|---|
| Asking Price: | $3,400,000 |
| Property Type: | Residential |
| Type: | Single Family |
| Property Status: | Active |
| Ownership: | true |
| Bedrooms: | 6 |
| Baths Full: | 3 |
| Lavatory: | 1 |
| Above Grade Sq Ft: | 3,400 |
| Fee Amount: | $0 |
| # Of Acres: | 2.65 |
| Architecture Style: | Contemporary,Ranch |
| Waterfront Y/N: | Yes |
| Town: | Kewadin |
| County: | Antrim |
| Subdivision: | Metes And Bounds |
| ZIP: | 49648 |
| Year Built: | 2025 |
| Area: | Torch Lake Twp (05014) |
| Sale/Rent: | For Sale |
| Fireplace Y/N: | Yes |
| Occupancy: | At Closing |
| Section: | 24 |
| School District: | Central Lake Public Schools |
| Manufactured Y/N: | No |
| Contract: | Exclusive Right to Sell |
| Assessments Y/N: | No |
| Lot Size: | 171.8x981.1x118x881.8 |
| Body Of Water: | Torch Lake |
| Lavatory: | 1 |
| Living Room Dimensions: | 32x26 |
| Family Room Dimensions: | 20x19 |
| Bedroom 1 Dimensions: | 16x16 |
| Bedroom 2 Dimensions: | 11x10 |
| Bedroom 3 Dimensions: | 10x13 |
| Bedroom 4 Dimensions: | 12x17 |
| Sev Year: | 2026 |
| Laundry Room Dimensions: | 9x7 |
| Garage # Of Car: | 2 |
| Baths/Lavs Total: | 4 |
| Bedroom 1 Floor Covering: | Concrete |
| Bedroom 2 Floor Covering: | Concrete |
| Bedroom 3 Floor Covering: | Concrete |
| Bedroom 4 Floor Covering: | Concrete |
| Living Rm Floor Covering: | Concrete |
| Dining Rm Floor Covering: | Concrete |
| Family Rm Floor Covering: | Concrete |
| Kitchen Floor Covering: | Concrete |
| Garage Y/N: | Yes |
| Frontage Type: | Water |
| Structure Style: | 1 Story |
| Ownership: | Private |
| Listing Broker Sign Y/N: | Yes |
| Municipality: | Torch Lake Twp |
| Living Room Level: | Main |
| Dining Room Level: | Main |
| Kitchen Level: | Main |
| Family Room Level: | Main |
| Bedroom 1 Level: | Main |
| Bedroom 2 Level: | Main |
| Bedroom 3 Level: | Main |
| Bedroom 4 Level: | Main |
| Laundry Room Level: | Main |
| Source Mls: | MiRealSource |
| Originating Mls: | Aspire North REALTORS |
| Total Sq Ft Finished: | 3,400 |
| Frontage: | 171 |
| Directions: | US 31 North south of M88 right across from the Fire Station ( great for insurance costs! ) |
| Online Appt. Reservations: | https://youtu.be/FSVUwulFyPQ?si=SPH-q7omipcKVeIQ |
| Appliances: | Dishwasher, Dryer, Microwave, Range/Oven, Refrigerator, Washer |
| Cooling System: | Ceiling Fan(s) |
| Exterior Construction: | Cement Siding |
| Exterior Features: | Patio, Porch |
| Fireplace Features: | Gas Fireplace |
| Foundation Type: | Slab |
| Garage Type: | Detached Garage |
| Heat/Fuel Type: | Natural Gas |
| Heating System: | Hot Water, Radiant |
| Water Heater: | Gas |
| Interior Features: | Cathedral/Vaulted Ceiling, Walk-In Closet |
| Financial Terms: | Cash, Conventional, Exchange/Trade |
| Parking: | Garage |
| Sewer/Septic: | Septic |
| Water: | Private Well |
| Water Features: | All Sports Lake, Dock/Pier Facility, Water View, Waterfront, Sandy Bottom |
| Zoning: | Residential |
| Rooms: | Den/Study/Lib, Entry, Exercise Room, Great Room, Sun/Florida Room, Pantry |
| Out Buildings: | Shed |
| Rent Spree Y/N: | No |
| Site/Lot Features: | Wooded |
| Utilities: | Cable Available |
| View: | Bay View |
| Price/Frontage: | $19,883.00 |
| Primary Bath Y/N: | Yes |
| Possession: | At Close |
Listing Courtesy of: Lake Homes Realty
Listing Agent: Cindy Anderson
231-218-5324
12935 SW Bay Shore Drive, Suite 335 Traverse City, MI 49684
Mortgage Calculator
 Provided through IDX via MiRealSource, Courtesy of MiRealSource Shareholder. Copyright MiRealSource.
The information published and disseminated by MiRealSource is communicated verbatim, without change by
MiRealSource, as filed with MiRealSource by its members. The accuracy of all information, regardless of source,
is not guaranteed or warranted. All information should be independently verified.
Copyright 2015 MiRealSource. All rights reserved. This information provided hereby constitutes proprietary information of MiRealSource, Inc. and its shareholders, affiliates and licenses and may not be reproduced or transmitted in any form or by any means, electronic or mechanical, including photocopy, recording, scanning or any information storage and retrieval system, without written permission from MiRealSource, Inc.
Provided through IDX via MiRealSource, as the "Source MLS", courtesy of the Originating MLS shown on the property listing, as the Originating MLS.
The information published and disseminated by the Originating MLS is communicated verbatim, without change by the
Originating MLS as filed with it by its members. The accuracy of all information, regardless of source, is not
guaranteed or warranted. All information should be independently verified.
Copyright 2026 MiRealSource. All rights reserved. The information provided hereby constitutes proprietary
information of MiRealSource, Inc. and its shareholders, affiliates and licenses and may not be reproduced or
transmitted in any form or by any means, electronic, or mechanical, including photocopy, recording, scanning or any
information storage and retrieval system, without written permission from MiRealSource, Inc.
MiRealSource data last updated on November 02, 2026 08:19 PM - ET.
Property Last Updated: November 02, 2026 08:19 PM - ET
