






22376 Abbey Lane
Dearborn, MI 48124
$359,900
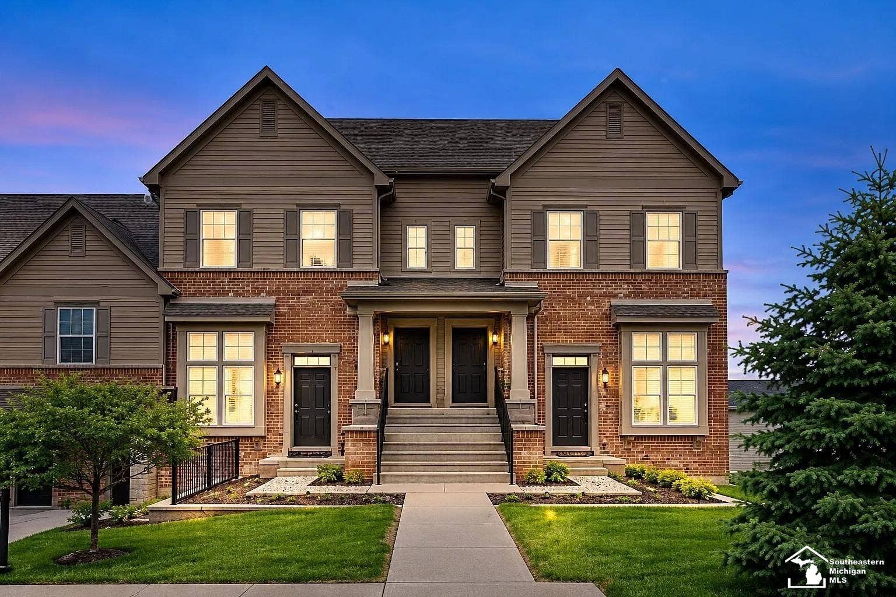
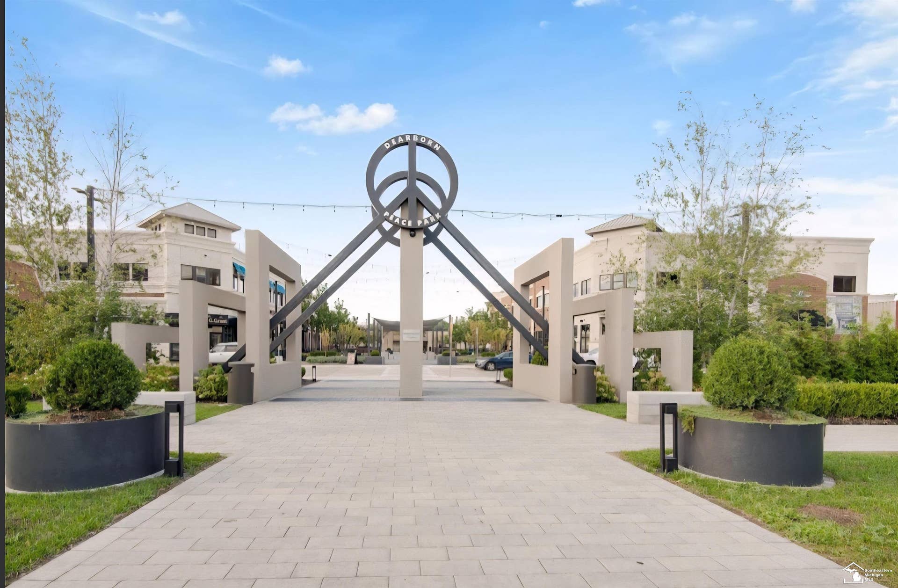
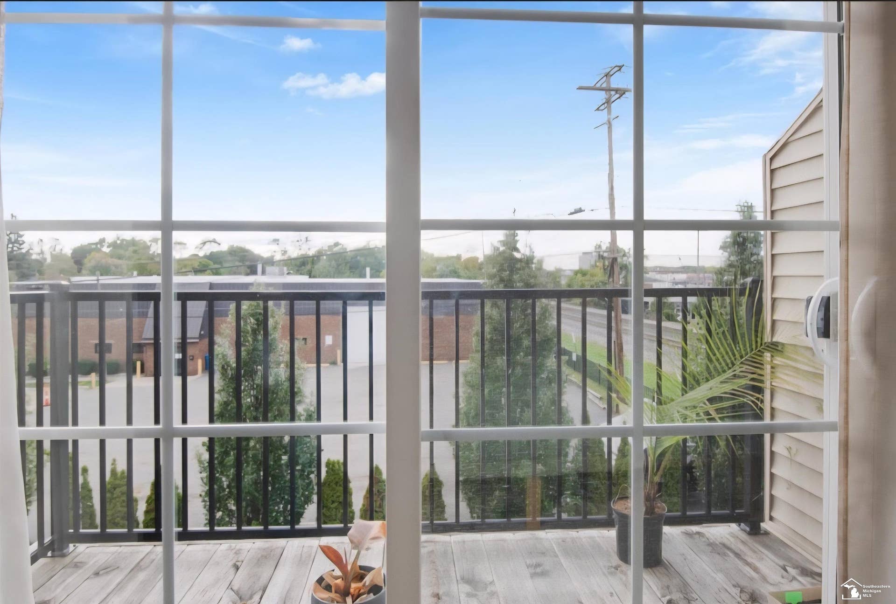
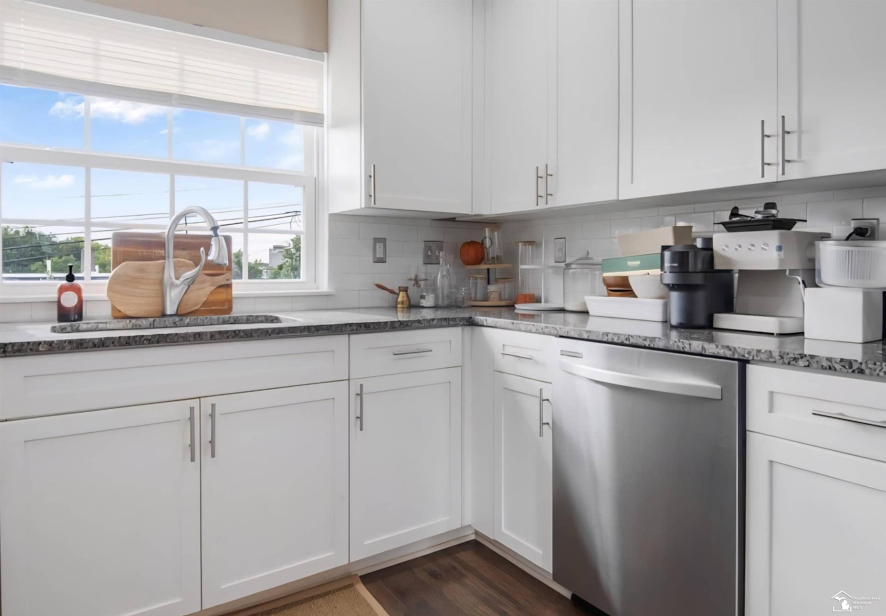
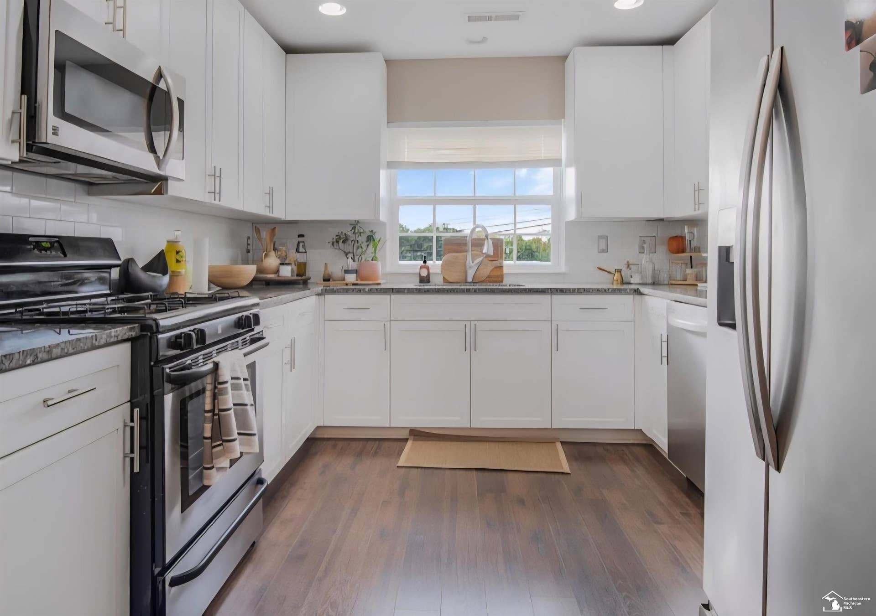
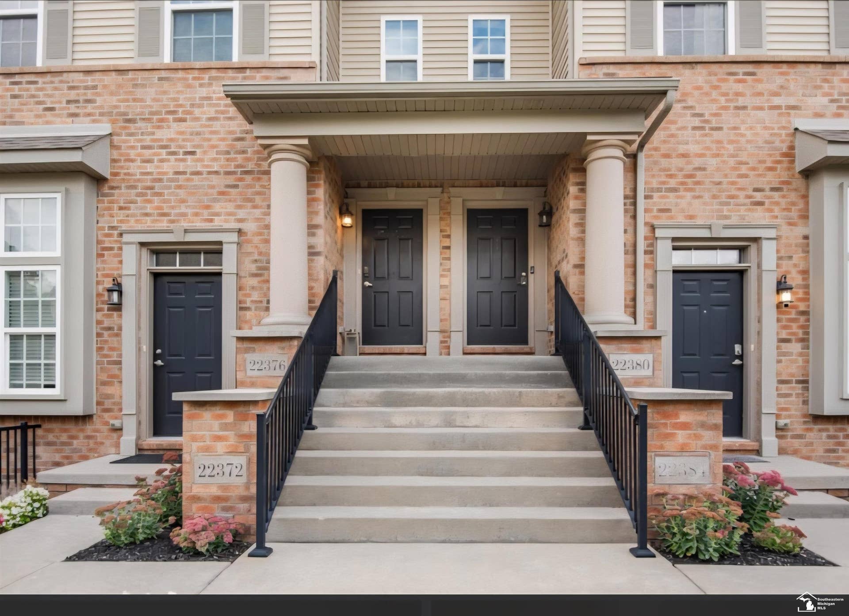
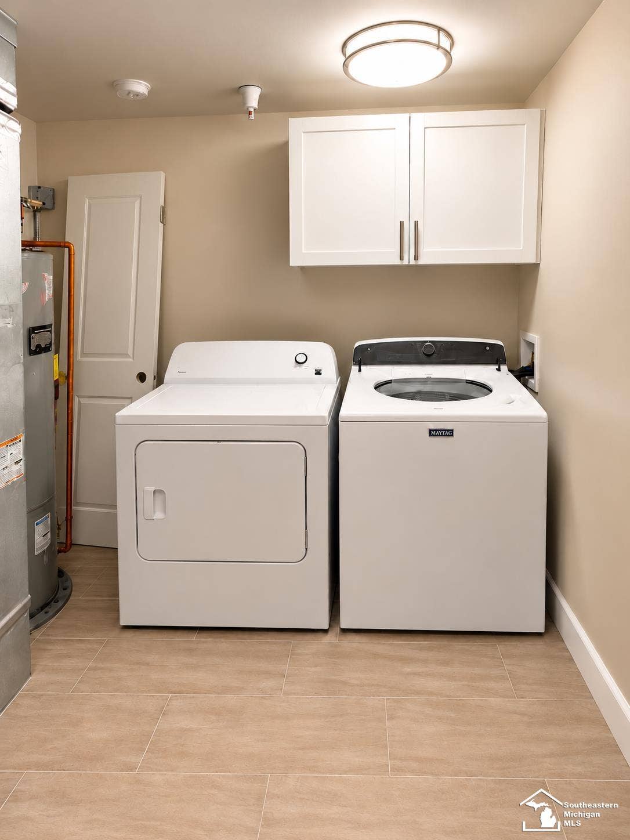
You can't beat this location! Just steps from downtown West Dearborn, you'll have easy access to all the shopping, restaurants and local favorites the area has to offer. Located in West Village Square Condos, this beautifully updated three bedroom, two full bathroom unit offers a desirable layout, generous room sizes and comfortable, open living spaces. The oversized great room flows seamlessly into the generous dining area and kitchen, creating a great space for everyday living and entertaining. The kitchen has white cabinetry, granite countertops and stainless steel appliances. The remodeled full bathroom features contemporary tile, a modern vanity and a glass-enclosed shower. In-unit laundry. Hardwood floors add warmth while keeping maintenance easy. Enjoy the added bonus of a second-floor balcony and an attached garage. Everything is ready for you to move right in and enjoy! Association services include water, sewer, trash collection, lawn and grounds care, snow removal, exterior building maintenance, along with building insurance under the association's master policy (coverage subject to association documents).
| Mls #: | 50226721 |
|---|---|
| Asking Price: | $359,900 |
| Property Type: | Residential |
| Type: | Condominium |
| Property Status: | Coming Soon |
| Ownership: | true |
| Bedrooms: | 3 |
| Baths Full: | 2 |
| Lavatory: | 0 |
| Above Grade Sq Ft: | 1,700 |
| Fee Amount: | $350 |
| Architecture Style: | Traditional |
| Waterfront Y/N: | No |
| Town: | Dearborn |
| County: | Wayne |
| Subdivision: | West Village Sqare Condo Sub Plan No 869 |
| ZIP: | 48124 |
| Year Built: | 2015 |
| Area: | Dearborn (82093) |
| Sale/Rent: | For Sale |
| Fireplace Y/N: | No |
| Association Fee Y/N: | Yes |
| Fee Schedule: | Monthly |
| Site Condo Y/N: | No |
| School District: | Dearborn City School District |
| Pre/Homestead: | No |
| Signed Disclosure Y/N: | Yes |
| Manufactured Y/N: | No |
| Lease Y/N: | No |
| Contract: | Exclusive Right to Sell |
| Assessments Y/N: | No |
| Cross Street 1: | Mason |
| Cross Street 2: | Military |
| Lot Size: | 15x48 |
| Lavatory: | 0 |
| Total Rooms: | 6 |
| Dining Room Dimensions: | 14x12 |
| Kitchen Dimensions: | 12x11 |
| Great Room Dimensions: | 22x13 |
| Bedroom 1 Dimensions: | 11x14 |
| Bedroom 2 Dimensions: | 15x10 |
| Bedroom 3 Dimensions: | 17x11 |
| Summer Tax Yr: | 2025 |
| Winter Tax Yr: | 2025 |
| Garage # Of Car: | 1 |
| Baths/Lavs Total: | 2 |
| Summer Tax: | $5,827 |
| Winter Tax: | $1,068 |
| Total Tax Amount: | $6,895 |
| Bathroom 1 Level: | Second |
| Bathroom 2 Level: | Third |
| Garage Y/N: | Yes |
| Pool Y/N: | No |
| Land Contract Y/N: | No |
| Guest Listing Y/N: | No |
| Structure Style: | More than 2 Stories |
| Subj To Short Sale Apprvl: | No |
| Ownership: | Private |
| Horses Allowed: | No |
| Listing Broker Sign Y/N: | No |
| Other Sign On Proprty Y/N: | No |
| Full Service Listing Y/N: | Yes |
| Municipality: | Dearborn |
| Dining Room Level: | Second |
| Kitchen Level: | Second |
| Great Room Level: | Second |
| Bedroom 1 Level: | Second |
| Bedroom 2 Level: | Third |
| Bedroom 3 Level: | Third |
| Source Mls: | MiRealSource |
| Originating Mls: | Southeastern Border Association of REALTORS |
| Total Sq Ft Finished: | 1,700 |
| Frontage: | 15 |
| Directions: | On Abbey Lane between Military and Mason Streets |
| Appliances: | Dishwasher, Disposal, Dryer, Microwave, Range/Oven, Refrigerator, Washer |
| Cooling System: | Central A/C |
| Exterior Construction: | Brick |
| Foundation Type: | Slab |
| Garage Type: | Attached Garage, Direct Access |
| Heat/Fuel Type: | Natural Gas |
| Heating System: | Forced Air |
| Water Heater: | Gas |
| Financial Terms: | Cash, Conventional |
| Roads: | Paved Street |
| Sewer/Septic: | Public Sanitary |
| Water: | Public Water |
| Association Fee Includes: | Maintenance Grounds, Water |
| Source Of Sq Ft: | Public Records |
| Fireplaces Total: | 0 |
| Possession: | Negotiable (Possession) |
Listing Courtesy of: Serenity Realty LLC
Listing Agent: Jackie Kapuscinski
419-260-2806
8766 Lewis Ave Temperance, MI 48182-0000
Mortgage Calculator
 Provided through IDX via MiRealSource, Courtesy of MiRealSource Shareholder. Copyright MiRealSource.
The information published and disseminated by MiRealSource is communicated verbatim, without change by
MiRealSource, as filed with MiRealSource by its members. The accuracy of all information, regardless of source,
is not guaranteed or warranted. All information should be independently verified.
Copyright 2015 MiRealSource. All rights reserved. This information provided hereby constitutes proprietary information of MiRealSource, Inc. and its shareholders, affiliates and licenses and may not be reproduced or transmitted in any form or by any means, electronic or mechanical, including photocopy, recording, scanning or any information storage and retrieval system, without written permission from MiRealSource, Inc.
Provided through IDX via MiRealSource, as the "Source MLS", courtesy of the Originating MLS shown on the property listing, as the Originating MLS.
The information published and disseminated by the Originating MLS is communicated verbatim, without change by the
Originating MLS as filed with it by its members. The accuracy of all information, regardless of source, is not
guaranteed or warranted. All information should be independently verified.
Copyright 2026 MiRealSource. All rights reserved. The information provided hereby constitutes proprietary
information of MiRealSource, Inc. and its shareholders, affiliates and licenses and may not be reproduced or
transmitted in any form or by any means, electronic, or mechanical, including photocopy, recording, scanning or any
information storage and retrieval system, without written permission from MiRealSource, Inc.
MiRealSource data last updated on November 04, 2026 02:29 AM - ET.
Property Last Updated: November 04, 2026 02:29 AM - ET
