


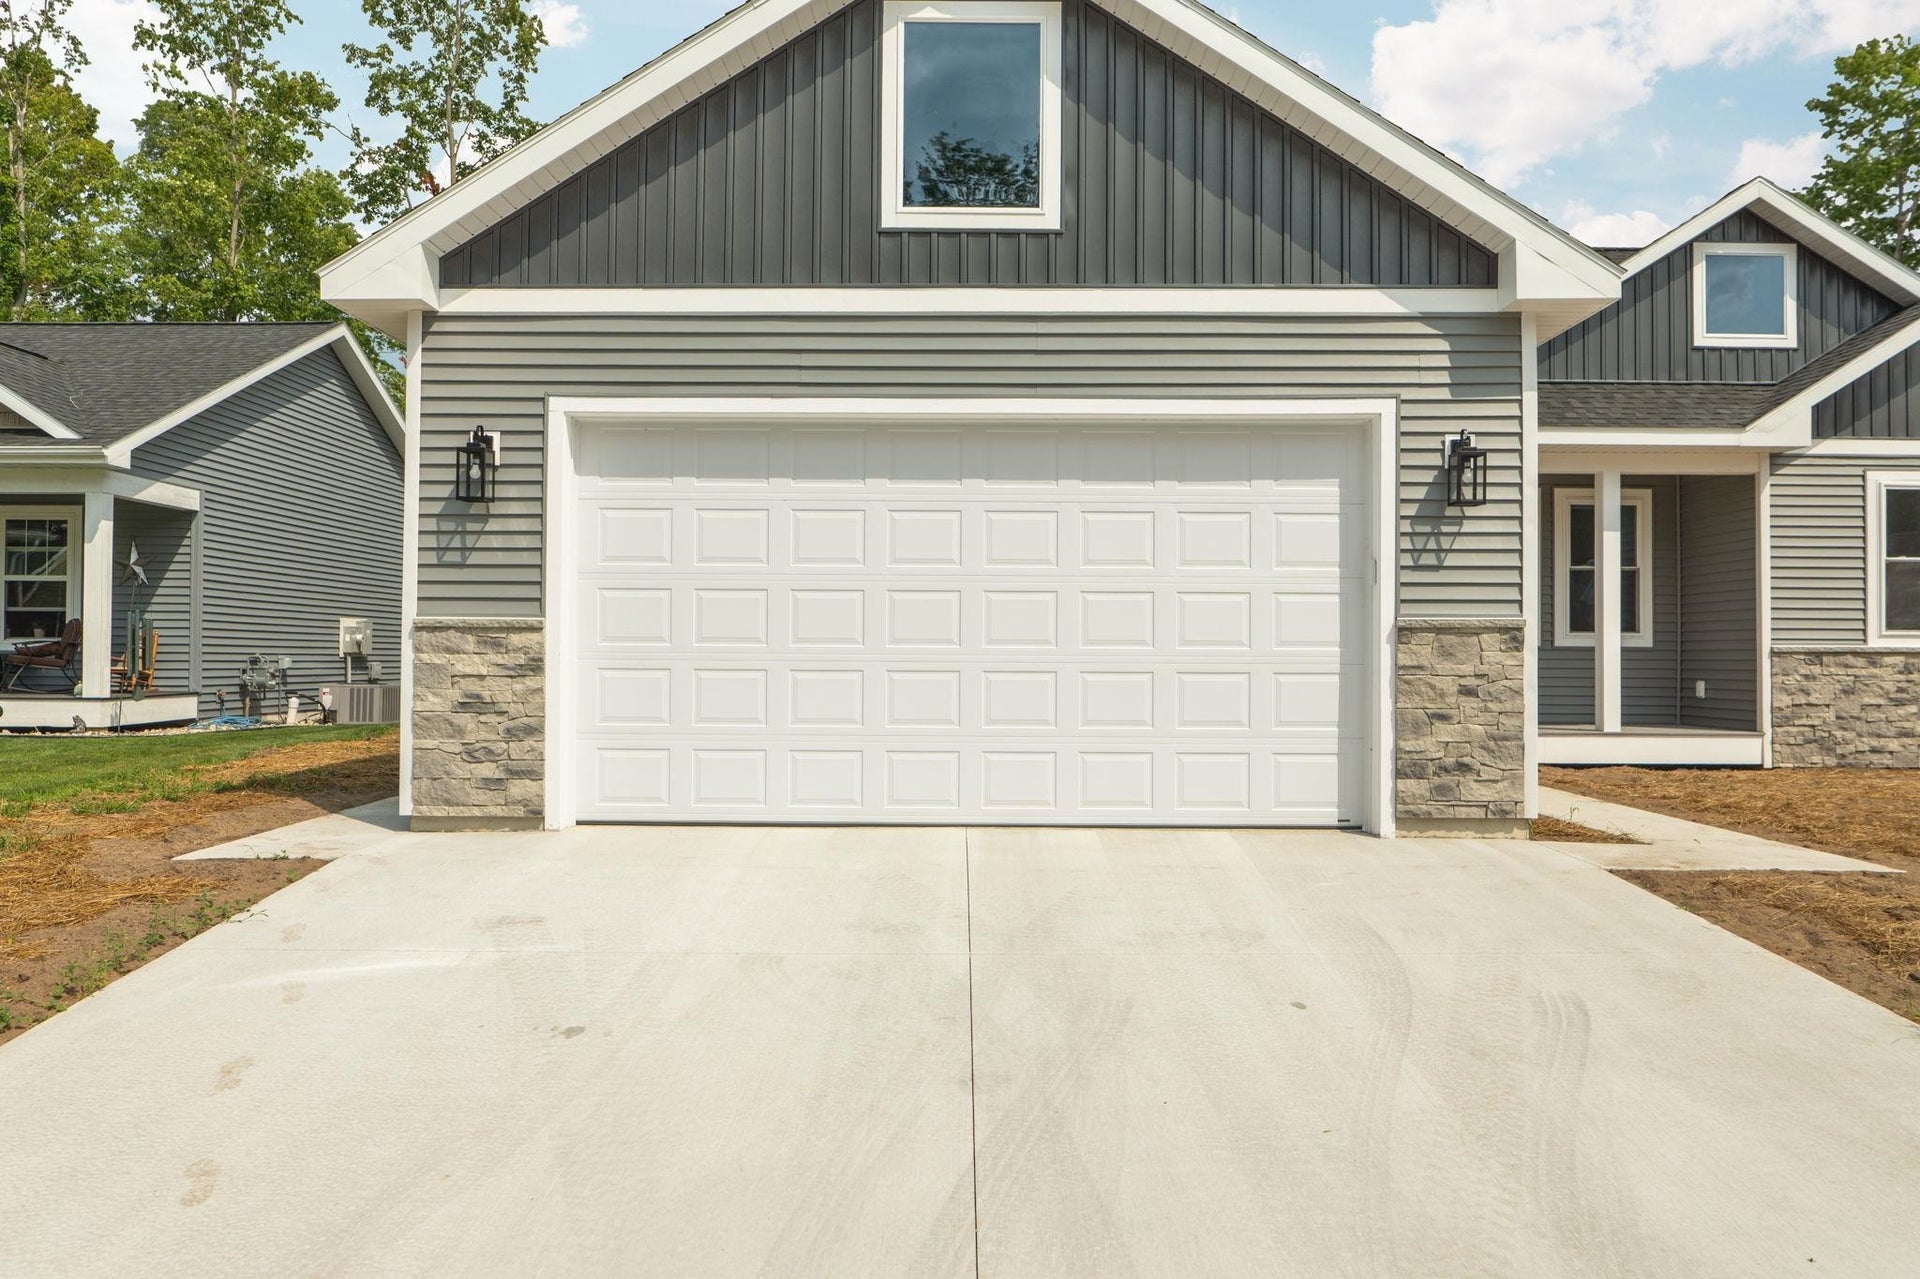

2207 Cottonwood Avenue
Grawn, MI 49637
$499,000
Open Houses
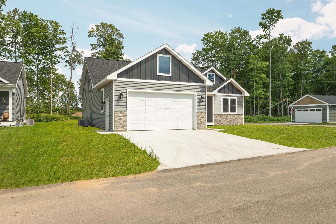
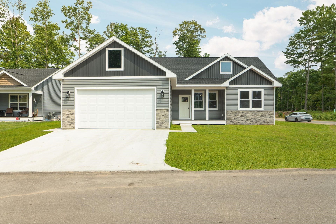
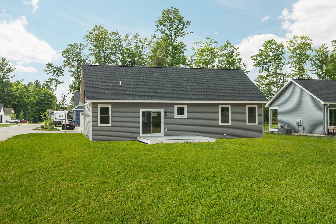
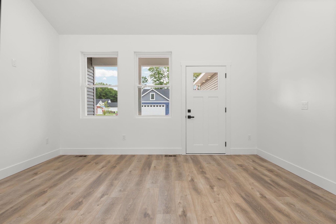
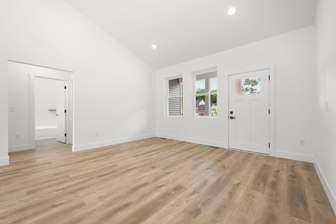
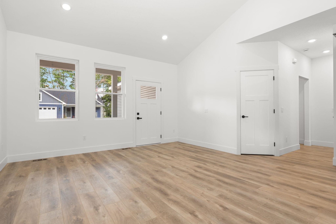
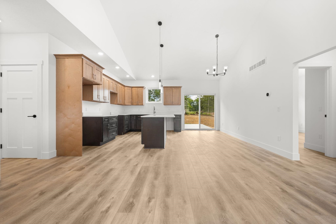
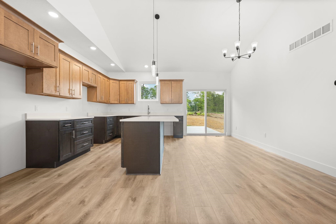
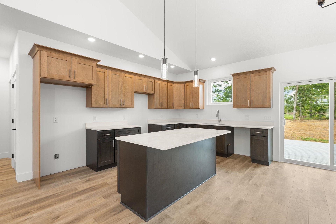
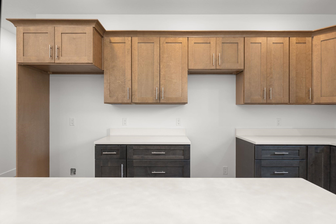
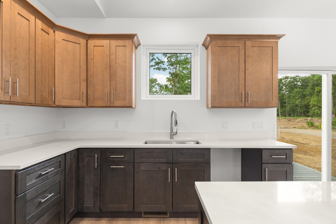
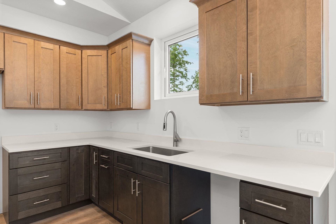
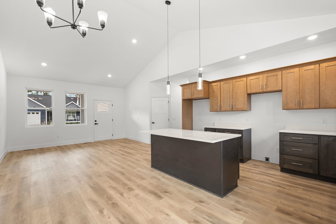
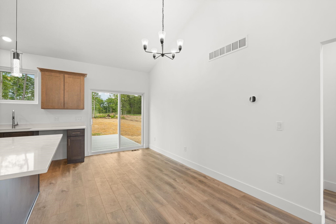
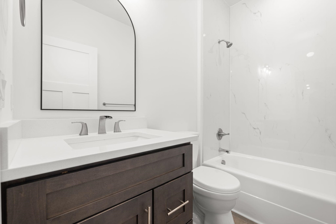
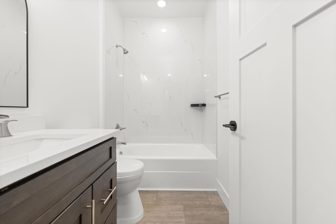
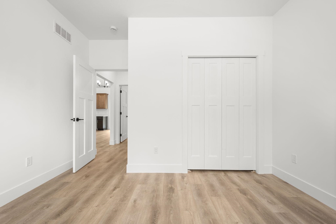
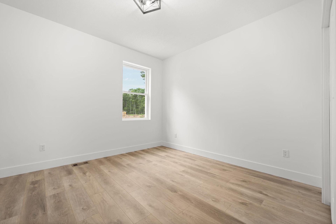
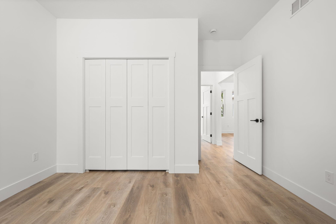
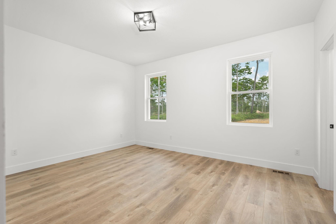
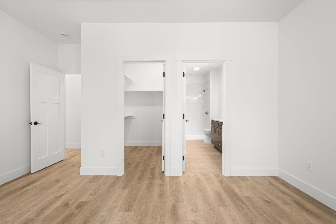
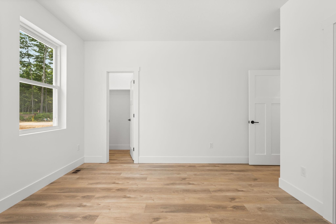
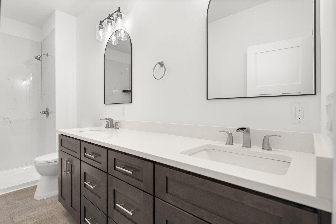
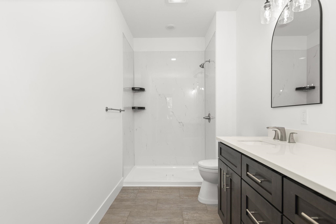
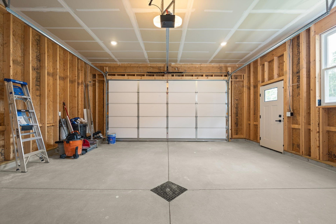
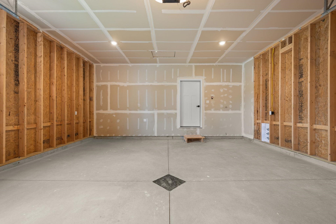
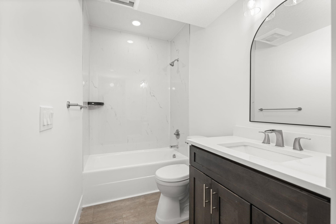
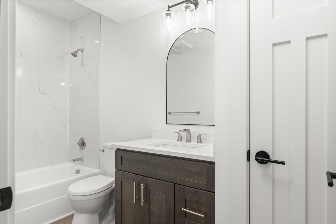
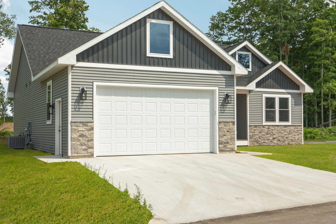
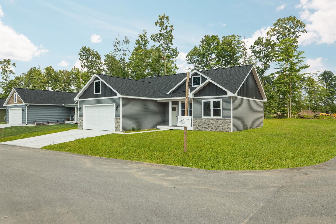
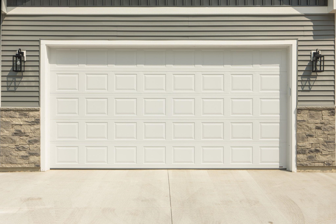
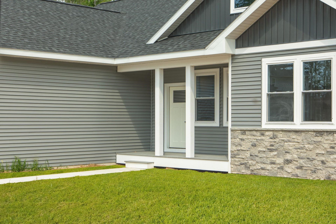
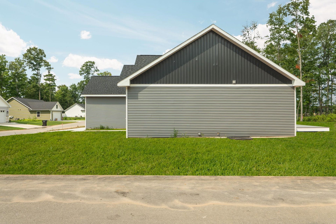
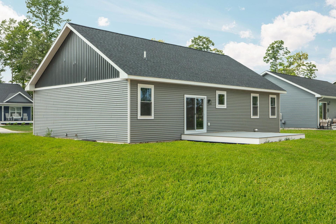
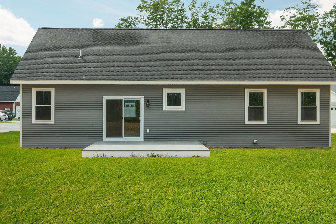
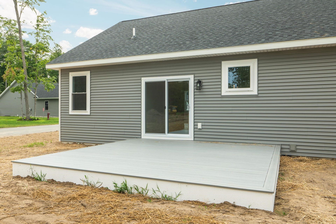
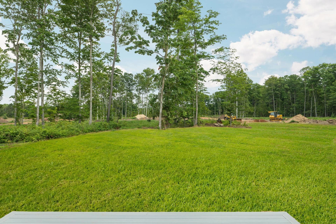
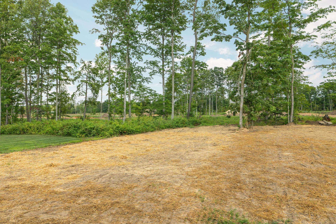
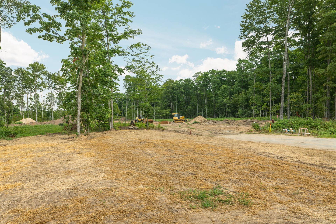
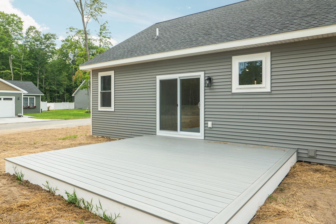
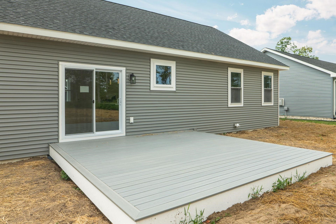
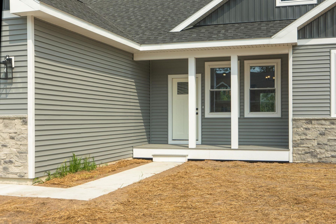
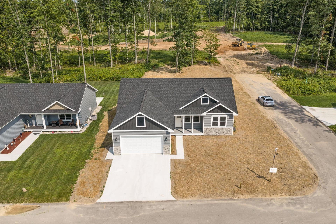
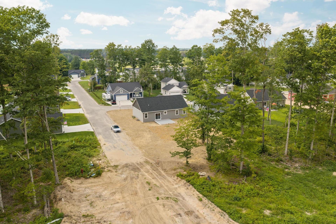
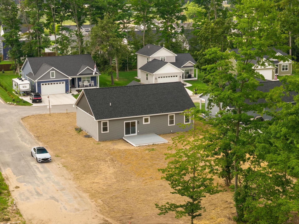
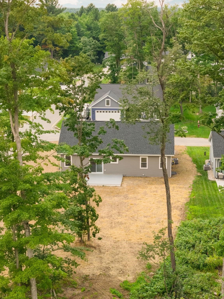
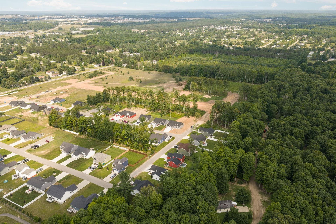
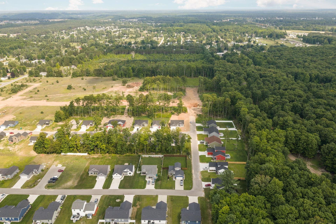
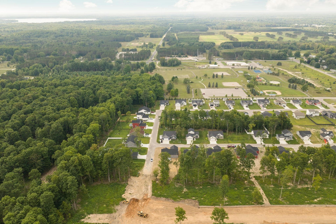
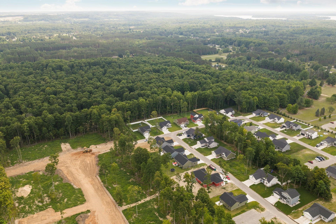
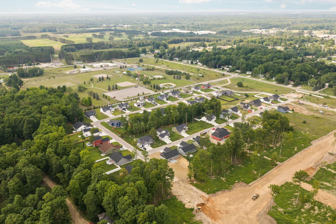
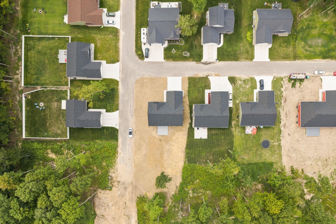
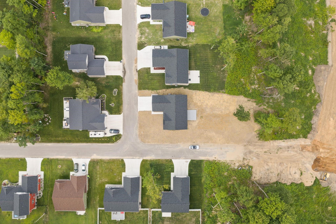
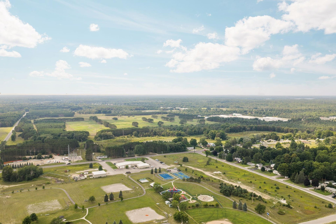
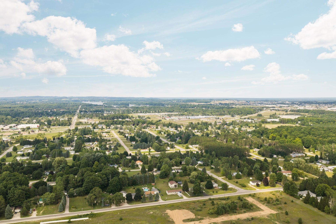
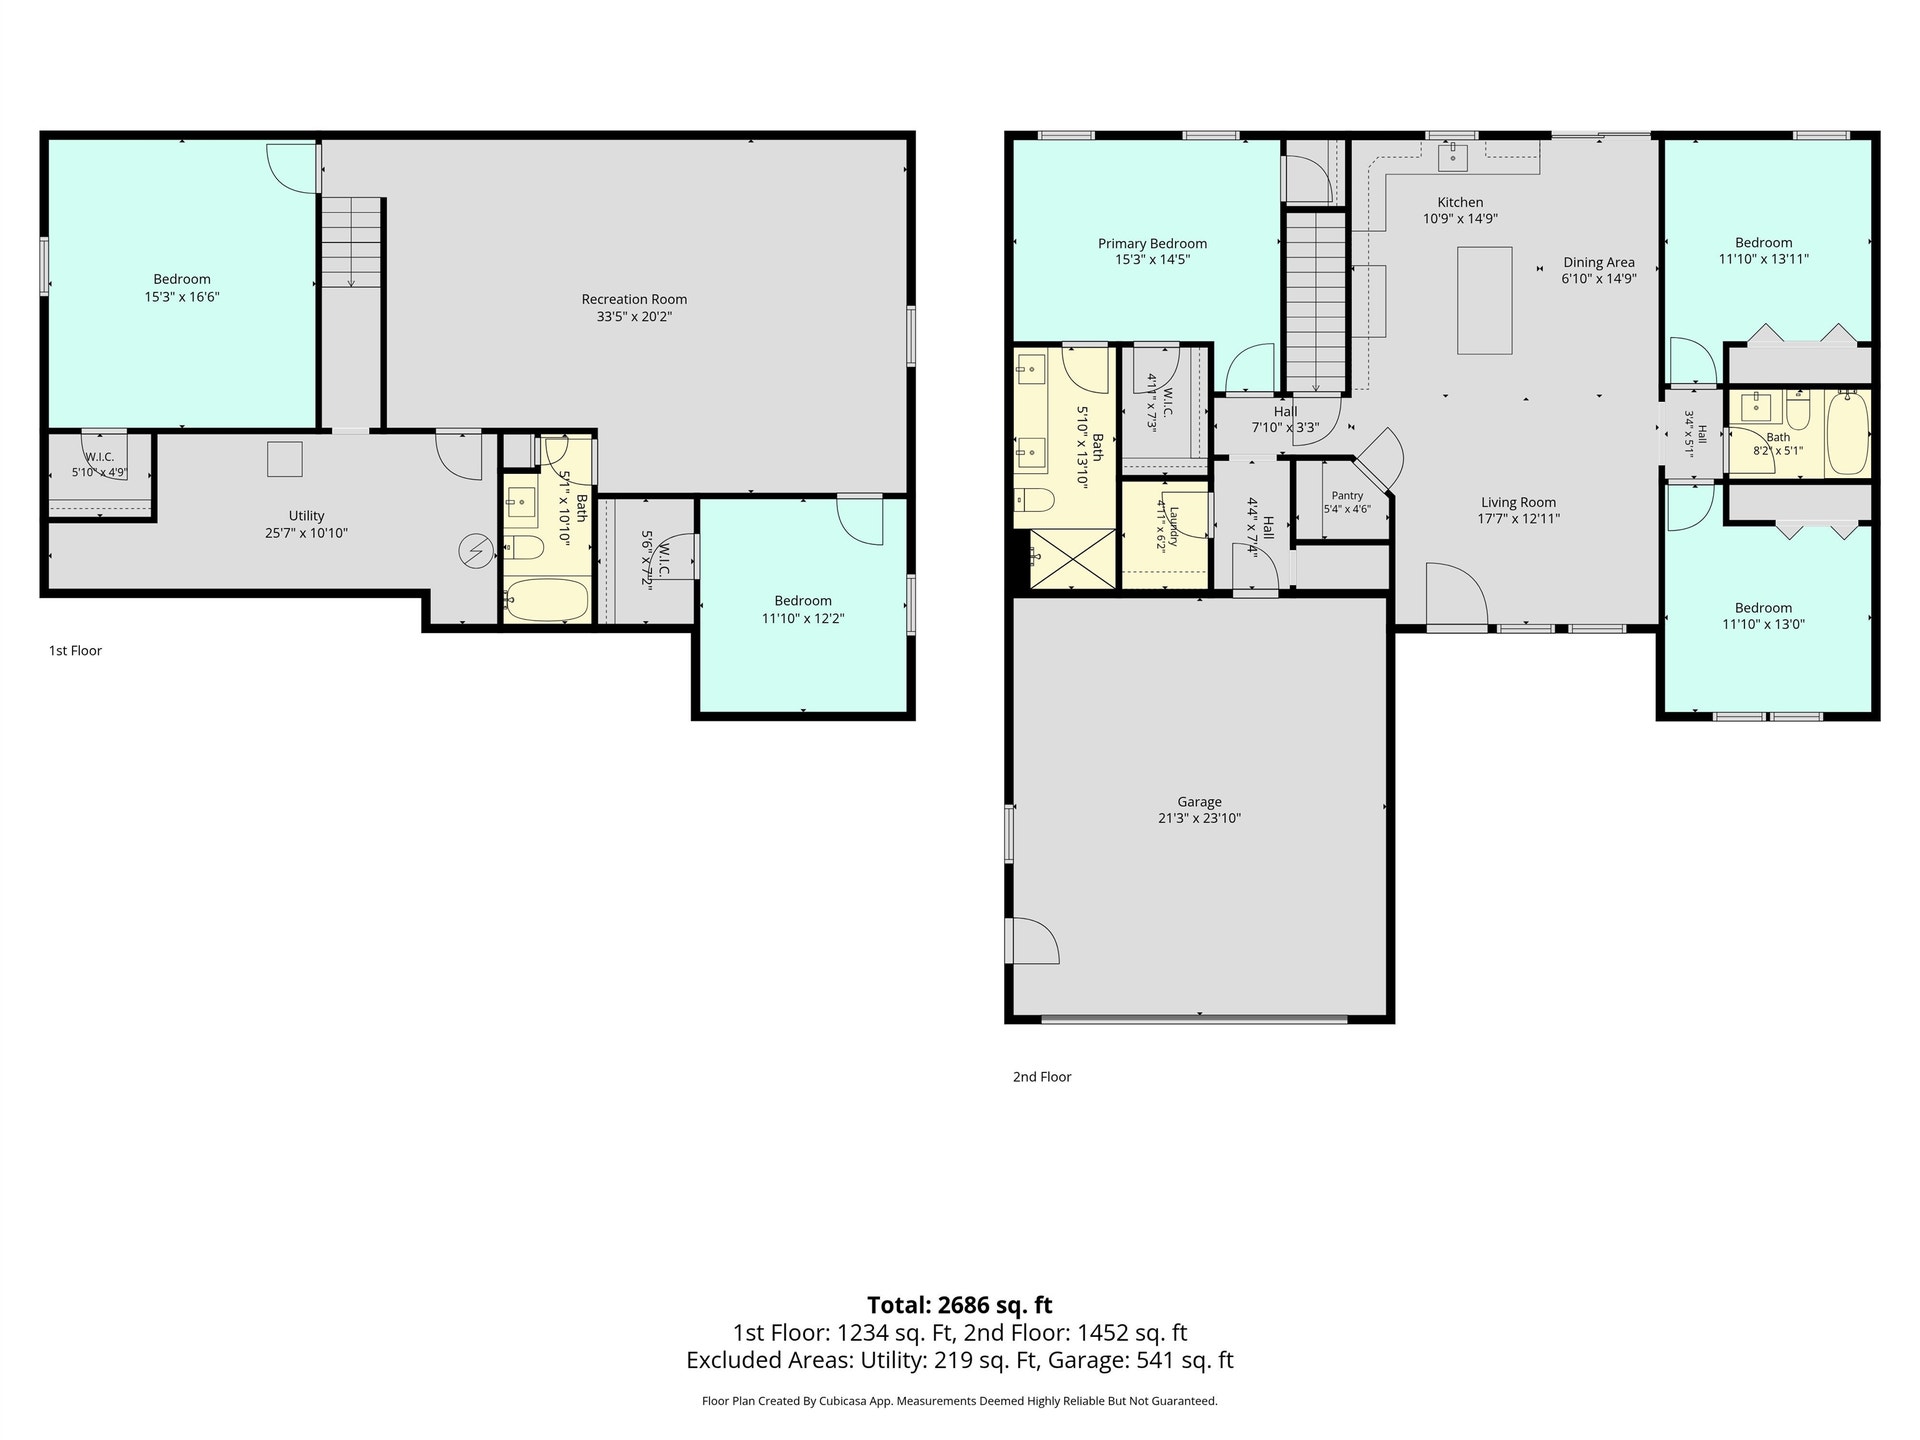
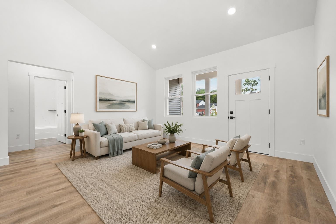
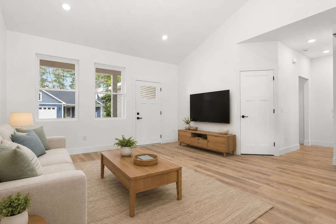
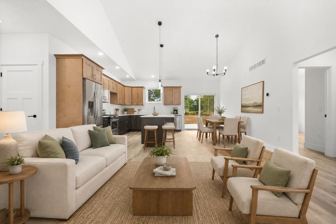
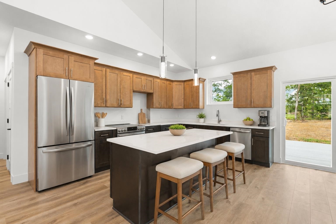
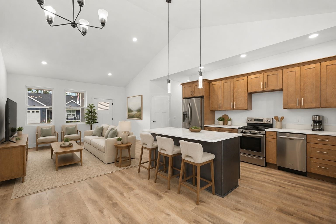
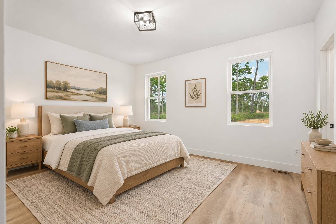
There is something especially inviting about a brand-new home with room to settle in and make it your own. This spacious home features a bright, open layout with clean finishes, warm flooring and plenty of natural light throughout. The kitchen is built for everyday living with generous cabinetry, sleek countertops and a large center island that keeps everything connected. A comfortable primary suite, attached two-car garage and roomy backyard add to the home’s easy, practical feel. Located in a growing neighborhood near Blair Township Park, this is a beautiful place to begin your next chapter.
| Mls #: | 80073507 |
|---|---|
| Asking Price: | $499,000 |
| Property Type: | Residential |
| Type: | Single Family |
| Property Status: | Active |
| Ownership: | true |
| Bedrooms: | 5 |
| Baths Full: | 3 |
| Lavatory: | 0 |
| Above Grade Sq Ft: | 1,452 |
| Fee Amount: | $0 |
| # Of Acres: | 0.3 |
| Architecture Style: | Ranch |
| Waterfront Y/N: | No |
| Town: | Grawn |
| County: | Grand Traverse |
| Subdivision: | Lakewood Trails |
| ZIP: | 49637 |
| Year Built: | 2026 |
| Area: | Blair Twp (28002) |
| Sale/Rent: | For Sale |
| Fireplace Y/N: | No |
| Occupancy: | At Closing |
| Section: | 18 |
| School District: | Traverse City Area Public Schools |
| Manufactured Y/N: | No |
| Contract: | Exclusive Right to Sell |
| Lot Size: | 162 x 80 |
| Lavatory: | 0 |
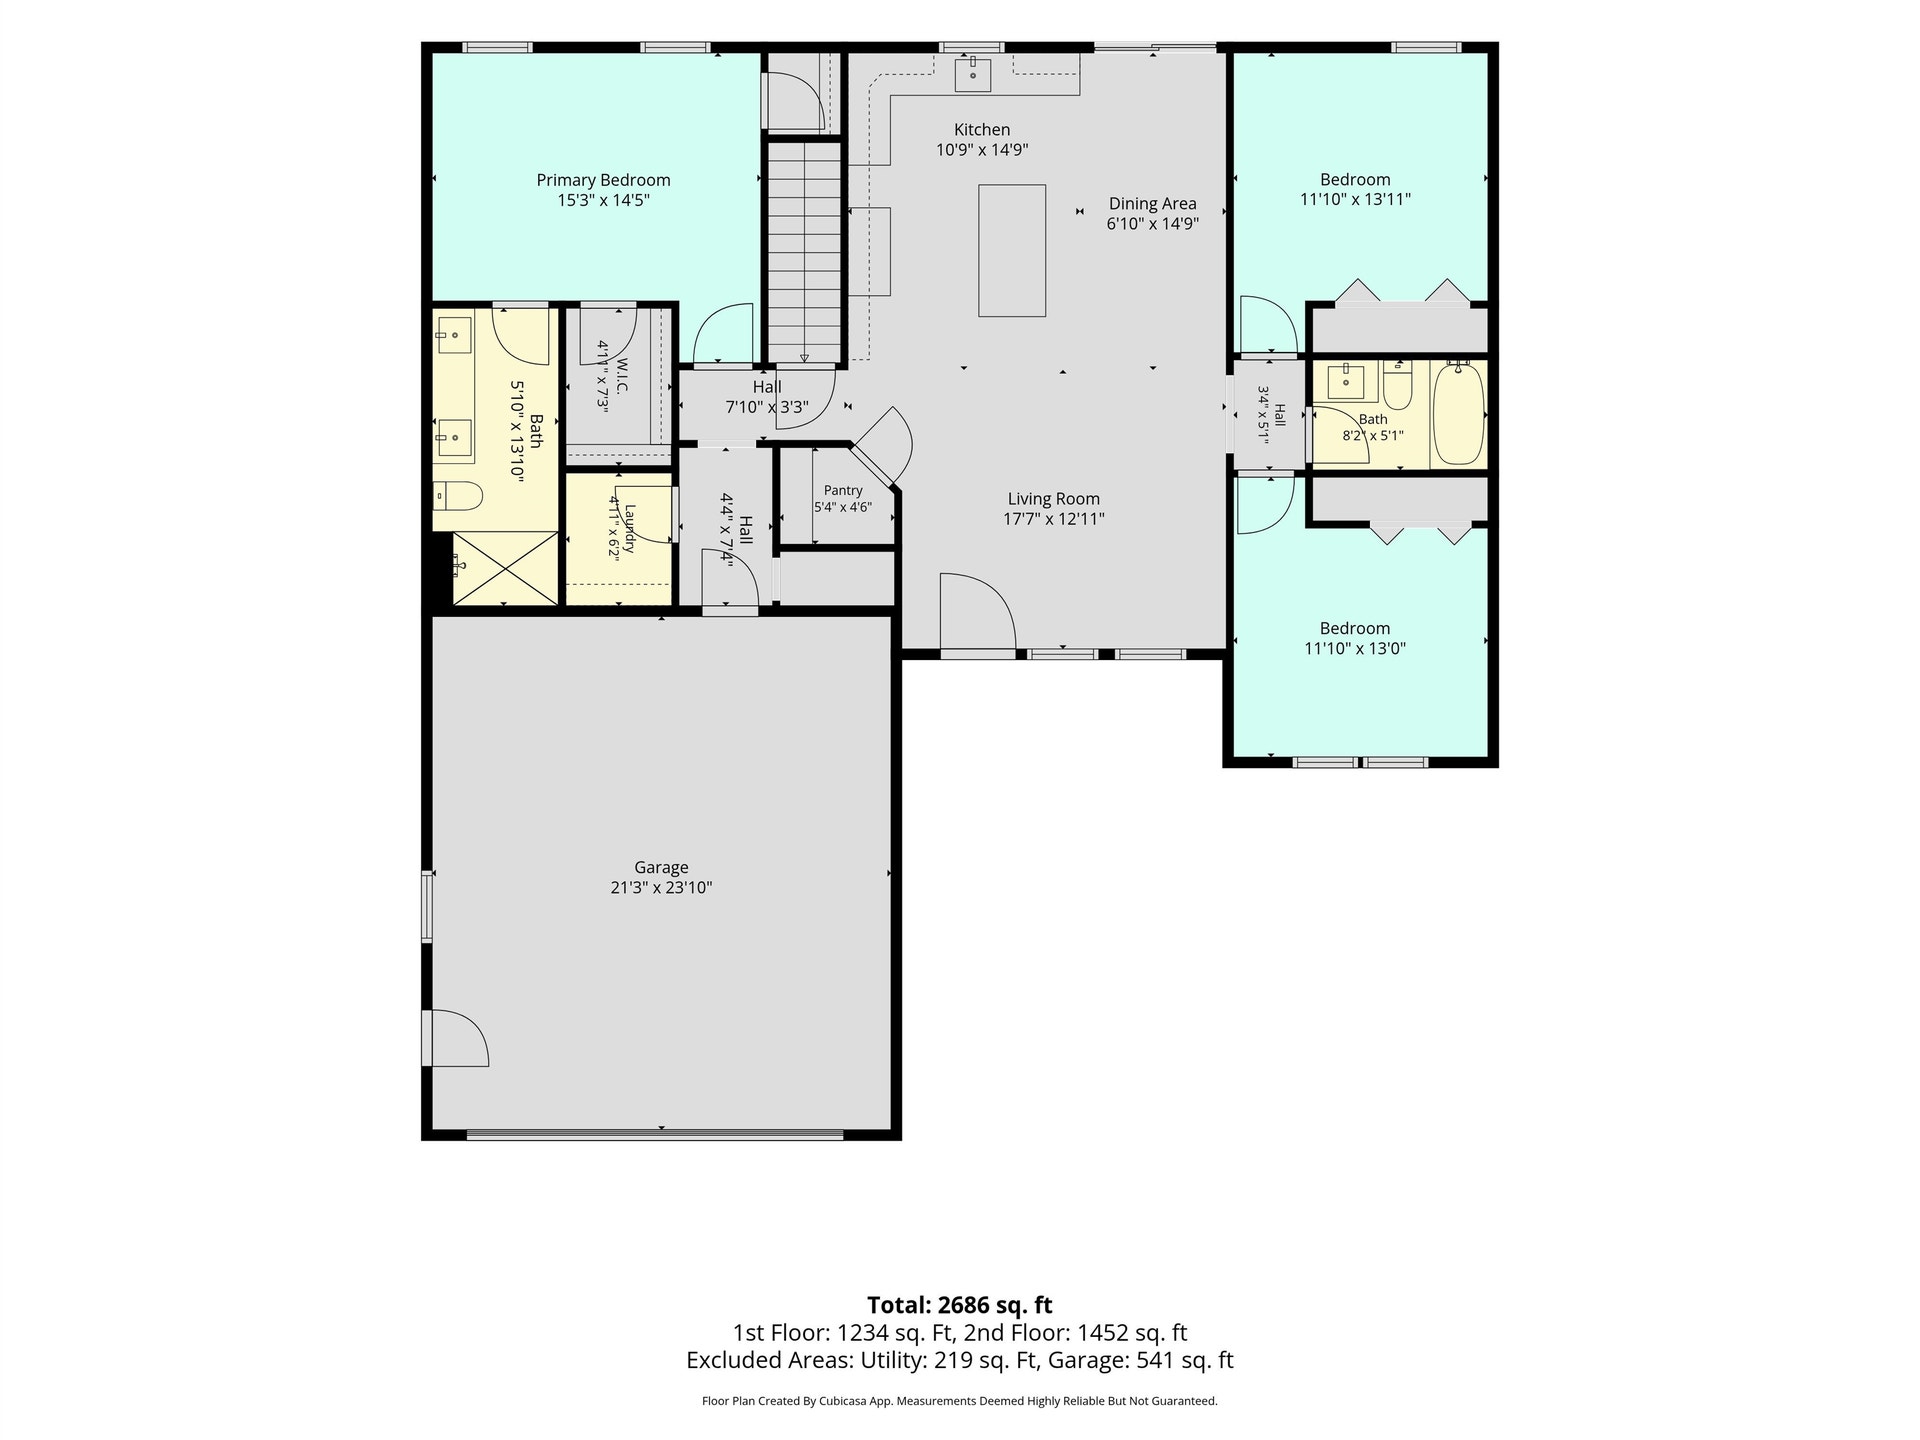
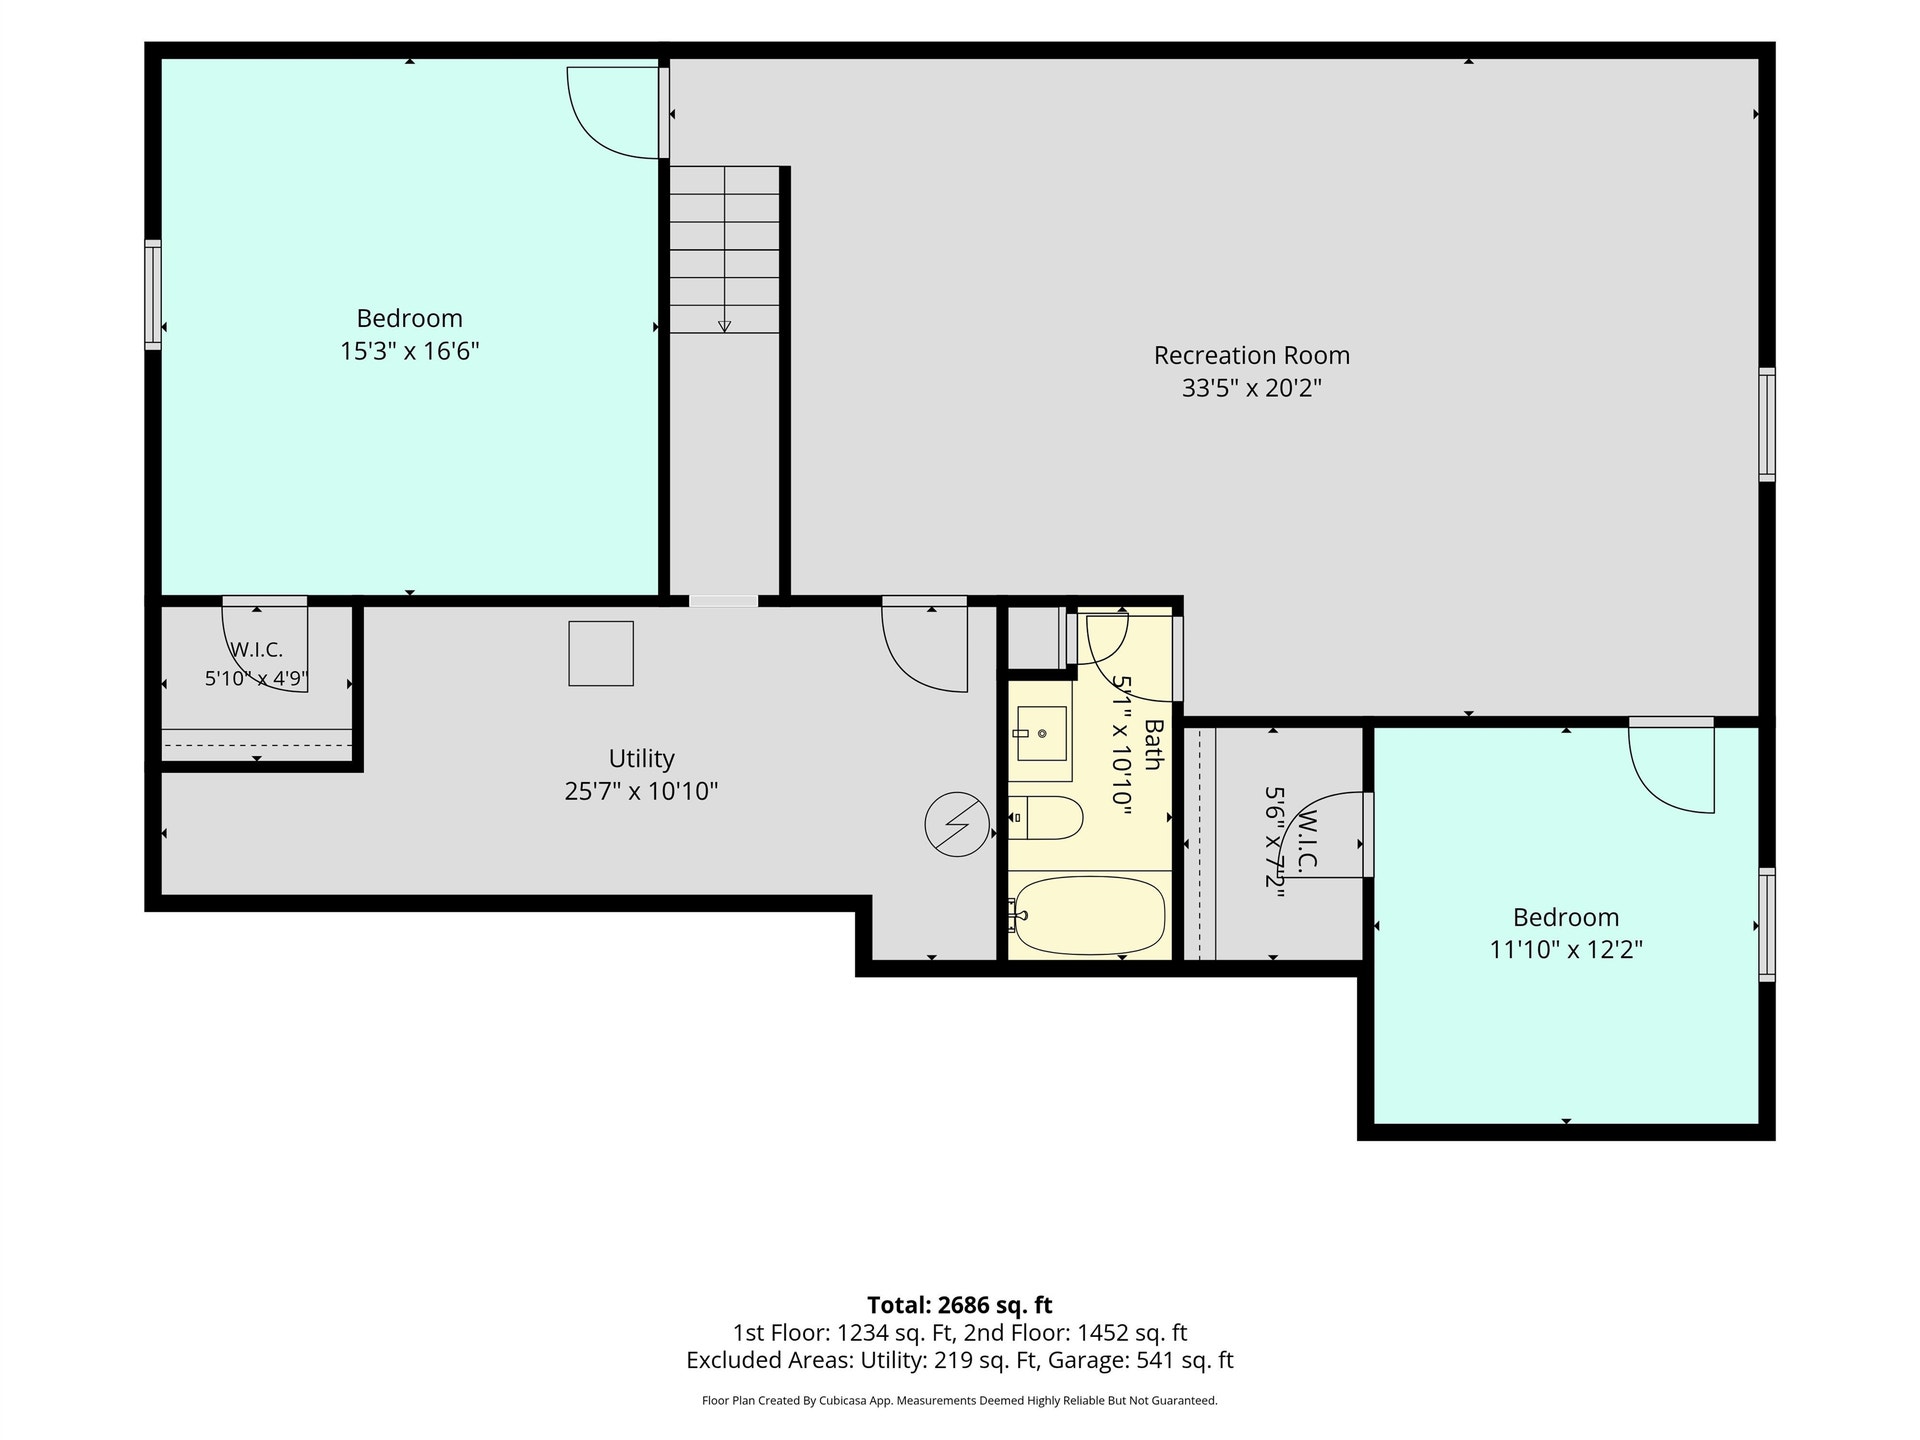
| Living Room Dimensions: | 18x12 |
| Dining Room Dimensions: | 6x15 |
| Kitchen Dimensions: | 11x15 |
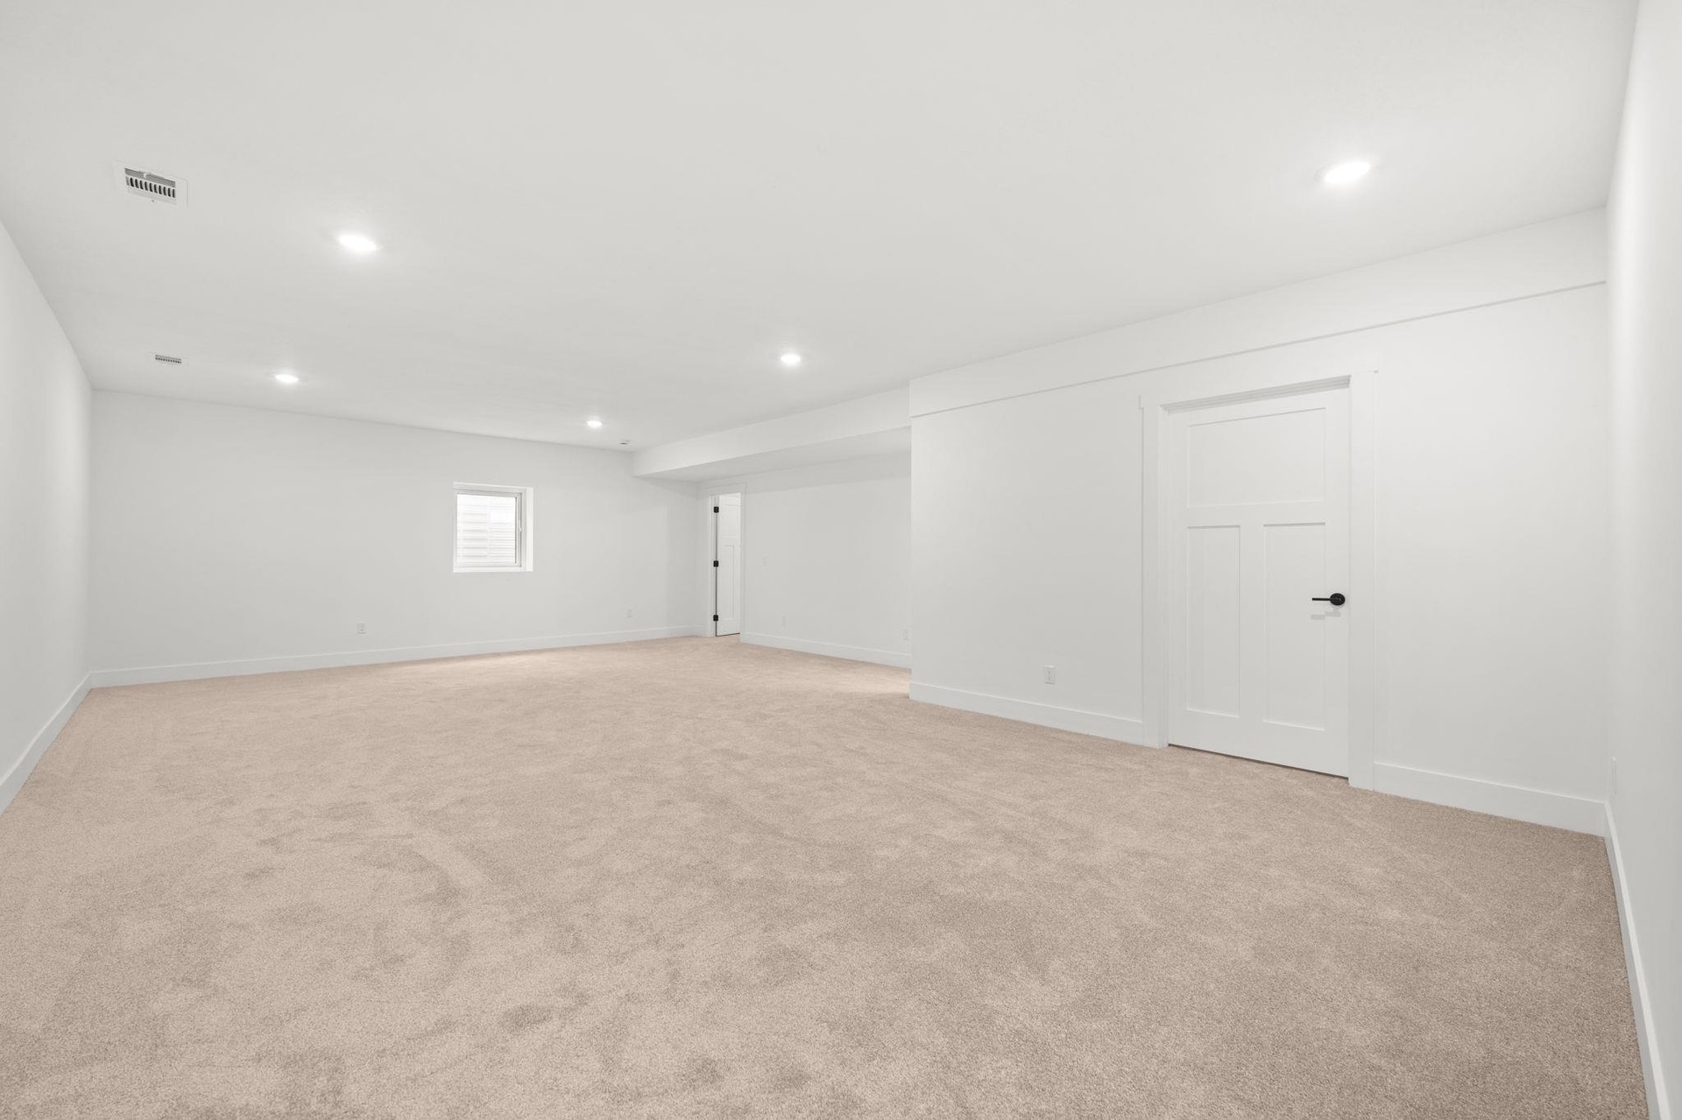
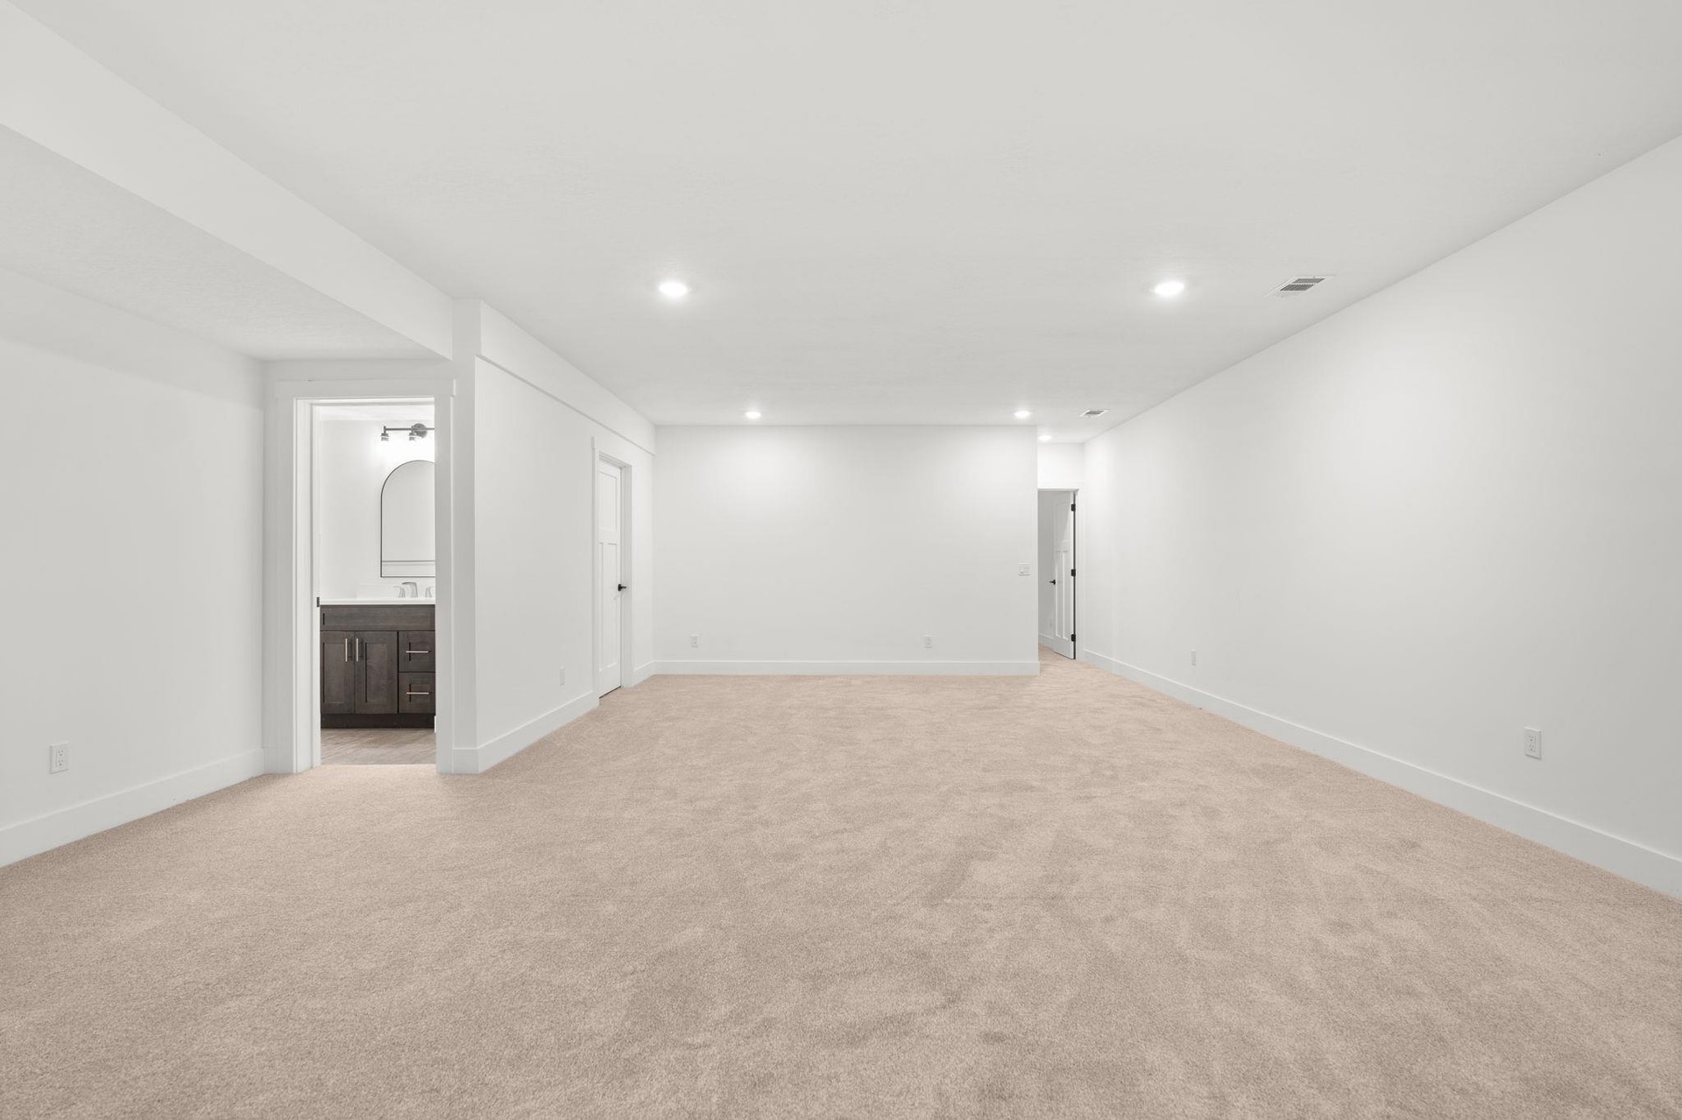
| Family Room Dimensions: | 34x20 |
| Bedroom 1 Dimensions: | 15x15 |
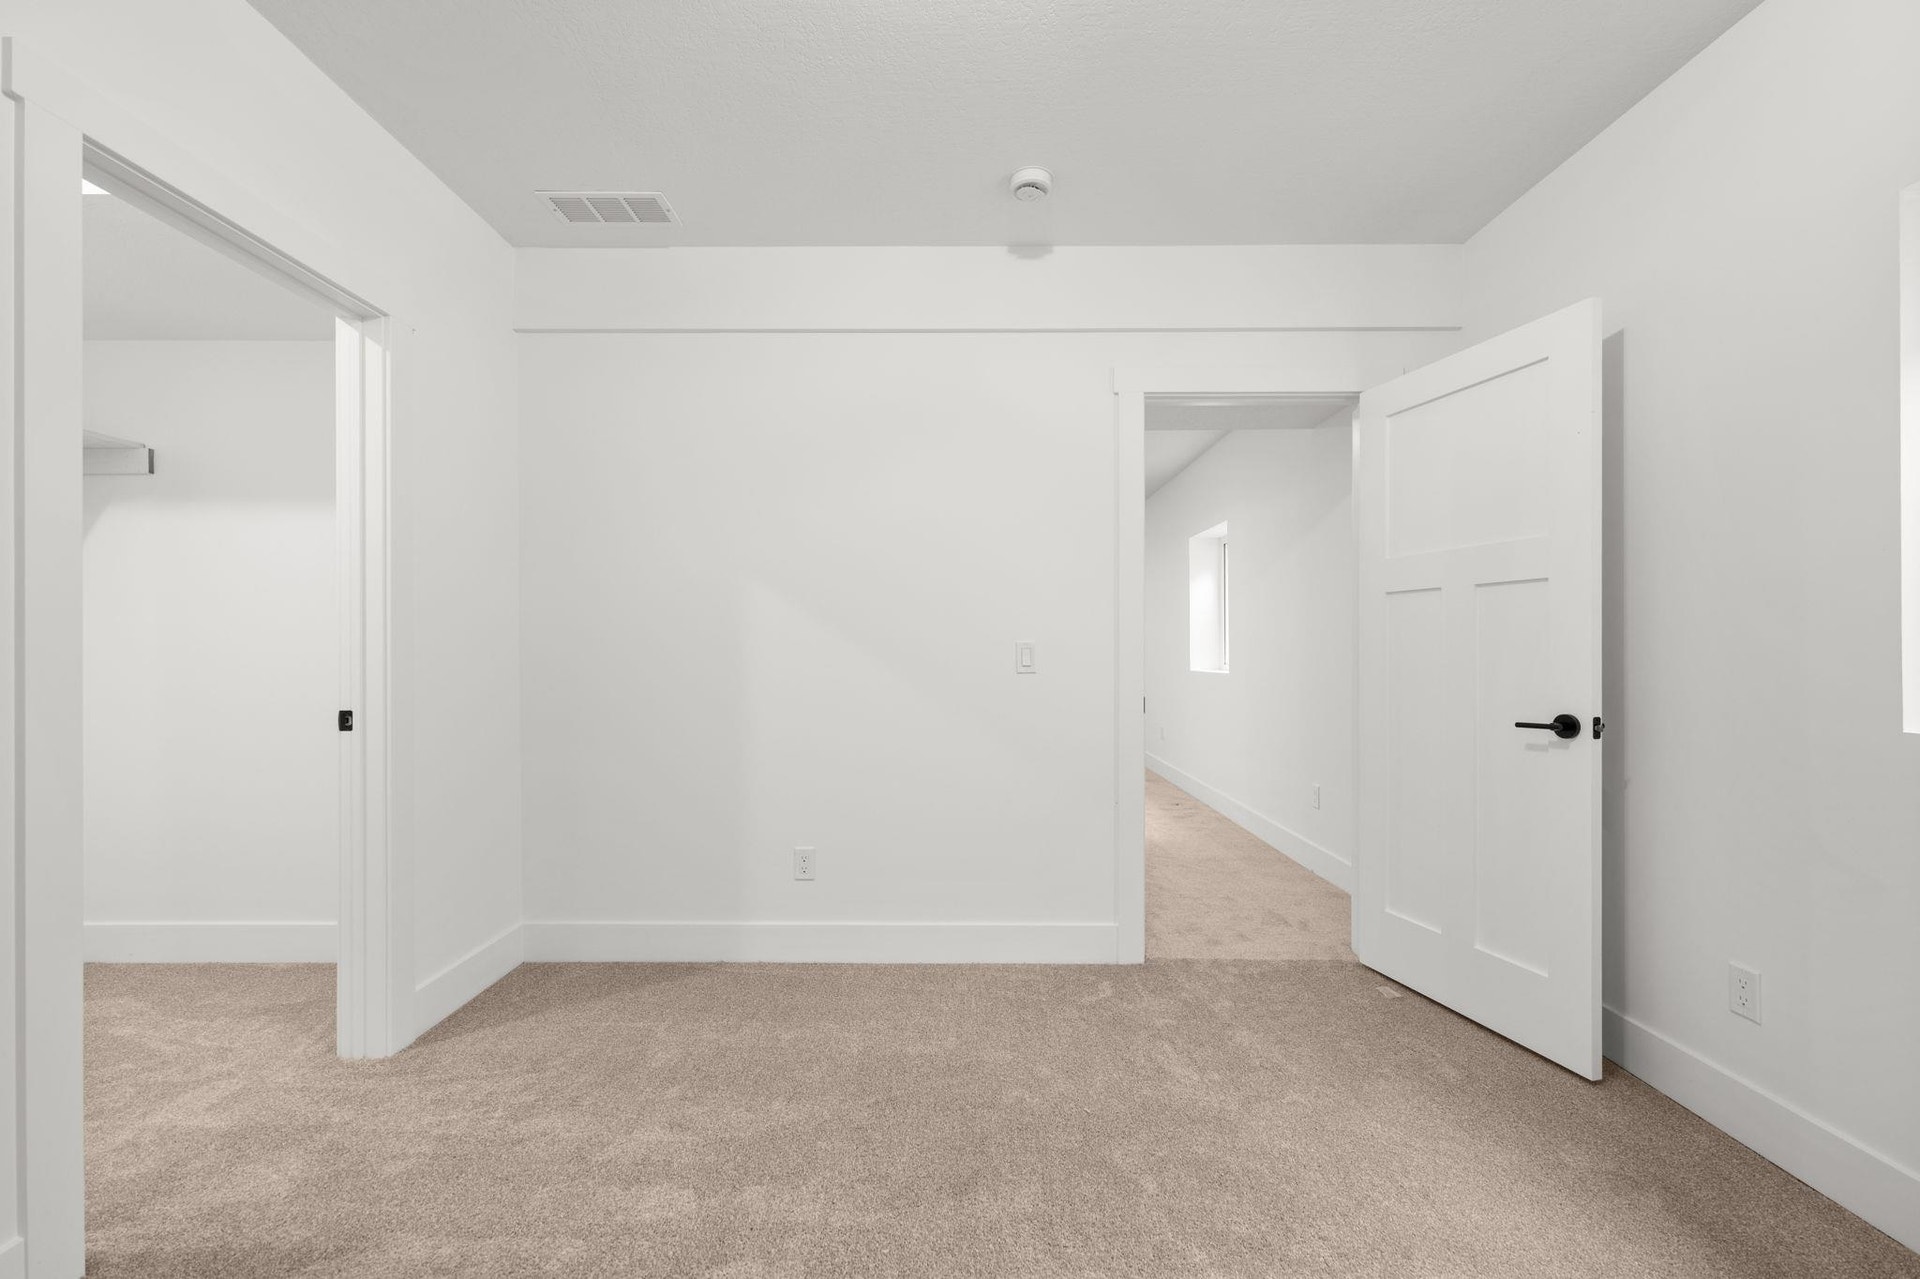
| Bedroom 2 Dimensions: | 11x13 |
| Bedroom 3 Dimensions: | 11x13 |
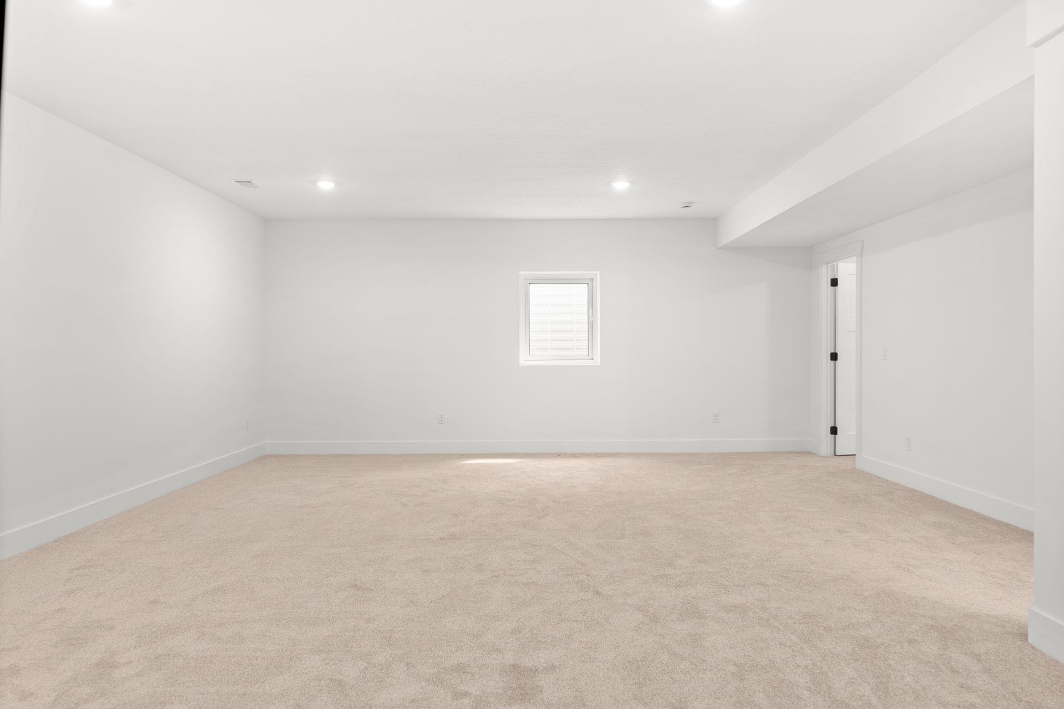
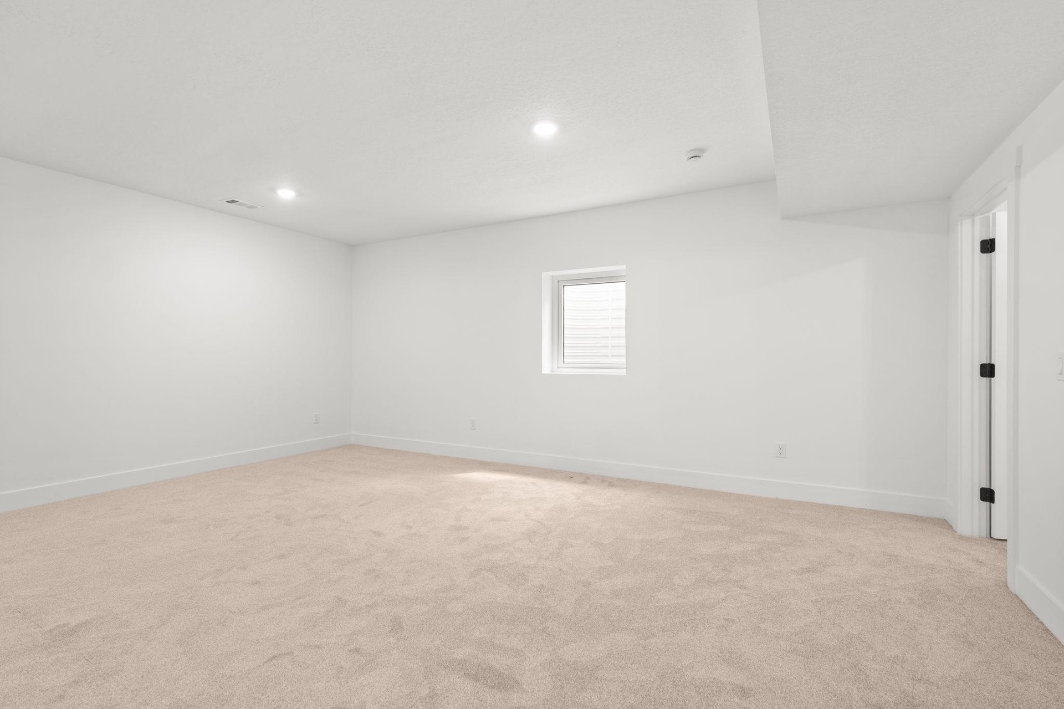
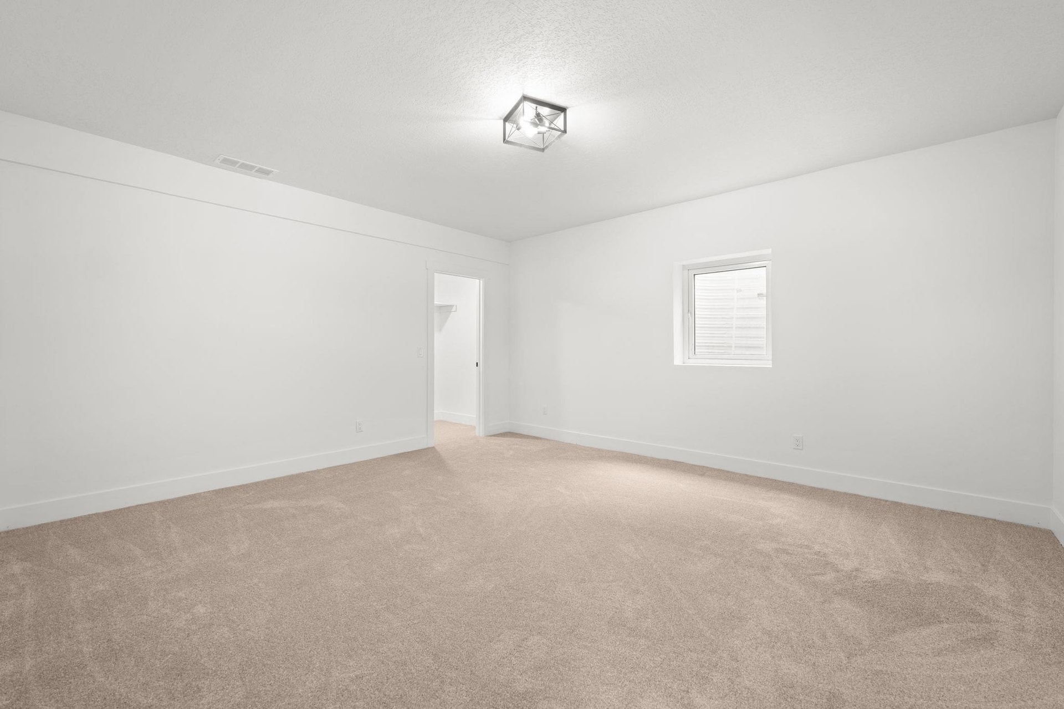
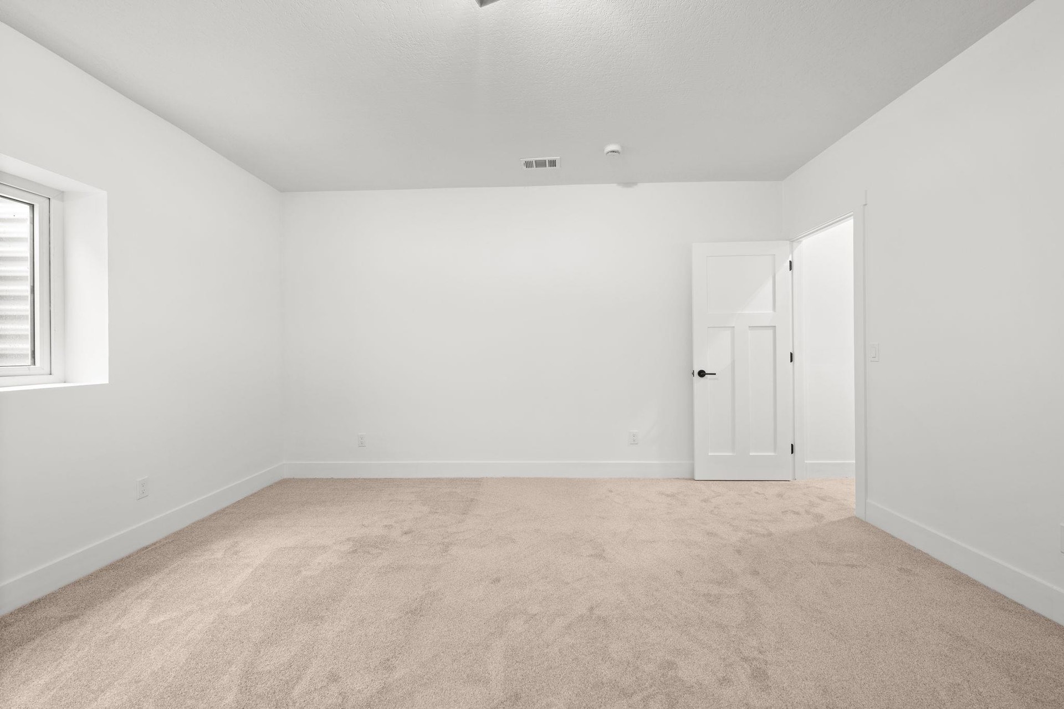
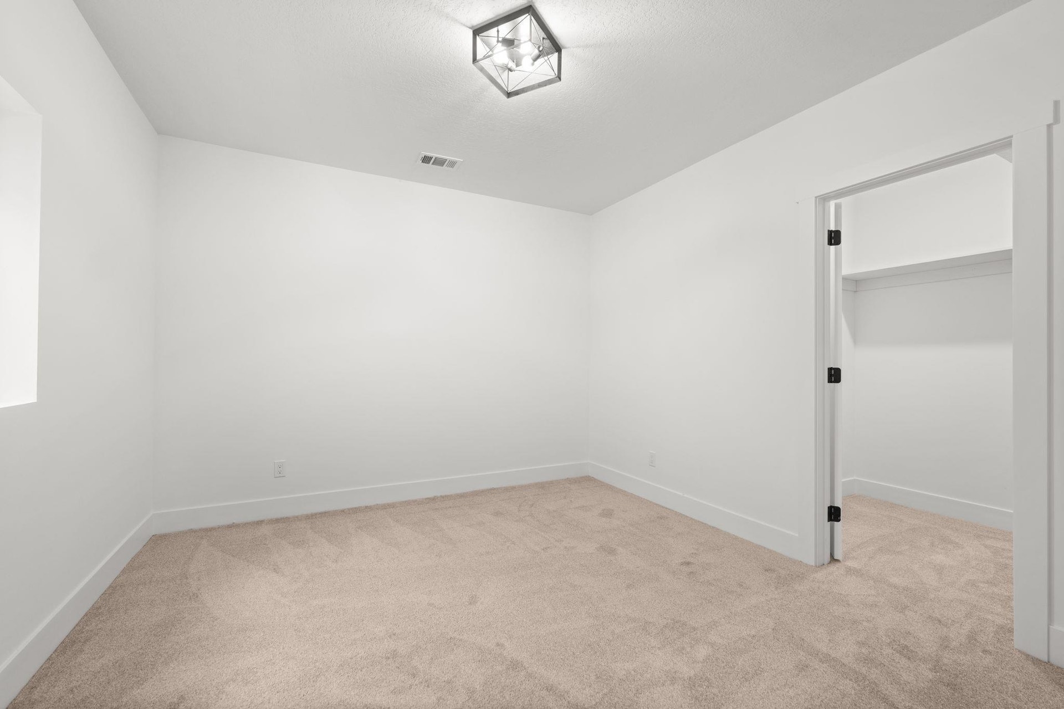
| Bedroom 4 Dimensions: | 15x17 |
| Sev Year: | 2025 |
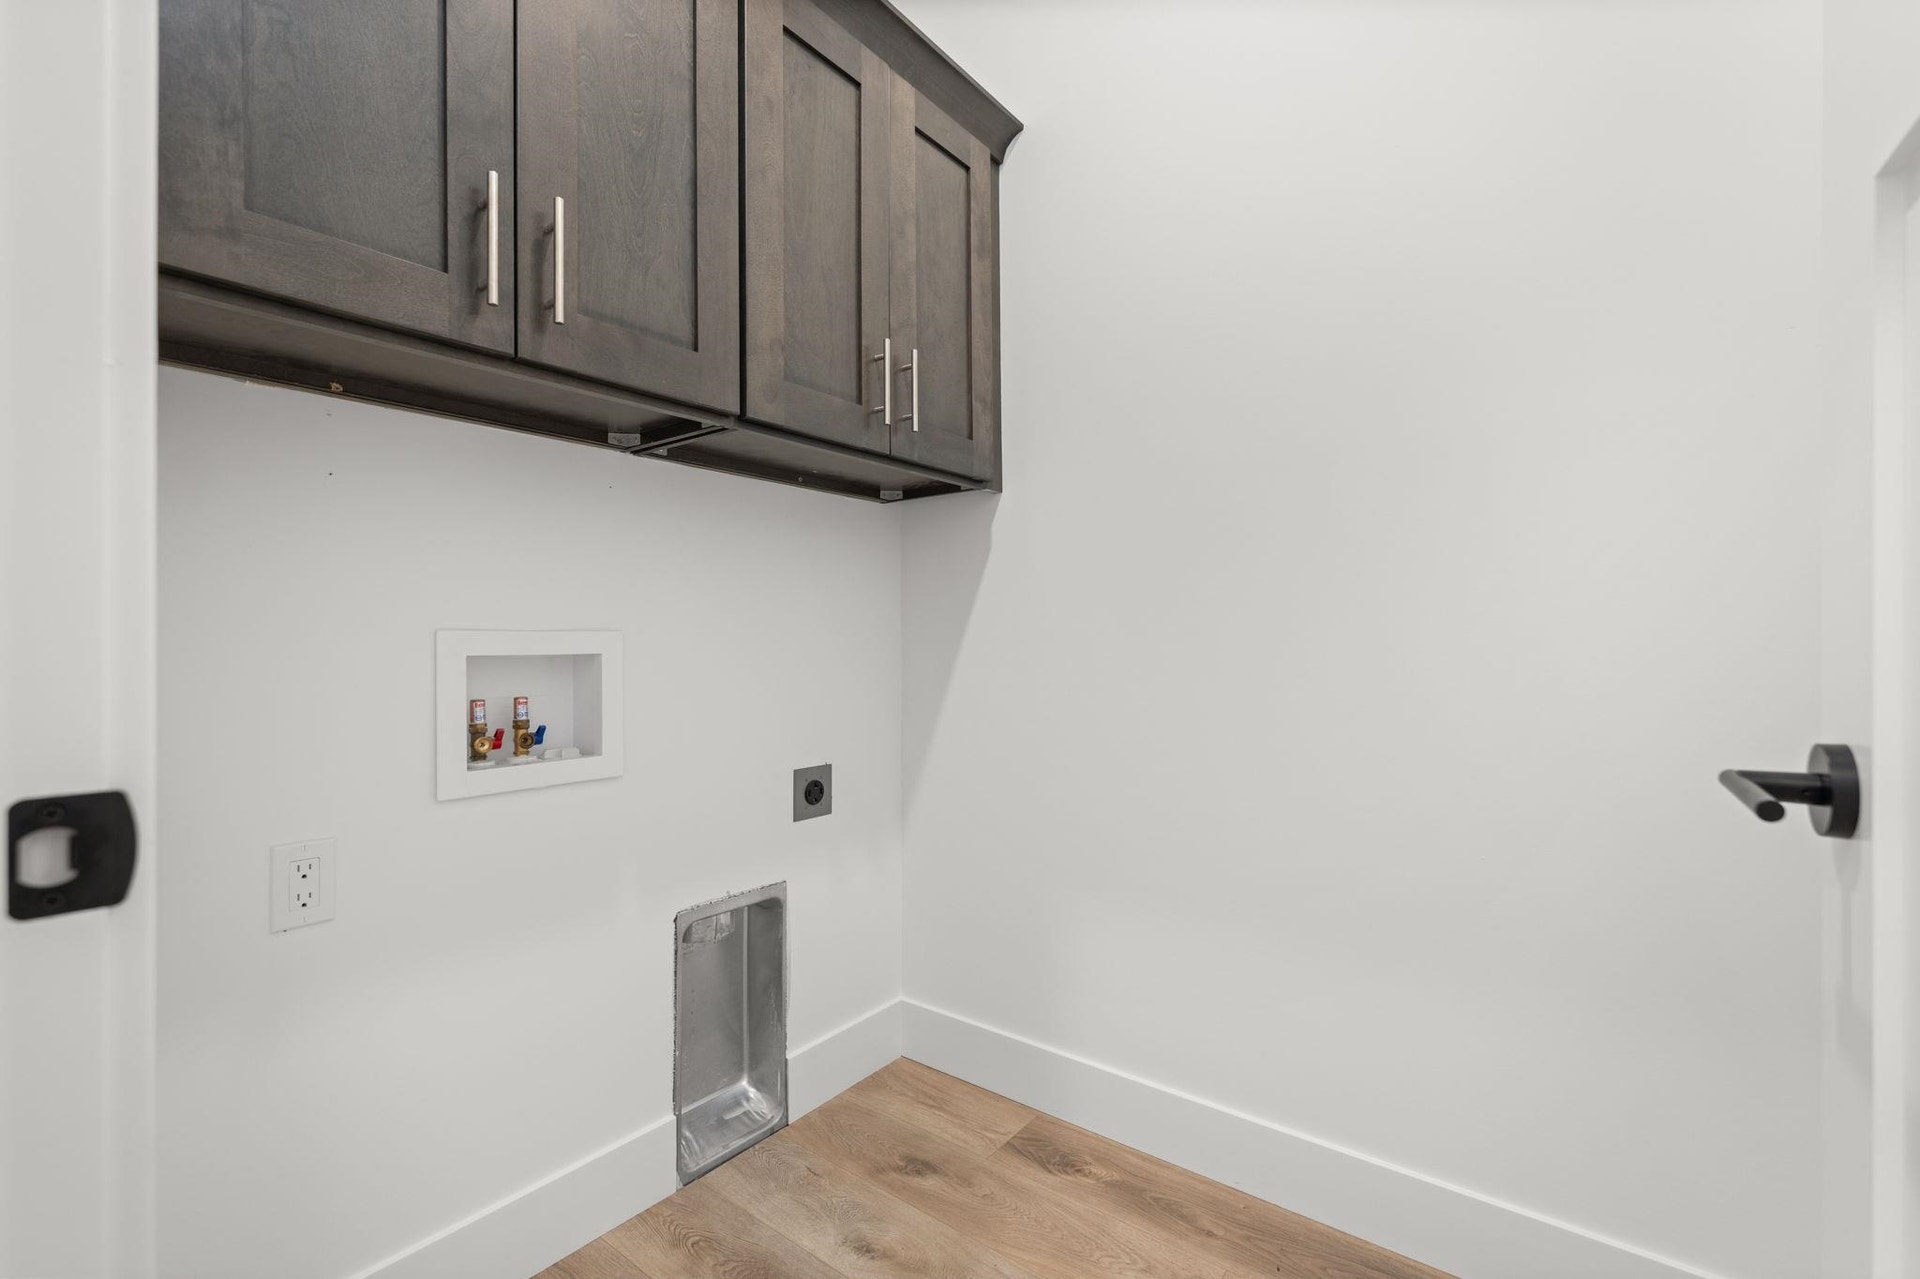
| Laundry Room Dimensions: | 4x7 |
| Unit 6 Present Ann $: | $1,453 |
| Below Grade Sq Ft Finished: | 1,234 |
| Garage # Of Car: | 2 |
| Baths/Lavs Total: | 3 |
| Bedroom 4 Floor Covering: | Carpet |
| Family Rm Floor Covering: | Carpet |
| New Construction Y/N: | Yes |
| Garage Y/N: | Yes |
| Structure Style: | 1 Story |
| Ownership: | Private |
| Listing Broker Sign Y/N: | Yes |
| Municipality: | Blair Twp |
| Living Room Level: | Main |
| Dining Room Level: | Main |
| Kitchen Level: | Main |
| Family Room Level: | Lower |
| Bedroom 1 Level: | Main |
| Bedroom 2 Level: | Main |
| Bedroom 3 Level: | Main |
| Bedroom 4 Level: | Lower |
| Laundry Room Level: | Main |
| Source Mls: | MiRealSource |
| Originating Mls: | Aspire North REALTORS |
| Total Sq Ft Finished: | 2,686 |
| Directions: | From 633 turn on Vance Rd. From Vance Rd turn onto Northern Oak Ave, turn East on Elderberry Ln and south on Cottonwood Ave. |
| Online Appt. Reservations: | https://knightwingmedia.aryeo.com/videos/01a09d7a-dfef-72bd-9416-9a1c4fe2f2e3?v=279 |
| Appliances: | Dishwasher, Range/Oven, Refrigerator |
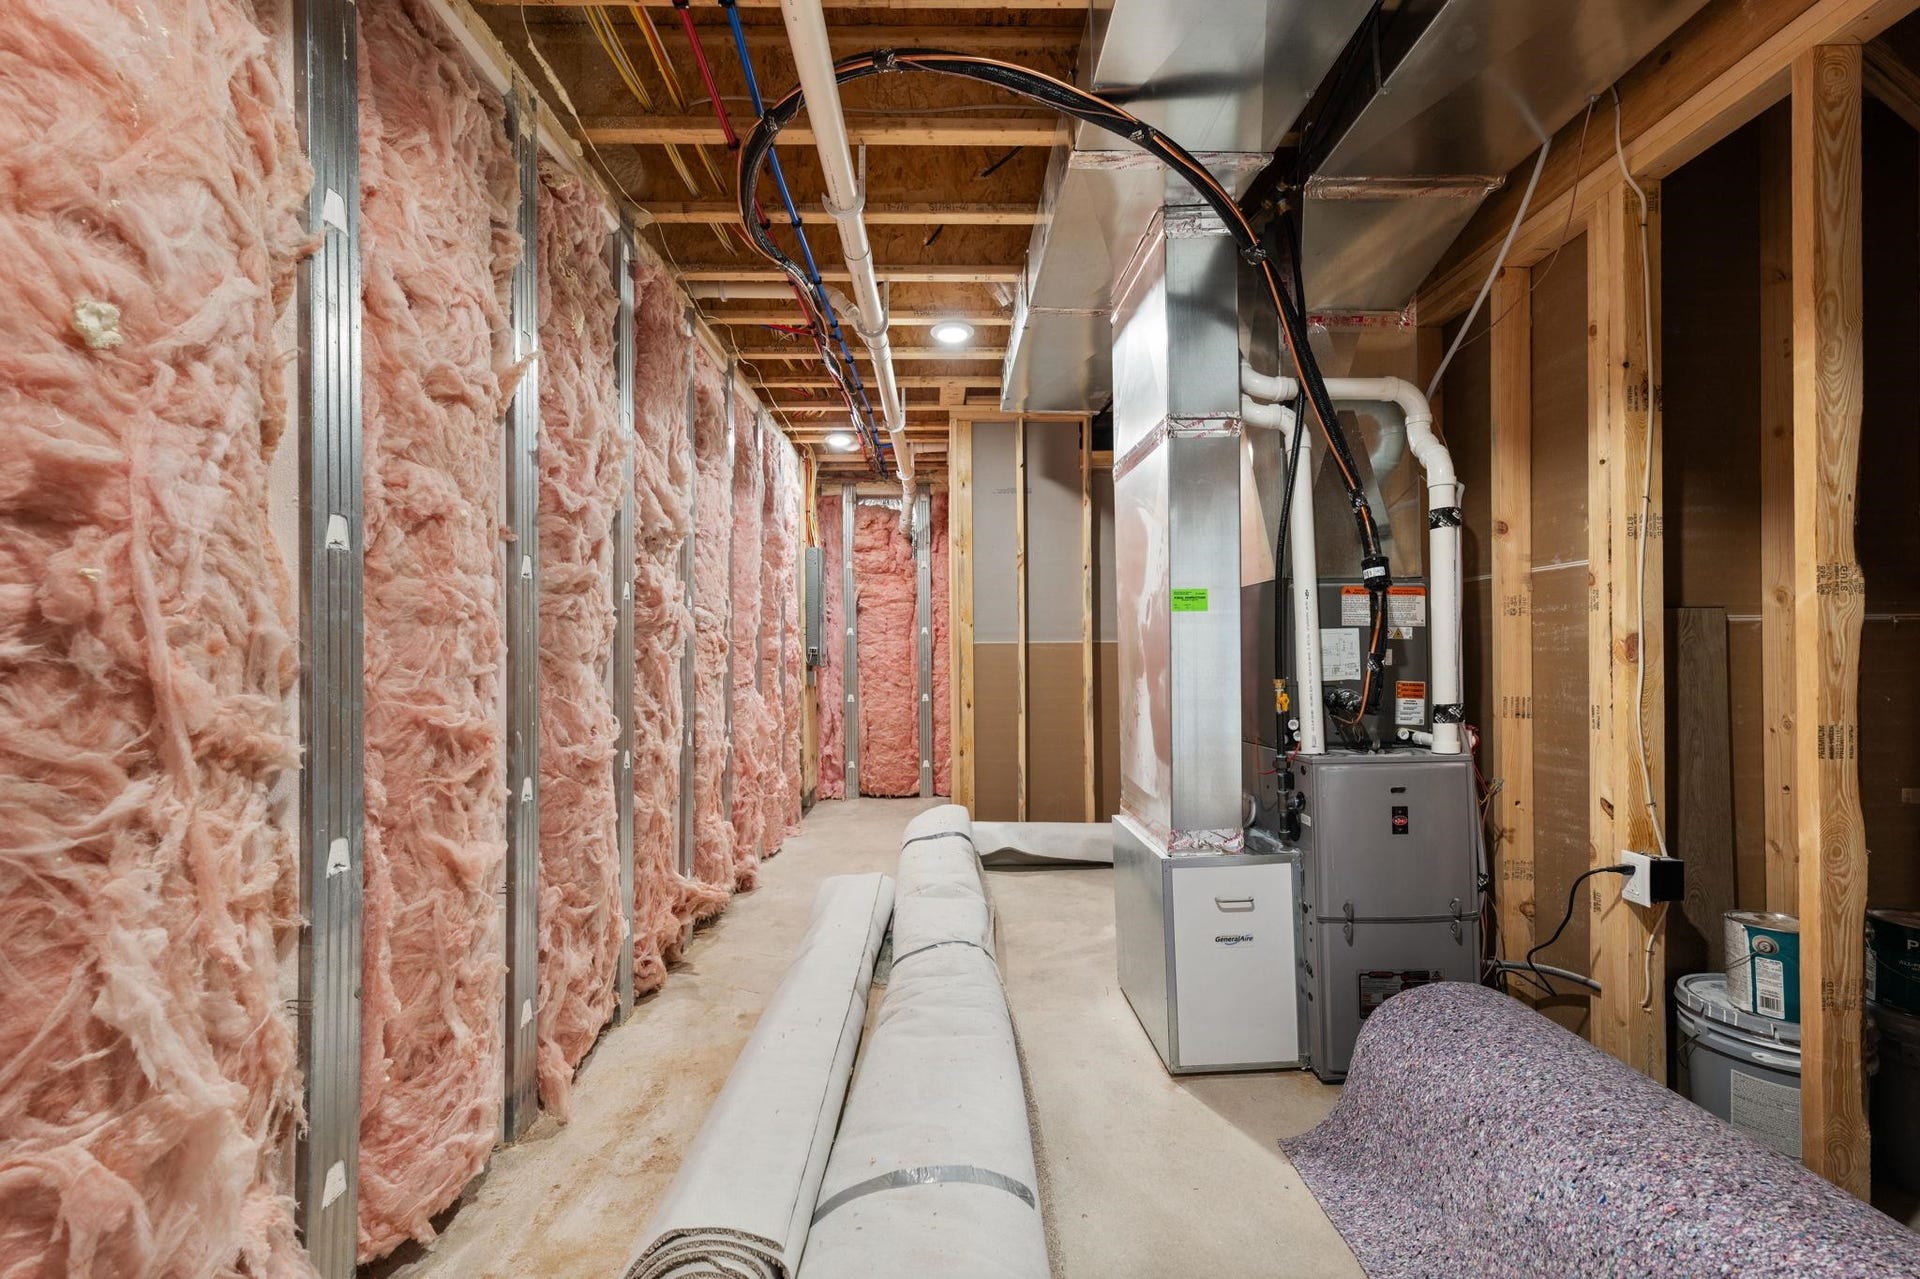
| Basement Type: | Finished, Full, Partially Finished |
| Cooling System: | Central A/C |
| Exterior Construction: | Stone, Vinyl Siding |
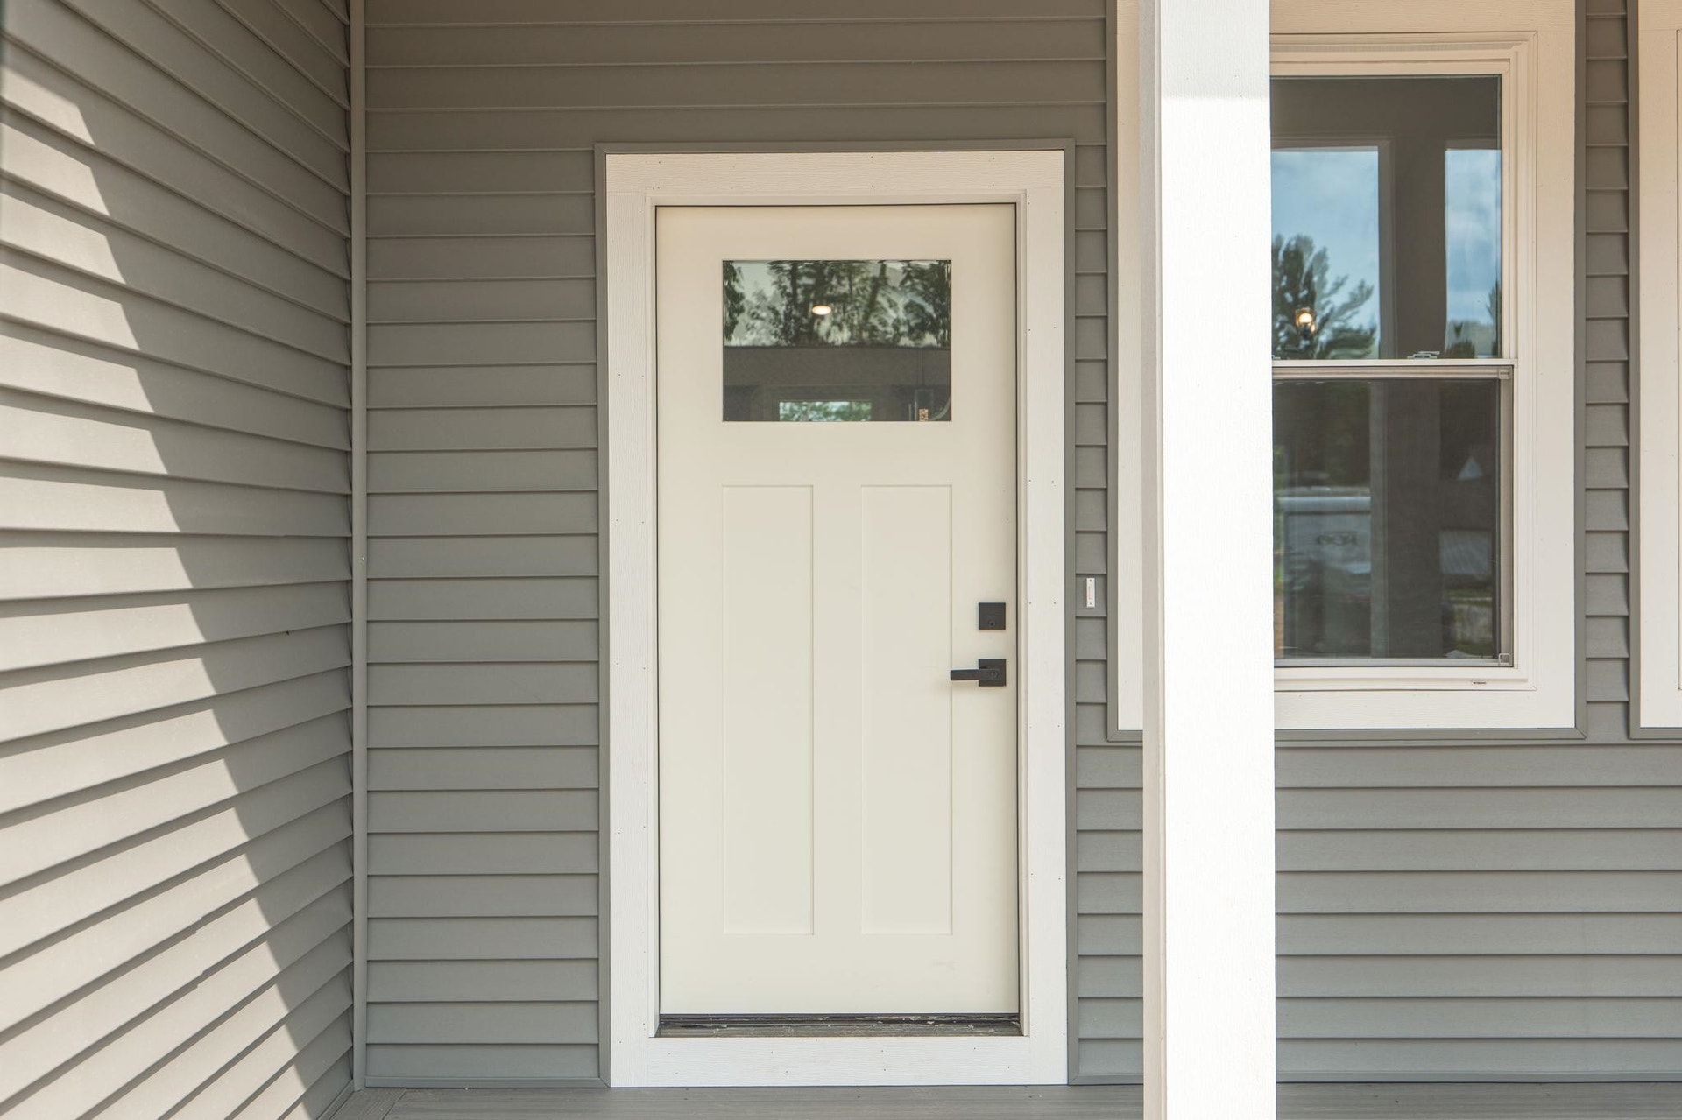
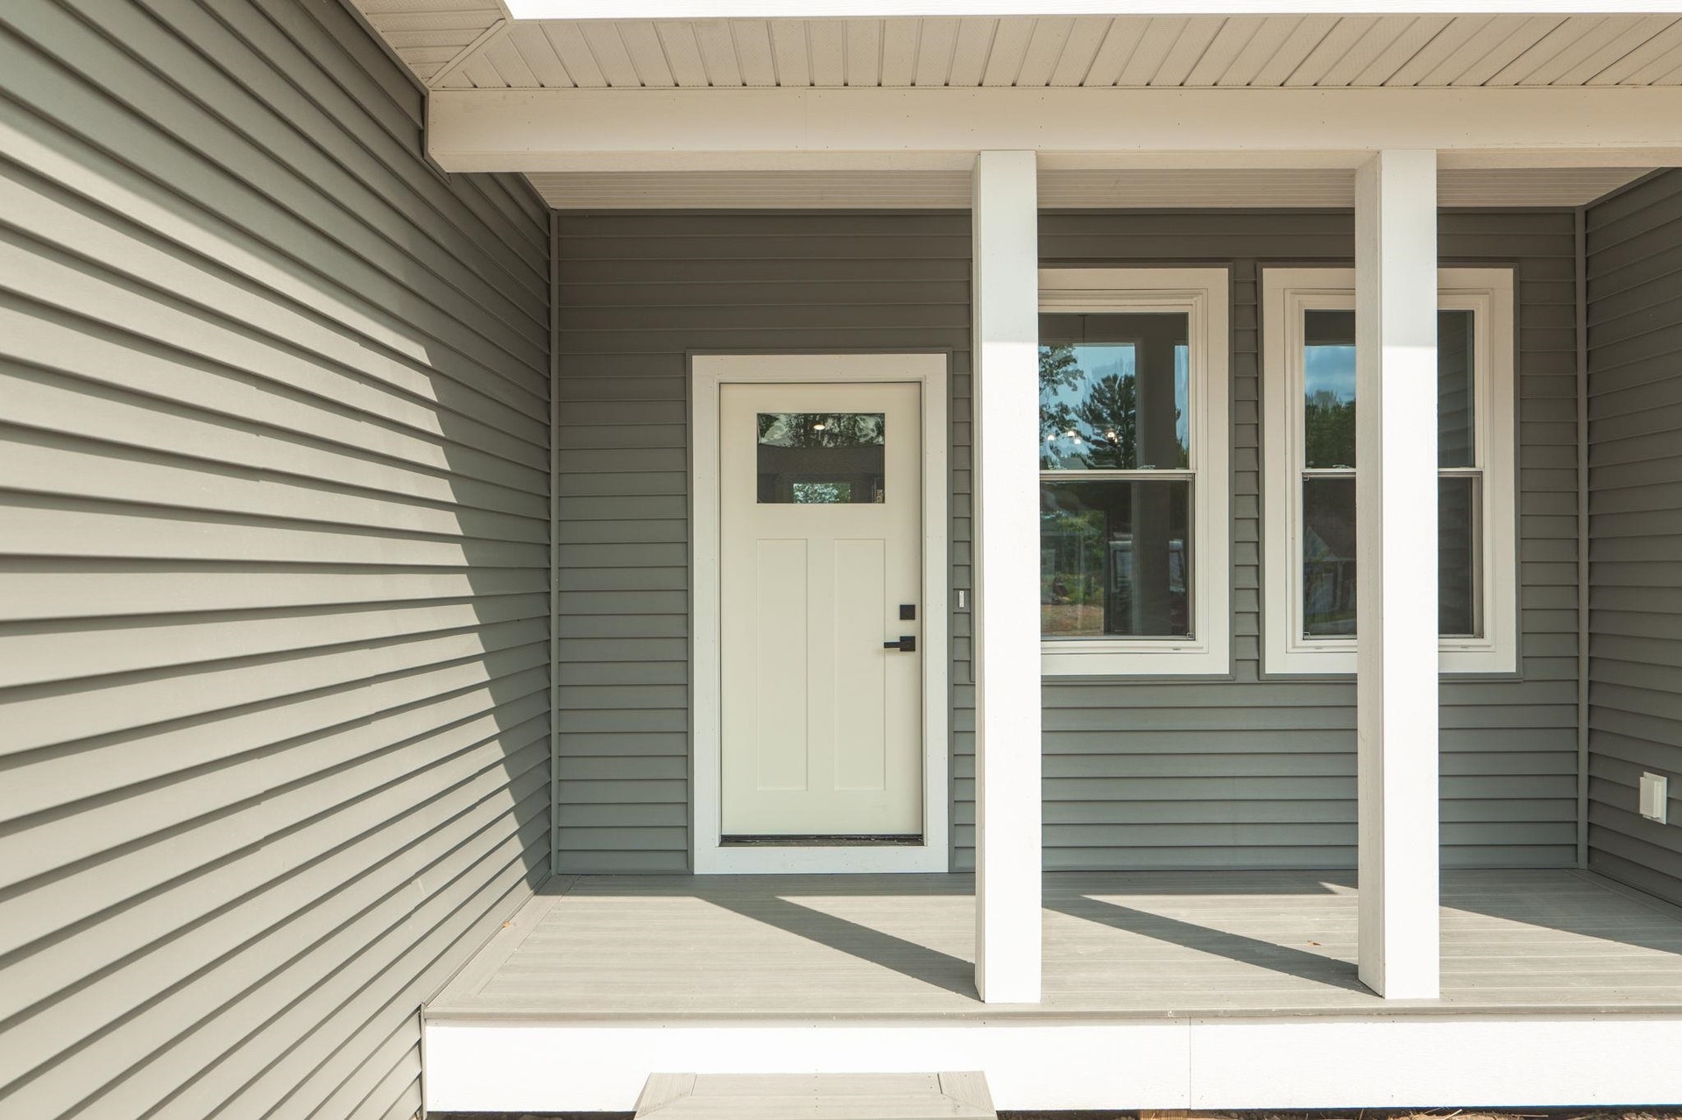
| Exterior Features: | Deck, Porch |
| Garage Type: | Attached Garage |
| Heat/Fuel Type: | Natural Gas |
| Heating System: | Forced Air |
| Interior Features: | Walk-In Closet |
| New Construction: | New/Never Occupied |
| Financial Terms: | Cash, Conventional, FHA, VA |
| Parking: | Garage |
| Sewer/Septic: | Community |
| Water: | Public Water |
| Water Features: | None |
| Zoning: | Residential |
| Rooms: | Great Room, Pantry |
| Rent Spree Y/N: | No |
| Baths Lower: | 1 |
| Site/Lot Features: | Corner Lot, Subdivision, Cleared |
| Utilities: | Cable Available |
| Primary Bath Y/N: | Yes |
| Possession: | At Close |
Listing Courtesy of: REMAX Bayshore - Union St TC
Listing Agent: Matthew Dakoske
231-590-7722
500 S Union Street Traverse City, MI 49684
Mortgage Calculator
 Provided through IDX via MiRealSource, Courtesy of MiRealSource Shareholder. Copyright MiRealSource.
The information published and disseminated by MiRealSource is communicated verbatim, without change by
MiRealSource, as filed with MiRealSource by its members. The accuracy of all information, regardless of source,
is not guaranteed or warranted. All information should be independently verified.
Copyright 2015 MiRealSource. All rights reserved. This information provided hereby constitutes proprietary information of MiRealSource, Inc. and its shareholders, affiliates and licenses and may not be reproduced or transmitted in any form or by any means, electronic or mechanical, including photocopy, recording, scanning or any information storage and retrieval system, without written permission from MiRealSource, Inc.
Provided through IDX via MiRealSource, as the "Source MLS", courtesy of the Originating MLS shown on the property listing, as the Originating MLS.
The information published and disseminated by the Originating MLS is communicated verbatim, without change by the
Originating MLS as filed with it by its members. The accuracy of all information, regardless of source, is not
guaranteed or warranted. All information should be independently verified.
Copyright 2026 MiRealSource. All rights reserved. The information provided hereby constitutes proprietary
information of MiRealSource, Inc. and its shareholders, affiliates and licenses and may not be reproduced or
transmitted in any form or by any means, electronic, or mechanical, including photocopy, recording, scanning or any
information storage and retrieval system, without written permission from MiRealSource, Inc.
MiRealSource data last updated on November 03, 2026 03:23 AM - ET.
Property Last Updated: November 03, 2026 03:23 AM - ET
