219 S Nine Mile Road
Midland, MI 48640
$269,900
Open Houses
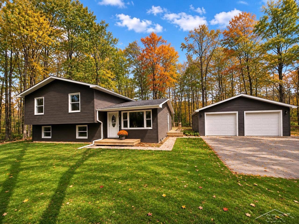
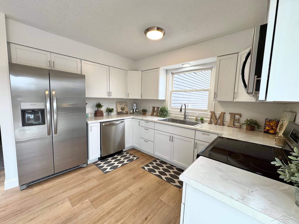
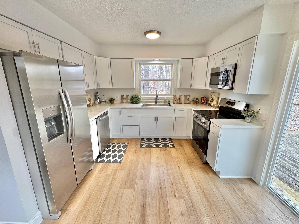
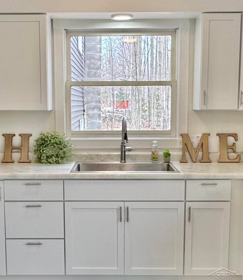
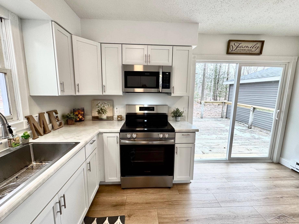
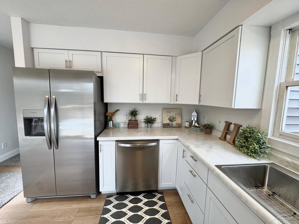
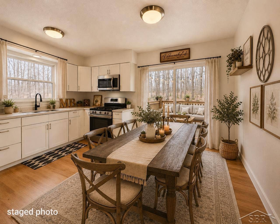
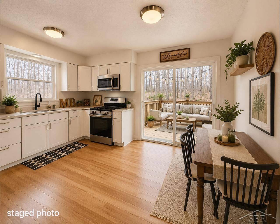
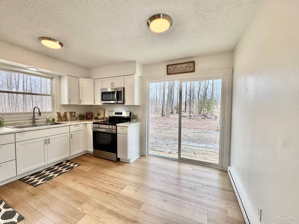
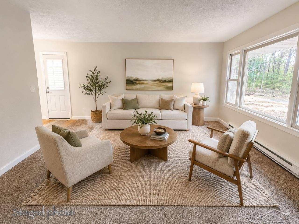
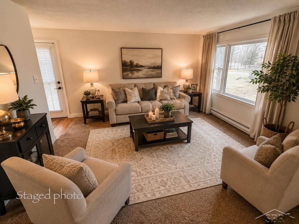
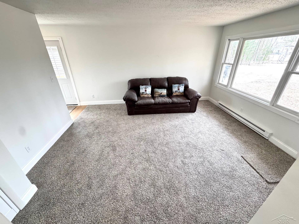
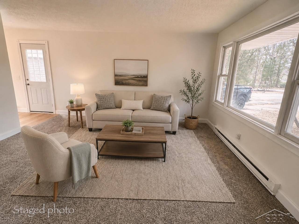
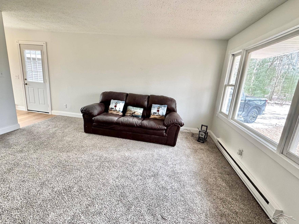
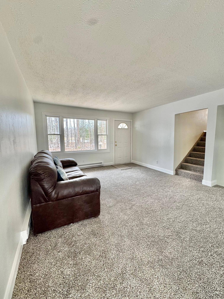
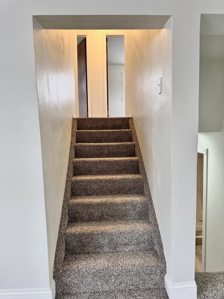
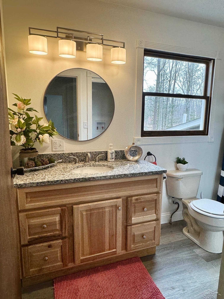
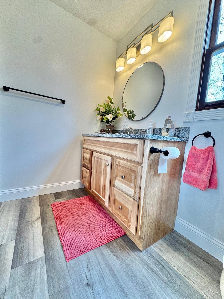
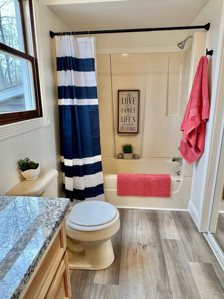
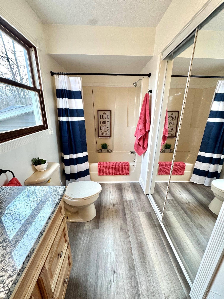
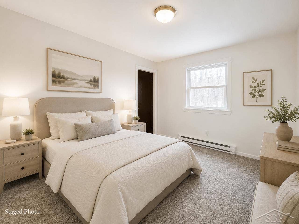
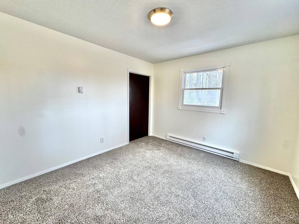
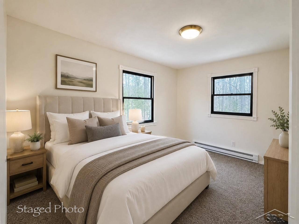
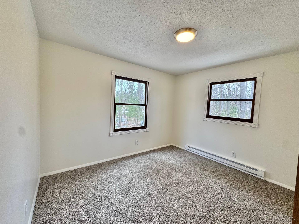
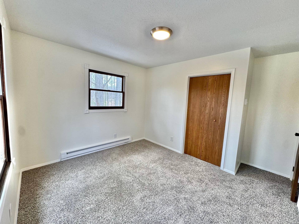
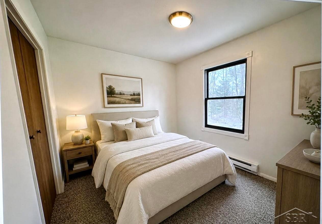
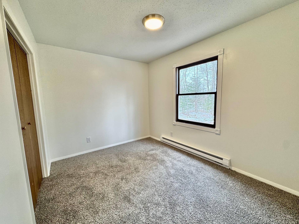
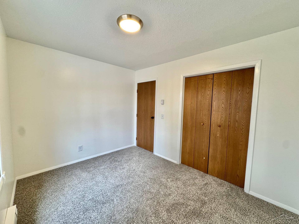
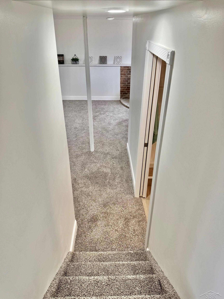
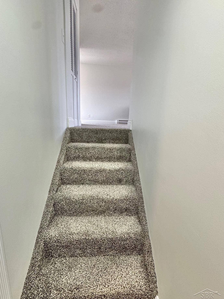
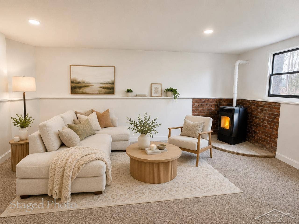
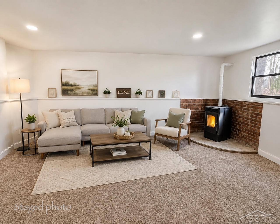
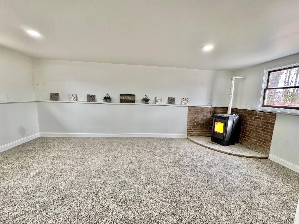
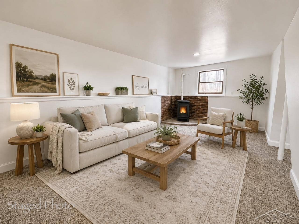
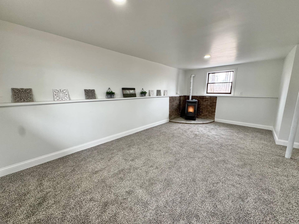
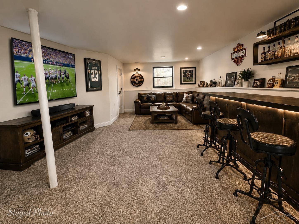
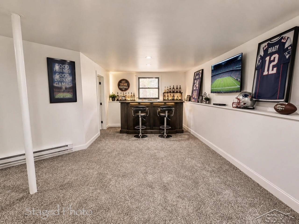
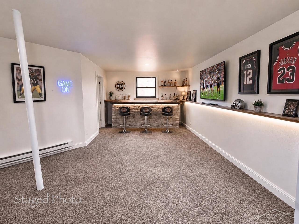
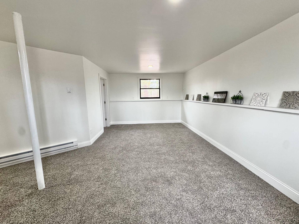
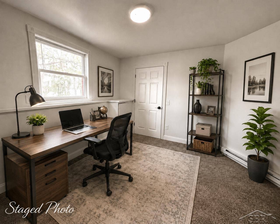
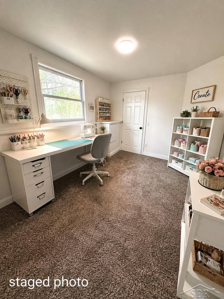
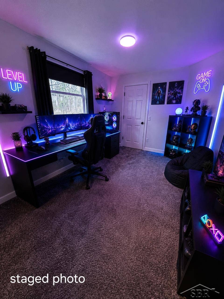
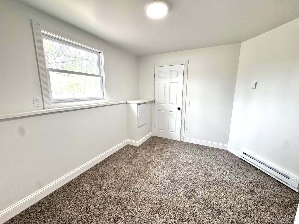
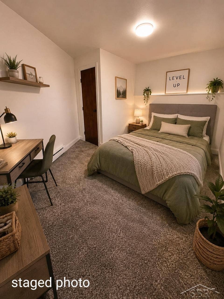
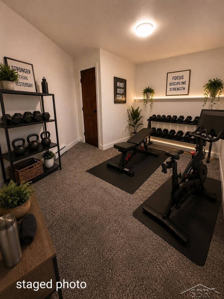
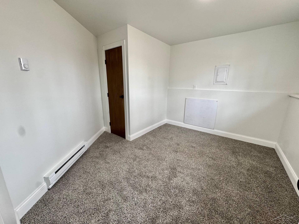
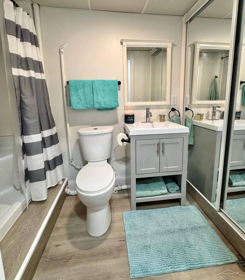
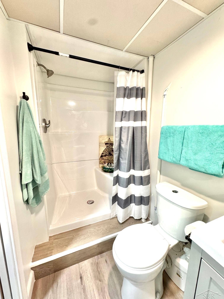
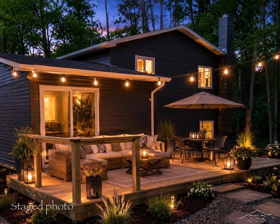
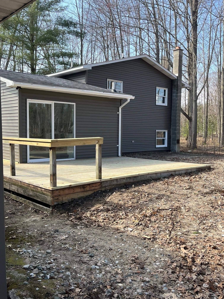
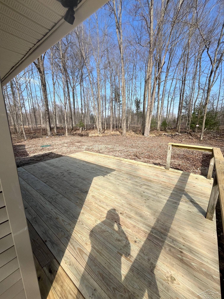
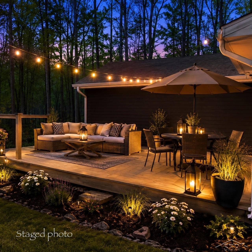
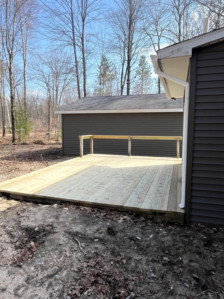
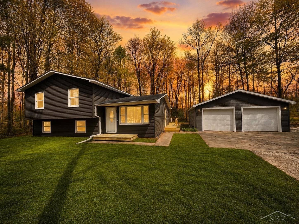
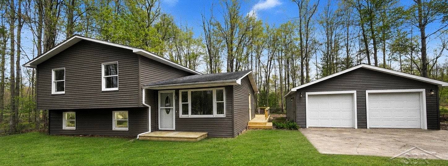
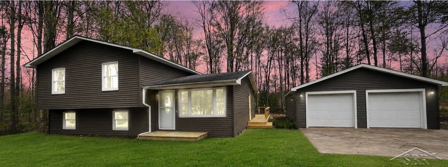
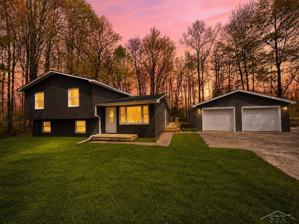
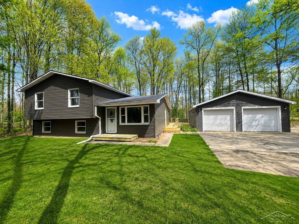
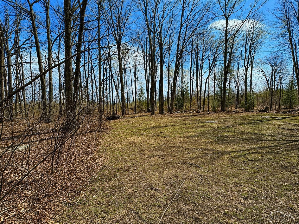
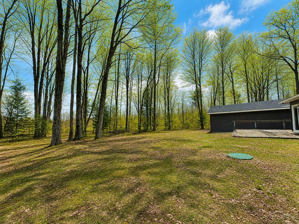
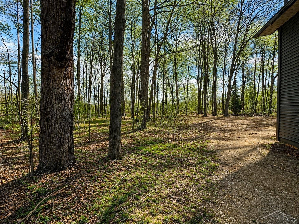
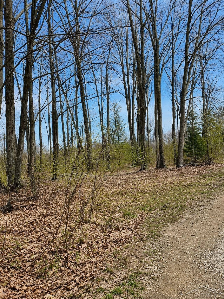
WOW—move-in ready, extensively remodeled, and now offering an additional buyer incentive! This impressive 4-bedroom, 2-full-bath home sits on a picturesque one-acre parcel in Midland County's Lee Township within the Bullock Creek School District. A BRAND-NEW ROOF was installed in June 2026, the yard was graded and reseeded in July 2026, and extensive improvements were completed throughout the home in 2025. With an acceptable offer, the seller is willing to install a mini-split heating and air-conditioning system, providing an additional heat source plus the comfort of A/C! Step inside to a bright, beautifully updated interior featuring recessed lighting, fresh paint, new flooring, and a flexible floor plan with both a spacious living room and separate family room. The completely remodeled kitchen features new cabinetry, countertops, faucets, hardware, and appliances. Both full bathrooms have also been beautifully renovated with all-new finishes. The work has been done—move in and make it your own! The home currently offers two heat sources: a centrally located pellet burner capable of warming the main living areas and individually controlled baseboard heat for room-by-room temperature control. Combined with the seller's mini-split offer, buyers have the opportunity for an additional heating source along with air conditioning. The spacious family room provides excellent flexibility for a media room, game room, home office, or additional gathering space. A sliding door opens to the updated deck overlooking the large backyard and one-acre setting. Need room for vehicles, ...
+ Read More| Mls #: | 50201831 |
|---|---|
| Asking Price: | $269,900 |
| Property Type: | Residential |
| Type: | Single Family |
| Property Status: | Active |
| Ownership: | true |
| Bedrooms: | 4 |
| Baths Full: | 2 |
| Lavatory: | 0 |
| Above Grade Sq Ft: | 1,400 |
| Fee Amount: | $0 |
| # Of Acres: | 1.0 |
| Architecture Style: | Other |
| Waterfront Y/N: | No |
| Town: | Midland |
| County: | Midland |
| ZIP: | 48640 |
| Year Built: | 9999 |
| Area: | Lee Twp (56010) |
| Sale/Rent: | For Sale |
| Fireplace Y/N: | Yes |
| Association Fee Y/N: | No |
| Site Condo Y/N: | No |
| Occupancy: | C |
| School District: | Bullock Creek School District |
| Pre/Homestead: | No |
| Signed Disclosure Y/N: | Yes |
| Manufactured Y/N: | No |
| Lease Y/N: | No |
| Contract: | Exclusive Right to Sell |
| Assessments Y/N: | No |
| Cross Street 1: | W. Isabella |
| Cross Street 2: | S. Sioux Lane |
| Lot Size: | 165x264 |
| Lavatory: | 0 |
| Kitchen Dimensions: | 13x11 |
| Bedroom 1 Dimensions: | 9x11 |
| Bedroom 2 Dimensions: | 12x10 |
| Bedroom 3 Dimensions: | 12x11 |
| Bedroom 4 Dimensions: | 12x9 |
| Summer Tax Yr: | 2025 |
| Winter Tax Yr: | 2025 |
| Sev Year: | 2026 |
| Unit 6 Present Ann $: | $960 |
| Below Grade Sq Ft Finished: | 960 |
| Garage # Of Car: | 3 |
| Baths/Lavs Total: | 2 |
| Summer Tax: | $689 |
| Winter Tax: | $1,801 |
| Total Tax Amount: | $2,490 |
| Bathroom 1 Level: | Upper |
| Bathroom 1 Floor Covering: | Vinyl |
| Bathroom 2 Level: | Lower |
| Bathroom 2 Floor Covering: | Vinyl |
| Garage Y/N: | Yes |
| Pool Y/N: | No |
| Land Contract Y/N: | No |
| Guest Listing Y/N: | No |
| Frontage Type: | Road |
| Structure Style: | Tri-Level |
| Subj To Short Sale Apprvl: | No |
| Ownership: | Private |
| Horses Allowed: | No |
| Listing Broker Sign Y/N: | Yes |
| Other Sign On Proprty Y/N: | No |
| Full Service Listing Y/N: | Yes |
| Municipality: | Lee Twp |
| Kitchen Level: | Main |
| Bedroom 1 Level: | Second |
| Bedroom 2 Level: | Second |
| Bedroom 3 Level: | Second |
| Bedroom 4 Level: | Lower |
| Source Mls: | MiRealSource |
| Originating Mls: | Saginaw Board of REALTORS |
| Total Sq Ft Finished: | 2,360 |
| Frontage: | 165 |
| Appliances: | Dishwasher, Microwave, Range/Oven, Refrigerator |
| Basement Type: | Sump Pump |
| Exterior Construction: | Vinyl Siding, Vinyl Trim |
| Exterior Features: | Deck, Porch |
| Fireplace Features: | Natural Fireplace |
| Foundation Type: | Crawl |
| Garage Type: | Detached Garage, Electric in Garage |
| Heat/Fuel Type: | Electric, Wood |
| Heating System: | Baseboard, Pellet Stove |
| Water Heater: | Electric |
| Interior Features: | Sump Pump |
| Financial Terms: | Cash, Conventional, FHA, VA, Rural Development |
| Parking: | 3 or More Spaces, Garage |
| Roads: | Paved Street |
| Sewer/Septic: | Septic |
| Water: | Public Water |
| Zoning: | Residential |
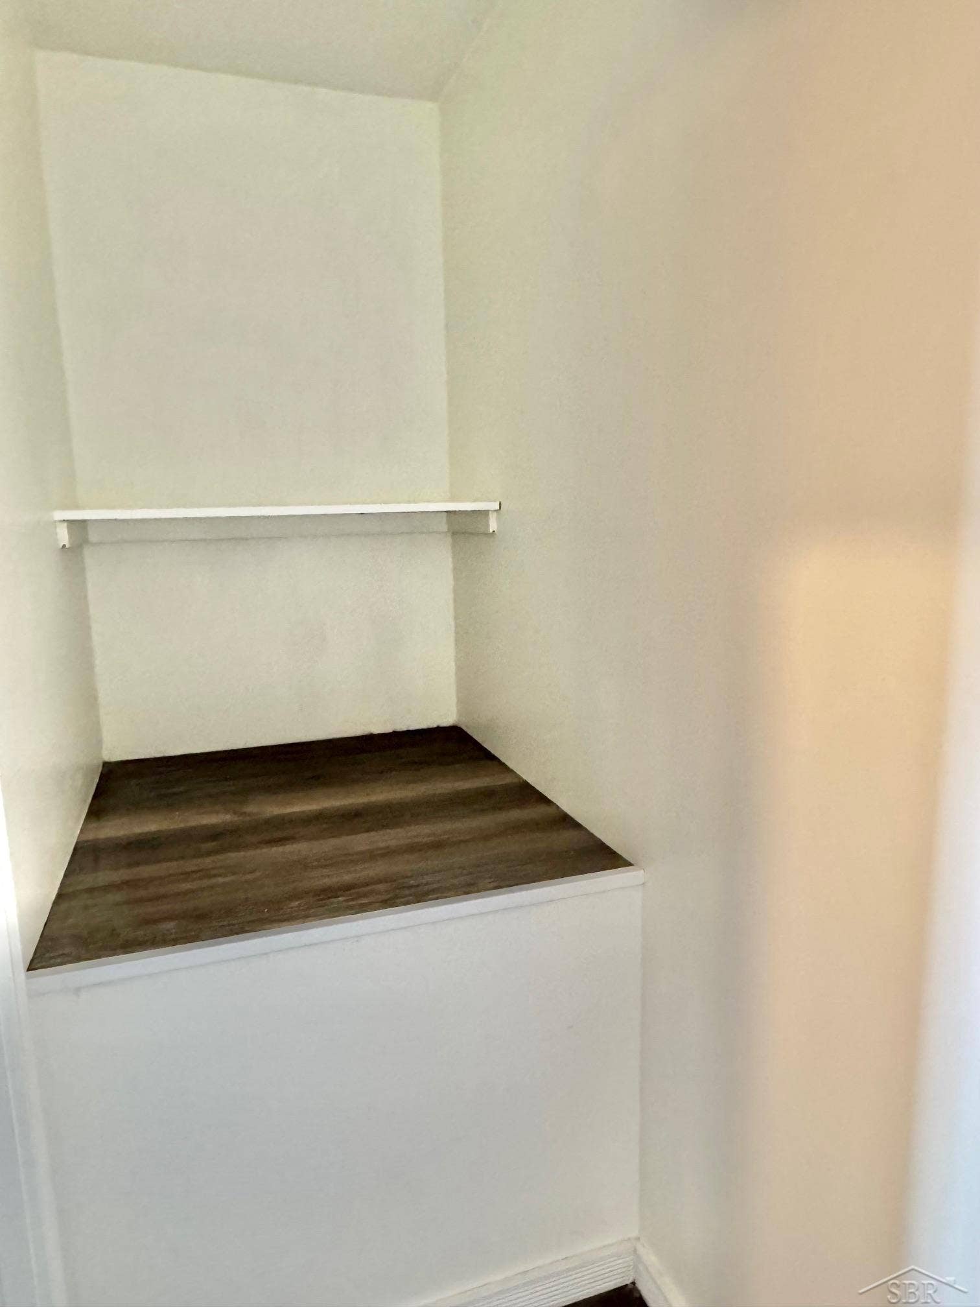
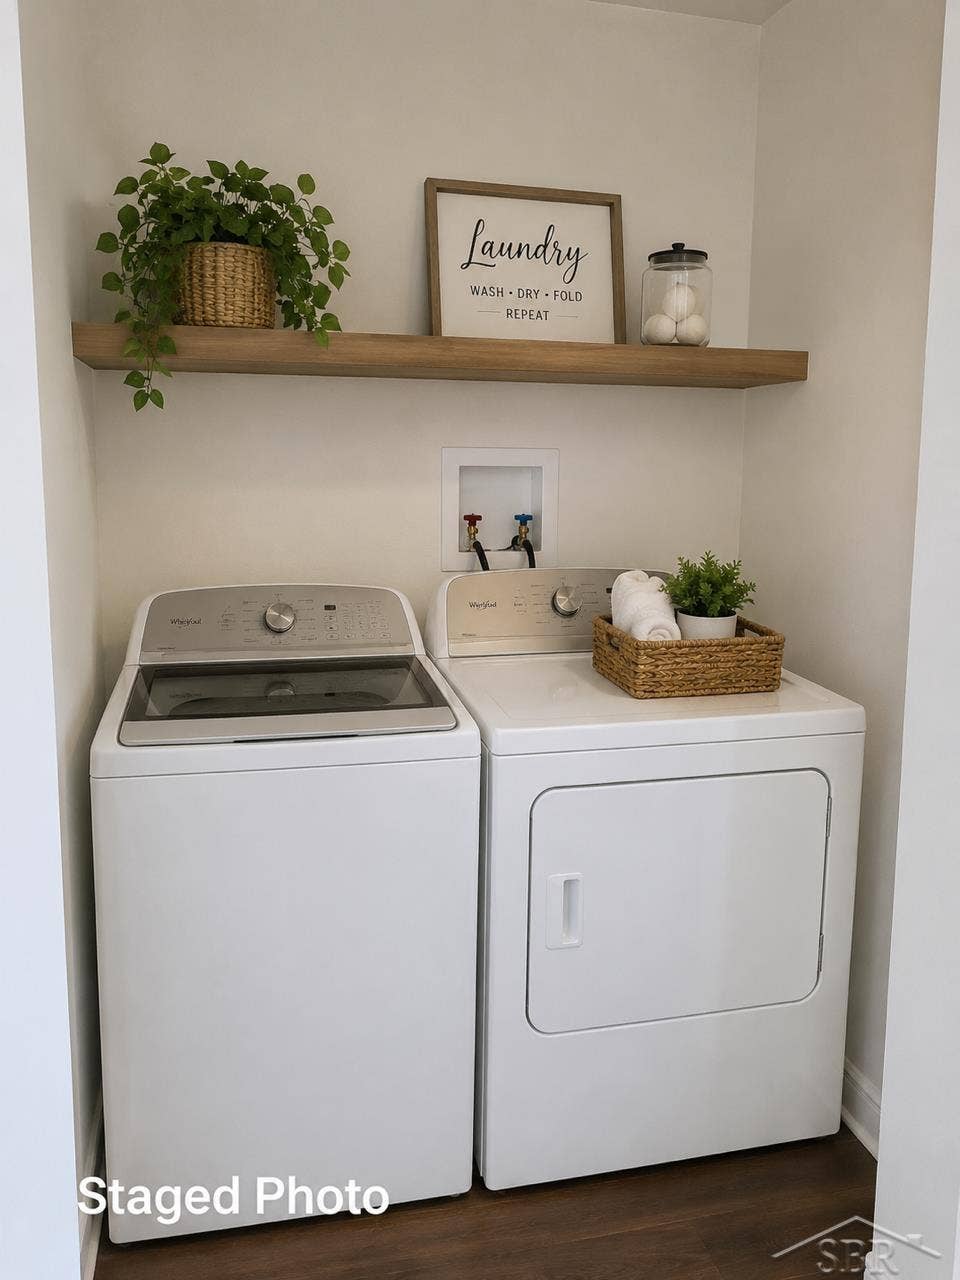
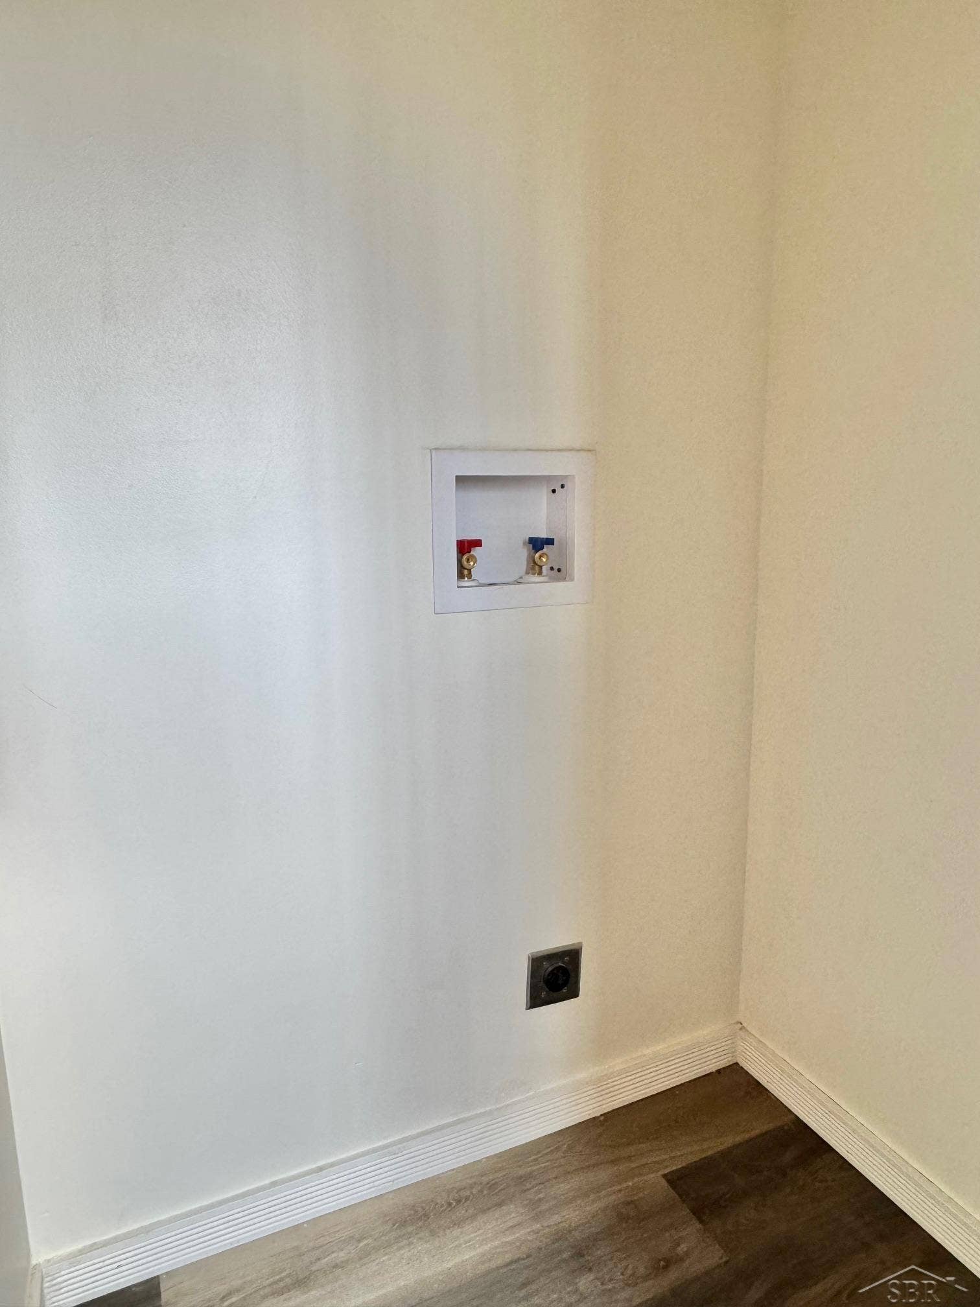
| Rooms: | Family Room, Living Room, Second Floor Laundry, Eat-In Kitchen |
| Out Buildings: | Garage(s) |
| Type: | Residential |
| Source Of Sq Ft: | Assessors Data |
| Site/Lot Features: | Rural, Wooded |
| Fireplaces Total: | 1 |
| Price/Frontage: | $1,635.76 |
| Possession: | At Close |
Listing Courtesy of: Berkshire Hathaway HomeServices
Listing Agent: Melissa Riselay
989-225-5999
2825 Bay Rd, Suite 400 Saginaw, MI 48603
Mortgage Calculator
 Provided through IDX via MiRealSource, Courtesy of MiRealSource Shareholder. Copyright MiRealSource.
The information published and disseminated by MiRealSource is communicated verbatim, without change by
MiRealSource, as filed with MiRealSource by its members. The accuracy of all information, regardless of source,
is not guaranteed or warranted. All information should be independently verified.
Copyright 2015 MiRealSource. All rights reserved. This information provided hereby constitutes proprietary information of MiRealSource, Inc. and its shareholders, affiliates and licenses and may not be reproduced or transmitted in any form or by any means, electronic or mechanical, including photocopy, recording, scanning or any information storage and retrieval system, without written permission from MiRealSource, Inc.
Provided through IDX via MiRealSource, as the "Source MLS", courtesy of the Originating MLS shown on the property listing, as the Originating MLS.
The information published and disseminated by the Originating MLS is communicated verbatim, without change by the
Originating MLS as filed with it by its members. The accuracy of all information, regardless of source, is not
guaranteed or warranted. All information should be independently verified.
Copyright 2026 MiRealSource. All rights reserved. The information provided hereby constitutes proprietary
information of MiRealSource, Inc. and its shareholders, affiliates and licenses and may not be reproduced or
transmitted in any form or by any means, electronic, or mechanical, including photocopy, recording, scanning or any
information storage and retrieval system, without written permission from MiRealSource, Inc.
MiRealSource data last updated on November 09, 2026 03:44 AM - ET.
Property Last Updated: November 09, 2026 03:44 AM - ET
