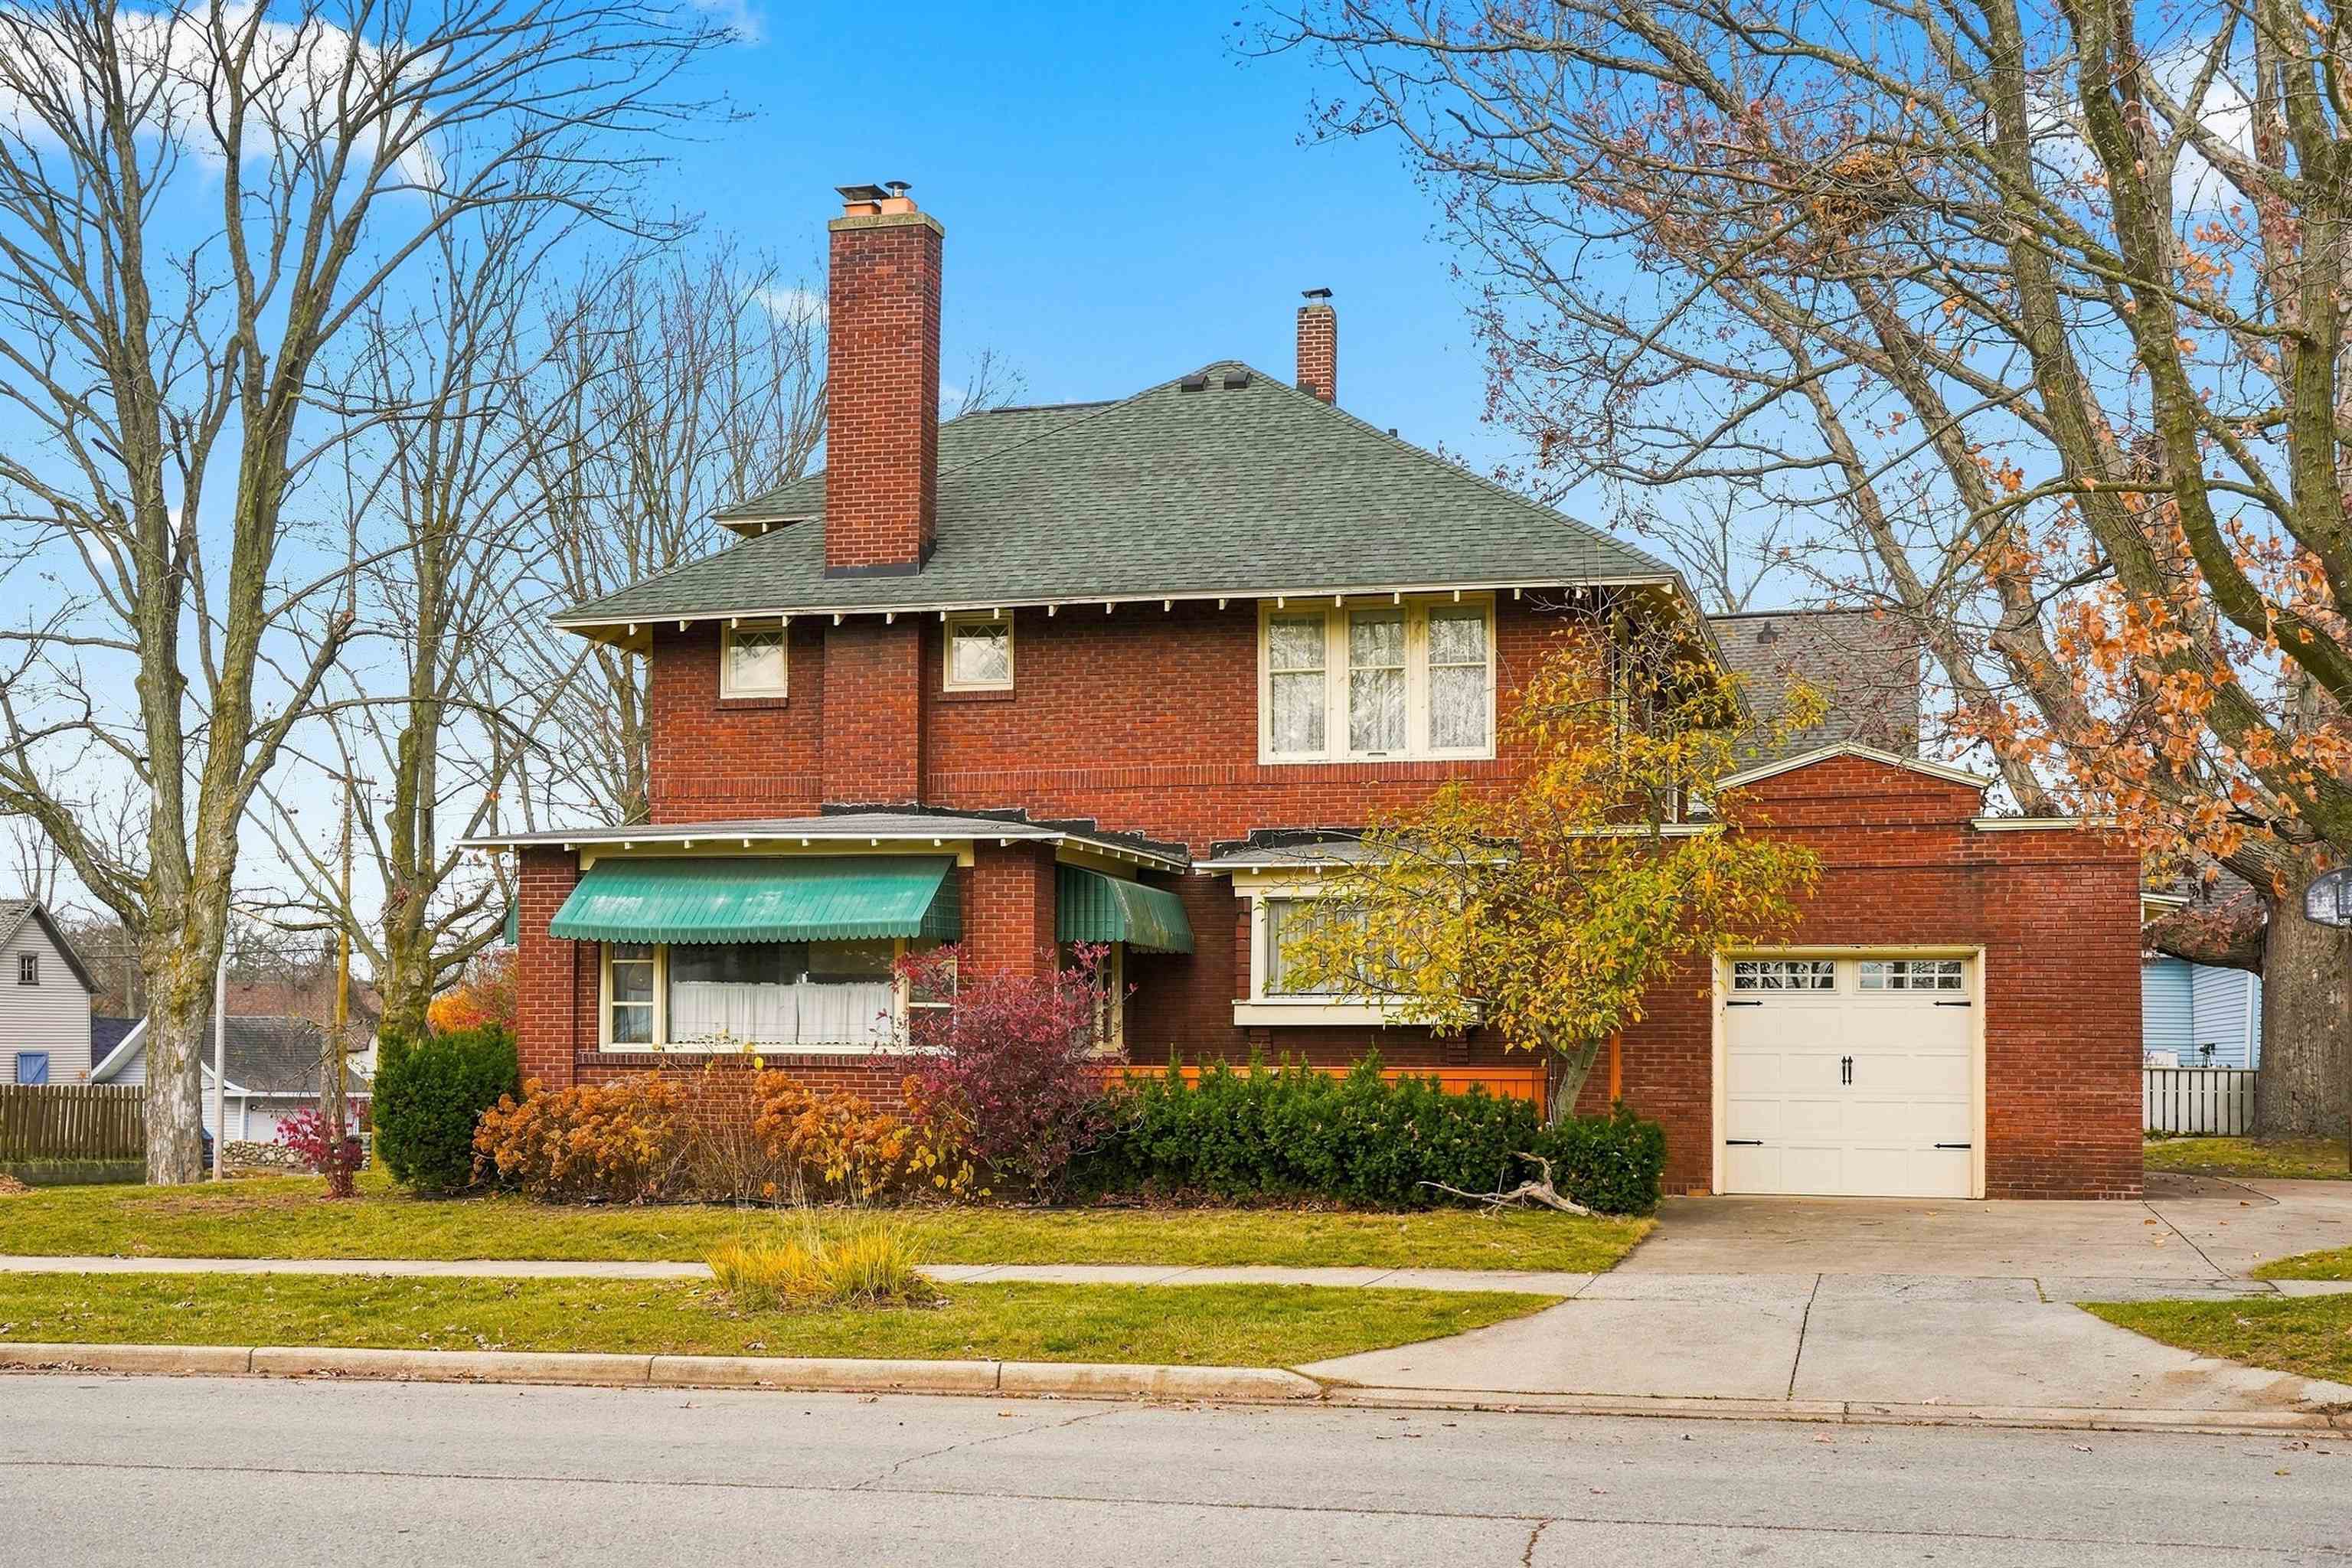
213 Prospect
Cadillac, MI 49601
$319,000
Open Houses
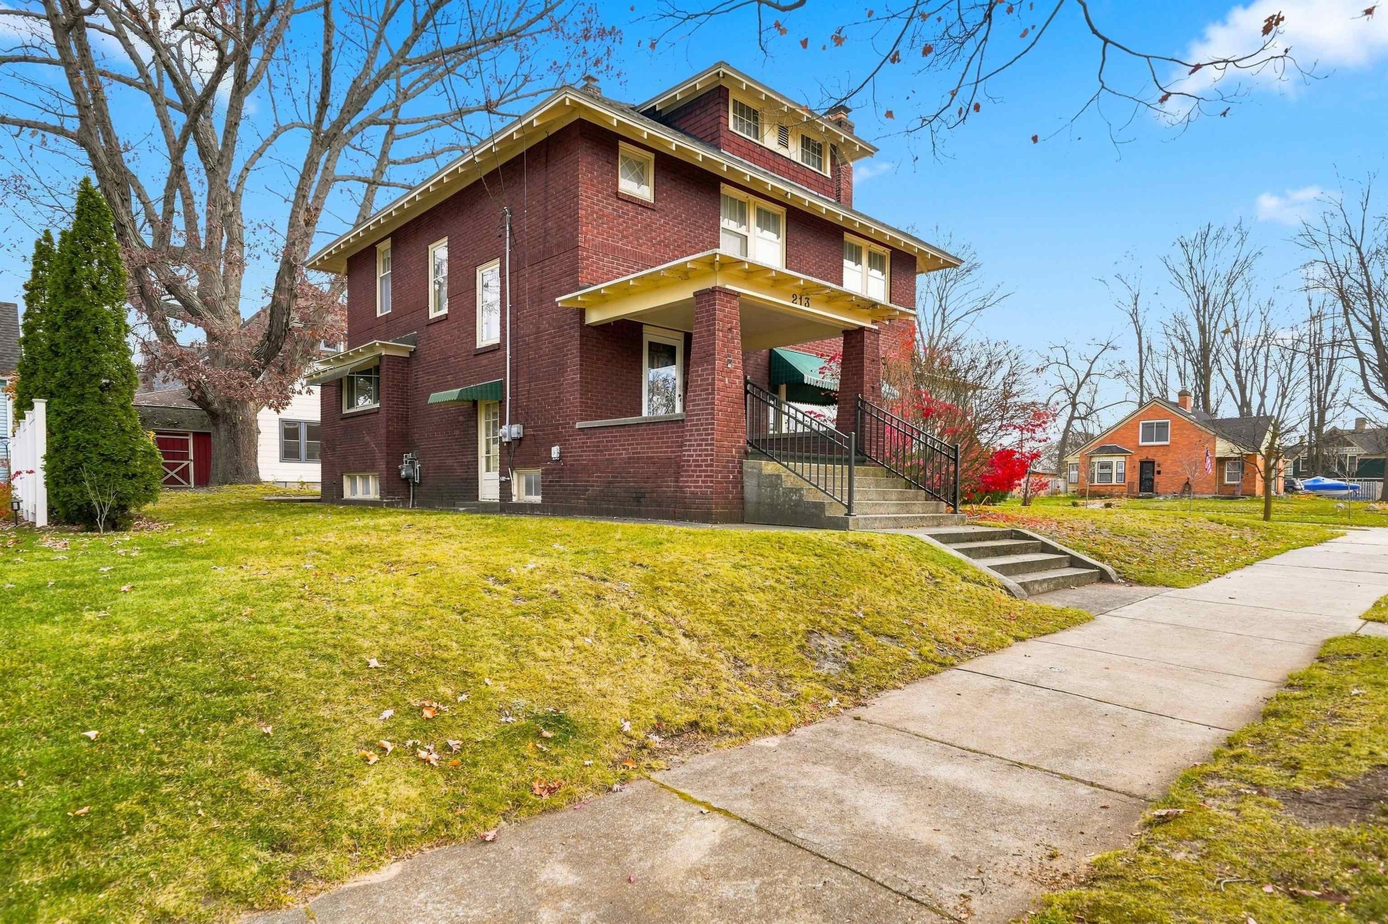
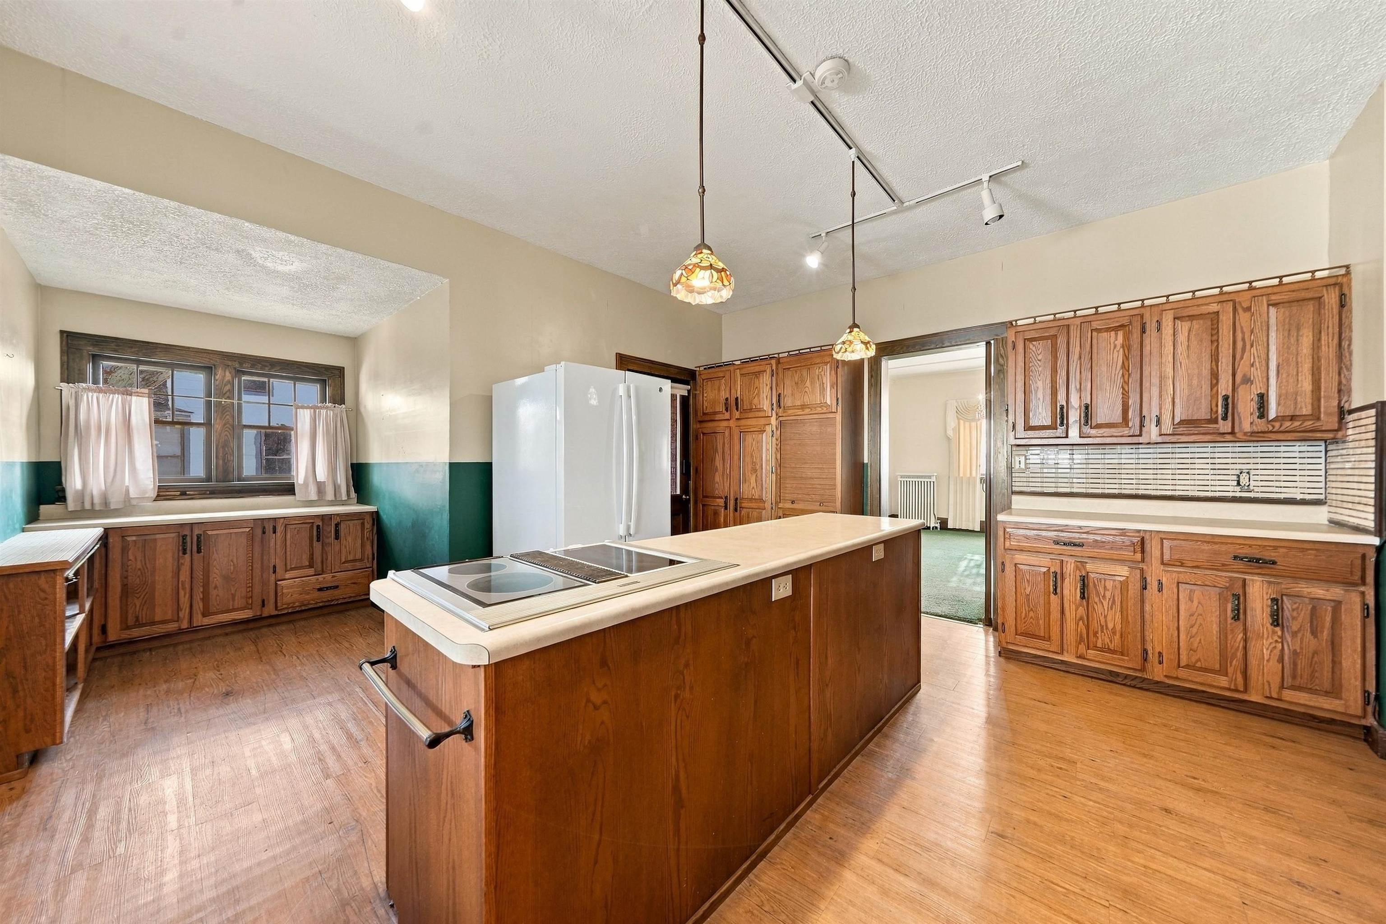
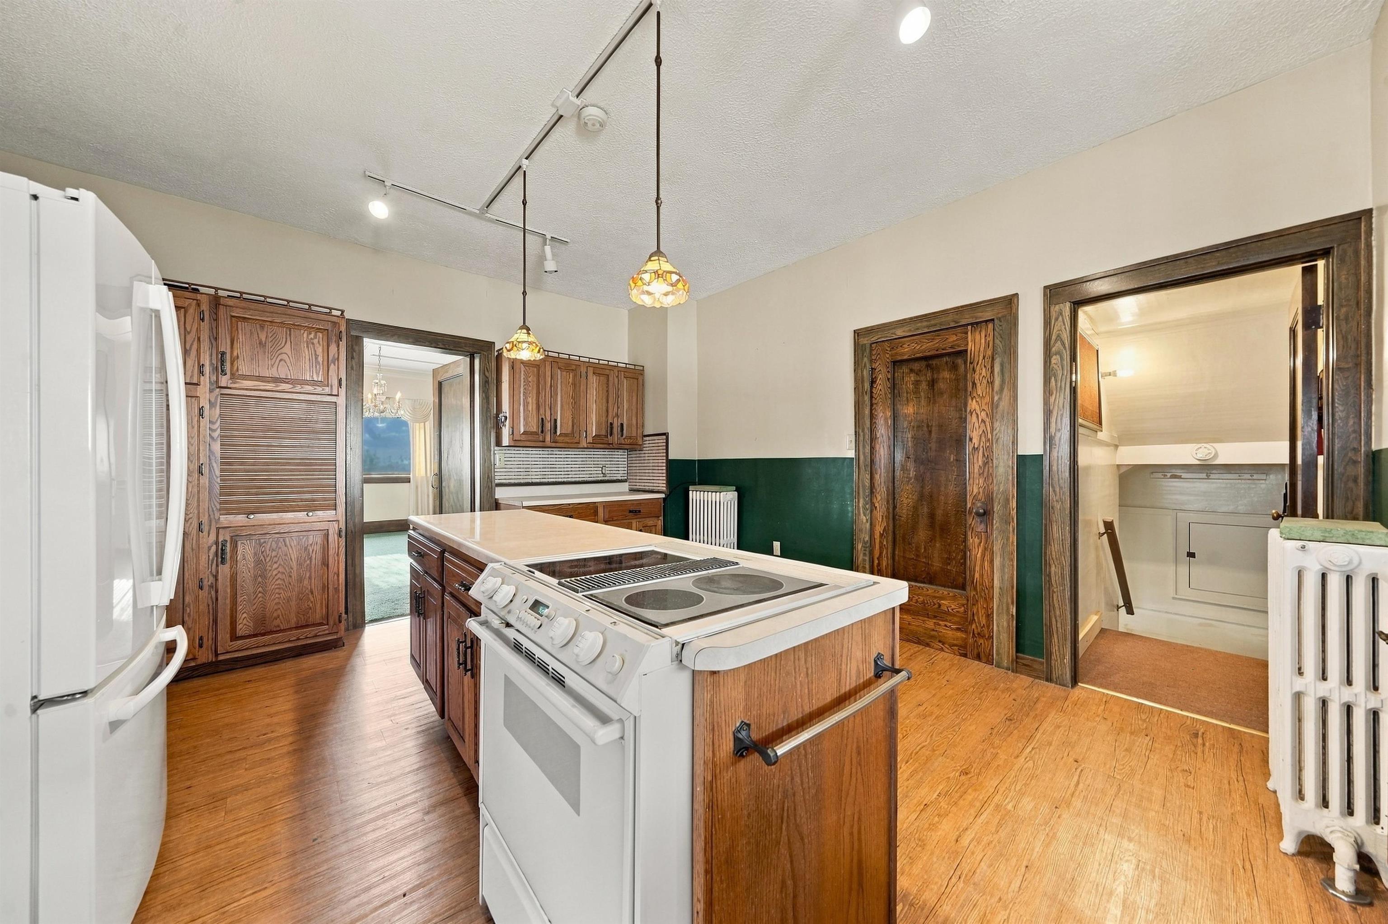
Historic 1910 Red-Brick Home Step back in time and discover the timeless charm of this beautiful 1910 red-brick home, showcasing over a century of architectural character and craftsmanship. Located near Cadillac's Historic District, just a couple of blocks from Downtown Cadillac and conveniently close to local hospitals and medical facilities, this distinctive 4-bedroom residence offers both historic charm and an excellent location. The striking brick exterior, classic rooflines, beautiful woodwork, and inviting sitting porch create a wonderful first impression. Inside, a large, open living room provides generous gathering space, while the formal dining room offers an ideal setting for family dinners and entertaining. The spacious kitchen features warm wood cabinetry, a center island, and plenty of room for everyday living. The basement adds versatility with a charming knotty pine-walled office and a separate workroom, perfect for hobbies, projects, or additional storage. An attached garage adds everyday convenience. With its rich history, distinctive architecture, spacious layout, and proximity to Downtown Cadillac's shopping, dining, and amenities, this home offers a wonderful opportunity to enjoy historic character while making it your own. Homes with this much character and history are truly special. Don't miss your opportunity to own a piece of Cadillac's past and make it part of your future.
| Mls #: | 80075141 |
|---|---|
| Asking Price: | $319,000 |
| Property Type: | Residential |
| Type: | Single Family |
| Property Status: | Active |
| Ownership: | true |
| Bedrooms: | 4 |
| Baths Full: | 1 |
| Lavatory: | 1 |
| Above Grade Sq Ft: | 2,375 |
| Fee Amount: | $0 |
| # Of Acres: | 0.16 |
| Architecture Style: | Victorian |
| Waterfront Y/N: | No |
| Town: | Cadillac |
| County: | Wexford |
| Subdivision: | Ga Mitchells Plat |
| ZIP: | 49601 |
| Year Built: | 1910 |
| Area: | Cadillac (83019) |
| Sale/Rent: | For Sale |
| Fireplace Y/N: | Yes |
| Occupancy: | 30-60 Days after Closing |
| Section: | 3 |
| School District: | Cadillac Area Public Schools |
| Manufactured Y/N: | No |
| Contract: | Exclusive Right to Sell |
| Lot Size: | 75 x 96 |
| Lavatory: | 1 |
| Living Room Dimensions: | 24x18 |
| Dining Room Dimensions: | 17x15 |
| Kitchen Dimensions: | 16x15 |
| Family Room Dimensions: | 10x14 |
| Bedroom 1 Dimensions: | 13x14 |
| Bedroom 2 Dimensions: | 12x14 |
| Bedroom 3 Dimensions: | 12x14 |
| Bedroom 4 Dimensions: | 12x14 |
| Summer Tax Yr: | 2023 |
| Winter Tax Yr: | 2023 |
| Sev Year: | 2025 |
| Laundry Room Dimensions: | 10x3 |
| Unit 6 Present Ann $: | $900 |
| Below Grade Sq Ft Finished: | 200 |
| Garage # Of Car: | 1 |
| Baths/Lavs Total: | 2 |
| Summer Tax: | $2,052 |
| Winter Tax: | $784 |
| Total Tax Amount: | $2,836 |
| Bedroom 1 Floor Covering: | Carpet |
| Bedroom 2 Floor Covering: | Carpet |
| Bedroom 3 Floor Covering: | Carpet |
| Bedroom 4 Floor Covering: | Carpet |
| Living Rm Floor Covering: | Carpet |
| Dining Rm Floor Covering: | Carpet |
| Family Rm Floor Covering: | Carpet |
| Laundry Rm Floor Covering: | Concrete |
| Kitchen Floor Covering: | Laminate |
| Garage Y/N: | Yes |
| Structure Style: | 2 Story |
| Ownership: | Private |
| Listing Broker Sign Y/N: | Yes |
| Municipality: | Cadillac |
| Living Room Level: | Main |
| Dining Room Level: | Main |
| Kitchen Level: | Main |
| Family Room Level: | Main |
| Bedroom 1 Level: | Upper |
| Bedroom 2 Level: | Upper |
| Bedroom 3 Level: | Upper |
| Bedroom 4 Level: | Upper |
| Laundry Room Level: | Main |
| Source Mls: | MiRealSource |
| Originating Mls: | Aspire North REALTORS |
| Total Sq Ft Finished: | 2,575 |
| Directions: | From downtown, take Chapin Street to the east, go up the hill to Prospect. This is the red-brick house on the corner. |
| Online Appt. Reservations: | https://listings.mivirtualtours.com/sites/engxqgyp/unbranded |
| Appliances: | Dishwasher, Range/Oven, Refrigerator |
| Basement Type: | Full, Poured, Unfinished |
| Exterior Construction: | Brick |
| Exterior Features: | Patio, Porch |
| Garage Type: | Attached Garage |
| Heat/Fuel Type: | Natural Gas |
| Heating System: | Hot Water |
| Interior Features: | Walk-In Closet, Window Treatment(s) |
| Financial Terms: | Cash, Conventional, VA |
| Parking: | Garage |
| Sewer/Septic: | Community |
| Water: | Public Water |
| Water Features: | None |
| Zoning: | Residential |
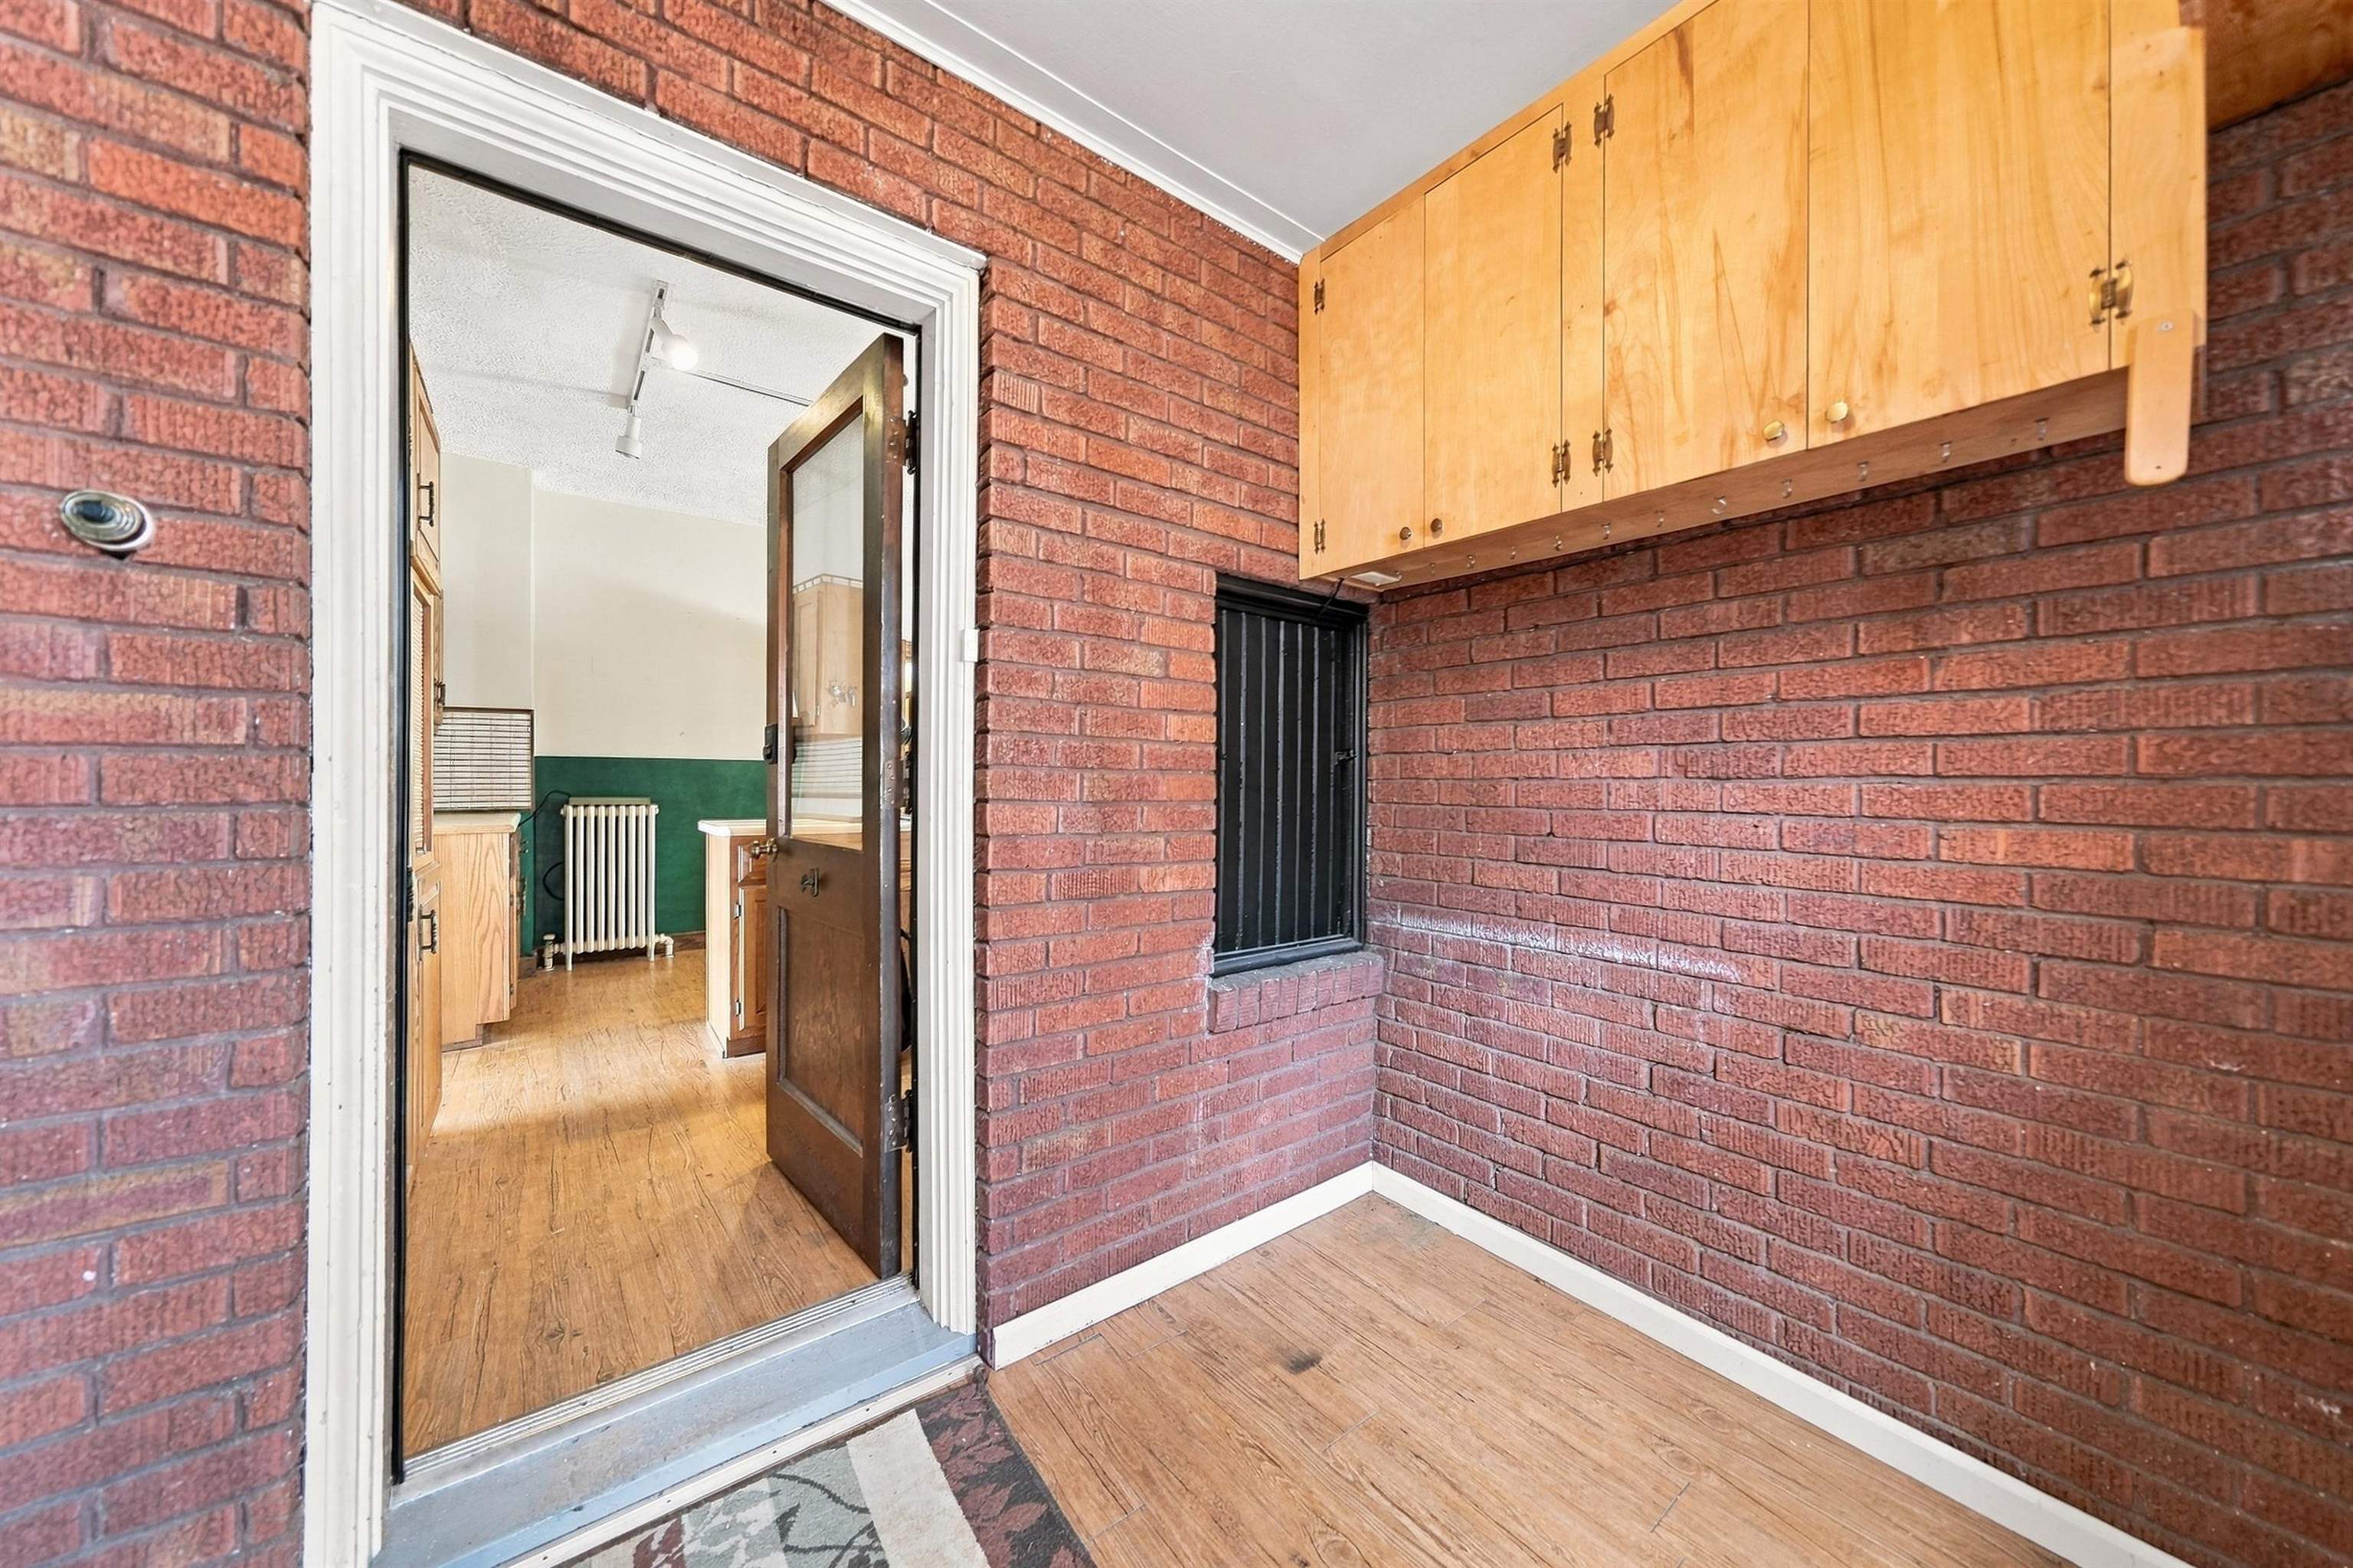
| Rooms: | Entry, Sun/Florida Room, Workshop, Breakfast Nook/Room, Formal Dining Room |
| Out Buildings: | Shed |
| Rent Spree Y/N: | No |
| Baths Upper: | 1 |
| Site/Lot Features: | Subdivision, Cleared |
| Utilities: | Cable Available |
| Possession: | Close Plus 31-60 Days |
Listing Courtesy of: Coldwell Banker Schmidt-Cadillac
Listing Agent: Mike McGuire
231-920-1571
2721 Sunnyside Drive Cadillac, MI 49601
Mortgage Calculator
 Provided through IDX via MiRealSource, Courtesy of MiRealSource Shareholder. Copyright MiRealSource.
The information published and disseminated by MiRealSource is communicated verbatim, without change by
MiRealSource, as filed with MiRealSource by its members. The accuracy of all information, regardless of source,
is not guaranteed or warranted. All information should be independently verified.
Copyright 2015 MiRealSource. All rights reserved. This information provided hereby constitutes proprietary information of MiRealSource, Inc. and its shareholders, affiliates and licenses and may not be reproduced or transmitted in any form or by any means, electronic or mechanical, including photocopy, recording, scanning or any information storage and retrieval system, without written permission from MiRealSource, Inc.
Provided through IDX via MiRealSource, as the "Source MLS", courtesy of the Originating MLS shown on the property listing, as the Originating MLS.
The information published and disseminated by the Originating MLS is communicated verbatim, without change by the
Originating MLS as filed with it by its members. The accuracy of all information, regardless of source, is not
guaranteed or warranted. All information should be independently verified.
Copyright 2026 MiRealSource. All rights reserved. The information provided hereby constitutes proprietary
information of MiRealSource, Inc. and its shareholders, affiliates and licenses and may not be reproduced or
transmitted in any form or by any means, electronic, or mechanical, including photocopy, recording, scanning or any
information storage and retrieval system, without written permission from MiRealSource, Inc.
MiRealSource data last updated on November 07, 2026 03:51 AM - ET.
Property Last Updated: November 07, 2026 03:51 AM - ET