 1 / 28
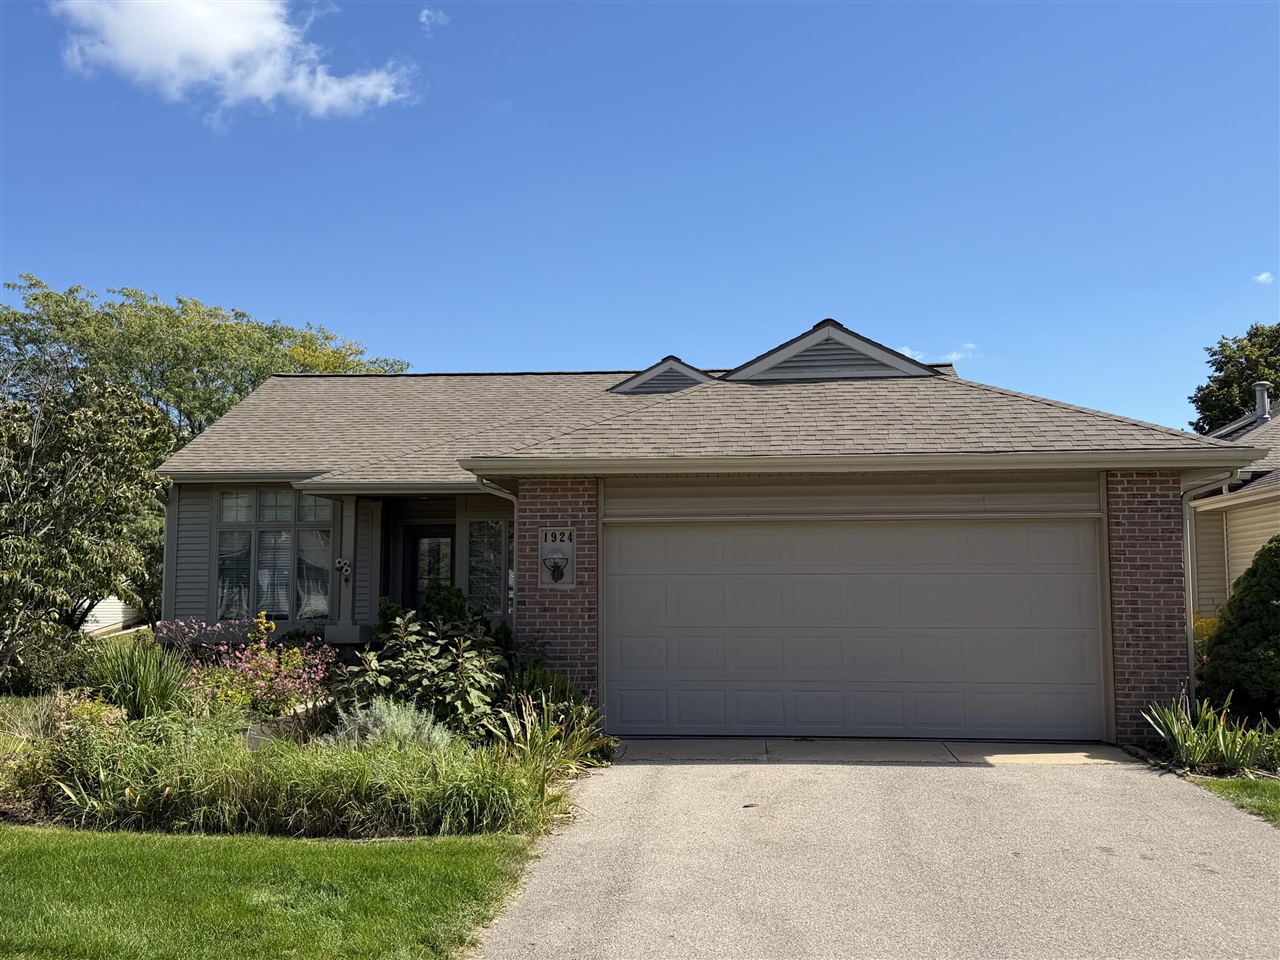
1924 Hidden Oak Court
Kentwood, MI 49546-8236
$529,999
Welcome to this beautifully maintained 3-bedroom, 3-bath stand-alone condo, offering over 2,900 square feet of living space in Sabal Pointe Condominiums, a popular, low-maintenance residential community. Nestled on a quiet cul-de-sac, this home combines comfort, quality, and convenience with plenty of space to relax and entertain.The main level provides a spacious, open living room featuring new carpet, built-in cabinetry, and a gas fireplace. The adjoining formal dining area, complete with a chandelier, provides the perfect setting for hosting family and friends. The kitchen offers both style and functionality, with an additional eating area, abundant counter and cabinet space, as well as dishwasher, refrigerator, and range/oven. Just off the main living area are sliders leading to an elevated deck overlooking the backyard, where trees create a peaceful setting for morning coffee, outdoor dining, or simply unwinding at the end of the day.
| Mls #: | 70569042 |
|---|---|
| Asking Price: | $529,999 |
| Property Type: | Residential |
| Type: | Condominium |
| Property Status: | Active |
| Bedrooms: | 3 |
| Baths Full: | 2 |
| Lavatory: | 1 |
| Above Grade Sq Ft: | 1,464 |
| Fee Amount: | $325 |
| # Of Acres: | 0.15 |
| Waterfront Y/N: | No |
| Town: | Kentwood |
| County: | Kent |
| ZIP: | 49546-8236 |
| Year Built: | 1995 |
| Area: | Kentwood (41035) |
| Sale/Rent: | For Sale |
| Below Grade Lav: | 0 |
| Below Grade Bath: | 1 |
| Fireplace Y/N: | Yes |
| Bathroom 3 Level: | Main |
| Fee Schedule: | Monthly |
| School District: | Forest Hills Public Schools |
| Pre/Homestead: | Yes |
| Contract: | Exclusive Right to Sell |
| Cross Street 1: | Burton |
| Cross Street 2: | East Paris SE |
| Lot Size: | 57x116 |
| Lavatory: | 1 |
| Total Rooms: | 7 |
| Total Tax Year: | 2025 |
| Unit 6 Present Ann $: | $1,464 |
| Below Grade Sq Ft Finished: | 1,200 |
| Garage # Of Car: | 2 |
| Baths/Lavs Total: | 3 |
| Total Tax Amount: | $5,978 |
| Pets Allowed Y/N: | Yes |
| New Construction Y/N: | No |
| Garage Y/N: | Yes |
| Pool Y/N: | No |
| Structure Style: | 2 Story |
| Municipality: | Kentwood |
| Living Room Level: | Main |
| Kitchen Level: | Main |
| Breakfast Nook Level: | Main |
| Family Room Level: | Basement |
| Bedroom 2 Level: | Main |
| Bedroom 3 Level: | Basement |
| Laundry Room Level: | Main |
| Source Mls: | MiRealSource |
| Originating Mls: | Greater Regional Alliance of REALTORS |
| Total Sq Ft Finished: | 2,600 |
| Directions: | North on East Paris to Burton, east to Sabal Pointe Condominiums. |
| Appliances: | Dishwasher, Dryer, Microwave, Range/Oven, Refrigerator, Washer |
| Assoc/Community Amenities: | Pets-Allowed |
| Exterior Construction: | Brick, Vinyl Siding |
| Foundation Type: | Basement |
| Garage Type: | Attached Garage, Gar Door Opener |
| Heat/Fuel Type: | Natural Gas |
| Heating System: | Forced Air |
| Water Heater: | Gas |
| Financial Terms: | Cash, Conventional, FHA |
| Roads: | Paved Street, Private Road |
| Water: | Public Water |
| Zoning: | Residential |
| Association Fee Includes: | Maintenance Grounds, Snow Removal, Trash Removal |
| Source Of Sq Ft: | Public Records |
| Site/Lot Features: | Cul-De-Sac |
| Fireplaces Total: | 2 |
Listing Courtesy of: Weichert REALTORS Plat (Main)
Listing Agent: C. Scott Hunt
cscotthunt.1@gmail.com
3061 Macatawa Dr, Ste D Grandville, MI 49418-0000
Mortgage Calculator
 Provided through IDX via MiRealSource, Courtesy of MiRealSource Shareholder. Copyright MiRealSource.
The information published and disseminated by MiRealSource is communicated verbatim, without change by
MiRealSource, as filed with MiRealSource by its members. The accuracy of all information, regardless of source,
is not guaranteed or warranted. All information should be independently verified.
Copyright 2015 MiRealSource. All rights reserved. This information provided hereby constitutes proprietary information of MiRealSource, Inc. and its shareholders, affiliates and licenses and may not be reproduced or transmitted in any form or by any means, electronic or mechanical, including photocopy, recording, scanning or any information storage and retrieval system, without written permission from MiRealSource, Inc.
Provided through IDX via MiRealSource, as the "Source MLS", courtesy of the Originating MLS shown on the property listing, as the Originating MLS.
The information published and disseminated by the Originating MLS is communicated verbatim, without change by the
Originating MLS as filed with it by its members. The accuracy of all information, regardless of source, is not
guaranteed or warranted. All information should be independently verified.
Copyright 2026 MiRealSource. All rights reserved. The information provided hereby constitutes proprietary
information of MiRealSource, Inc. and its shareholders, affiliates and licenses and may not be reproduced or
transmitted in any form or by any means, electronic, or mechanical, including photocopy, recording, scanning or any
information storage and retrieval system, without written permission from MiRealSource, Inc.
MiRealSource data last updated on November 10, 2026 03:08 AM - ET.
Property Last Updated: November 10, 2026 03:08 AM - ET
