













1759 HUBBARD Road
Monroe, MI 48161
$480,000
Open Houses
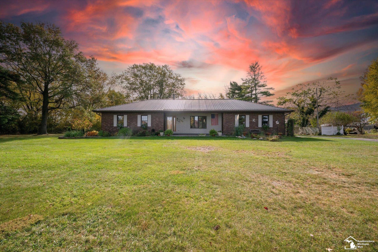
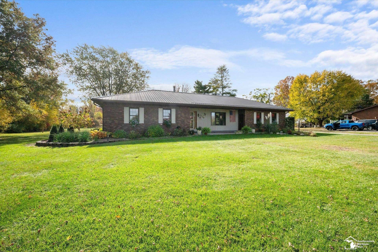
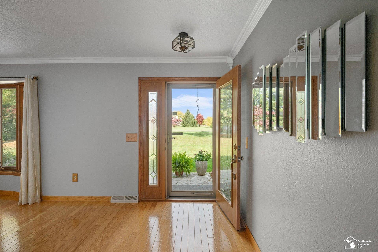
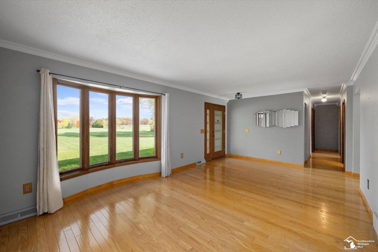
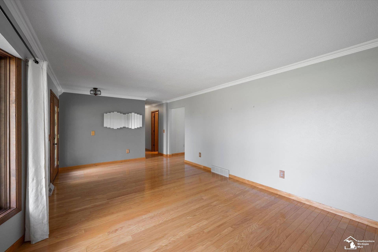
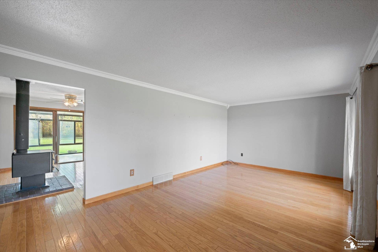
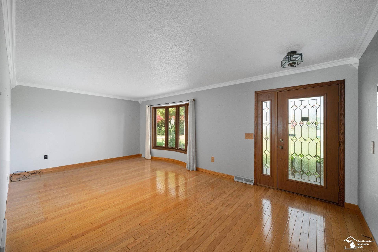
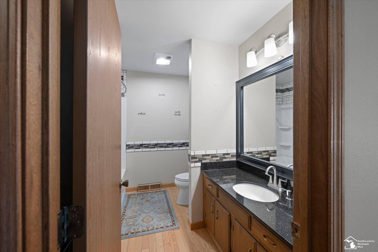
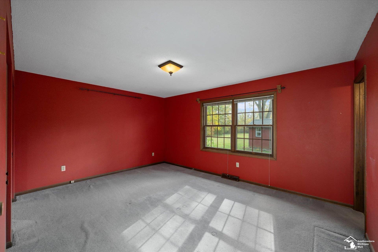
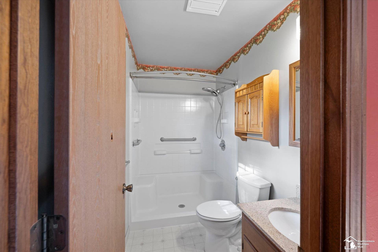
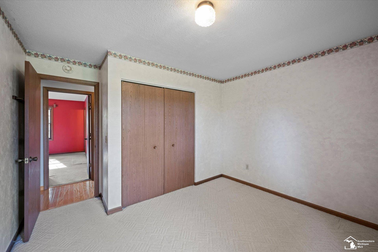
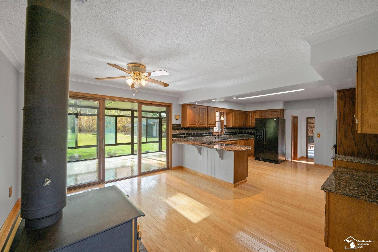
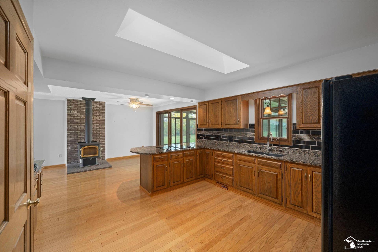
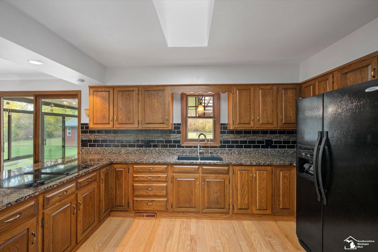
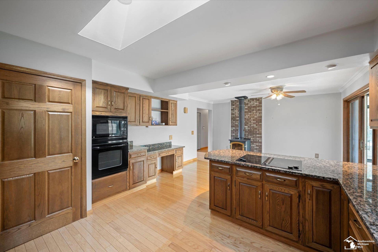
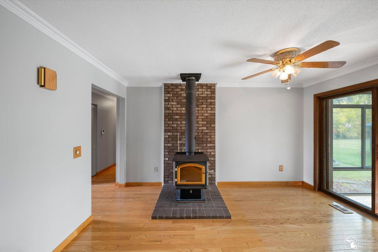
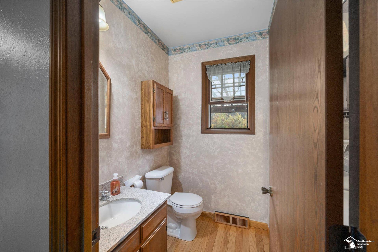
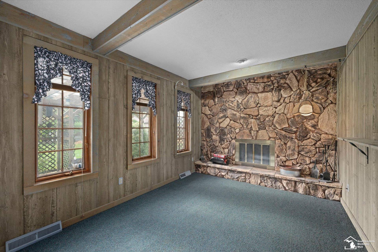
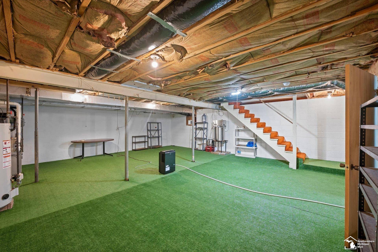
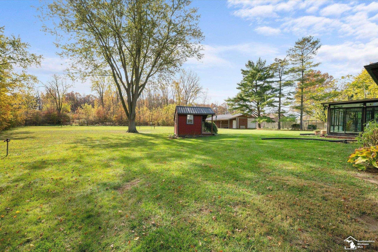
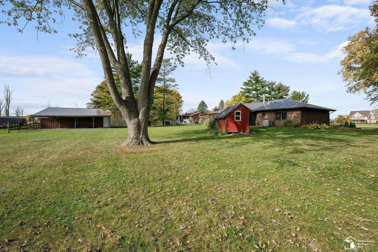
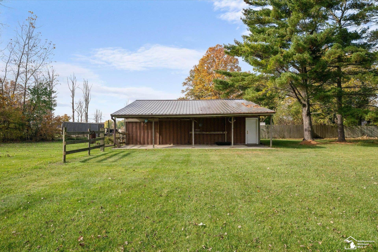
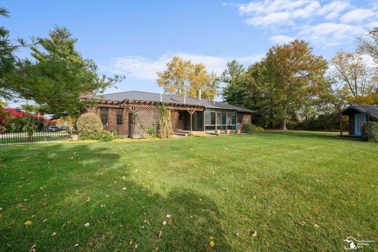
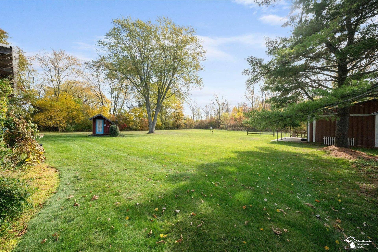
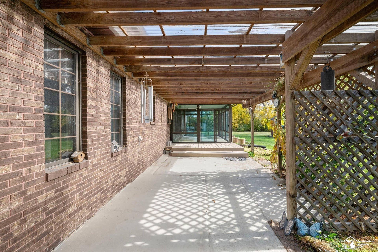
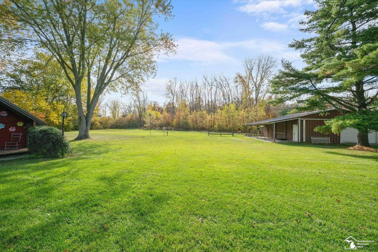
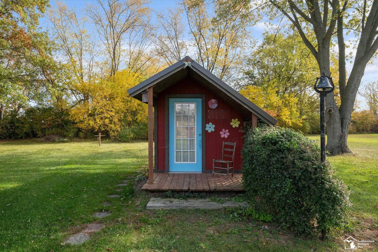
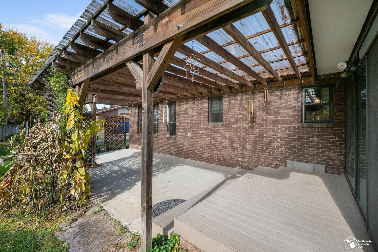
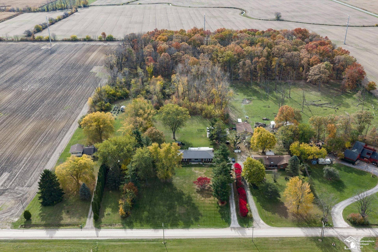
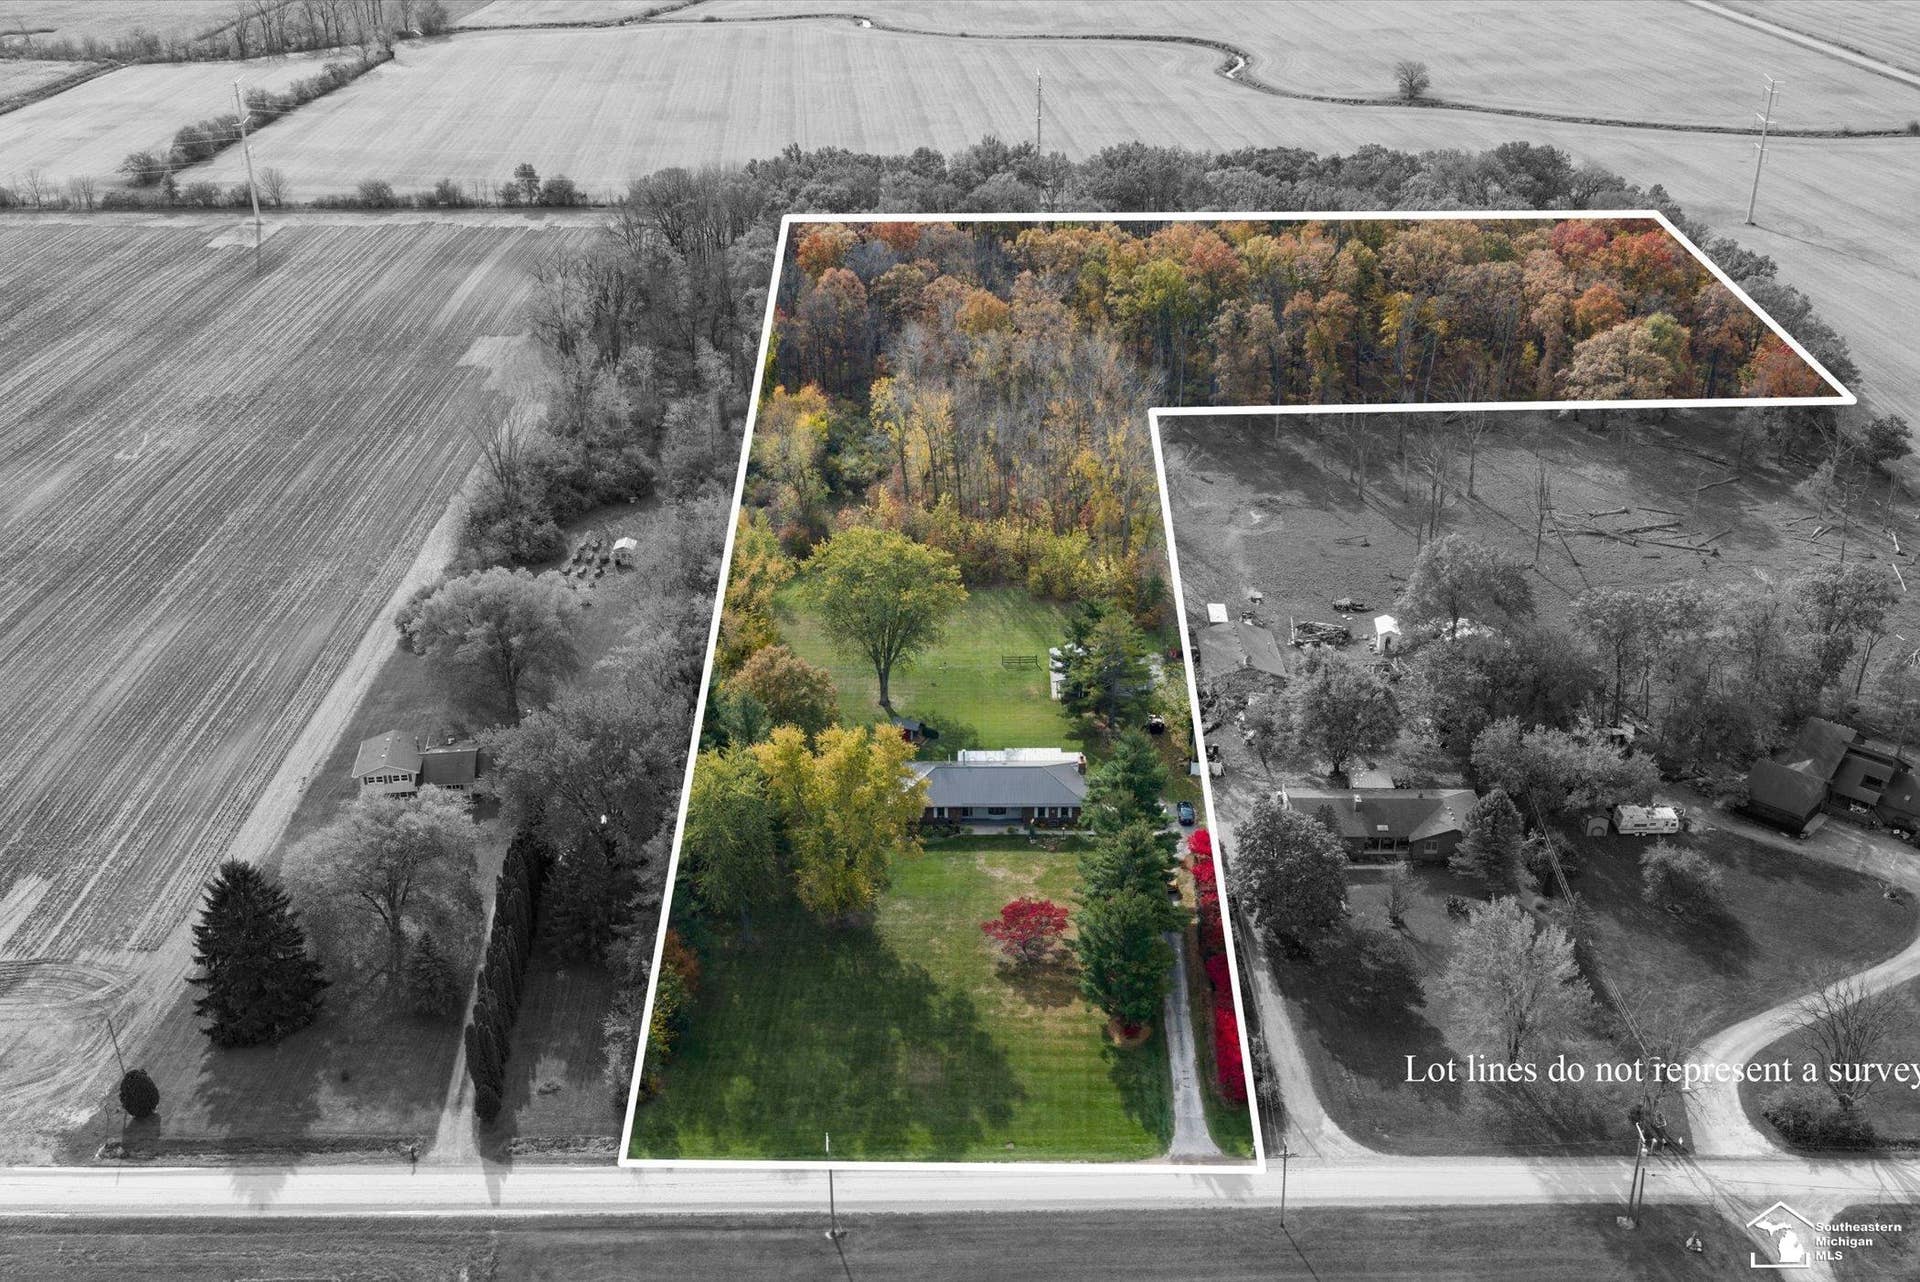
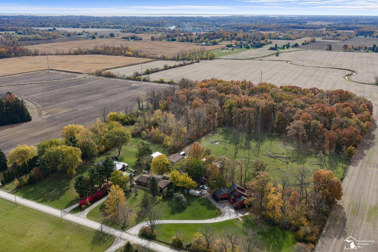
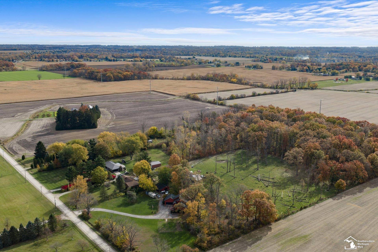
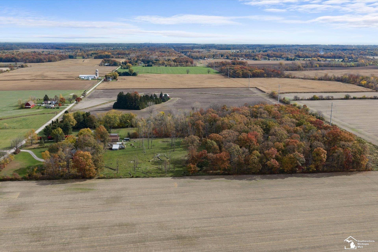
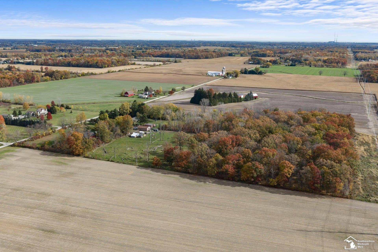
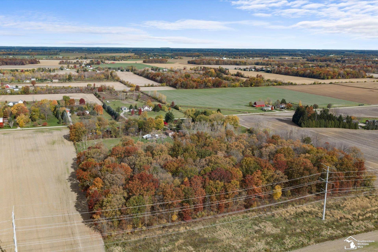
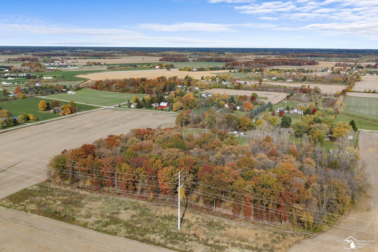
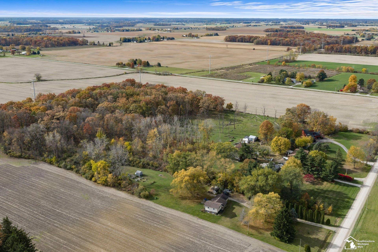
Built in 1978, this charming 3-bedroom home offers beautiful curb appeal and a peaceful country setting on approximately 7 L-shaped acres, with a portion of the property wooded for added privacy. Inside, you’ll find an updated kitchen and one updated bathroom, along with a primary bathroom featuring a walk-in shower. A cozy wood-burning stove adds warmth and character to the kitchen. The home also features an encapsulated crawl space. Outside, the property offers an attached garage, an impressive 30x36 pole barn with a concrete floor and electricity, plus a charming shed that is ideal for garden supplies, additional storage, or possible use as a chicken coop. The home, pole barn, and shed all feature metal roofing, with the metal roofs approximately 10 years old. Well bladder tank replaced in 2025. Well pump approximately 12 years old. Septic tank was last pumped/cleaned approximately 6 years ago. Furnace/central air system is approximately 14 years old and is a heat-pump style system. Pella windows are original to the home. Wood-burning stove in the kitchen is approximately 25 years old. Fireplace has not been used in many years and seller recommends buyer have it inspected prior to use.
| Mls #: | 50226513 |
|---|---|
| Asking Price: | $480,000 |
| Property Type: | Residential |
| Type: | Single Family |
| Property Status: | Active |
| Ownership: | true |
| Bedrooms: | 4 |
| Baths Full: | 2 |
| Lavatory: | 1 |
| Above Grade Sq Ft: | 1,744 |
| Fee Amount: | $0 |
| # Of Acres: | 7.0 |
| Architecture Style: | Ranch |
| Waterfront Y/N: | No |
| Town: | Monroe |
| County: | Monroe |
| Subdivision: | Na |
| ZIP: | 48161 |
| Year Built: | 1978 |
| Area: | Monroe (58026) |
| Sale/Rent: | For Sale |
| Fireplace Y/N: | Yes |
| Lavatory 1 Level: | Main |
| Association Fee Y/N: | No |
| Site Condo Y/N: | No |
| School District: | Ida Public School District |
| Pre/Homestead: | Yes |
| Signed Disclosure Y/N: | Yes |
| Manufactured Y/N: | No |
| Lease Y/N: | No |
| Contract: | Exclusive Right to Sell |
| Assessments Y/N: | No |
| Cross Street 1: | Strasburg Rd |
| Cross Street 2: | Gout Rd |
| Lot Size: | 200x732x445x250x646x983 |
| Garage Dimensions: | 24x20 |
| Lavatory: | 1 |
| Total Rooms: | 10 |
| Living Room Dimensions: | 20x11 |
| Kitchen Dimensions: | 24x14 |
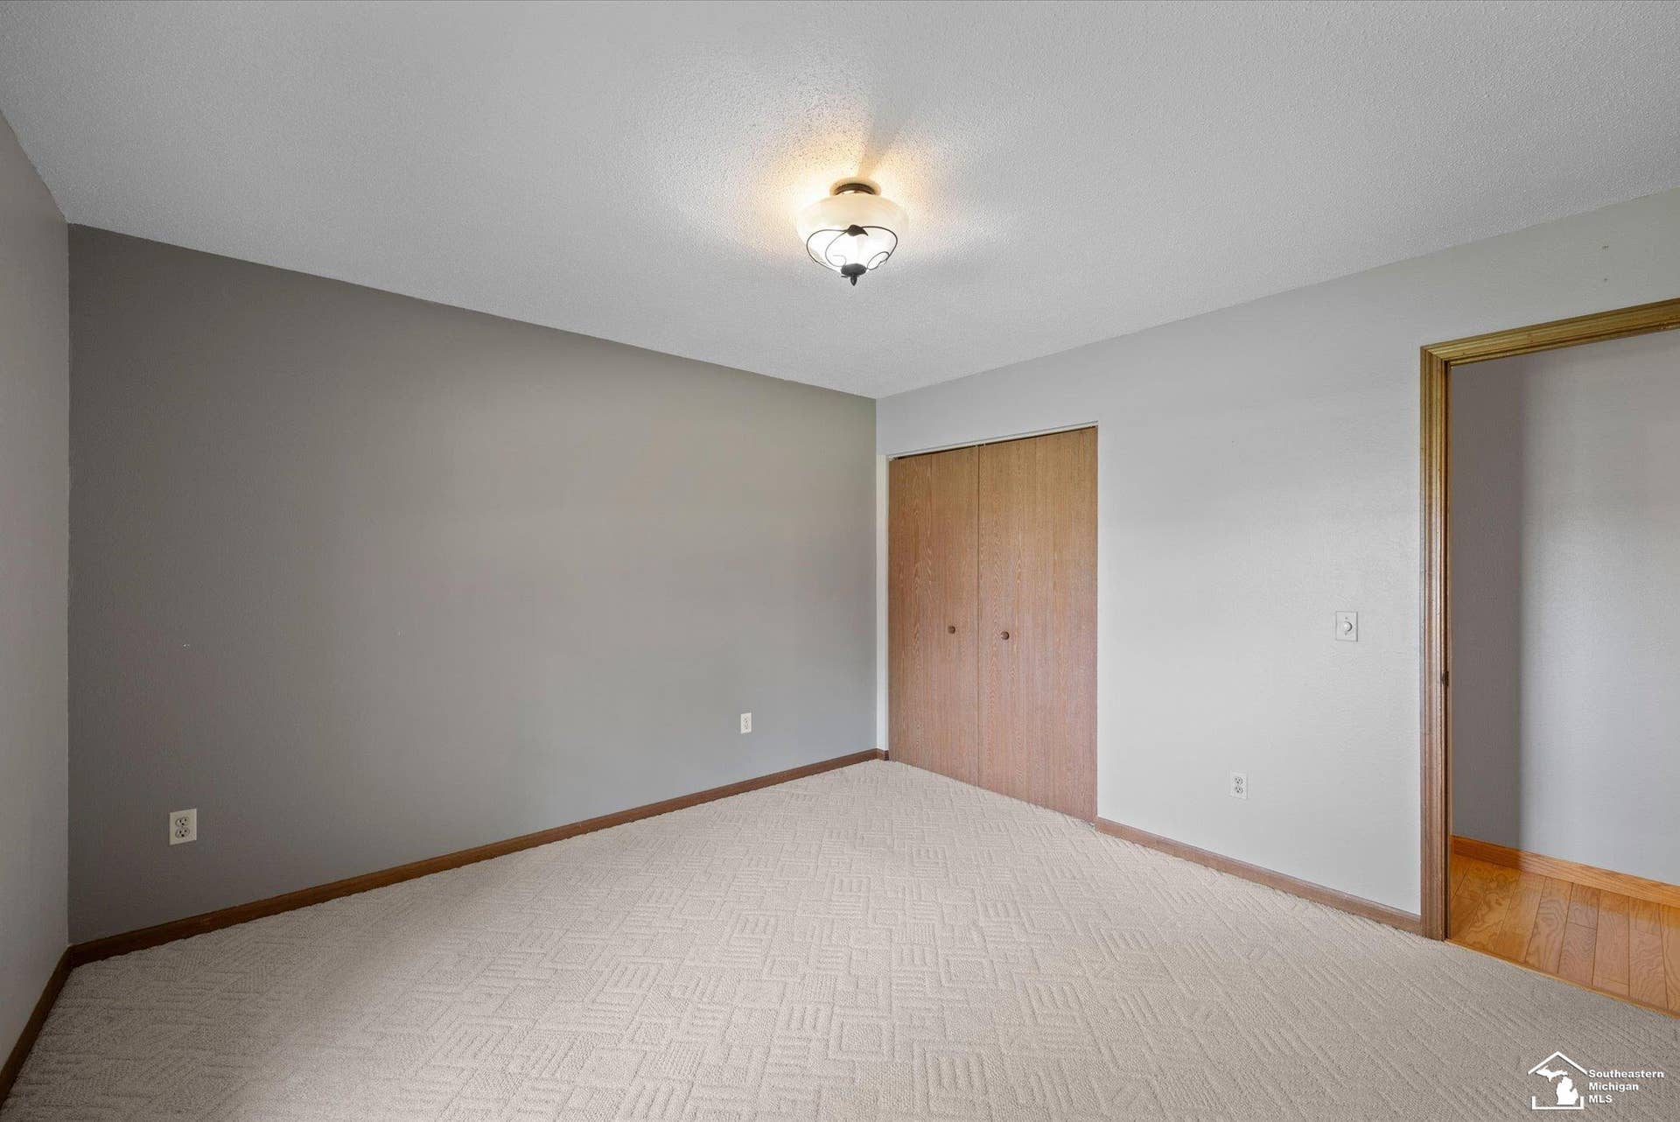
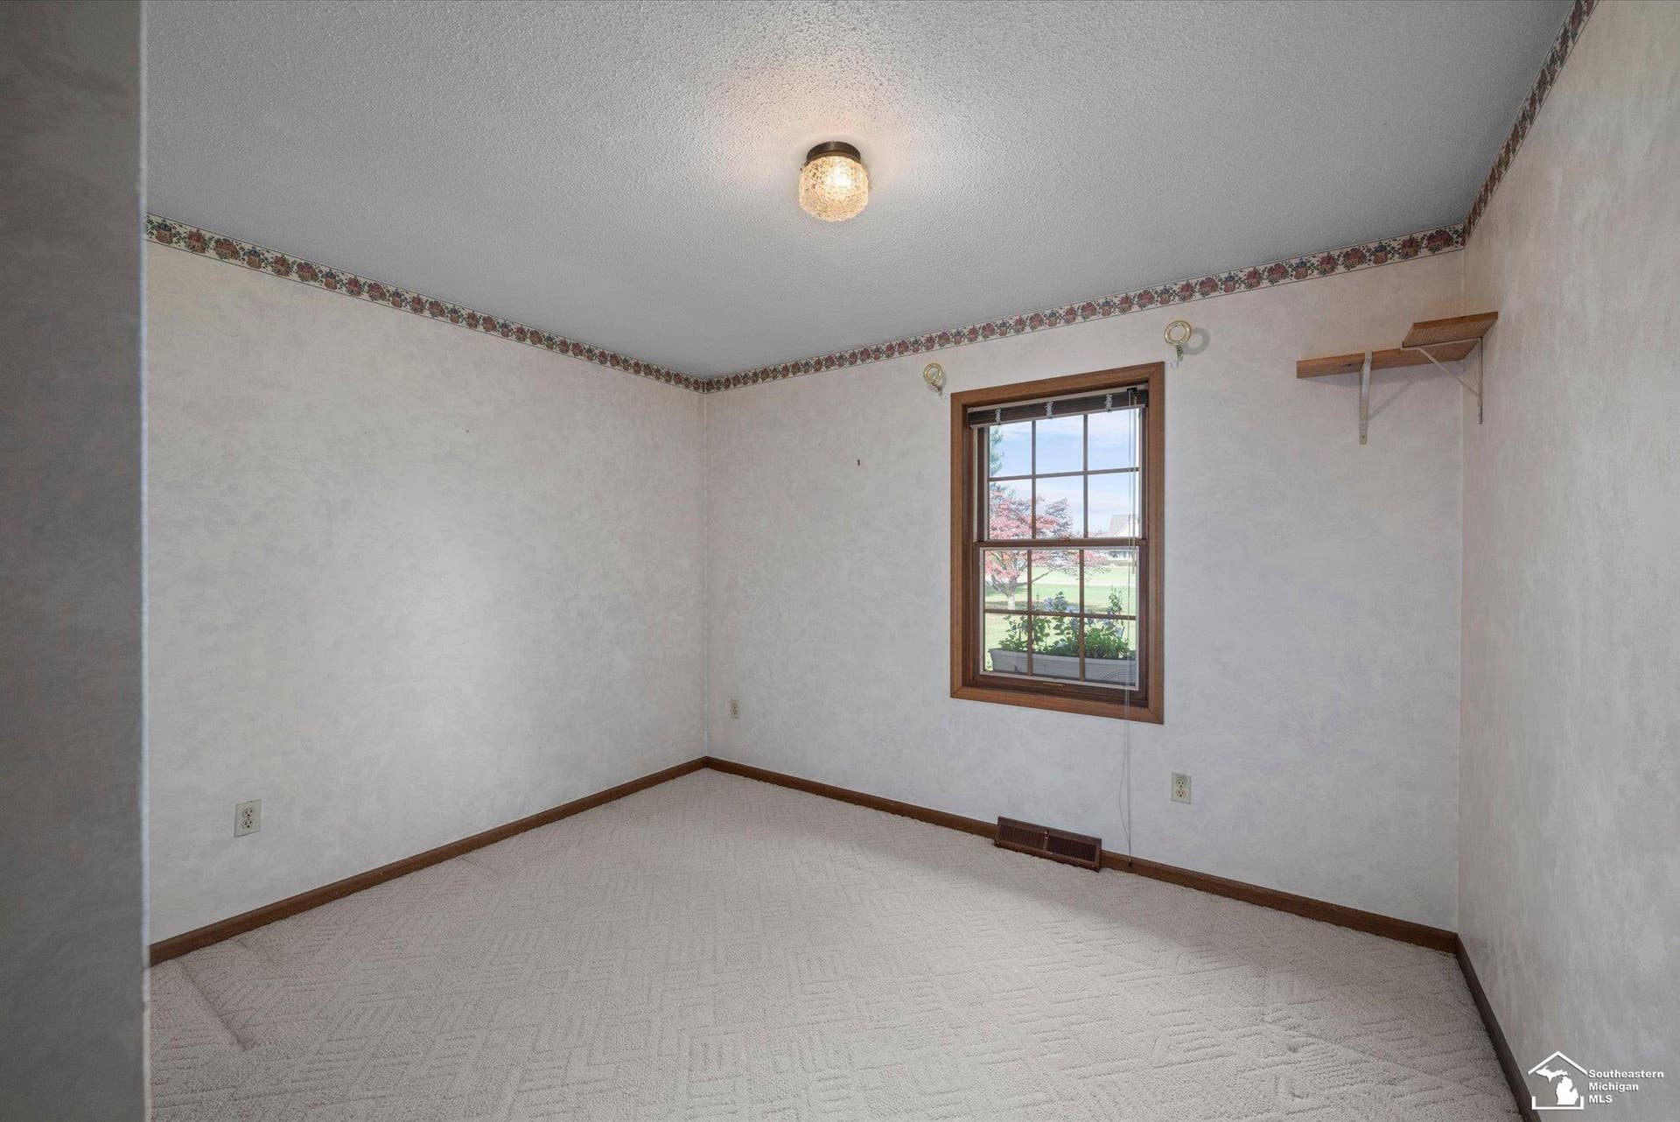
| Bedroom 1 Dimensions: | 12x12 |
| Bedroom 2 Dimensions: | 12x12 |
| Bedroom 3 Dimensions: | 15x12 |
| Bedroom 4 Dimensions: | 15x13 |
| Summer Tax Yr: | 2025 |
| Winter Tax Yr: | 2025 |
| Total Tax Year: | 2025 |
| Laundry Room Dimensions: | 7x5 |
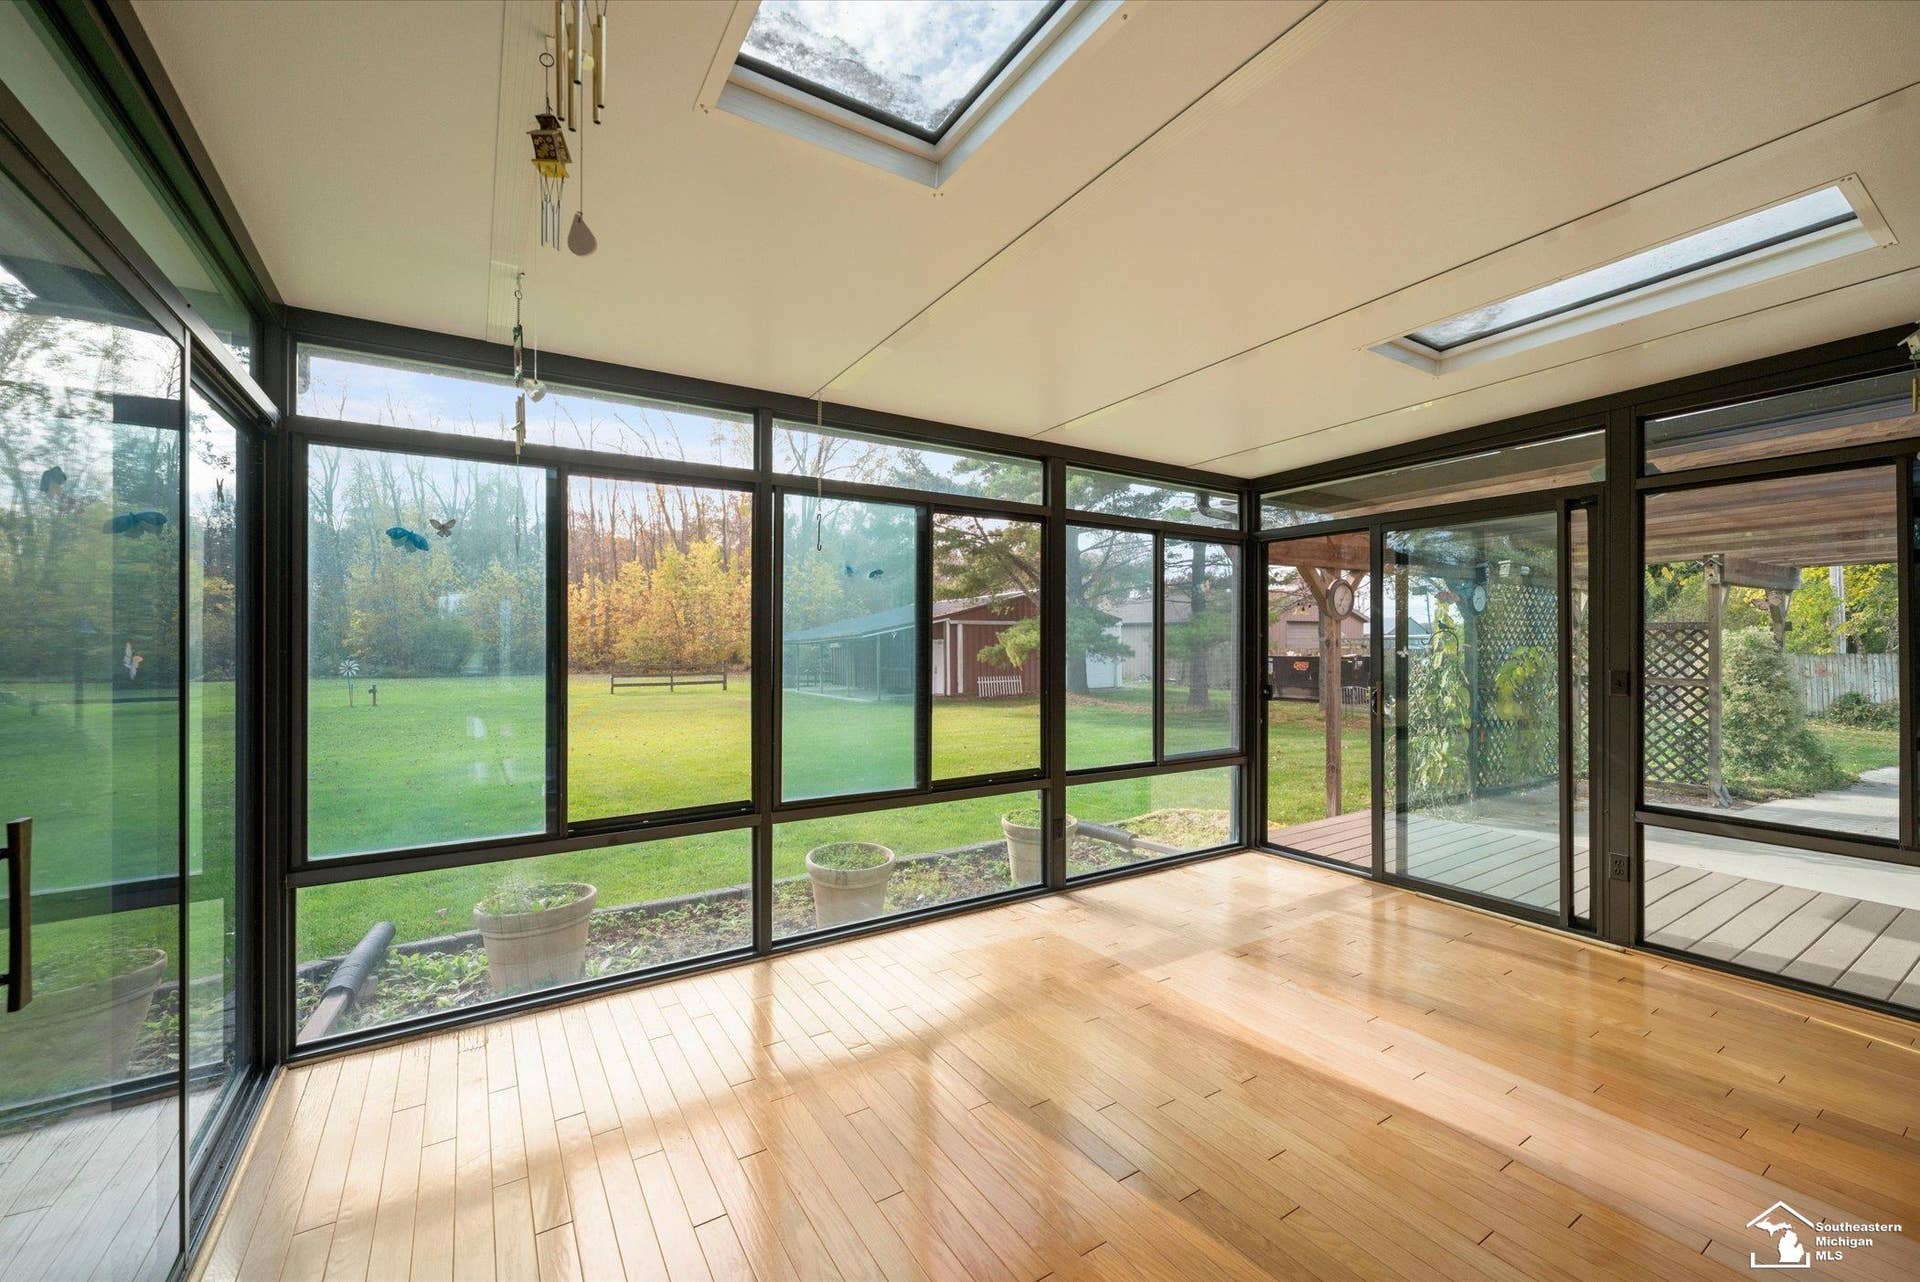
| Sun/Fla Room Dimensions: | 15x11 |
| Unit 1 Present Ann $: | $7 |
| Unit 2 Sq Ft: | 5 |
| Unit 2 Present Ann $: | $9 |
| Unit 3 Sq Ft: | 7 |
| Unit 6 Present Ann $: | $620 |
| Garage # Of Car: | 2 |
| Baths/Lavs Total: | 3 |
| Summer Tax: | $1,296 |
| Winter Tax: | $1,685 |
| Total Tax Amount: | $2,981 |
| Bathroom 1 Level: | Main |
| Bathroom 2 Level: | Main |
| New Construction Y/N: | No |
| Garage Y/N: | Yes |
| Pool Y/N: | No |
| Land Contract Y/N: | No |
| Guest Listing Y/N: | No |
| Frontage Type: | Road |
| Structure Style: | Condo/Ranch 1st Flr |
| Subj To Short Sale Apprvl: | No |
| Ownership: | Private |
| Horses Allowed: | No |
| Listing Broker Sign Y/N: | Yes |
| Other Sign On Proprty Y/N: | No |
| Full Service Listing Y/N: | Yes |
| Municipality: | Monroe |
| Living Room Level: | Main |
| Kitchen Level: | Main |
| Bedroom 1 Level: | Main |
| Bedroom 2 Level: | Main |
| Bedroom 3 Level: | Main |
| Bedroom 4 Level: | Main |
| Laundry Room Level: | Main |
| Sun/Fla Room Level: | Main |
| Source Mls: | MiRealSource |
| Originating Mls: | Southeastern Border Association of REALTORS |
| Lavatory 1 Dimensions: | 7x5 |
| Total Sq Ft Finished: | 1,744 |
| Frontage: | 200 |
| Directions: | Take Strasburg Rd to Hubbard Rd, then head south on Hubbard Rd |
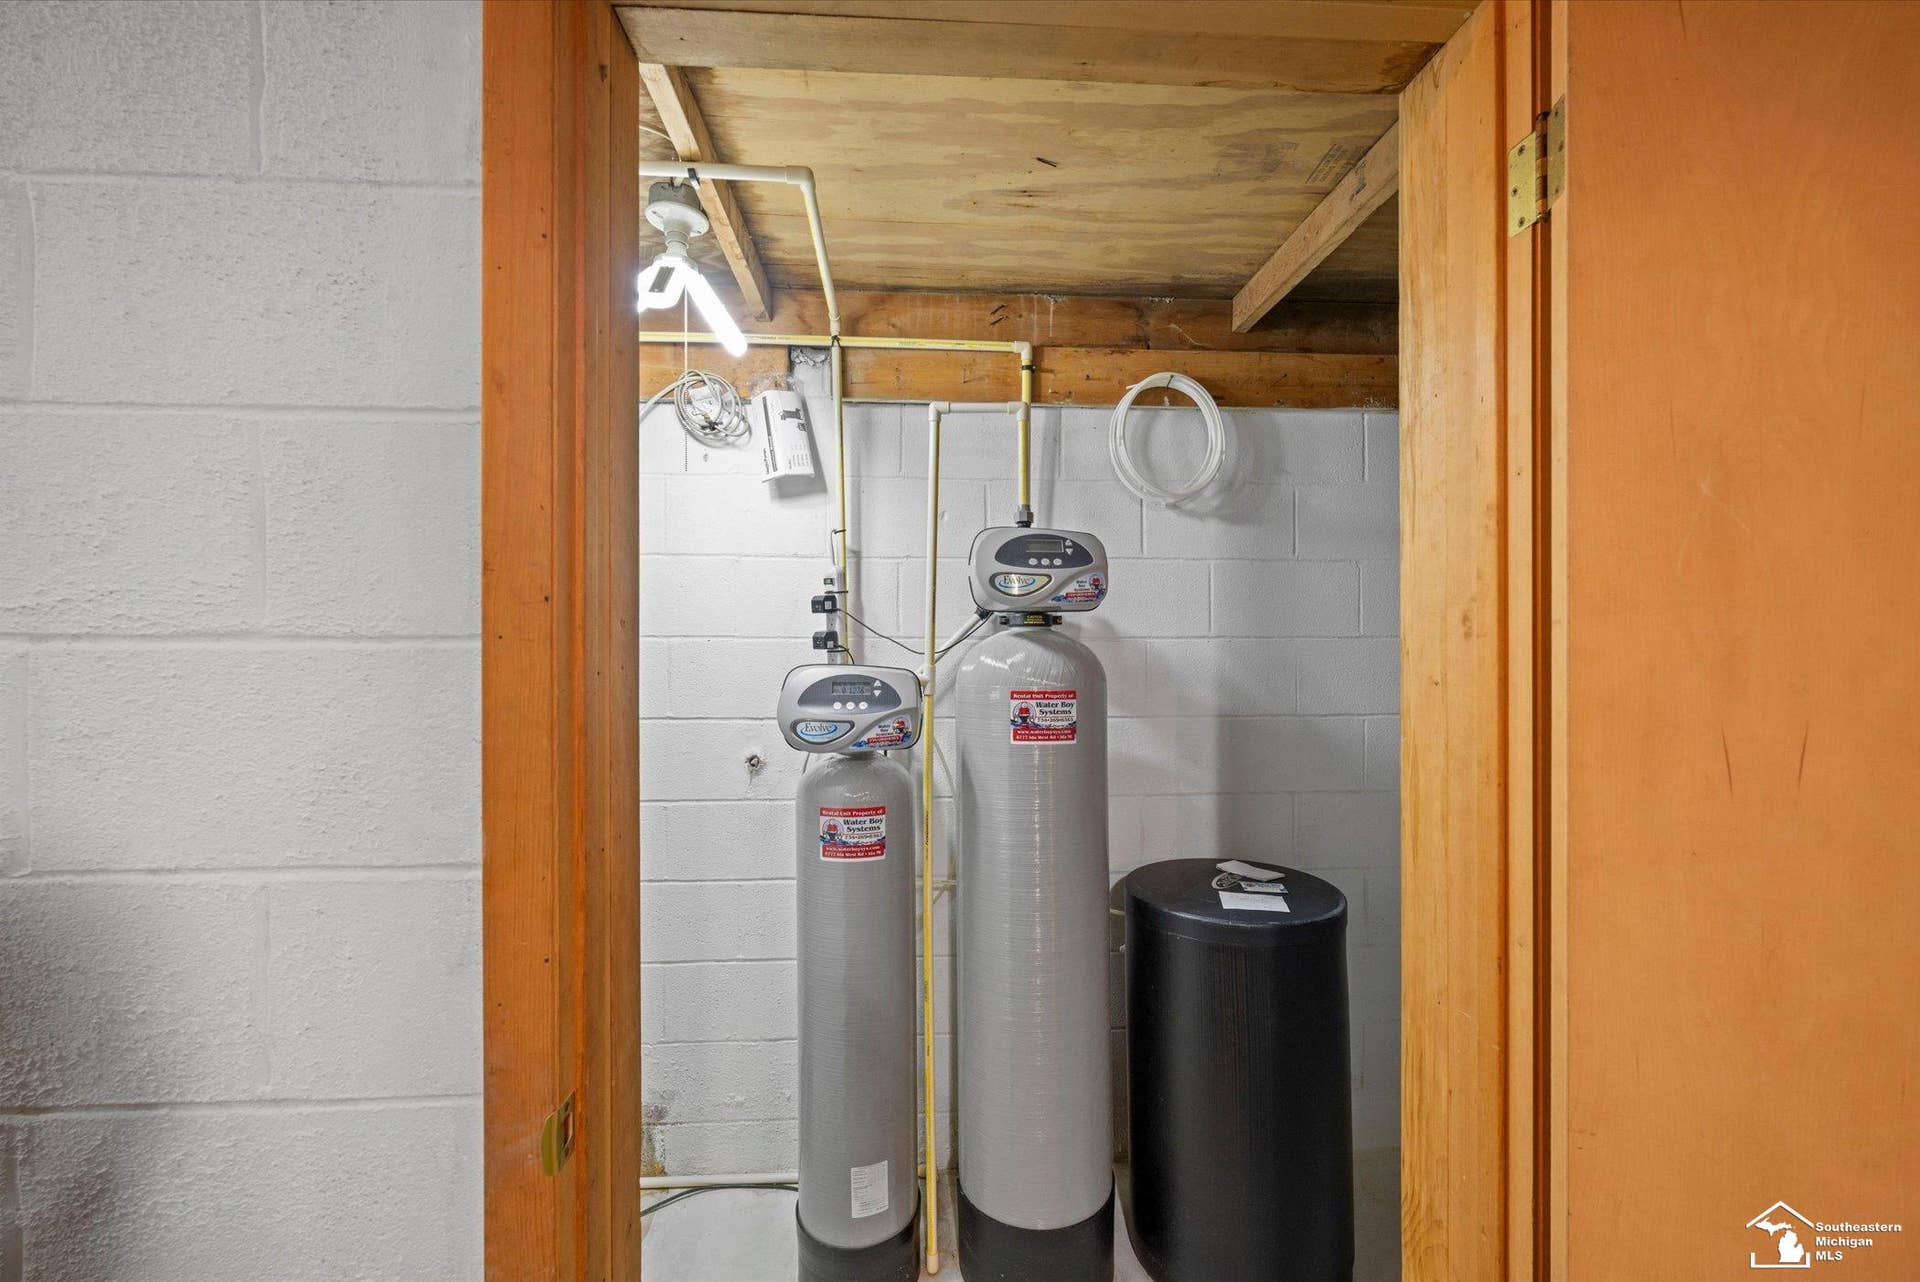
| Appliances: | Dryer, Microwave, Range/Oven, Refrigerator, Washer, Water Softener - Leased |
| Cooling System: | Central A/C |
| Exterior Construction: | Brick |
| Fireplace Features: | Natural Fireplace, Wood Stove |
| Foundation Type: | Basement, Crawl |
| Garage Type: | Attached Garage |
| Heat/Fuel Type: | Natural Gas |
| Heating System: | Forced Air, Heat Pump(s) |
| Water Heater: | Gas |
| Financial Terms: | Cash, Conventional, FHA, VA |
| Roads: | Gravel |
| Sewer/Septic: | Septic |
| Water: | Private Well |
| Zoning: | Residential |
| Rooms: | First Floor Bedroom, First Floor Laundry, First Flr Full Bathroom |
| Out Buildings: | Pole Barn, Shed |
| Type: | Residential |
| Source Of Sq Ft: | Estimated |
| Home Warranty Y/N: | No |
| Accessibility Features: | Main Floor Laundry |
| Fireplaces Total: | 1 |
| Price/Frontage: | $2,400.00 |
| Possession: | Negotiable (Possession) |
Listing Courtesy of: Coldwell Banker Haynes R.E. in Monroe
Listing Agent: Rhonda Nowitzke
Office: 734-242-8484
15489 S. Telegraph Rd. Monroe, MI 48161
Mortgage Calculator
 Provided through IDX via MiRealSource, Courtesy of MiRealSource Shareholder. Copyright MiRealSource.
The information published and disseminated by MiRealSource is communicated verbatim, without change by
MiRealSource, as filed with MiRealSource by its members. The accuracy of all information, regardless of source,
is not guaranteed or warranted. All information should be independently verified.
Copyright 2015 MiRealSource. All rights reserved. This information provided hereby constitutes proprietary information of MiRealSource, Inc. and its shareholders, affiliates and licenses and may not be reproduced or transmitted in any form or by any means, electronic or mechanical, including photocopy, recording, scanning or any information storage and retrieval system, without written permission from MiRealSource, Inc.
Provided through IDX via MiRealSource, as the "Source MLS", courtesy of the Originating MLS shown on the property listing, as the Originating MLS.
The information published and disseminated by the Originating MLS is communicated verbatim, without change by the
Originating MLS as filed with it by its members. The accuracy of all information, regardless of source, is not
guaranteed or warranted. All information should be independently verified.
Copyright 2026 MiRealSource. All rights reserved. The information provided hereby constitutes proprietary
information of MiRealSource, Inc. and its shareholders, affiliates and licenses and may not be reproduced or
transmitted in any form or by any means, electronic, or mechanical, including photocopy, recording, scanning or any
information storage and retrieval system, without written permission from MiRealSource, Inc.
MiRealSource data last updated on November 03, 2026 03:18 AM - ET.
Property Last Updated: November 03, 2026 03:18 AM - ET
