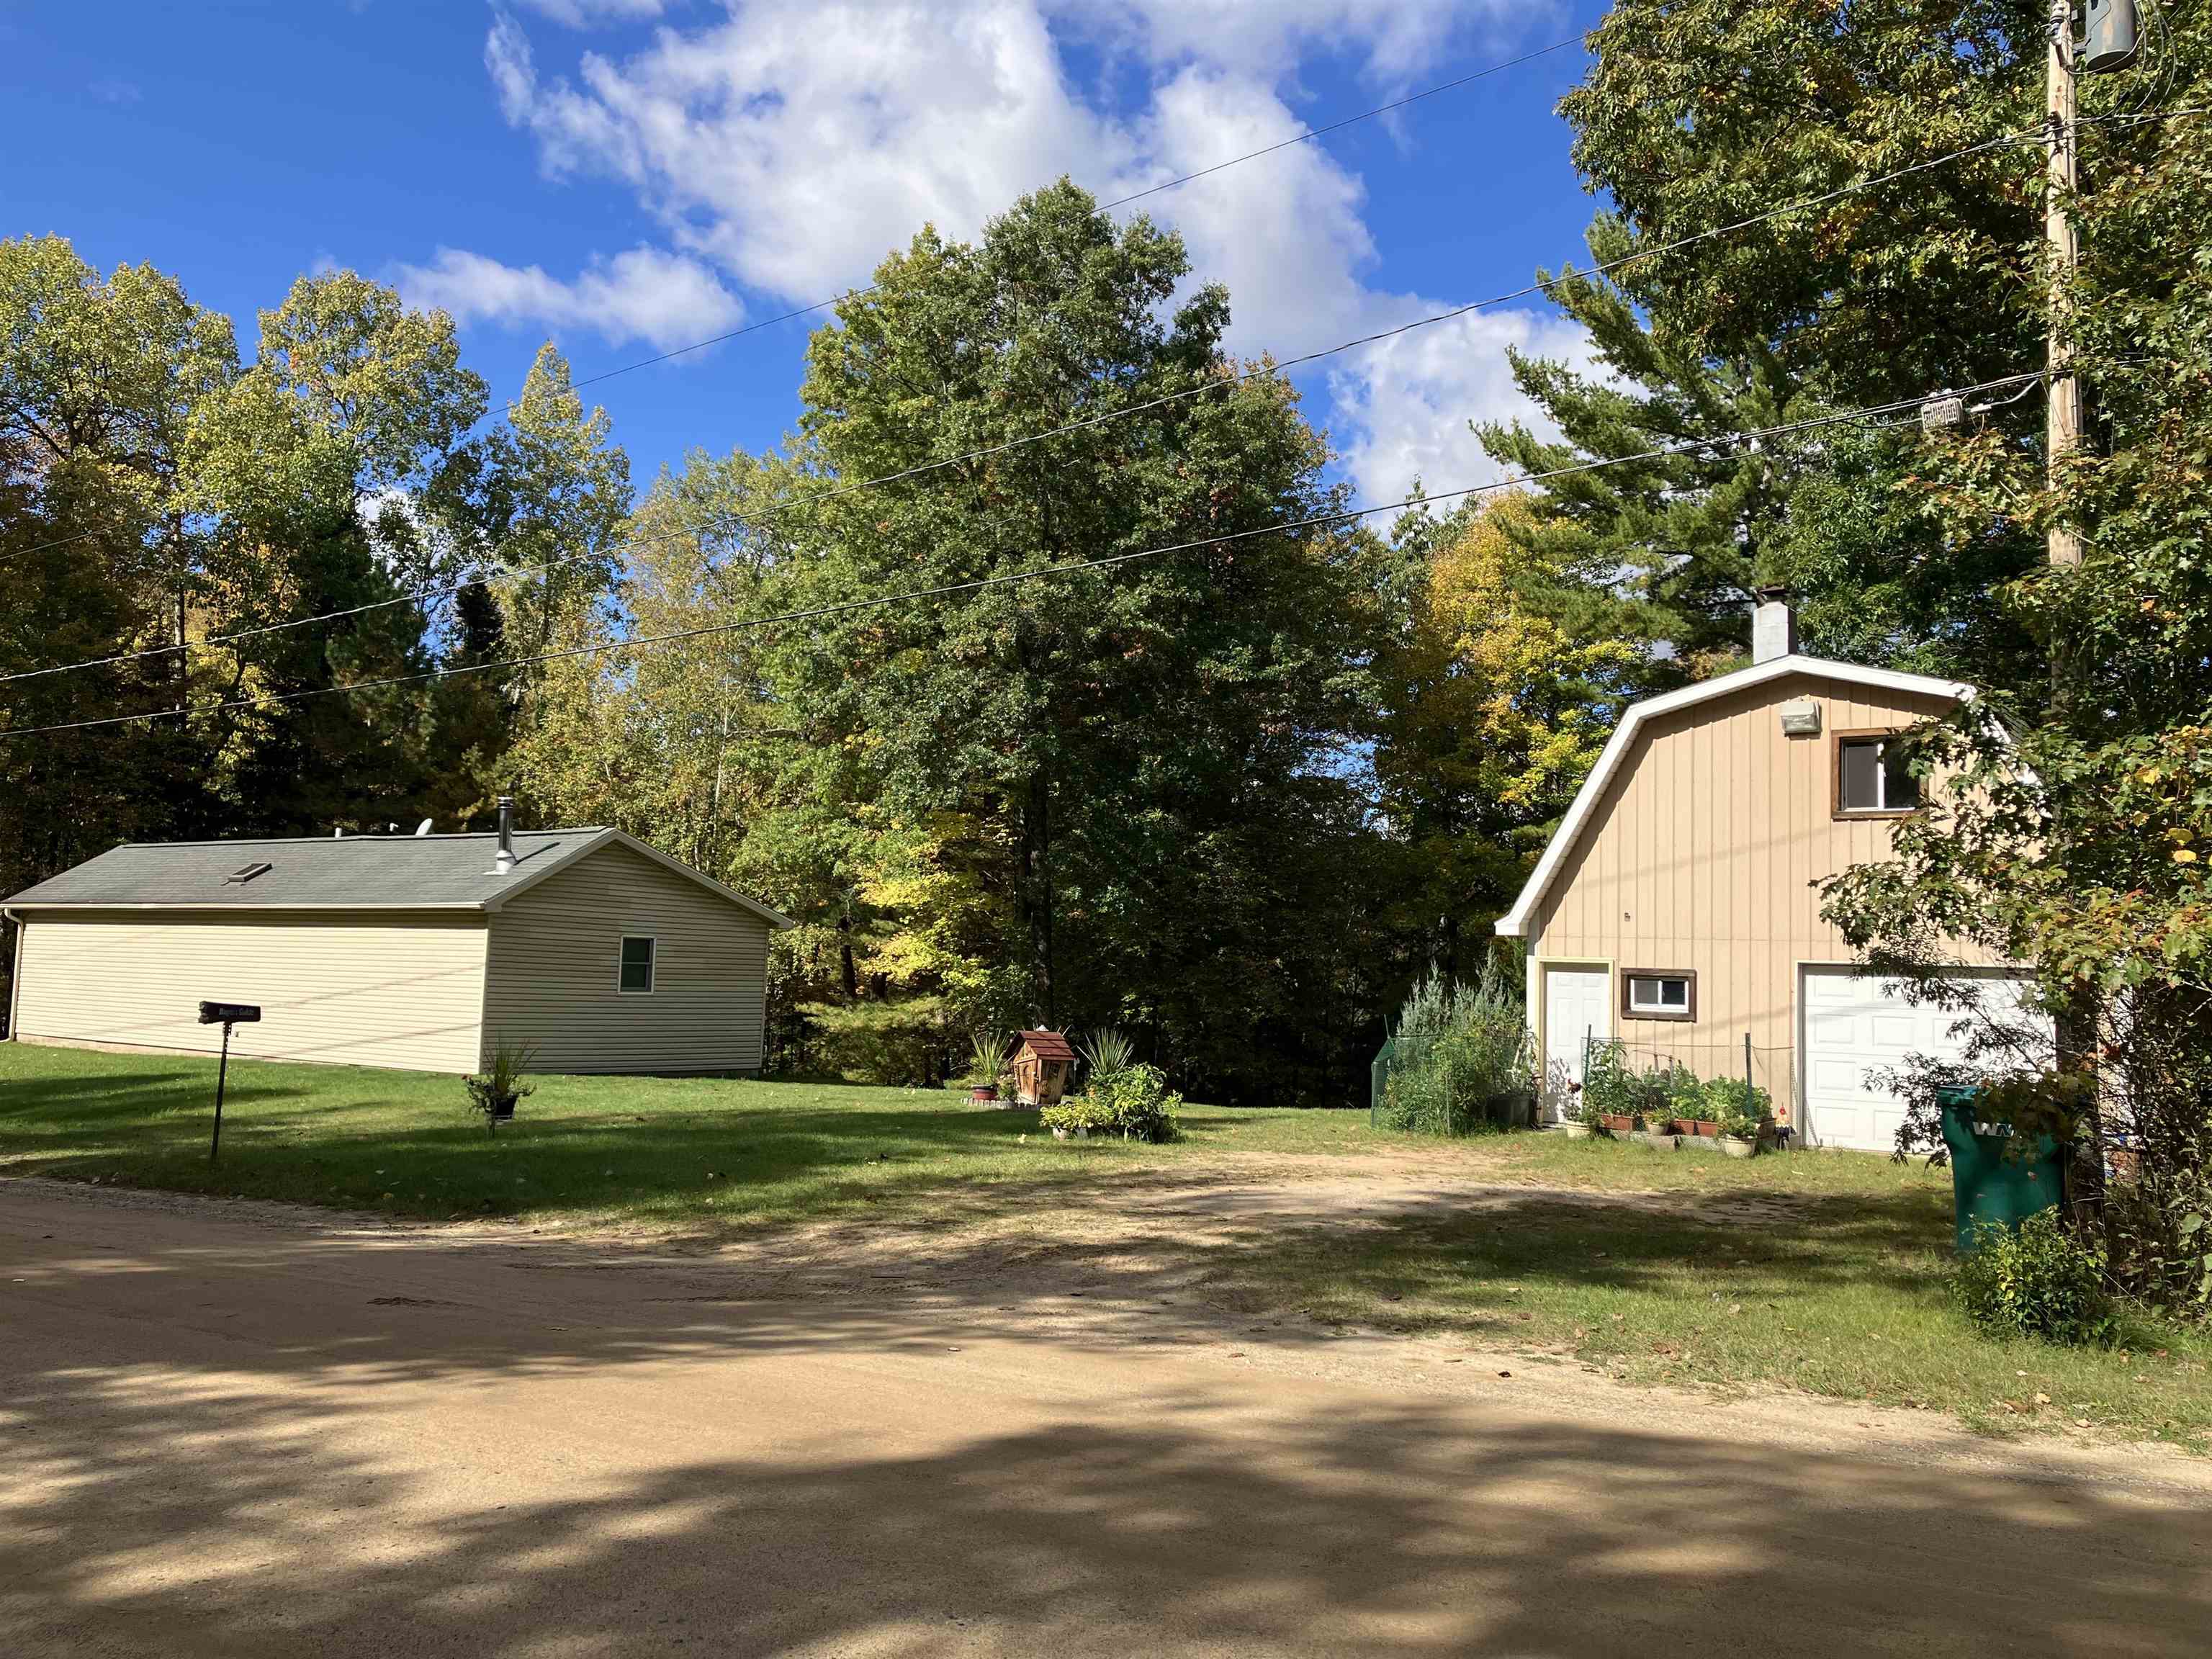
1755 E River Drive
Beaverton, MI 48612
$235,400
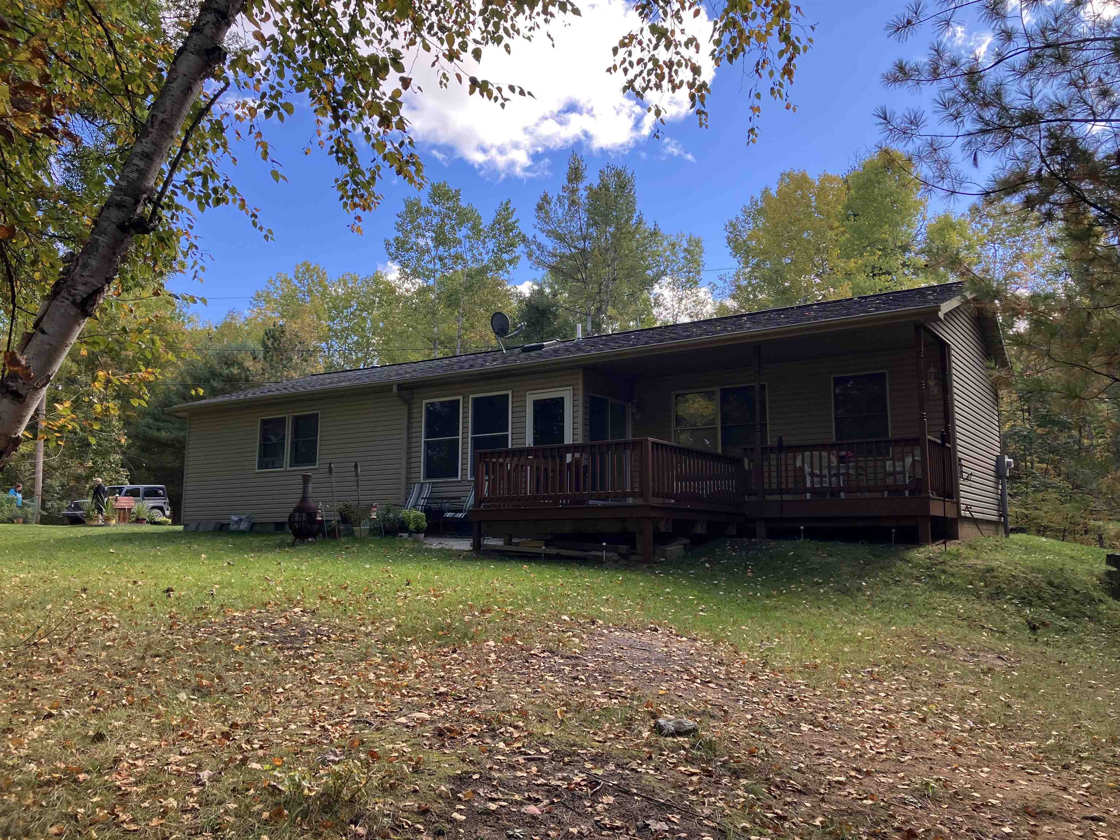
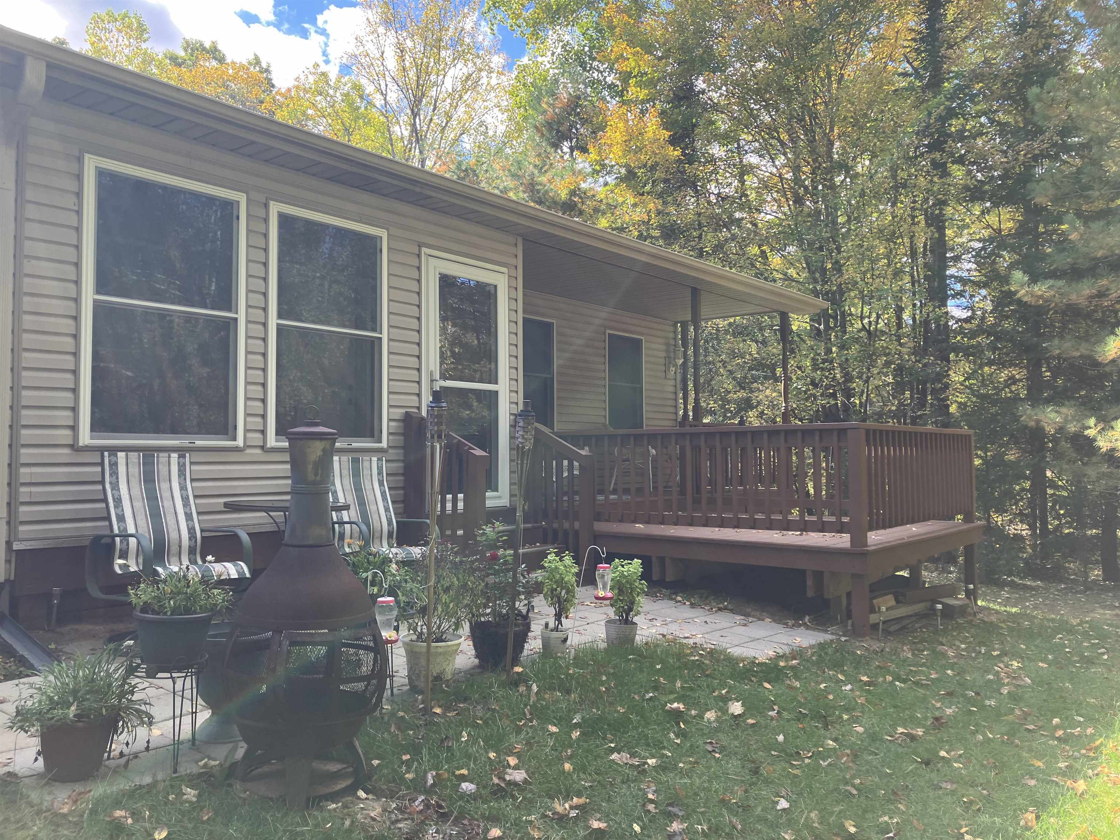
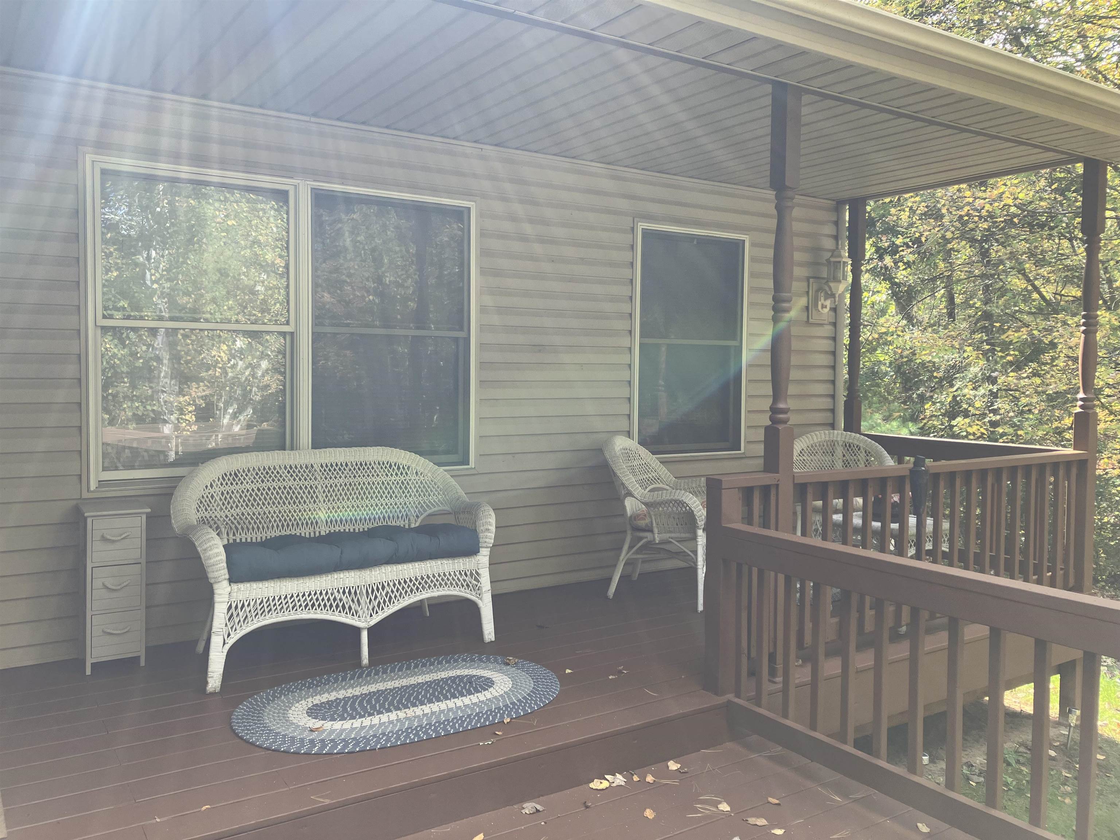
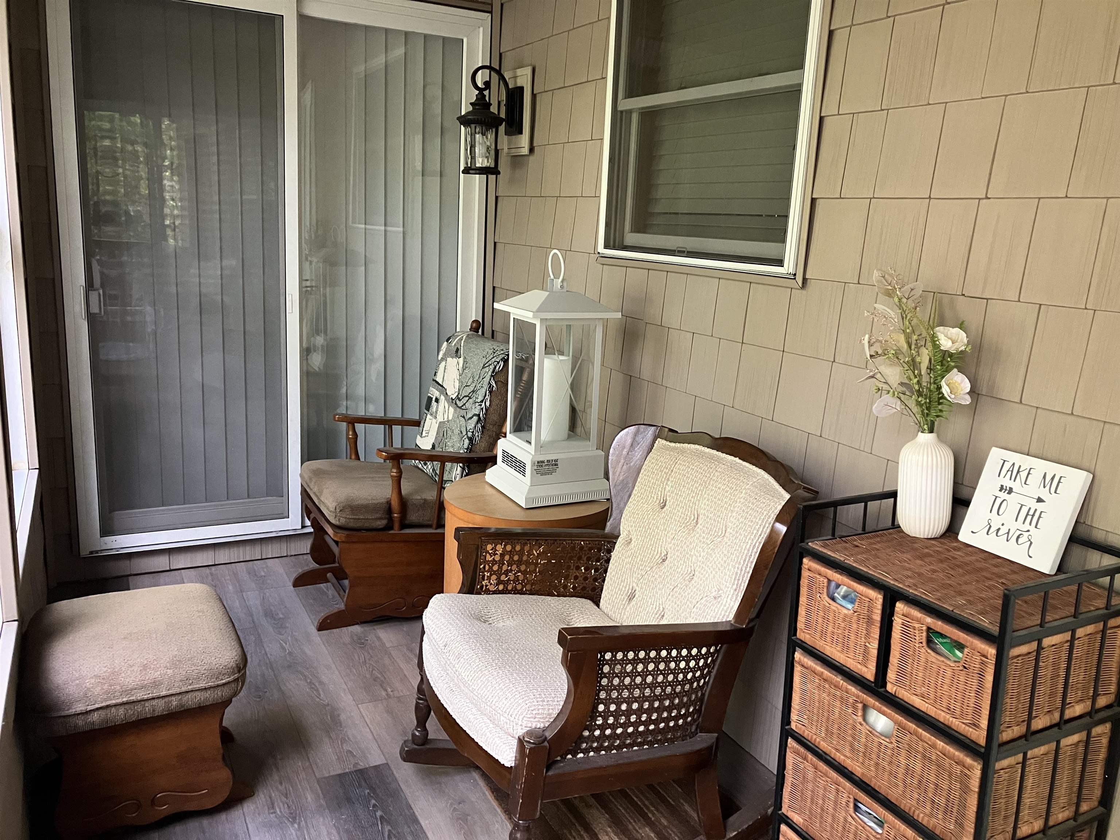
YOUR UP NORTH ESCAPE AWAITS! Riverfront Living • Cozy Evenings • Outdoor Adventures Imagine a place where life slows down, the river is just outside your door, and your favorite part of the day might be a quiet evening beside the wood-burning stove or a night spent stargazing beneath the Northern Michigan sky. Welcome to your own little piece of Up North paradise on the beautiful Molasses River in Beaverton! Just over two hours from Detroit, this inviting riverfront property offers an opportunity to escape the hustle and bustle and enjoy the simple pleasures of life. Spend your afternoons reading a favorite book beside the water, exploring nearby ATV trails, or relaxing on the deck. As evening approaches, gather around the fire pit, breathe in the fresh Up North air, and enjoy the peaceful surroundings. WATERFRONT LIVING WITH ROOM TO ENJOY! Situated on six lots with an impressive 306 feet of Molasses River frontage, this property offers plenty of opportunities to enjoy the outdoors. The river provides direct access to Pontoon Alley and Wixom Lake, which is scheduled to return to full capacity in spring 2028, creating exciting possibilities for future boating and waterfront recreation. COZY COMFORTS INSIDE Inside, you'll find 860 square feet of comfortable living space featuring beautiful bamboo flooring, newer appliances, and a charming wood-burning stove that makes chilly Michigan evenings extra special. The sunroom overlooking the river is the perfect spot to enjoy your morning coffee, ...
+ Read More| Mls #: | 50223941 |
|---|---|
| Asking Price: | $235,400 |
| Property Type: | Residential |
| Type: | Single Family |
| Property Status: | Active |
| Ownership: | true |
| Bedrooms: | 1 |
| Baths Full: | 1 |
| Lavatory: | 0 |
| Above Grade Sq Ft: | 860 |
| Fee Amount: | $0 |
| # Of Acres: | 0.88 |
| Architecture Style: | Ranch |
| Waterfront Y/N: | Yes |
| Town: | Beaverton |
| County: | Gladwin |
| Subdivision: | Whitney Beach No 3 |
| ZIP: | 48612 |
| Year Built: | 2006 |
| Area: | Hay Twp (26011) |
| Sale/Rent: | For Sale |
| Fireplace Y/N: | Yes |
| Association Fee Y/N: | No |
| Site Condo Y/N: | No |
| School District: | Beaverton Rural Schools |
| Pre/Homestead: | Yes |
| Signed Disclosure Y/N: | Yes |
| Manufactured Y/N: | No |
| Lease Y/N: | No |
| Contract: | Exclusive Right to Sell |
| Assessments Y/N: | No |
| Cross Street 1: | Marion Rd |
| Cross Street 2: | S Whitney Rd |
| Lot Size: | 306x99x309x152 |
| Body Of Water: | Molasses River |
| Lavatory: | 0 |
| Living Room Dimensions: | 13x13 |
| Dining Room Dimensions: | 9x10 |
| Kitchen Dimensions: | 9x8 |
| Family Room Dimensions: | 22x18 |
| Bedroom 1 Dimensions: | 9x10 |
| Summer Tax Yr: | 2025 |
| Winter Tax Yr: | 2025 |
| Total Tax Year: | 2025 |
| Sev Year: | 2026 |
| Unit 1 Present Ann $: | $9 |
| Unit 2 Sq Ft: | 5 |
| Garage # Of Car: | 1.5 |
| Baths/Lavs Total: | 1 |
| Summer Tax: | $1,834 |
| Winter Tax: | $1,091 |
| Total Tax Amount: | $2,925 |
| Bedroom 1 Floor Covering: | Carpet |
| Living Rm Floor Covering: | Wood |
| Dining Rm Floor Covering: | Wood |
| Family Rm Floor Covering: | Wood |
| Bathroom 1 Level: | Main |
| Bathroom 1 Floor Covering: | Tile |
| Kitchen Floor Covering: | Wood |
| New Construction Y/N: | No |
| Garage Y/N: | Yes |
| Pool Y/N: | No |
| Land Contract Y/N: | No |
| Guest Listing Y/N: | No |
| Frontage Type: | Water |
| Structure Style: | 1 Story |
| Subj To Short Sale Apprvl: | No |
| Ownership: | Private |
| Horses Allowed: | No |
| Listing Broker Sign Y/N: | Yes |
| Other Sign On Proprty Y/N: | No |
| Full Service Listing Y/N: | Yes |
| Municipality: | Hay Twp |
| Living Room Level: | Main |
| Dining Room Level: | Main |
| Kitchen Level: | Main |
| Family Room Level: | Main |
| Bedroom 1 Level: | Main |
| Source Mls: | MiRealSource |
| Originating Mls: | Clare Gladwin Board of REALTORS |
| Total Sq Ft Finished: | 860 |
| Frontage: | 306 |
| Directions: | M30 S to E Highwood Rd to Fournier Rd to Marion Rd becomes E River Dr to home on the right |
| Appliances: | Disposal, Microwave, Range/Oven, Refrigerator |
| Cooling System: | Ceiling Fan(s), Wall/Window A/C |
| Exterior Construction: | Vinyl Siding |
| Exterior Features: | Deck, Porch |
| Fireplace Features: | Wood Stove |
| Foundation Type: | Crawl |
| Garage Type: | Detached Garage, Electric in Garage, Workshop |
| Heat/Fuel Type: | Electric, Wood |
| Heating System: | Baseboard, Electric Heat |
| Interior Features: | Hardwood Floors, Skylights |
| Financial Terms: | Cash, Conventional |
| Roads: | Gravel |
| Sewer/Septic: | Septic |
| Water: | Private Well |
| Water Features: | All Sports Lake, Lake/River Access, River Frontage, Water View, Waterfront |
| Zoning: | Residential |
| Rooms: | Sun/Florida Room |
| Out Buildings: | Shed, Garage(s) |
| Source Of Sq Ft: | CubiCasa |
| Home Warranty Y/N: | No |
| Site/Lot Features: | Rural, Subdivision, Ravine |
| Supplemental Heat: | Wood |
| View: | River View |
| Taxable Value Year: | 2026 |
| Fireplaces Total: | 1 |
| Price/Frontage: | $769.28 |
| Possession: | Negotiable (Possession) |
Listing Courtesy of: RE/MAX RIVER HAVEN
Listing Agent: KIMBERLY STURGIS
989-387-4728
247 W. CEDAR AVE Gladwin, MI 48624
Mortgage Calculator
 Provided through IDX via MiRealSource, Courtesy of MiRealSource Shareholder. Copyright MiRealSource.
The information published and disseminated by MiRealSource is communicated verbatim, without change by
MiRealSource, as filed with MiRealSource by its members. The accuracy of all information, regardless of source,
is not guaranteed or warranted. All information should be independently verified.
Copyright 2015 MiRealSource. All rights reserved. This information provided hereby constitutes proprietary information of MiRealSource, Inc. and its shareholders, affiliates and licenses and may not be reproduced or transmitted in any form or by any means, electronic or mechanical, including photocopy, recording, scanning or any information storage and retrieval system, without written permission from MiRealSource, Inc.
Provided through IDX via MiRealSource, as the "Source MLS", courtesy of the Originating MLS shown on the property listing, as the Originating MLS.
The information published and disseminated by the Originating MLS is communicated verbatim, without change by the
Originating MLS as filed with it by its members. The accuracy of all information, regardless of source, is not
guaranteed or warranted. All information should be independently verified.
Copyright 2026 MiRealSource. All rights reserved. The information provided hereby constitutes proprietary
information of MiRealSource, Inc. and its shareholders, affiliates and licenses and may not be reproduced or
transmitted in any form or by any means, electronic, or mechanical, including photocopy, recording, scanning or any
information storage and retrieval system, without written permission from MiRealSource, Inc.
MiRealSource data last updated on November 02, 2026 09:20 PM - ET.
Property Last Updated: November 02, 2026 09:20 PM - ET