 1 / 84
17455 Iris Circle
Clinton Township, MI 48036
$2,399,000
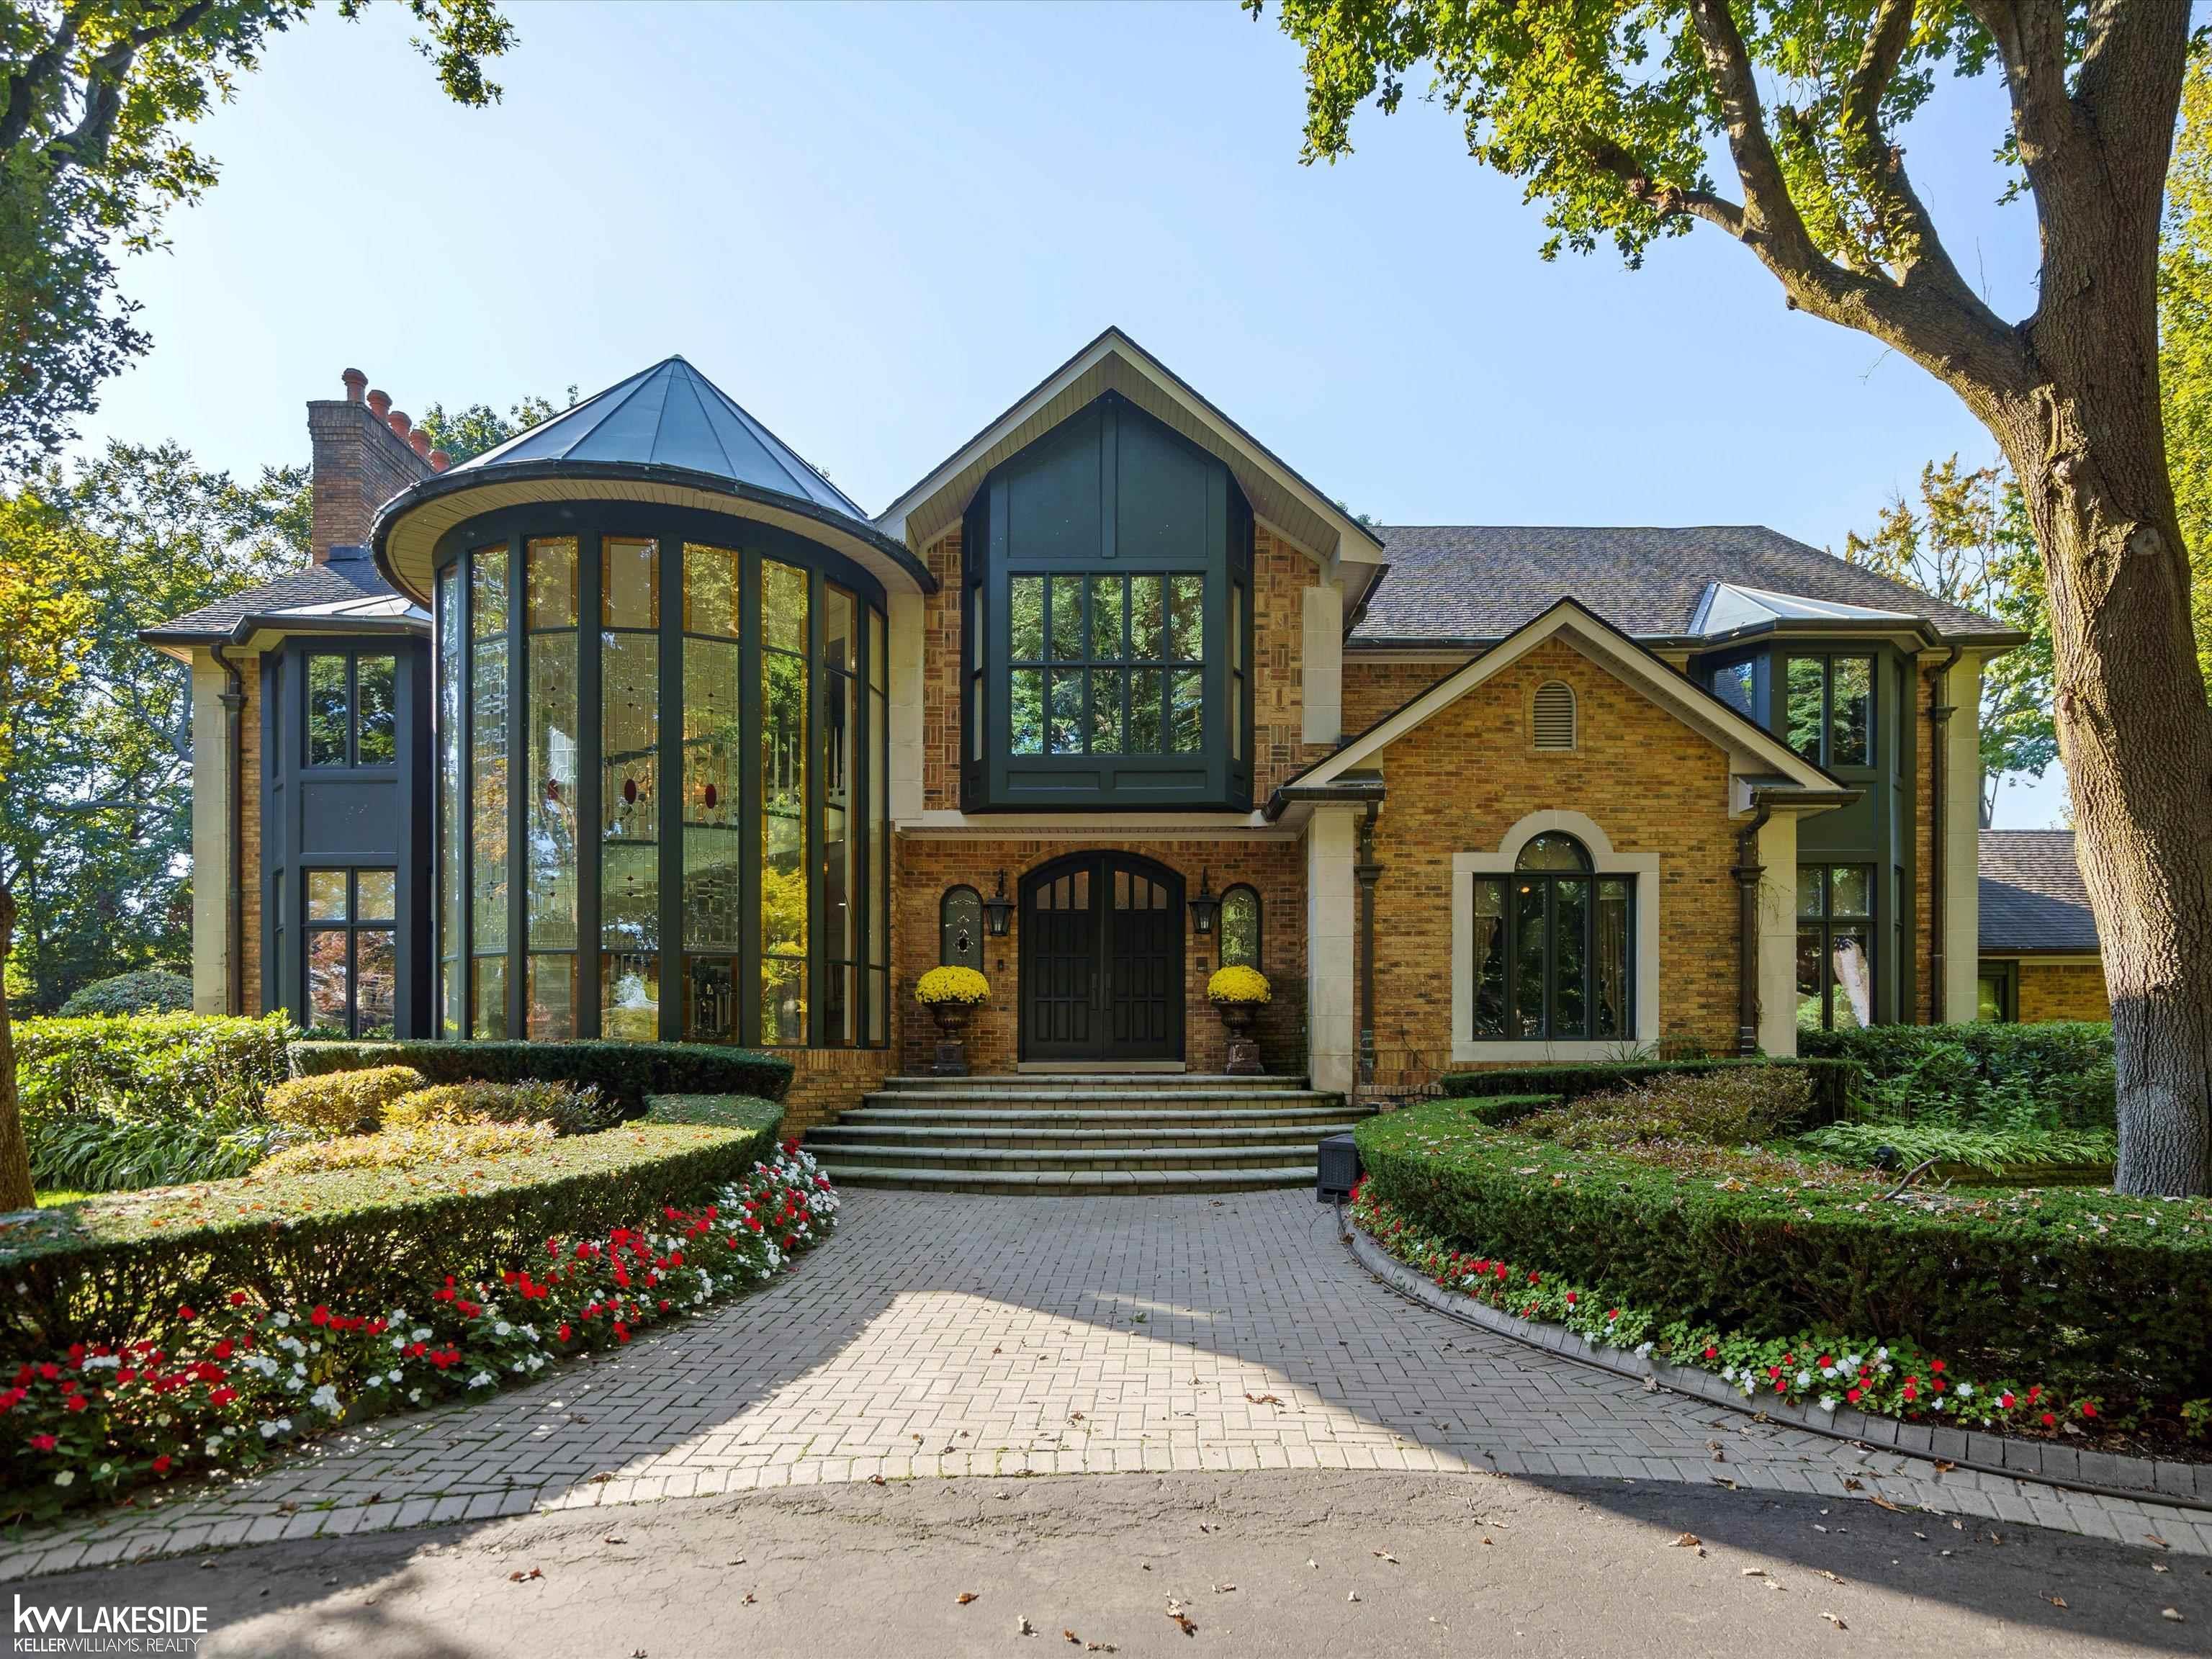
Step into over 8,000 sq ft of handcrafted luxury, where custom woodwork and fine details define every room. A marble foyer with spiral staircase sets the tone for this exceptional home. The living room and family room feature fireplaces, while the updated chef’s kitchen shines with granite counters, island, built-ins, and a spacious walk-in pantry. Enjoy a cozy four-season room with skylights, a den with arched double doors and built-in shelves, and a luxurious main suite with fireplace, walk-in closet, and spa-like bath. Each of the 5 bedrooms includes a private full bath. The expansive finished lower level offers endless entertainment with a second kitchen, bar, wine cellar, and large recreation space. Outdoors, discover your private resort—In-ground swimming pool and cabana with kitchen and pizza oven, firepit, and more. A 4-car attached garage plus 3-car detached provide ample space. This home delivers elegance, comfort, and entertainment in one remarkable package. Don't wait, schedule a showing today!!
| Mls #: | 50223831 |
|---|---|
| Asking Price: | $2,399,000 |
| Property Type: | Residential |
| Type: | Single Family |
| Property Status: | Active |
| Ownership: | true |
| Bedrooms: | 5 |
| Baths Full: | 7 |
| Lavatory: | 2 |
| Above Grade Sq Ft: | 8,369 |
| Fee Amount: | $900 |
| # Of Acres: | 2.31 |
| Architecture Style: | Colonial |
| Waterfront Y/N: | No |
| Town: | Clinton Township |
| County: | Macomb |
| Subdivision: | Villa DiFiore |
| ZIP: | 48036 |
| Year Built: | 1987 |
| Area: | Clinton Twp (50011) |
| Sale/Rent: | For Sale |
| Fireplace Y/N: | Yes |
| Bathroom 3 Level: | Upper |
| Bathroom 4 Level: | Upper |
| Bathroom 5 Level: | Upper |
| Lavatory 1 Level: | Entry |
| Lavatory 2 Level: | Basement |
| Association Fee Y/N: | Yes |
| Fee Schedule: | Yearly |
| Site Condo Y/N: | No |
| School District: | Chippewa Valley Schools |
| Pre/Homestead: | No |
| Signed Disclosure Y/N: | Yes |
| Manufactured Y/N: | No |
| Lease Y/N: | No |
| Contract: | Exclusive Right to Sell |
| Assessments Y/N: | No |
| Cross Street 1: | South of Millar |
| Cross Street 2: | East of Garfield |
| Lot Size: | Irregular |
| Lavatory: | 2 |
| Living Room Dimensions: | 29x27 |
| Dining Room Dimensions: | 14x22 |
| Kitchen Dimensions: | 19x17 |
| Breakfast Nook Dimensions: | 27x17 |
| Family Room Dimensions: | 30x28 |
| Bedroom 1 Dimensions: | 18x17 |
| Bedroom 2 Dimensions: | 22x17 |
| Bedroom 3 Dimensions: | 25x14 |
| Bedroom 4 Dimensions: | 22x16 |
| Bedroom 5 Dimensions: | 13x18 |
| Summer Tax Yr: | 2026 |
| Winter Tax Yr: | 2025 |
| Library/Den Dimensions: | 16x19 |
| Laundry Room Dimensions: | 7x9 |
| Sun/Fla Room Dimensions: | 35x13 |
| Sitting Room Dimensions: | 19x11 |
| Unit 6 Present Ann $: | $4,780 |
| Below Grade Sq Ft Finished: | 4,780 |
| Garage # Of Car: | 4 |
| Baths/Lavs Total: | 9 |
| Summer Tax: | $36,942 |
| Winter Tax: | $12,618 |
| Total Tax Amount: | $49,560 |
| Bathroom 1 Level: | Entry |
| Bathroom 2 Level: | Entry |
| Pets Allowed Y/N: | Yes |
| Pet Restrictions Y/N: | No |
| New Construction Y/N: | No |
| Garage Y/N: | Yes |
| Pool Y/N: | Yes |
| Land Contract Y/N: | No |
| Guest Listing Y/N: | No |
| Frontage Type: | Road |
| Structure Style: | 2 Story |
| Subj To Short Sale Apprvl: | No |
| Ownership: | Private |
| Horses Allowed: | No |
| Listing Broker Sign Y/N: | No |
| Other Sign On Proprty Y/N: | No |
| Full Service Listing Y/N: | Yes |
| Municipality: | Clinton Twp |
| Living Room Level: | Entry |
| Dining Room Level: | Entry |
| Kitchen Level: | Entry |
| Breakfast Nook Level: | Entry |
| Family Room Level: | Entry |
| Bedroom 1 Level: | Upper |
| Bedroom 2 Level: | Upper |
| Bedroom 3 Level: | Upper |
| Bedroom 4 Level: | Upper |
| Bedroom 5 Level: | Entry |
| Library/Den Level: | Entry |
| Laundry Room Level: | Entry |
| Sun/Fla Room Level: | Entry |
| Sitting Room Level: | Upper |
| Source Mls: | MiRealSource |
| Originating Mls: | MiRealSource |
| Total Sq Ft Finished: | 13,149 |
| Frontage: | 355 |
| Appliances: | Bar-Refrigerator, Dishwasher, Disposal, Dryer, Microwave, Range/Oven, Refrigerator, Washer |
| Basement Type: | Finished |
| Cooling System: | Ceiling Fan(s), Central A/C |
| Exterior Construction: | Brick |
| Exterior Features: | Exterior Balcony, Fenced Yard, Inground Pool, Patio, Porch, Swimming Pool, Outdoor Kitchen, Garden Area |
| Fireplace Features: | Basement Fireplace, DinRoom Fireplace, FamRoom Fireplace, LivRoom Fireplace |
| Foundation Type: | Basement |
| Garage Type: | Attached Garage, Electric in Garage, Gar Door Opener, Direct Access |
| Heat/Fuel Type: | Natural Gas |
| Heating System: | Forced Air |
| Water Heater: | Gas |
| Interior Features: | 9 ft + Ceilings, Bay Window, Cable/Internet Avail., Cathedral/Vaulted Ceiling, Hardwood Floors, Walk-In Closet, Wet Bar/Bar, Window Treatment(s), Skylights |
| Site Description: | Deep Lot - 150+ Ft., Large Lot - 65+ Ft., Treed |
| Financial Terms: | Cash, Conventional |
| Parking: | 3 or More Spaces, Garage, Paved Driveway |
| Roads: | Paved Street |
| Sewer/Septic: | Public Sanitary |
| Water: | Public Water |
| Zoning: | Residential |
| Rooms: | Den/Study/Lib, Family Room, First Floor Bedroom, First Floor Laundry, Living Room, Lower Level Laundry, Recreation Room, Sun/Florida Room, Utility/Laundry Room, Primary Bedroom, Primary Bathroom, Bonus Room, Basement Full Bath, First Flr Lavatory, First Flr Full Bathroom, Second Flr Full Bathroom, Breakfast Nook/Room, Pantry, Eat-In Kitchen, Formal Dining Room |
| Out Buildings: | Cabana, Second Garage |
| Source Of Sq Ft: | Realist |
| Home Warranty Y/N: | No |
| Association Name: | Villa DiFiore Homeowners Association |
| Site/Lot Features: | Cul-De-Sac, Subdivision, Wooded |
| Fireplaces Total: | 5 |
| Price/Frontage: | $6,757.75 |
| Possession: | Close Plus 31-60 Days |
Listing Courtesy of: Keller Williams Realty Lakeside
Listing Agent: Dominic Torres
dominictorres@kw.com
45609 Village Blvd Shelby Twp, MI 48315-
Mortgage Calculator
 Provided through IDX via MiRealSource, Courtesy of MiRealSource Shareholder. Copyright MiRealSource.
The information published and disseminated by MiRealSource is communicated verbatim, without change by
MiRealSource, as filed with MiRealSource by its members. The accuracy of all information, regardless of source,
is not guaranteed or warranted. All information should be independently verified.
Copyright 2015 MiRealSource. All rights reserved. This information provided hereby constitutes proprietary information of MiRealSource, Inc. and its shareholders, affiliates and licenses and may not be reproduced or transmitted in any form or by any means, electronic or mechanical, including photocopy, recording, scanning or any information storage and retrieval system, without written permission from MiRealSource, Inc.
Provided through IDX via MiRealSource, as the "Source MLS", courtesy of the Originating MLS shown on the property listing, as the Originating MLS.
The information published and disseminated by the Originating MLS is communicated verbatim, without change by the
Originating MLS as filed with it by its members. The accuracy of all information, regardless of source, is not
guaranteed or warranted. All information should be independently verified.
Copyright 2026 MiRealSource. All rights reserved. The information provided hereby constitutes proprietary
information of MiRealSource, Inc. and its shareholders, affiliates and licenses and may not be reproduced or
transmitted in any form or by any means, electronic, or mechanical, including photocopy, recording, scanning or any
information storage and retrieval system, without written permission from MiRealSource, Inc.
MiRealSource data last updated on November 02, 2026 09:14 PM - ET.
Property Last Updated: November 02, 2026 09:14 PM - ET
