








1732 68th Street
Byron Center, MI 49315-8980
$1,300,000
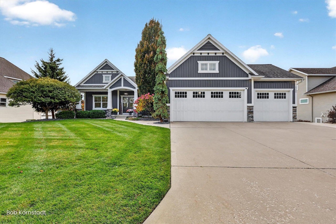
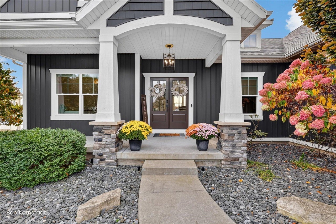
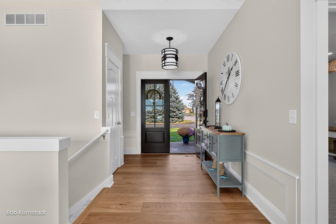
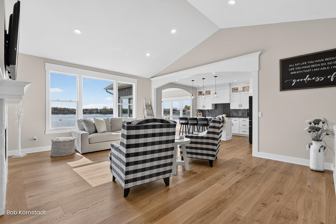
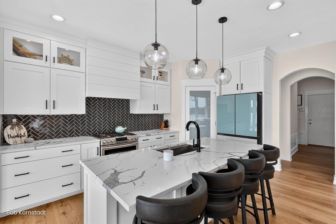
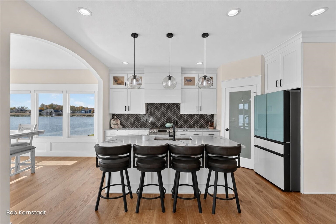
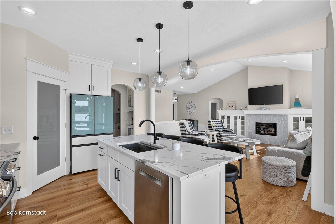
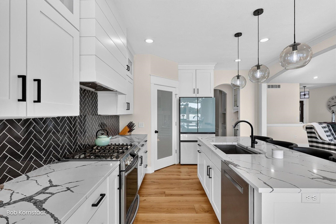
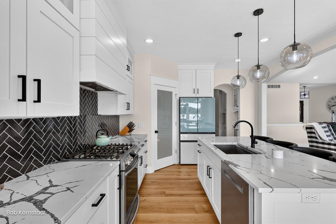
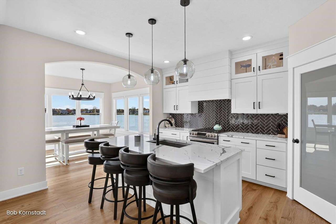
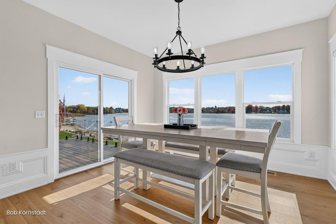
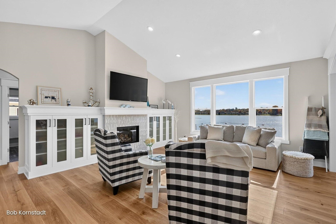
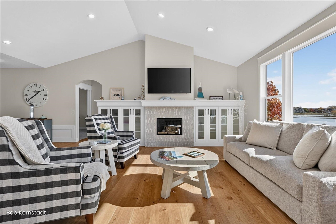
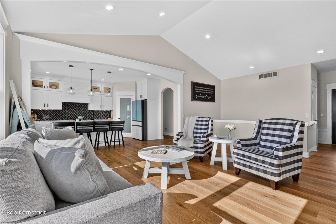
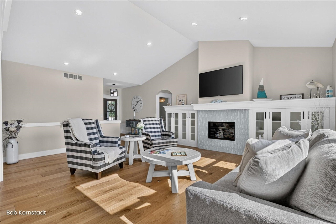
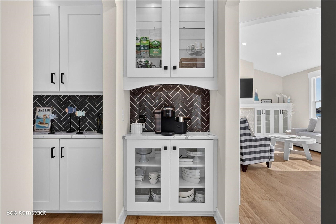
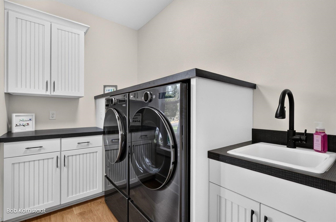
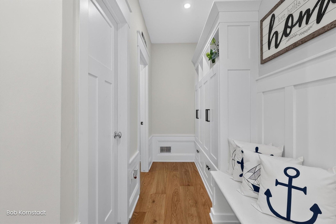
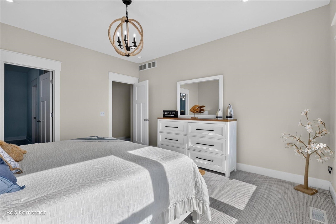
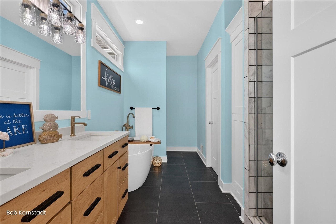
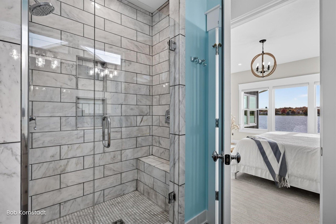
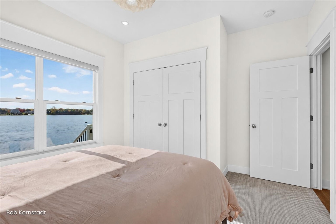
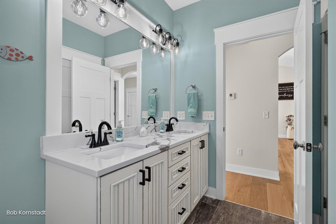
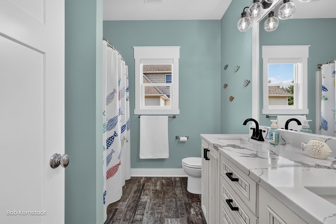
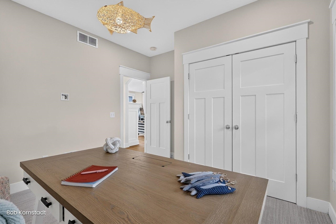
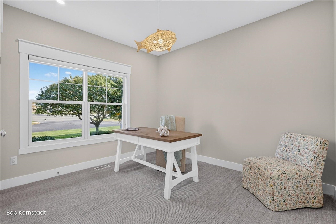
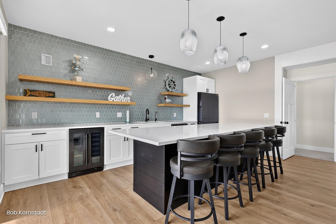
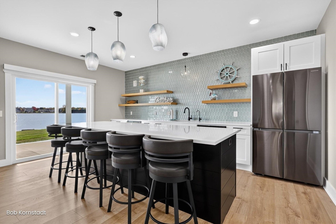
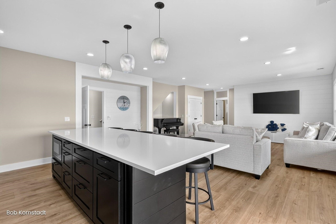
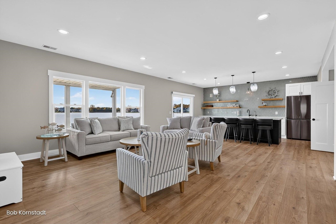
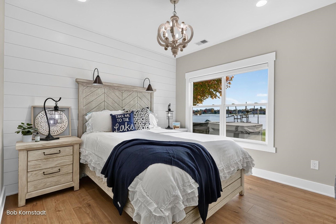
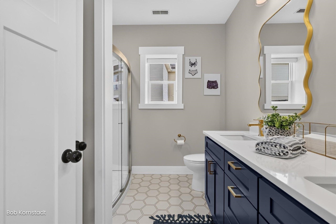
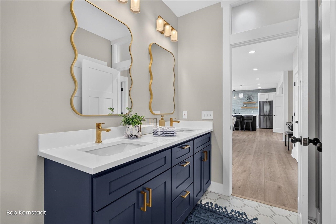
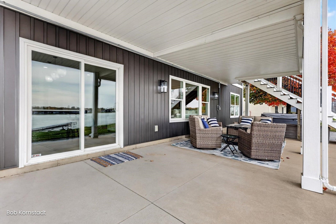
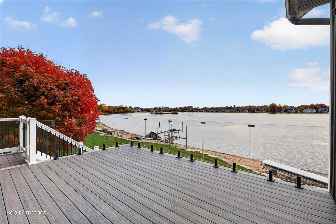
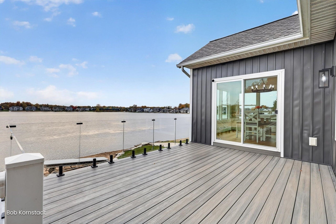
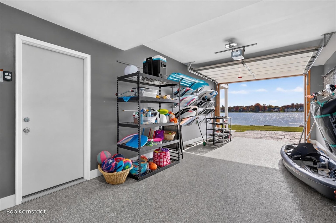
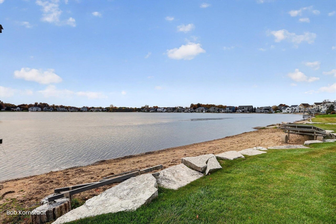
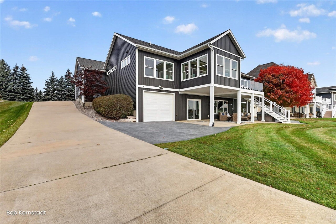
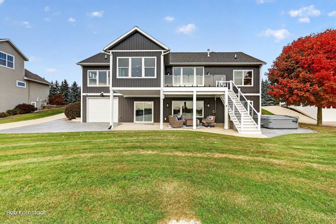
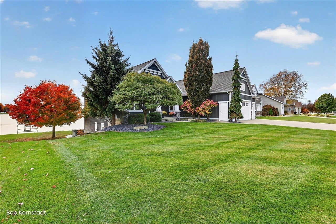
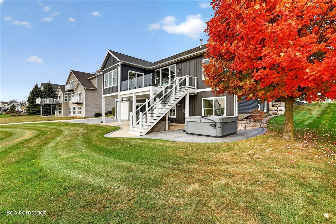
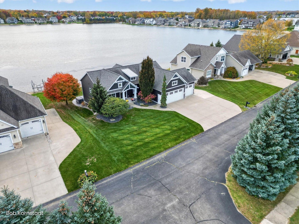
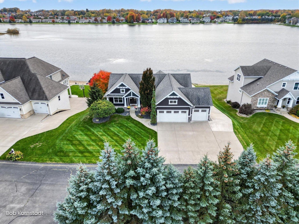
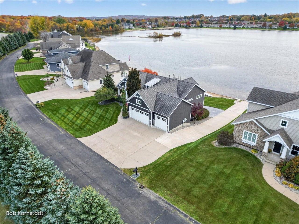
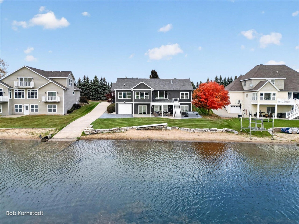
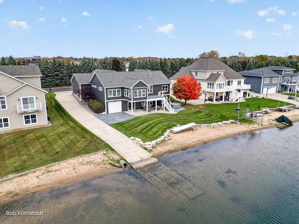
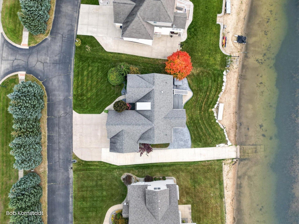
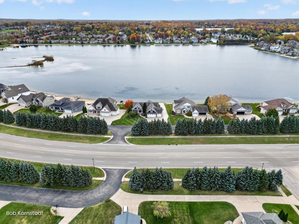
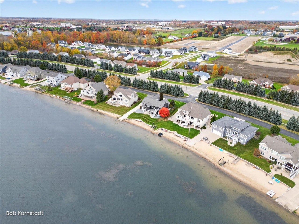
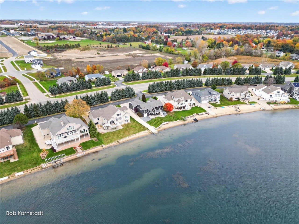
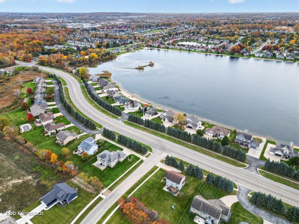
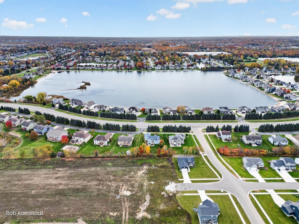
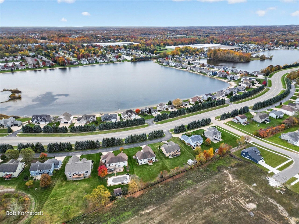
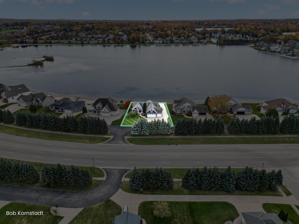
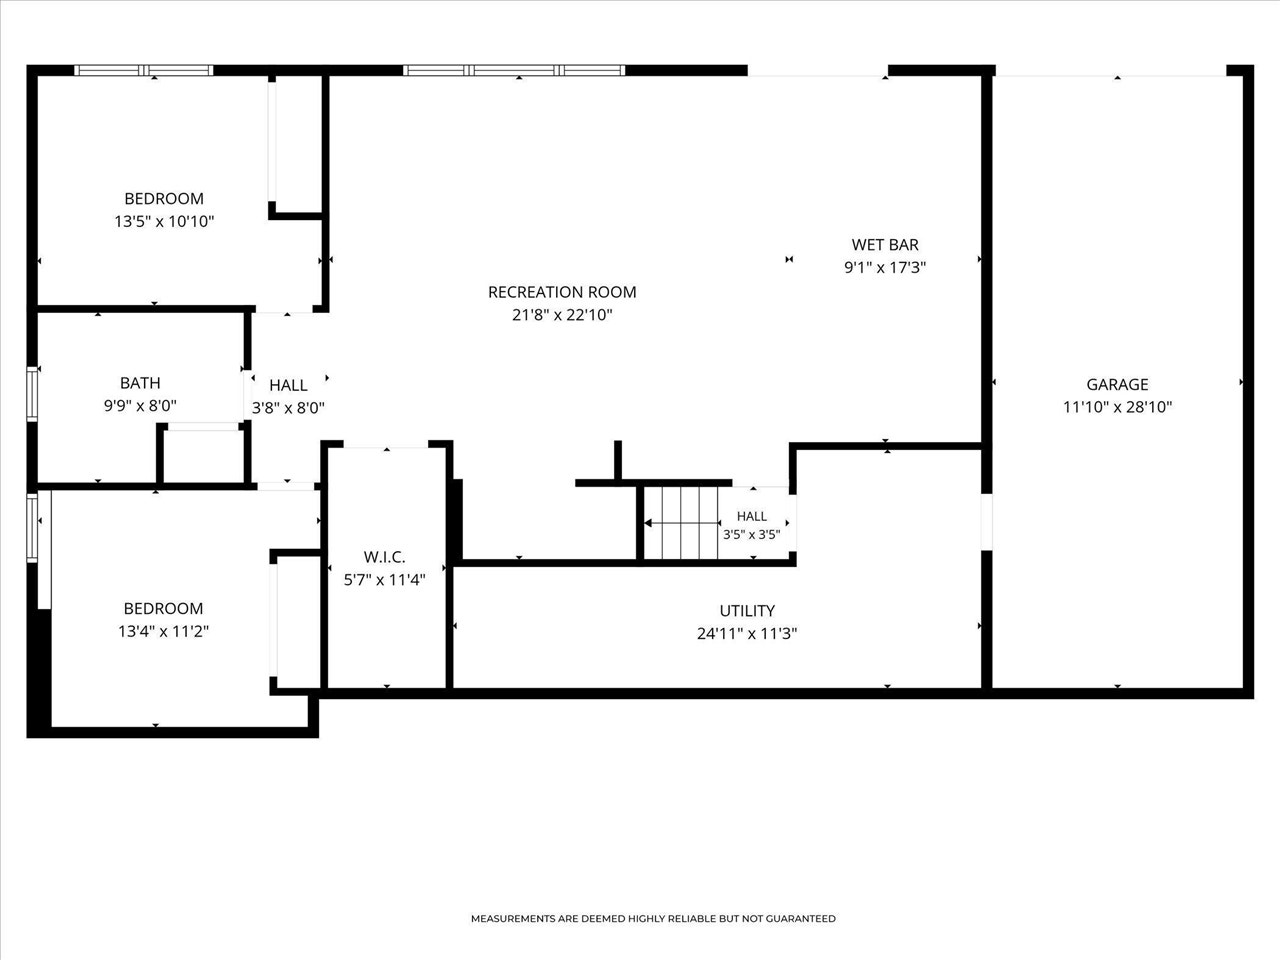
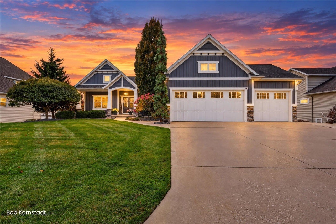
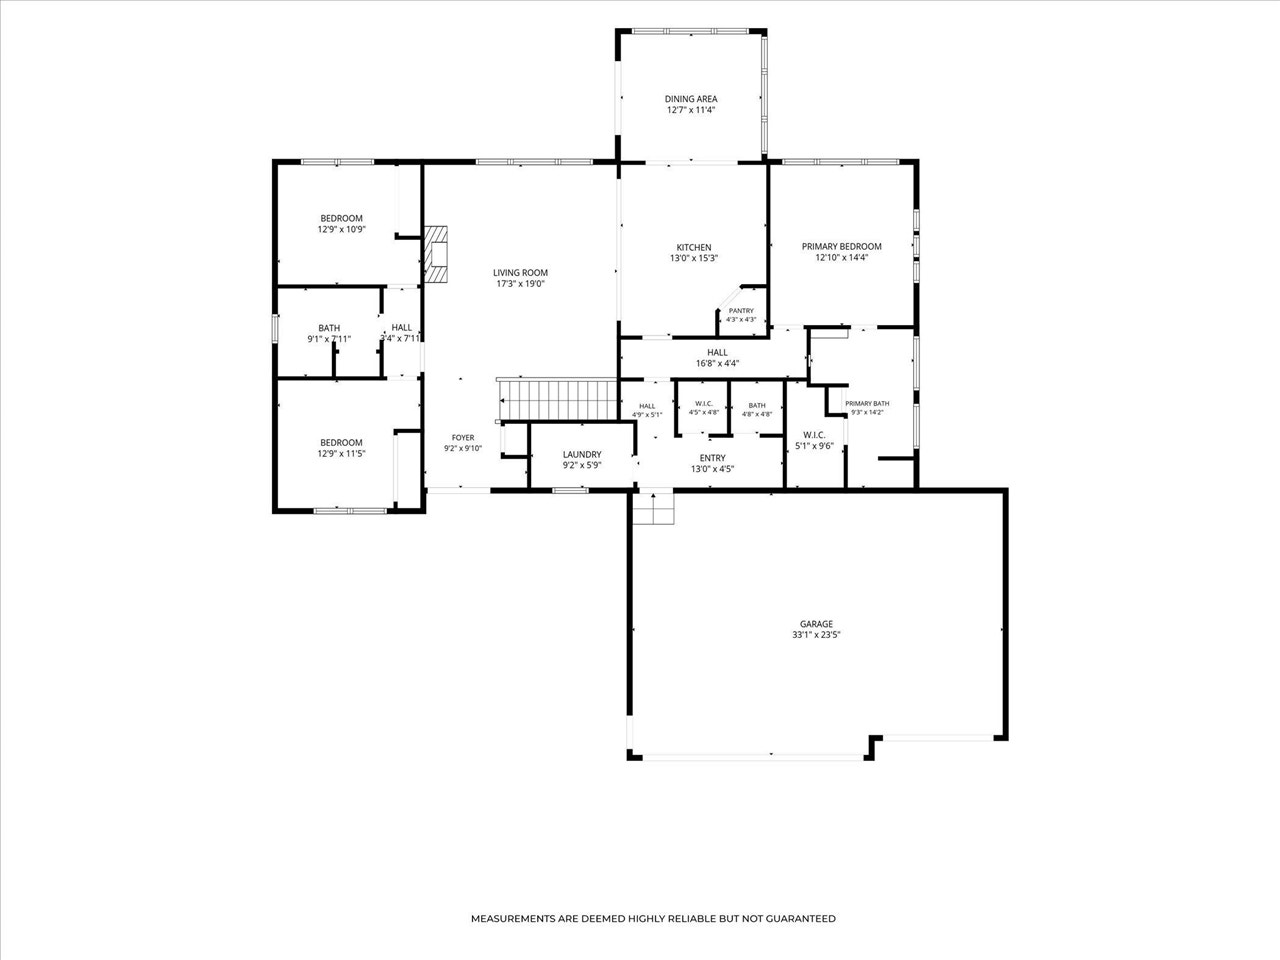
Some homes offer a view. This one offers a way of life. Welcome to immaculate lakefront living on all-sports Byron Lake East, where mornings can begin with a fishing line in the water, or a breathtaking sunrise, afternoons unfold on the boat, and sunset cruises become a favorite tradition. Located in sought-after Byron Center Public Schools, this beautifully updated 5-bedroom, 4-bath home pairs polished interiors with the effortless enjoyment of life on the lake. Thoughtful improvements include flooring, backsplash, lighting, siding, and soaker tub creating a cohesive, beautifully maintained home that feels as inviting as its setting. Outdoor living is equally impressive, with illuminated glass deck railings that keep the water in view, stamped concrete, and an under-deck system that creates sheltered space for relaxing and entertaining below. From quiet morning coffee to evenings gathered with friends after a day on the water, every space invites you to slow down and stay awhile.
| Mls #: | 70567492 |
|---|---|
| Asking Price: | $1,300,000 |
| Property Type: | Residential |
| Type: | Single Family |
| Property Status: | Active |
| Bedrooms: | 5 |
| Baths Full: | 3 |
| Lavatory: | 1 |
| Above Grade Sq Ft: | 1,923 |
| Fee Amount: | $900 |
| # Of Acres: | 0.45 |
| Waterfront Y/N: | Yes |
| Town: | Byron Center |
| County: | Kent |
| ZIP: | 49315-8980 |
| Year Built: | 2012 |
| Area: | Byron Twp (41005) |
| Sale/Rent: | For Sale |
| Fireplace Y/N: | Yes |
| Bathroom 3 Level: | Main |
| Fee Schedule: | Yearly |
| School District: | Byron Center Public Schools |
| Pre/Homestead: | Yes |
| Contract: | Exclusive Right to Sell |
| Cross Street 1: | 68th /burlingame |
| Lot Size: | 90x200x90x200 |
| Body Of Water: | Byron Lakes East |
| Lavatory: | 1 |
| Total Rooms: | 11 |
| Total Tax Year: | 2026 |
| Garage # Of Car: | 4 |
| Baths/Lavs Total: | 4 |
| Total Tax Amount: | $9,862 |
| New Construction Y/N: | No |
| Garage Y/N: | Yes |
| Pool Y/N: | No |
| Structure Style: | 2 Story |
| Municipality: | Byron Twp |
| Dining Room Level: | Main |
| Kitchen Level: | Lower |
| Family Room Level: | Main |
| Bedroom 2 Level: | Main |
| Bedroom 3 Level: | Main |
| Bedroom 4 Level: | Lower |
| Bedroom 5 Level: | Lower |
| Library/Den Level: | Lower |
| Laundry Room Level: | Main |
| Source Mls: | MiRealSource |
| Originating Mls: | Greater Regional Alliance of REALTORS |
| Total Sq Ft Finished: | 3,114 |
| Frontage: | 90 |
| Directions: | head west from us131 on 68th st . home is on the south side of 68th st just past burlingame |
| Appliances: | Dishwasher, Dryer, Humidifier, Microwave, Range/Oven, Refrigerator, Washer |
| Exterior Construction: | Stone, Vinyl Siding |
| Exterior Features: | Lawn Sprinkler, Spa/Hot Tub, Storms/Screens |
| Fireplace Features: | Wood Stove |
| Garage Type: | Attached Garage, Gar Door Opener |
| Heat/Fuel Type: | Natural Gas |
| Heating System: | Forced Air, Humidifier |
| Water Heater: | Gas |
| Interior Features: | Wet Bar/Bar |
| Financial Terms: | Cash, Conventional, VA |
| Roads: | Paved Street, Private Road |
| Water: | Public Water |
| Water Features: | All Sports Lake, Dock/Pier Facility, Lake/River Access, Water View |
| Zoning: | Residential |
| Association Fee Includes: | Electric Included, Snow Removal, Trash Removal |
| Fireplaces Total: | 1 |
| Price/Frontage: | $14,444.00 |
Listing Courtesy of: City2Shore Arete Collection Inc
Listing Agent: Robert Kornstadt
(616) 262-3919
1505 Quincy Street SW Grandville, MI 49418-0000
Mortgage Calculator
 Provided through IDX via MiRealSource, Courtesy of MiRealSource Shareholder. Copyright MiRealSource.
The information published and disseminated by MiRealSource is communicated verbatim, without change by
MiRealSource, as filed with MiRealSource by its members. The accuracy of all information, regardless of source,
is not guaranteed or warranted. All information should be independently verified.
Copyright 2015 MiRealSource. All rights reserved. This information provided hereby constitutes proprietary information of MiRealSource, Inc. and its shareholders, affiliates and licenses and may not be reproduced or transmitted in any form or by any means, electronic or mechanical, including photocopy, recording, scanning or any information storage and retrieval system, without written permission from MiRealSource, Inc.
Provided through IDX via MiRealSource, as the "Source MLS", courtesy of the Originating MLS shown on the property listing, as the Originating MLS.
The information published and disseminated by the Originating MLS is communicated verbatim, without change by the
Originating MLS as filed with it by its members. The accuracy of all information, regardless of source, is not
guaranteed or warranted. All information should be independently verified.
Copyright 2026 MiRealSource. All rights reserved. The information provided hereby constitutes proprietary
information of MiRealSource, Inc. and its shareholders, affiliates and licenses and may not be reproduced or
transmitted in any form or by any means, electronic, or mechanical, including photocopy, recording, scanning or any
information storage and retrieval system, without written permission from MiRealSource, Inc.
MiRealSource data last updated on November 03, 2026 03:23 AM - ET.
Property Last Updated: November 03, 2026 03:23 AM - ET
