

16818 Saint Paul Street
Grosse Pointe, MI 48230
$550,000
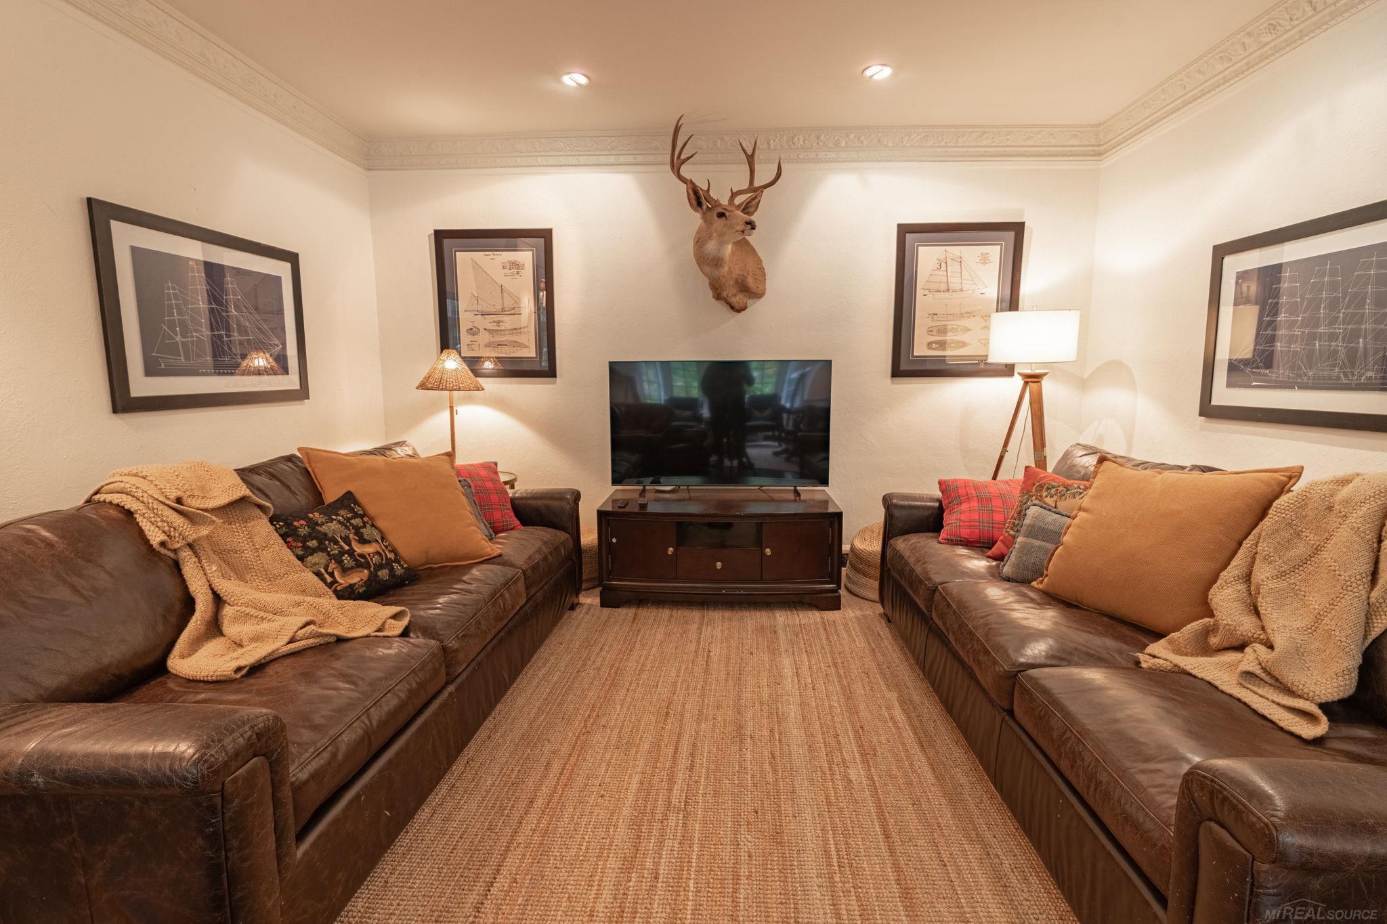
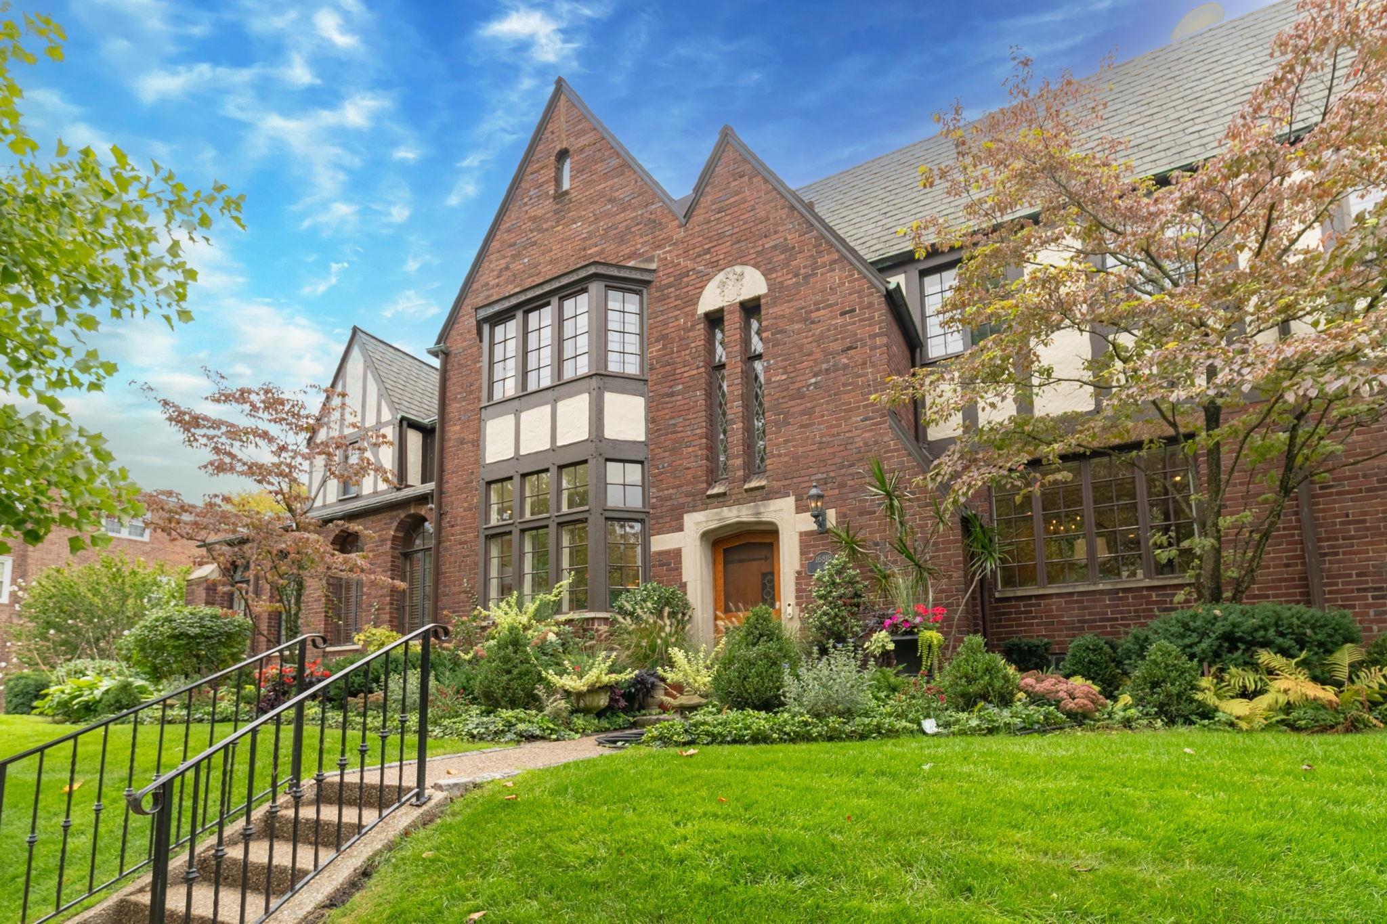
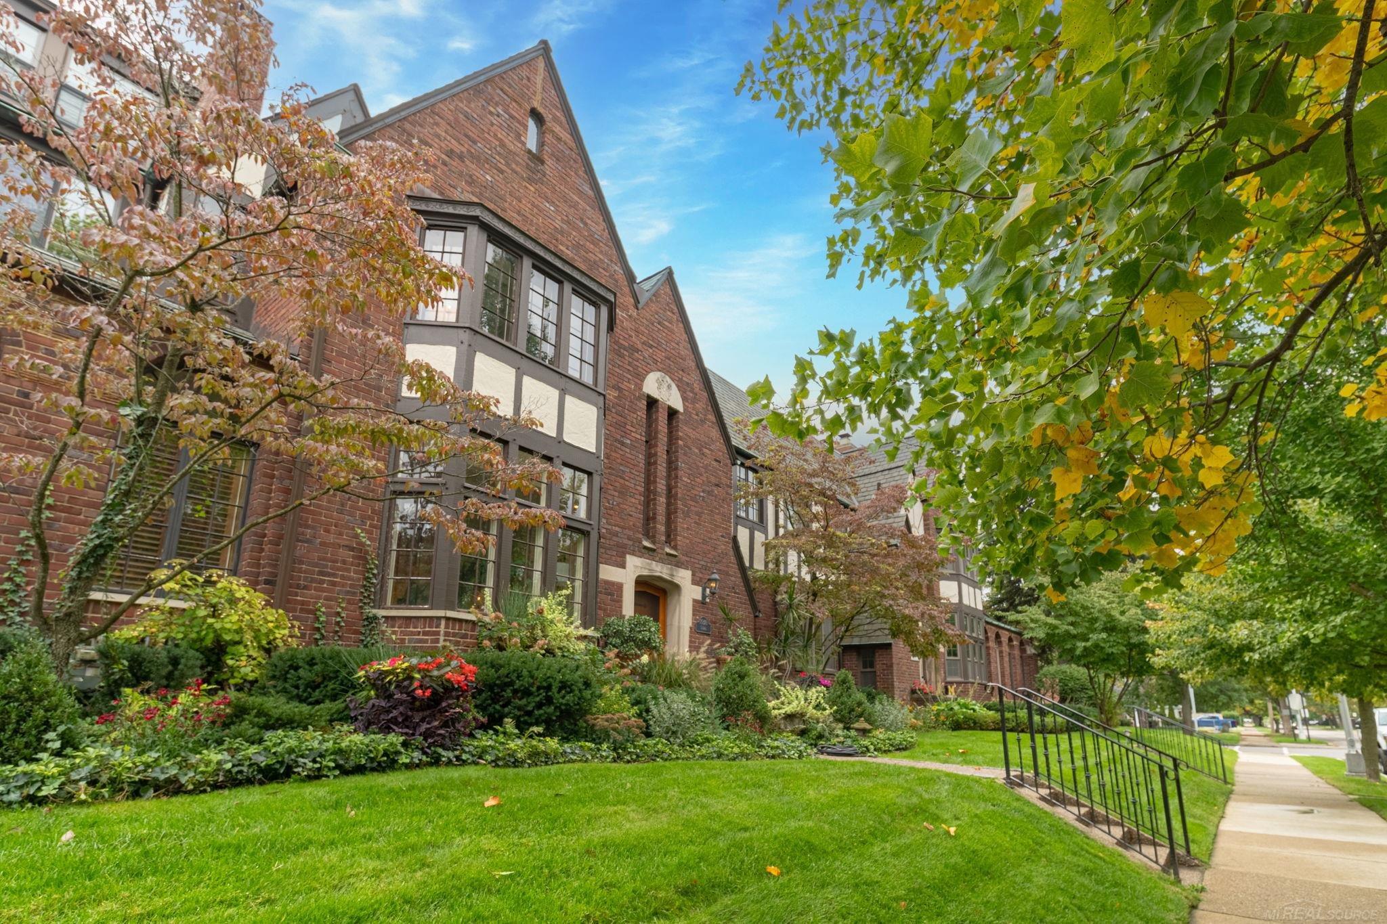
Beautifully maintained Condo / Townhome in Grosse Pointe City. One block from The Village which includes shopping and dining. Very close to Neff park which is a residents only lakeside park with large pool, boat harbor and picnic area. The home features central air and bolier heat throughout. Many upgrades through the years. There are 3 rear terraces available for owner use. One carport in rear of home at excellent end location. Lots of streetside parking. Hardwood floors throughout main level with newer wool carpet throughout the second and third levels. The home has lots of natural light especially on the third floor with a massive commerical grade skylight.
| Mls #: | 50227281 |
|---|---|
| Asking Price: | $550,000 |
| Property Type: | Residential |
| Type: | Condominium |
| Property Status: | Active |
| Ownership: | true |
| Bedrooms: | 4 |
| Baths Full: | 3 |
| Lavatory: | 1 |
| Above Grade Sq Ft: | 2,519 |
| Fee Amount: | $475 |
| Architecture Style: | Tudor,Townhouse |
| Waterfront Y/N: | No |
| Town: | Grosse Pointe |
| County: | Wayne |
| Subdivision: | 37 City Of Grosse Pointe |
| ZIP: | 48230 |
| Year Built: | 1928 |
| Area: | Grosse Pointe (82335) |
| Sale/Rent: | For Sale |
| Fireplace Y/N: | Yes |
| Bathroom 3 Level: | Third |
| Lavatory 1 Level: | Main |
| Association Fee Y/N: | Yes |
| Fee Schedule: | Monthly |
| Site Condo Y/N: | No |
| School District: | Grosse Pointe Public Schools |
| Pre/Homestead: | Yes |
| Signed Disclosure Y/N: | Yes |
| Manufactured Y/N: | No |
| Lease Y/N: | No |
| Contract: | Exclusive Right to Sell |
| Assessments Y/N: | No |
| Cross Street 1: | Saint Paul Street |
| Cross Street 2: | Cadieux Road |
| Lavatory: | 1 |
| Bedroom 1 Dimensions: | 24x12 |
| Bedroom 2 Dimensions: | 11x12 |
| Bedroom 3 Dimensions: | 10x12 |
| Bedroom 4 Dimensions: | 15x18 |
| Summer Tax Yr: | 2026 |
| Winter Tax Yr: | 2025 |
| Unit 6 Present Ann $: | $750 |
| Garage # Of Car: | 1 |
| Baths/Lavs Total: | 4 |
| Summer Tax: | $6,835 |
| Winter Tax: | $3,656 |
| Total Tax Amount: | $10,491 |
| Living Rm Floor Covering: | Wood |
| Dining Rm Floor Covering: | Wood |
| Bathroom 1 Level: | Second |
| Bathroom 2 Level: | Second |
| Kitchen Floor Covering: | Stone |
| Pets Allowed Y/N: | Yes |
| Pet Restrictions Y/N: | No |
| Garage Y/N: | Yes |
| Pool Y/N: | No |
| Land Contract Y/N: | No |
| Guest Listing Y/N: | No |
| Structure Style: | More than 2 Stories |
| Subj To Short Sale Apprvl: | No |
| Ownership: | Broker/Agent Owned |
| Horses Allowed: | Yes |
| Listing Broker Sign Y/N: | No |
| Other Sign On Proprty Y/N: | No |
| Mls Only Listing Y/N: | No |
| Full Service Listing Y/N: | Yes |
| Municipality: | Grosse Pointe |
| Living Room Level: | Main |
| Dining Room Level: | Main |
| Kitchen Level: | Main |
| Bedroom 1 Level: | Second |
| Bedroom 2 Level: | Second |
| Bedroom 3 Level: | Second |
| Bedroom 4 Level: | Third |
| Elementary School: | Maire |
| Middle School: | Brownell |
| High School: | Grosse Pointe South |
| Source Mls: | MiRealSource |
| Originating Mls: | MiRealSource |
| Total Sq Ft Finished: | 2,519 |
| Directions: | CYS5 THAT PART OF LOT 5 PLAT OF PARTITION OF WIDOWS ARCHANGE CADIEUX DOWER AS RECORDED IN L 387 OF DEEDS PGS 272 & 273 WAYNE COUNTY RECORDS DESCRIBED AS BEGINNING AT A POINT ON THE SLY LINE OF ST PAUL AVE DISTANT N 63D 15M E 82.07 FT FROM THE IN- TERSECTION OF THE ELY LINE OF CADIEUX RD 66 FT WIDE AND THE SLY LINE OF ST PAUL AVE 60 FT WIDE AND PROC TH N 63D 15M E ALONG SAID SLY LINE 45.75 FT TH S 26D 49M E 26.85 FT TH S 63D 11M W 10.70 FT TH S 26D 49M E 14.0 FT TH S 63D 11M W 10.45 FT TH S 26D 49M E 6.50 FT TH S 63D 11M W 24.60 FT TH N 26D 49M W 47.40 FT TO THE POB 0.043 ACRE K 0.04 |
| Appliances: | Dishwasher, Disposal, Dryer, Freezer, Microwave, Range/Oven, Refrigerator, Washer |
| Basement Type: | Block, Unfinished |
| Assoc/Community Amenities: | Pets-Allowed, Some Pet Restrictions |
| Cooling System: | Central A/C |
| Exterior Construction: | Brick |
| Fireplace Features: | Gas Fireplace |
| Foundation Type: | Basement |
| Garage Type: | Carport |
| Heat/Fuel Type: | Natural Gas |
| Heating System: | Boiler |
| Water Heater: | Gas |
| Interior Features: | Bay Window, Hardwood Floors, Skylights |
| Financial Terms: | Cash, Conventional |
| Sewer/Septic: | Public Sanitary |
| Water: | Public Water |
| Zoning: | Residential |
| Rooms: | Den/Study/Lib, Entry, Living Room, Lower Level Laundry, Primary Bdrm Suite |
| Type: | Residential |
| Source Of Sq Ft: | Appraisal |
| Association Name: | Franklin Arms |
| Site/Lot Features: | Walk to School, Sidewalks |
| Fireplaces Total: | 1 |
| Possession: | Close Plus 3-5 Days |
Listing Courtesy of: Signal Real Estate Services
Listing Agent: Aaron Nason
248-914-7074
16818 Saint Paul Street Grosse Pointe, MI 48230-
Mortgage Calculator
 Provided through IDX via MiRealSource, Courtesy of MiRealSource Shareholder. Copyright MiRealSource.
The information published and disseminated by MiRealSource is communicated verbatim, without change by
MiRealSource, as filed with MiRealSource by its members. The accuracy of all information, regardless of source,
is not guaranteed or warranted. All information should be independently verified.
Copyright 2015 MiRealSource. All rights reserved. This information provided hereby constitutes proprietary information of MiRealSource, Inc. and its shareholders, affiliates and licenses and may not be reproduced or transmitted in any form or by any means, electronic or mechanical, including photocopy, recording, scanning or any information storage and retrieval system, without written permission from MiRealSource, Inc.
Provided through IDX via MiRealSource, as the "Source MLS", courtesy of the Originating MLS shown on the property listing, as the Originating MLS.
The information published and disseminated by the Originating MLS is communicated verbatim, without change by the
Originating MLS as filed with it by its members. The accuracy of all information, regardless of source, is not
guaranteed or warranted. All information should be independently verified.
Copyright 2026 MiRealSource. All rights reserved. The information provided hereby constitutes proprietary
information of MiRealSource, Inc. and its shareholders, affiliates and licenses and may not be reproduced or
transmitted in any form or by any means, electronic, or mechanical, including photocopy, recording, scanning or any
information storage and retrieval system, without written permission from MiRealSource, Inc.
MiRealSource data last updated on November 11, 2026 02:57 AM - ET.
Property Last Updated: November 11, 2026 02:57 AM - ET