






1660 River Road, #43
Marysville, MI 48040
$210,000
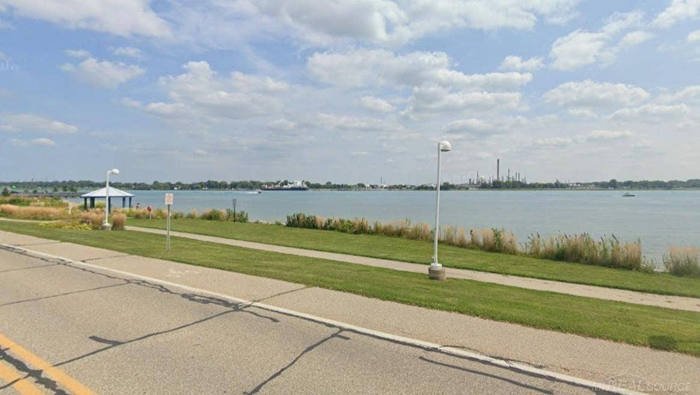
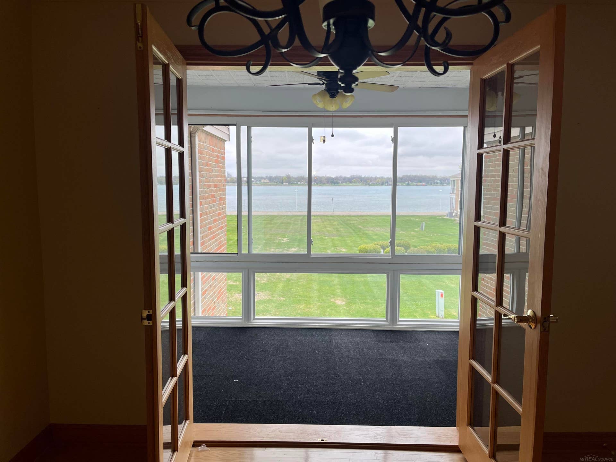
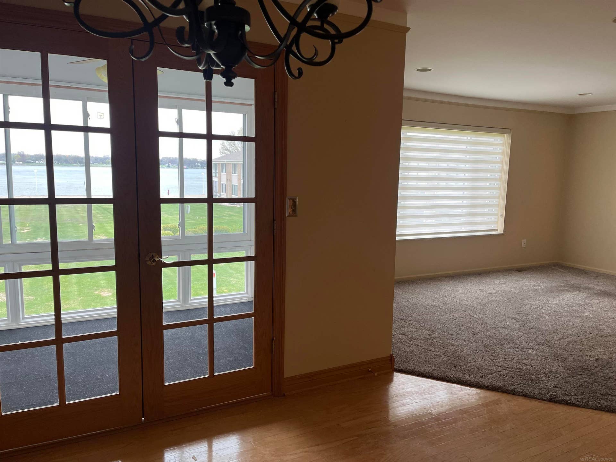
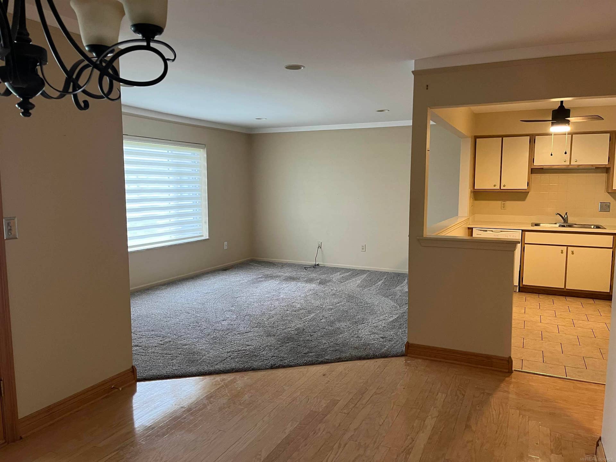
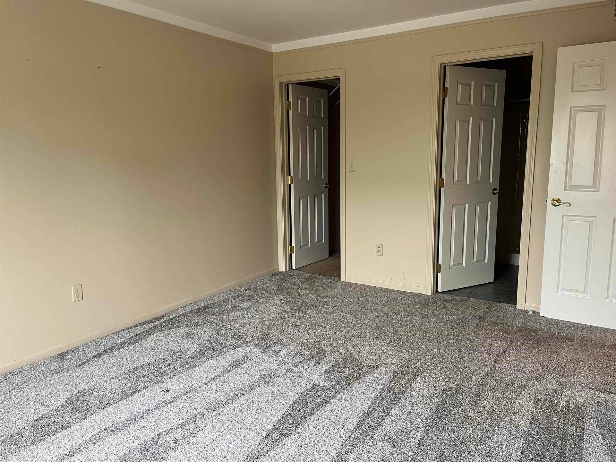
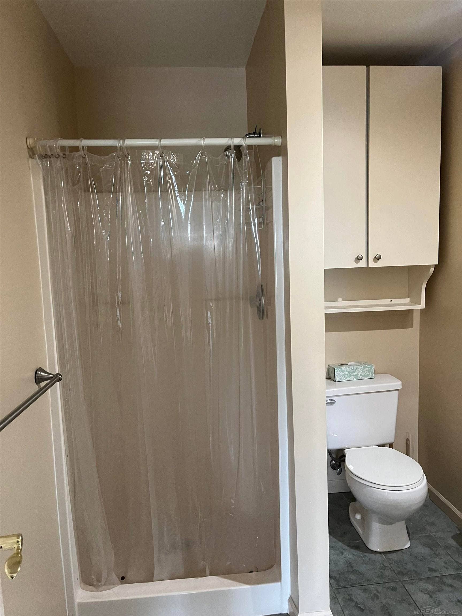
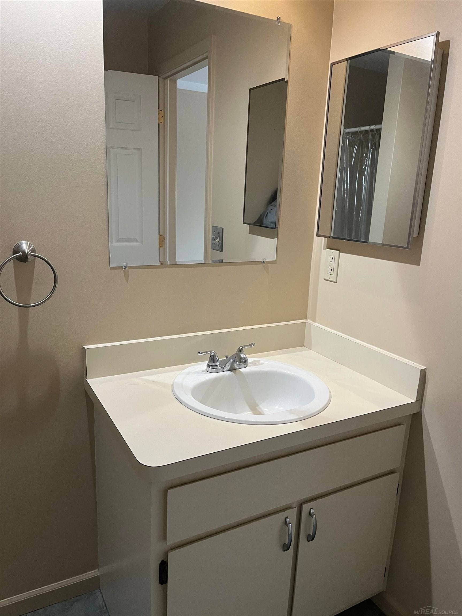
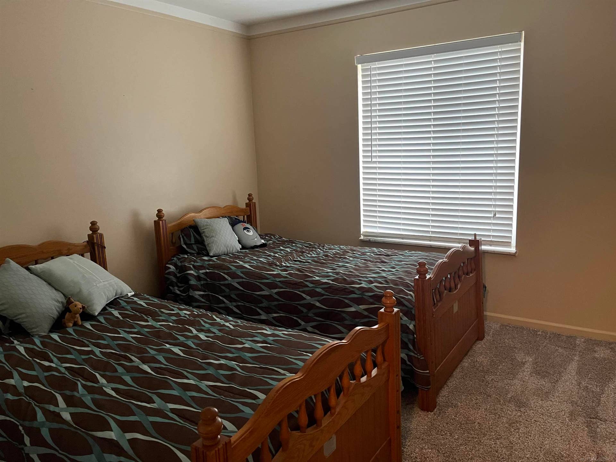
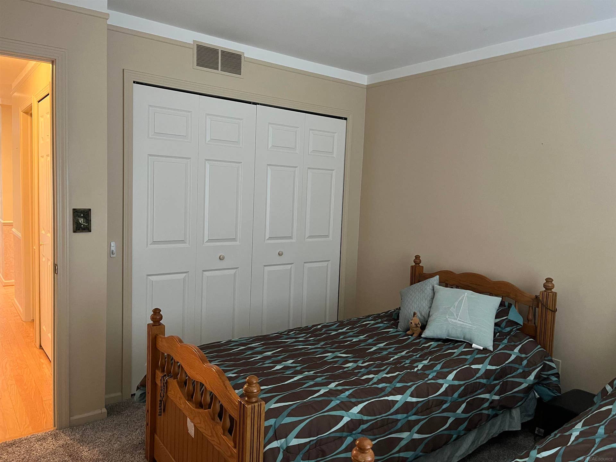
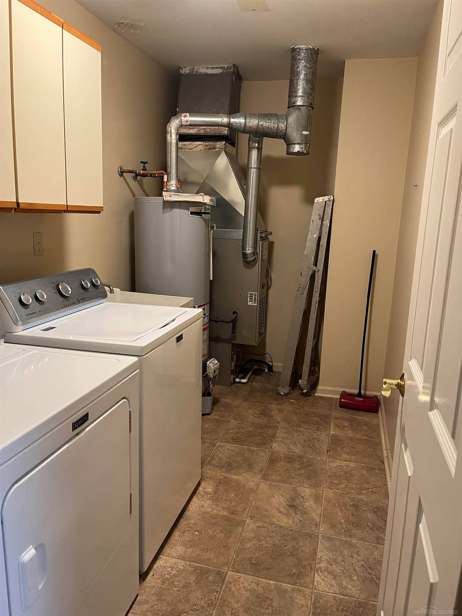
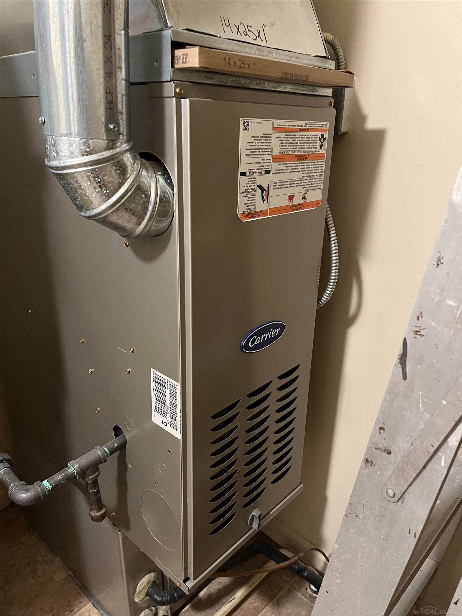
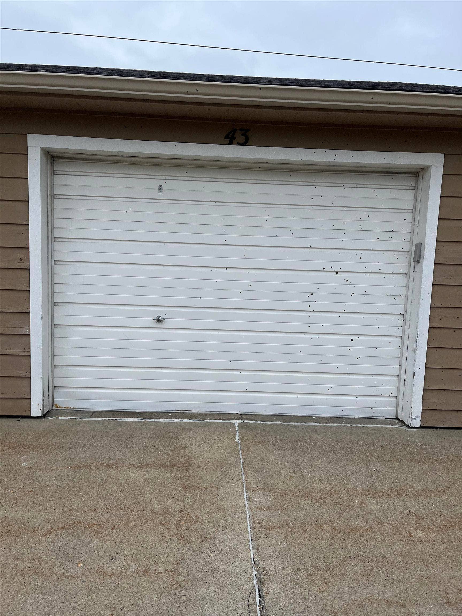
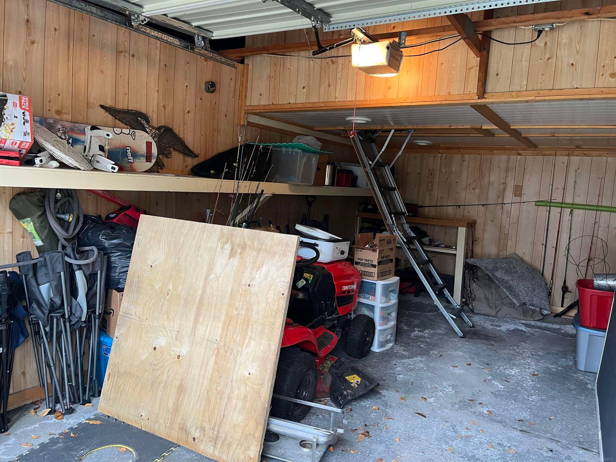
Welcome to this executive-style 2B 2B condo offering spectacular views of the St. Clair River from the enclosed sunroom, spacious living room, kitchen, or dining area. Watch massive freighters glide by on one of the Great Lakes’ busiest waterways—all from the comfort of home. Practical features include a convenient in-unit laundry room and an extra-long single-car garage with a custom-built storage loft. All appliances are included. The home has been thoughtfully updated within the last five years with vinyl replacement windows, a new furnace, central air conditioning, water heater, and fresh flooring. Enjoy the best of low-maintenance living with this move-in-ready condo where every day delivers a tranquil new view of the St. Clair River.
| Mls #: | 50226556 |
|---|---|
| Asking Price: | $210,000 |
| Property Type: | Residential |
| Type: | Condominium |
| Property Status: | Active |
| Ownership: | true |
| Bedrooms: | 2 |
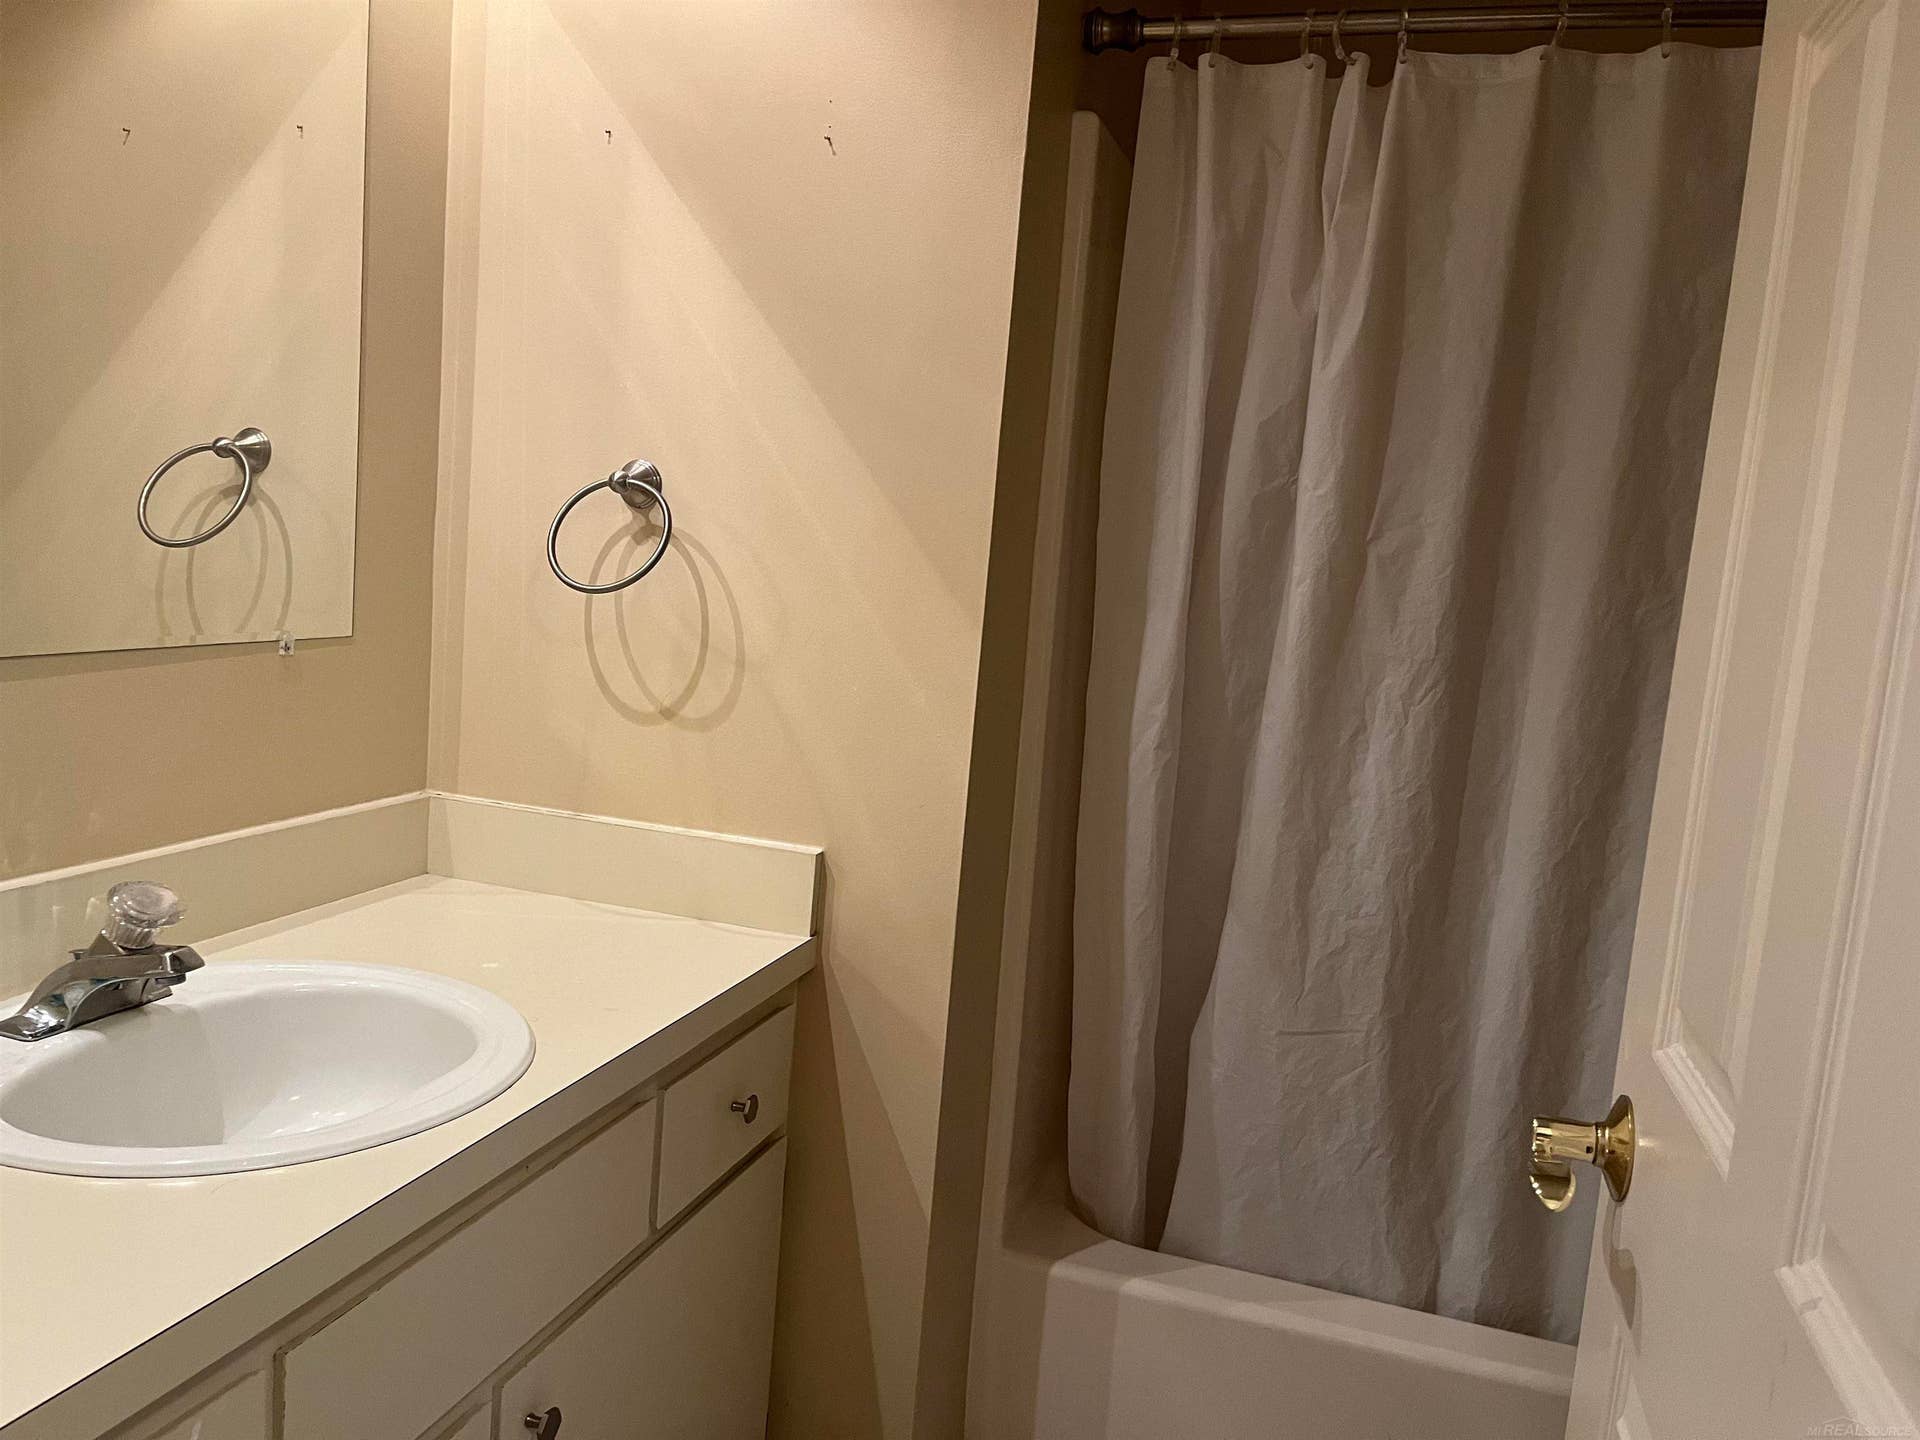
| Baths Full: | 2 |
| Lavatory: | 0 |
| Above Grade Sq Ft: | 1,100 |
| Fee Amount: | $350 |
| Architecture Style: | Other |
| Waterfront Y/N: | No |
| Town: | Marysville |
| County: | St. Clair |
| Subdivision: | Lost Whale Condo 2nd Amd 34 |
| ZIP: | 48040 |
| Year Built: | 1985 |
| Area: | Marysville (74023) |
| Sale/Rent: | For Sale |
| Fireplace Y/N: | No |
| Association Fee Y/N: | Yes |
| Fee Schedule: | Monthly |
| Site Condo Y/N: | No |
| School District: | Marysville Public School District |
| Pre/Homestead: | Yes |
| Signed Disclosure Y/N: | Yes |
| Manufactured Y/N: | No |
| Lease Y/N: | No |
| Contract: | Exclusive Right to Sell |
| Assessments Y/N: | No |
| Cross Street 1: | River road |
| Cross Street 2: | Huron Blvd |
| Lavatory: | 0 |
| Total Rooms: | 8 |
| Living Room Dimensions: | 16x12 |
| Dining Room Dimensions: | 10x10 |
| Kitchen Dimensions: | 12x8 |
| Bedroom 1 Dimensions: | 12x11 |
| Bedroom 2 Dimensions: | 12x11 |
| Summer Tax Yr: | 2025 |
| Winter Tax Yr: | 2025 |
| Total Tax Year: | 2025 |
| Sev Year: | 2026 |
| Garage # Of Car: | 1 |
| Baths/Lavs Total: | 2 |
| Summer Tax: | $1,702 |
| Winter Tax: | $606 |
| Total Tax Amount: | $2,308 |
| Bathroom 1 Level: | Upper |
| Bathroom 2 Level: | Upper |
| Pets Allowed Y/N: | No |
| Garage Y/N: | Yes |
| Pool Y/N: | No |
| Land Contract Y/N: | No |
| Guest Listing Y/N: | No |
| Side Of Street: | W |
| Structure Style: | Condo/Ranch 2nd Flr or Above |
| Subj To Short Sale Apprvl: | No |
| Ownership: | Private |
| Horses Allowed: | No |
| Listing Broker Sign Y/N: | No |
| Other Sign On Proprty Y/N: | No |
| Full Service Listing Y/N: | Yes |
| Municipality: | Marysville |
| Living Room Level: | Second |
| Dining Room Level: | Second |
| Kitchen Level: | Second |
| Bedroom 1 Level: | Upper |
| Bedroom 2 Level: | Upper |
| Source Mls: | MiRealSource |
| Originating Mls: | MiRealSource |
| Total Sq Ft Finished: | 1,100 |
| Directions: | Gratiot (I-94 business) to Huron Blvd east then River road south |
| Exterior Construction: | Brick |
| Foundation Type: | Crawl |
| Garage Type: | Detached Garage, Electric in Garage, Gar Door Opener |
| Heat/Fuel Type: | Natural Gas |
| Heating System: | Forced Air |
| Financial Terms: | Cash, Conventional |
| Sewer/Septic: | Public Sanitary |
| Water: | Public Water |
| Source Of Sq Ft: | Estimated |
| Taxable Value Year: | 2026 |
| Fireplaces Total: | 0 |
| Possession: | At Close |
Listing Courtesy of: Move MI Realty LLC
Listing Agent: Monica Guza
810-488-1524
80811 Main St Memphis, MI 48041-
Mortgage Calculator
 Provided through IDX via MiRealSource, Courtesy of MiRealSource Shareholder. Copyright MiRealSource.
The information published and disseminated by MiRealSource is communicated verbatim, without change by
MiRealSource, as filed with MiRealSource by its members. The accuracy of all information, regardless of source,
is not guaranteed or warranted. All information should be independently verified.
Copyright 2015 MiRealSource. All rights reserved. This information provided hereby constitutes proprietary information of MiRealSource, Inc. and its shareholders, affiliates and licenses and may not be reproduced or transmitted in any form or by any means, electronic or mechanical, including photocopy, recording, scanning or any information storage and retrieval system, without written permission from MiRealSource, Inc.
Provided through IDX via MiRealSource, as the "Source MLS", courtesy of the Originating MLS shown on the property listing, as the Originating MLS.
The information published and disseminated by the Originating MLS is communicated verbatim, without change by the
Originating MLS as filed with it by its members. The accuracy of all information, regardless of source, is not
guaranteed or warranted. All information should be independently verified.
Copyright 2026 MiRealSource. All rights reserved. The information provided hereby constitutes proprietary
information of MiRealSource, Inc. and its shareholders, affiliates and licenses and may not be reproduced or
transmitted in any form or by any means, electronic, or mechanical, including photocopy, recording, scanning or any
information storage and retrieval system, without written permission from MiRealSource, Inc.
MiRealSource data last updated on November 03, 2026 03:23 AM - ET.
Property Last Updated: November 03, 2026 03:23 AM - ET
