


1621 Loebrich Drive
Gladwin, MI 48624
$289,500
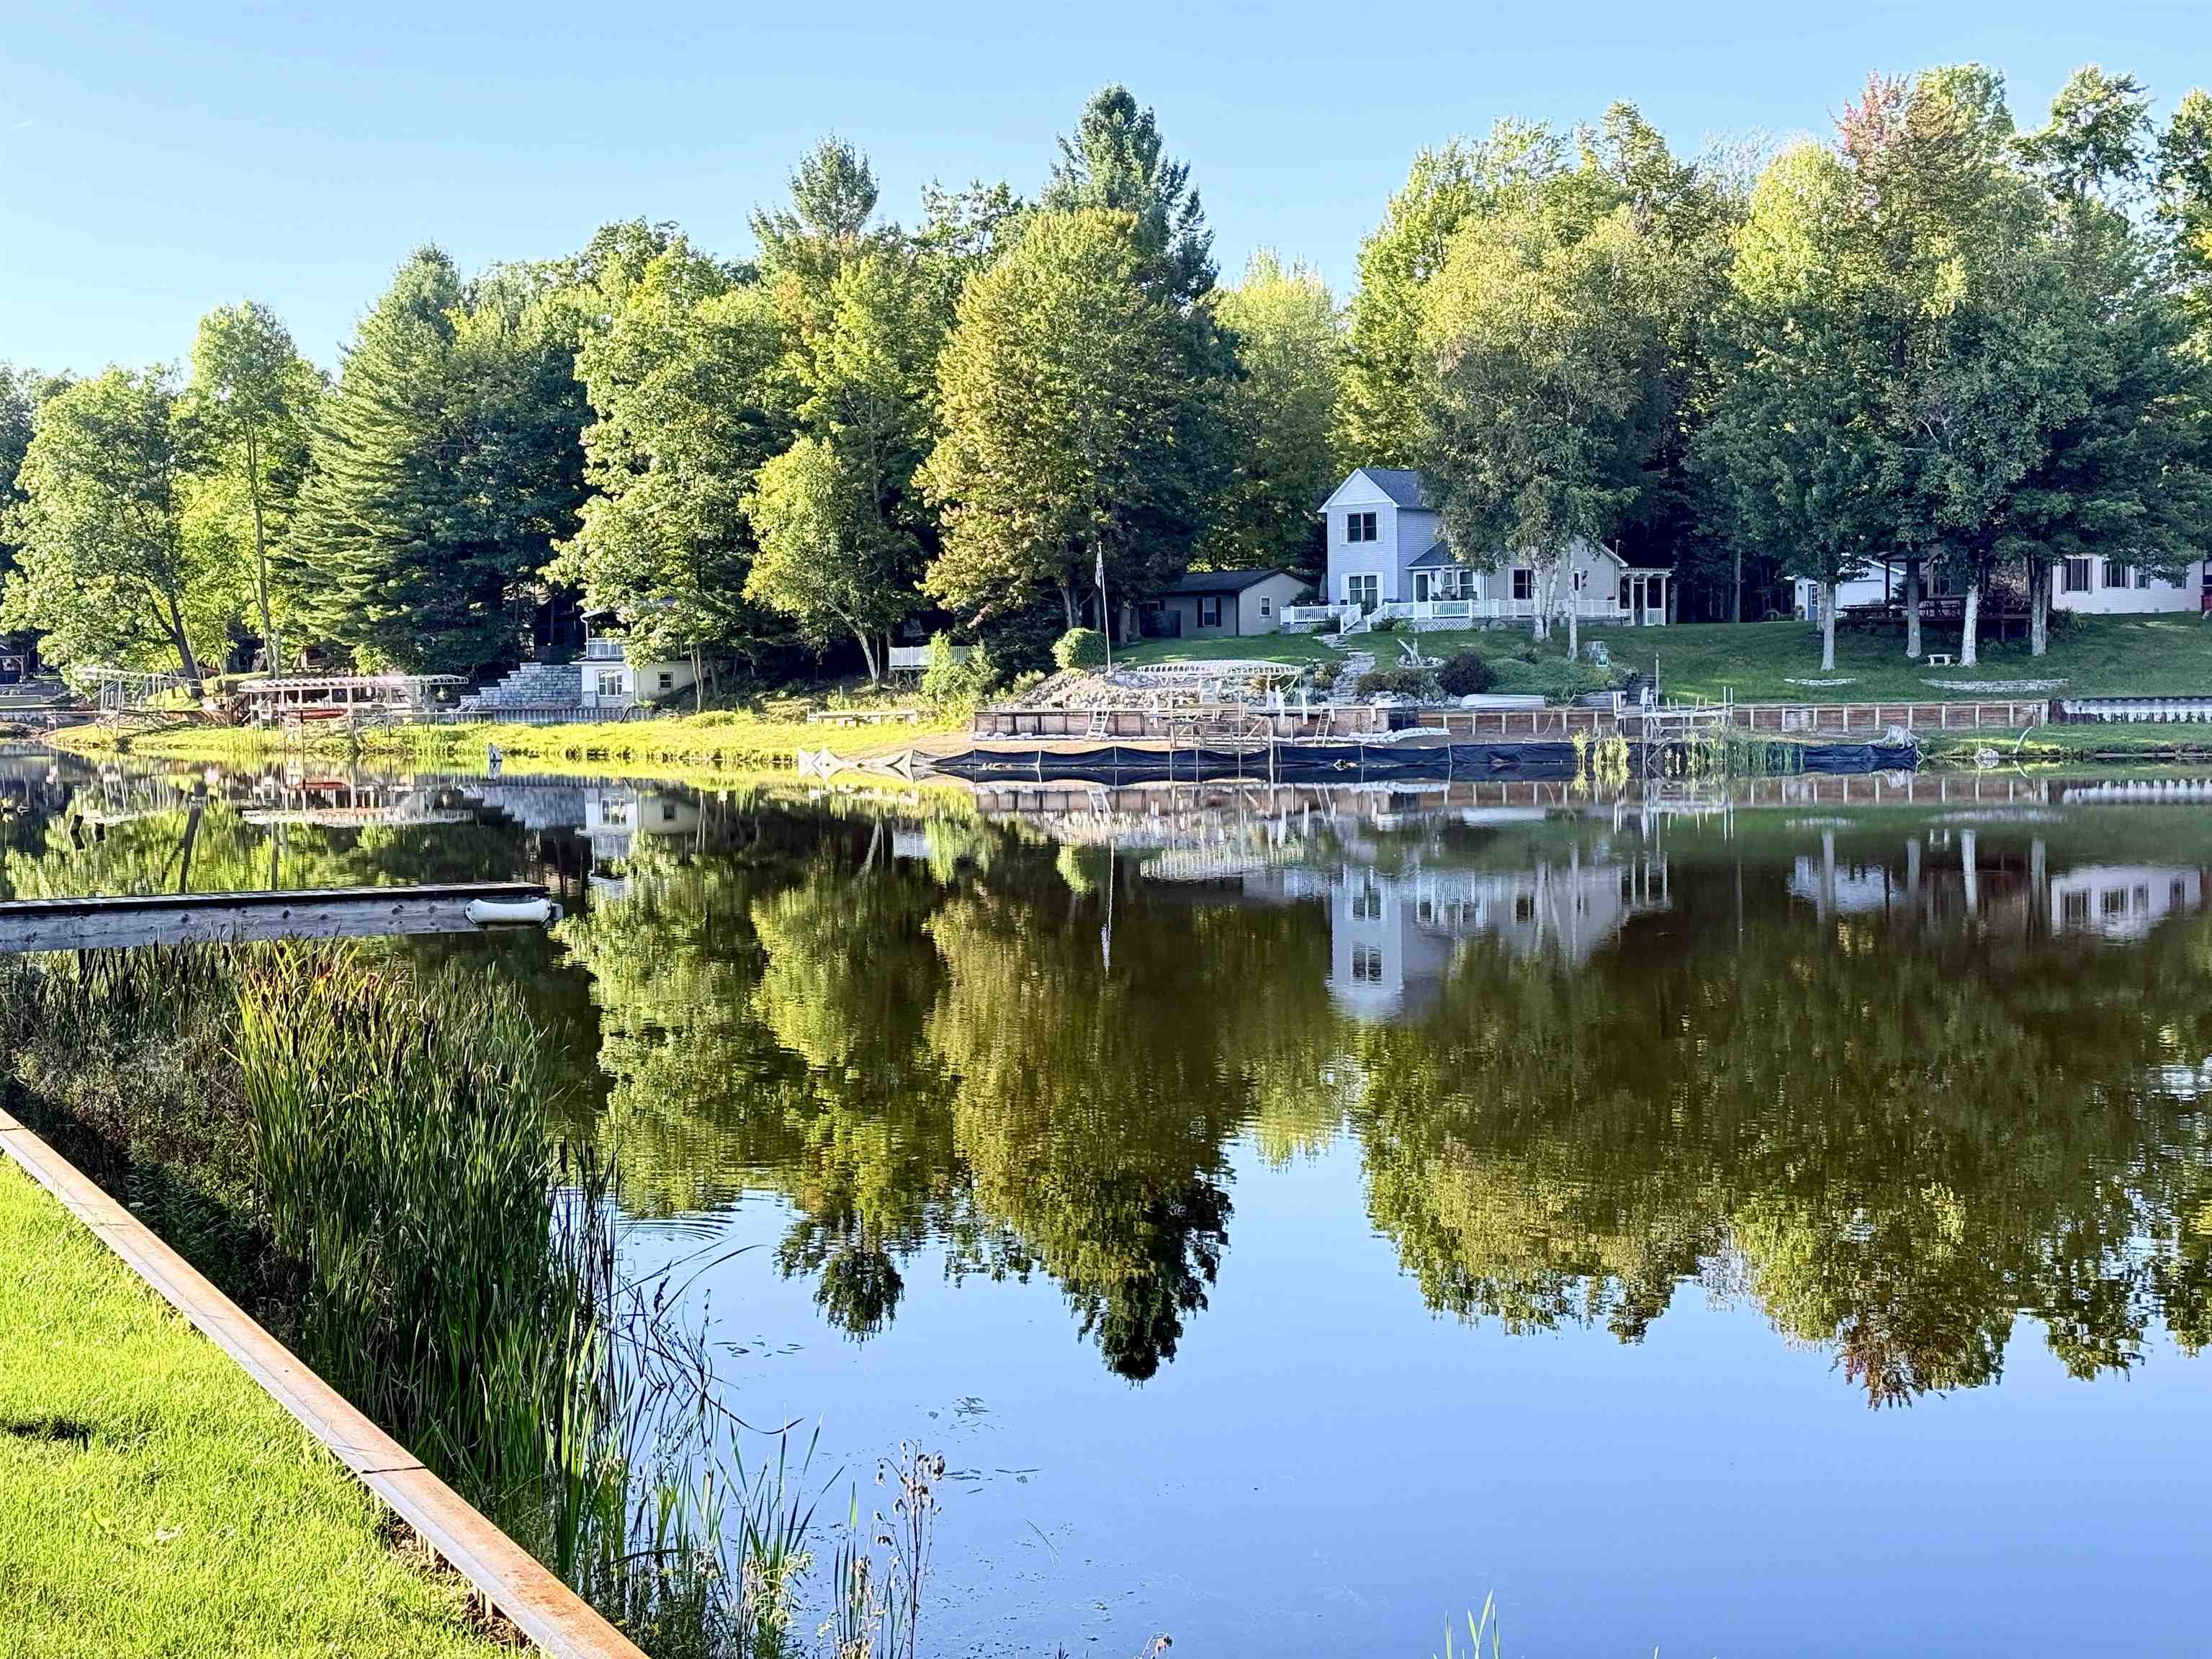
Enjoy Beautiful Waterfront Views on all-sports Secord Lake from this inviting 3-bedroom, 2-full-bath home. Situated on just under half an acre with 72’ of waterfront, along a quiet private road. The open floor plan features a cathedral ceiling, large windows with abundant natural light, and a patio door to the deck. U-shaped kitchen features oak cabinetry and a peninsula bar for quick meals, overlooking the dining area and living room. The main-level bedroom is spacious, with a full bath nearby that includes a relaxing jet tub and double vanity. The upper floor has a 2nd bedroom, a full bath with shower, and an open loft for additional sleeping space, a dedicated home office, or den potential. The walk-out lower level offers a flexible space for the third bedroom with full egress or a family room. Additional unfinished areas are perfect for storage or adding a 3rd bath. Forced-air furnace and central air provide year-round comfort. The canal frontage, one house off the main channel, offers a sheltered swimming area, with full channel views for boating, fishing, kayaking, and snowmobiling. A cement pad is already in place for a future pole barn. Located in a peaceful, low-traffic neighborhood, perfect for an up north getaway or year-round home. Full lake levels are expected to return in spring 2027. See the FLTF website for information regarding dam construction and assessments. www.four-lakes-taskforce-mi.com.
| Mls #: | 50222285 |
|---|---|
| Asking Price: | $289,500 |
| Property Type: | Residential |
| Type: | Single Family |
| Property Status: | Active |
| Ownership: | true |
| Bedrooms: | 3 |
| Baths Full: | 2 |
| Lavatory: | 0 |
| Above Grade Sq Ft: | 1,248 |
| Fee Amount: | $0 |
| # Of Acres: | 0.43 |
| Architecture Style: | Chalet |
| Waterfront Y/N: | Yes |
| Town: | Gladwin |
| County: | Gladwin |
| Subdivision: | Suprvrs P Lat Of Loebrichs |
| ZIP: | 48624 |
| Year Built: | 2002 |
| Total # Of Units: | 14 |
| Area: | Clement Twp (26007) |
| Sale/Rent: | For Sale |
| Fireplace Y/N: | No |
| Association Fee Y/N: | No |
| Site Condo Y/N: | No |
| School District: | West Branch - Rose City Area Schools |
| Pre/Homestead: | Yes |
| Signed Disclosure Y/N: | No |
| Manufactured Y/N: | No |
| Lease Y/N: | No |
| Contract: | Exclusive Right to Sell |
| Assessments Y/N: | Yes |
| Cross Street 1: | Three Rivers |
| Cross Street 2: | Wirtz |
| Lot Size: | 74x256x73x232 |
| Body Of Water: | Secord |
| Lavatory: | 0 |
| Total Rooms: | 6 |
| Living Room Dimensions: | 16x15 |
| Dining Room Dimensions: | 11x10 |
| Kitchen Dimensions: | 11x10 |
| Bedroom 1 Dimensions: | 12x12 |
| Bedroom 2 Dimensions: | 12x11 |
| Bedroom 3 Dimensions: | 25x15 |
| Summer Tax Yr: | 2025 |
| Winter Tax Yr: | 2025 |
| Total Tax Year: | 2025 |
| Sev Year: | 2026 |
| Laundry Room Dimensions: | 10x7 |
| Unit 1 Sq Ft: | 10 |
| Unit 1 Present Ann $: | $11 |
| Unit 2 Sq Ft: | 8 |
| Unit 2 Present Ann $: | $12 |
| Unit 3 Sq Ft: | 6 |
| Unit 6 Present Ann $: | $832 |
| Below Grade Sq Ft Finished: | 390 |
| Garage # Of Car: | 0 |
| Baths/Lavs Total: | 2 |
| Summer Tax: | $1,078 |
| Winter Tax: | $3,618 |
| Total Tax Amount: | $4,695 |
| Bathroom 1 Level: | Main |
| Bathroom 2 Level: | Upper |
| Garage Y/N: | No |
| Pool Y/N: | No |
| Land Contract Y/N: | No |
| Guest Listing Y/N: | No |
| Frontage Type: | Water |
| Structure Style: | 1 1/2 Story |
| Subj To Short Sale Apprvl: | No |
| Ownership: | Private |
| Horses Allowed: | Yes |
| Listing Broker Sign Y/N: | Yes |
| Other Sign On Proprty Y/N: | No |
| Full Service Listing Y/N: | Yes |
| Municipality: | Clement Twp |
| Bedroom 1 Level: | Main |
| Bedroom 2 Level: | Upper |
| Bedroom 3 Level: | Lower |
| Laundry Room Level: | Main |
| Other Room 2 Level: | Upper |
| Source Mls: | MiRealSource |
| Originating Mls: | Clare Gladwin Board of REALTORS |
| Total Sq Ft Finished: | 1,638 |
| Frontage: | 74 |
| Assessments Amount: | $2,288.73 |
| Directions: | M-61 west to Three Rivers Rd right (N), to Loebrich Dr, right (E) |
| Appliances: | Dishwasher, Dryer, Range/Oven, Refrigerator, Washer, Water Softener - Owned |
| Basement Type: | Block, Egress/Daylight Windows, Full, Partially Finished, Walk Out, Sump Pump |
| Cooling System: | Ceiling Fan(s), Central A/C |
| Exterior Construction: | Vinyl Siding, Vinyl Trim |
| Exterior Features: | Exterior Balcony, Deck, Porch, Storms/Screens |
| Foundation Type: | Basement |
| Heat/Fuel Type: | LP/Propane Gas |
| Heating System: | Forced Air |
| Water Heater: | Electric |
| Interior Features: | Cable/Internet Avail., Cathedral/Vaulted Ceiling, Sump Pump, Window Treatment(s) |
| Site Description: | Deep Lot - 150+ Ft., Large Lot - 65+ Ft. |
| Financial Terms: | Cash, Conventional, VA |
| Parking: | 3 or More Spaces |
| Roads: | Paved Street, Private Road, Year Round |
| Sewer/Septic: | Septic |
| Water: | Private Well, Drilled Well |
| Water Features: | All Sports Lake, Canal Frontage, Dock/Pier Facility, Lake Frontage, Sea Wall, Waterfront, Sandy Bottom |
| Zoning: | Residential |
| Rooms: | First Floor Bedroom, First Floor Laundry, Living Room, Loft, Utility/Laundry Room, First Flr Full Bathroom, Second Flr Full Bathroom, Dining "L" |
| Out Buildings: | Shed |
| Type: | Residential |
| Source Of Sq Ft: | Assessors Data |
| Site/Lot Features: | Dead End, Rural, Subdivision, Platted |
| Utilities: | Cable Connected, Electricity Connected, Propane Tank Leased, Internet Spectrum |
| Shoreline: | Cleared, Lawn, Sand |
| Main Floor Full Bath: | Yes |
| View: | Canal View, Lake View |
| Taxable Value Year: | 2025 |
| Fireplaces Total: | 0 |
| Price/Frontage: | $4,033.78 |
| Possession: | At Close |
Listing Courtesy of: RE/MAX RIVERHAVEN--SS
Listing Agent: DEBORAH STOVER
989-444-9351
1415 W SUGAR RIVER RD Gladwin, MI 48624
Mortgage Calculator
 Provided through IDX via MiRealSource, Courtesy of MiRealSource Shareholder. Copyright MiRealSource.
The information published and disseminated by MiRealSource is communicated verbatim, without change by
MiRealSource, as filed with MiRealSource by its members. The accuracy of all information, regardless of source,
is not guaranteed or warranted. All information should be independently verified.
Copyright 2015 MiRealSource. All rights reserved. This information provided hereby constitutes proprietary information of MiRealSource, Inc. and its shareholders, affiliates and licenses and may not be reproduced or transmitted in any form or by any means, electronic or mechanical, including photocopy, recording, scanning or any information storage and retrieval system, without written permission from MiRealSource, Inc.
Provided through IDX via MiRealSource, as the "Source MLS", courtesy of the Originating MLS shown on the property listing, as the Originating MLS.
The information published and disseminated by the Originating MLS is communicated verbatim, without change by the
Originating MLS as filed with it by its members. The accuracy of all information, regardless of source, is not
guaranteed or warranted. All information should be independently verified.
Copyright 2026 MiRealSource. All rights reserved. The information provided hereby constitutes proprietary
information of MiRealSource, Inc. and its shareholders, affiliates and licenses and may not be reproduced or
transmitted in any form or by any means, electronic, or mechanical, including photocopy, recording, scanning or any
information storage and retrieval system, without written permission from MiRealSource, Inc.
MiRealSource data last updated on November 02, 2026 09:20 PM - ET.
Property Last Updated: November 02, 2026 09:20 PM - ET


