



























1582 Dormie Drive
Gladwin, MI 48624
$225,900
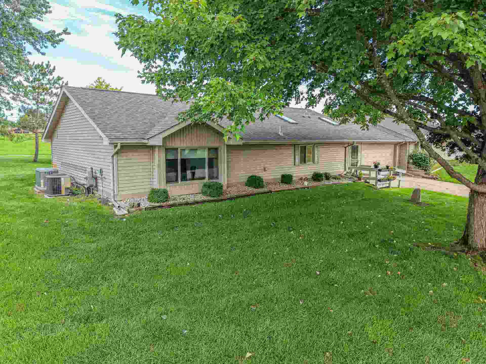
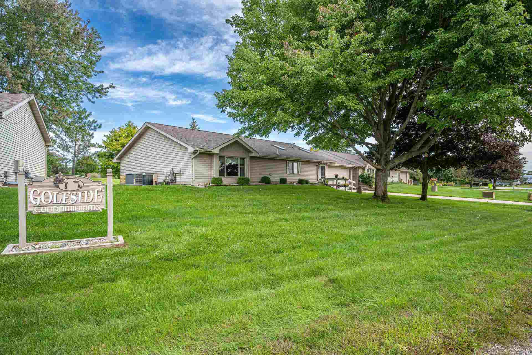
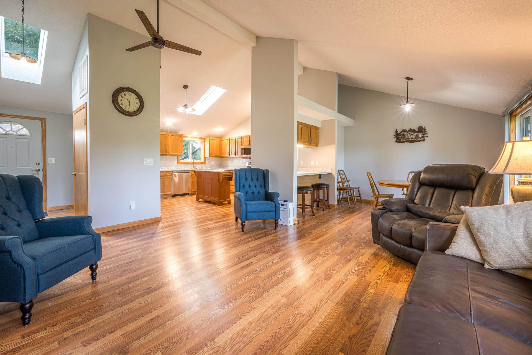
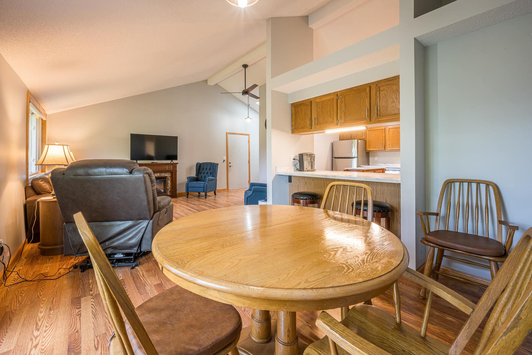
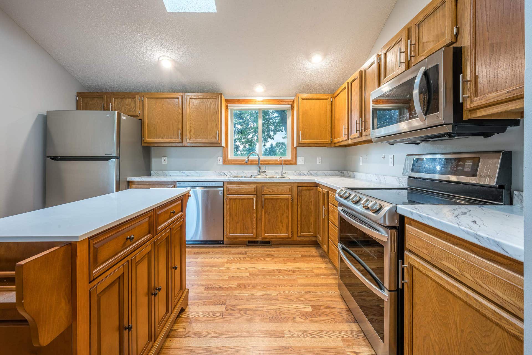
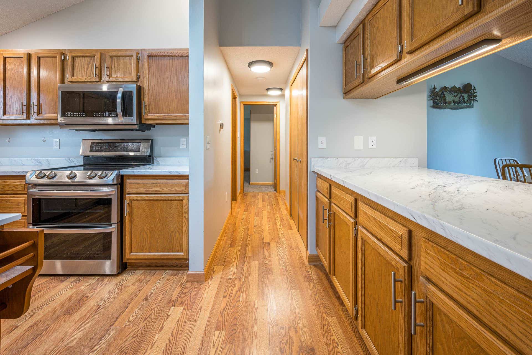
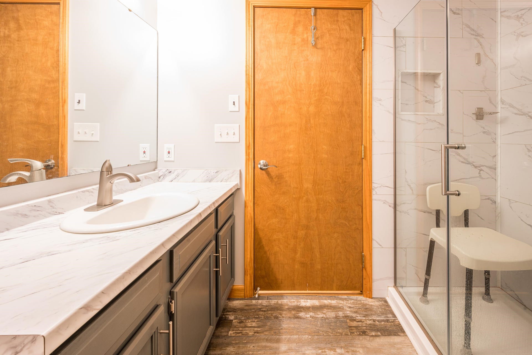
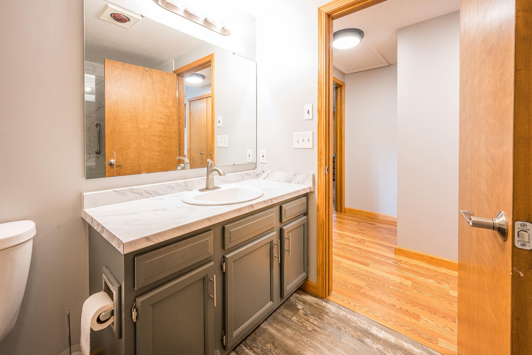
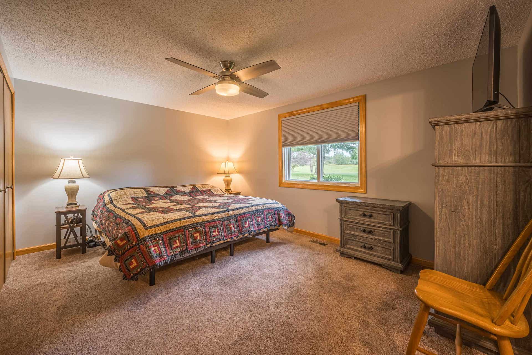
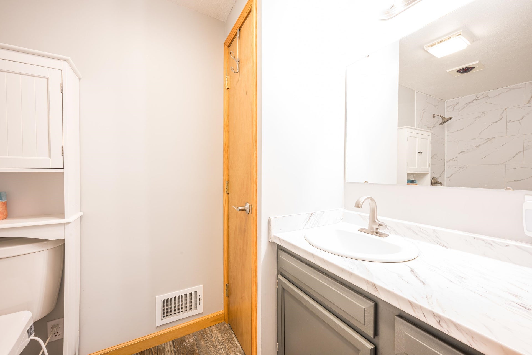
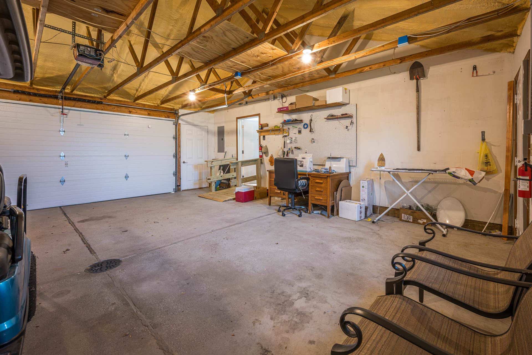
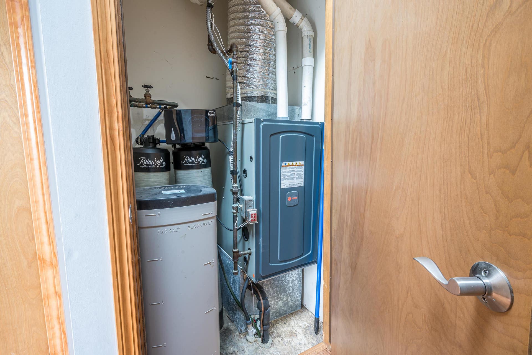
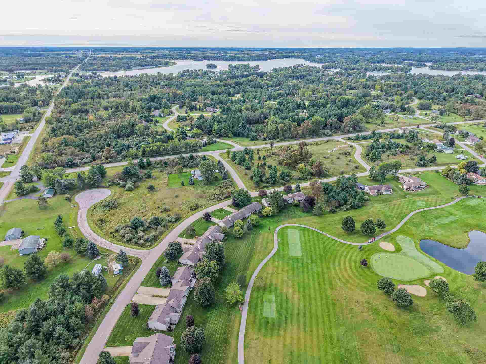
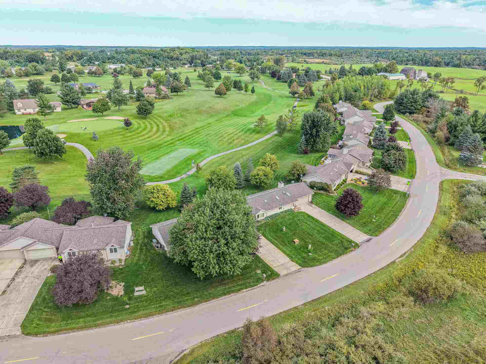
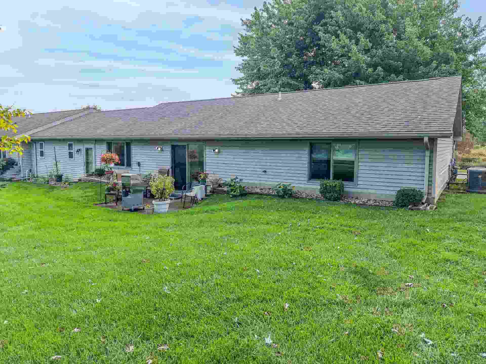
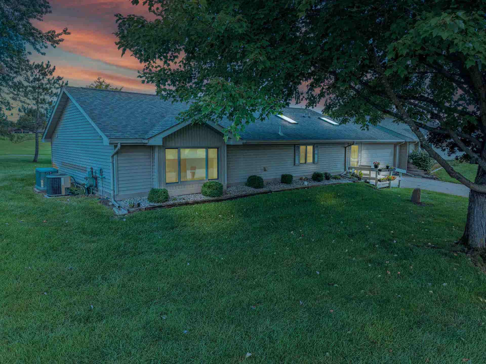
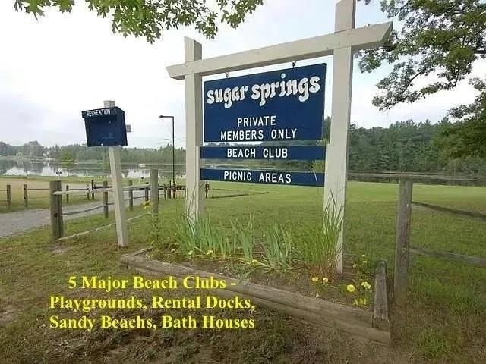
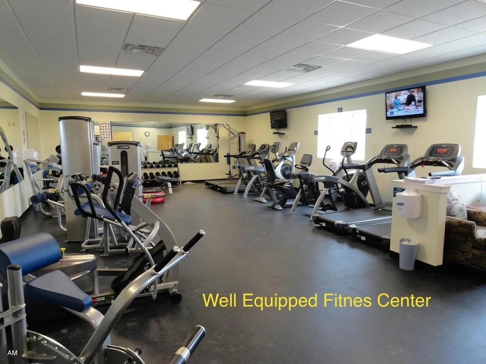
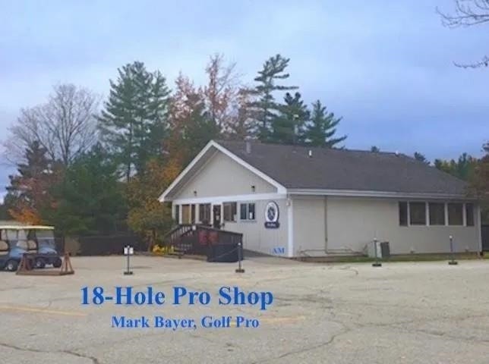
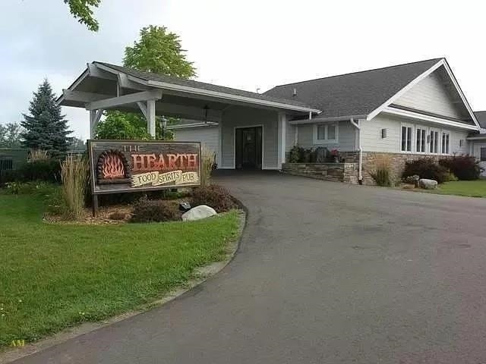
This move-in-ready, one floor living with handicamp ramps at the entrances, ,energy-efficient berm end unit condo is a beautifully updated 2-bedroom, 2-bath retreat set directly on the Sugar Springs 18-Hole Championship Golf Course, offering a maintenance-free lifestyle with nothing left to do but enjoy, Ideal for lock-and-go snowbirds , additional Upgrades include new Marvin windows, skylights, sliding glass door, motorized Hunter Douglas pleated blinds, smart thermostat, insulated garage door, 24KW Generac generator, three storm doors with self-storing screens, spray-foam insulation in the garage ceiling attic storage, and hot-and-cold softened water in the garage, plus a new well and water line installed in 2020. The attached 2.5-car garage adds exceptional convenience, while the back patio delivers beautiful fairway views near the 13th tee with abundant wildlife for year-round enjoyment. Ownership provides access to all-sports lake Lancer, 15 beach clubs, boat launches, an indoor heated pool, fitness center, restaurant/pub, tennis and bocce courts, chalet/sledding hill, nature trails, and a well-maintained 3,500-ft grass airpark for fly-in/out convenience—all just 2½ hours north of Detroit.
| Mls #: | 50222116 |
|---|---|
| Asking Price: | $225,900 |
| Property Type: | Residential |
| Type: | Condominium |
| Property Status: | Active |
| Ownership: | true |
| Bedrooms: | 2 |
| Baths Full: | 2 |
| Lavatory: | 0 |
| Above Grade Sq Ft: | 1,319 |
| Fee Amount: | $295 |
| # Of Acres: | 0.3 |
| Architecture Style: | Ranch |
| Waterfront Y/N: | No |
| Town: | Gladwin |
| County: | Gladwin |
| Subdivision: | Golfside Condominium |
| ZIP: | 48624 |
| Year Built: | 1993 |
| Area: | Butman Twp (26006) |
| Sale/Rent: | For Sale |
| Fireplace Y/N: | No |
| Association Fee Y/N: | Yes |
| Fee Schedule: | Monthly |
| Site Condo Y/N: | Yes |
| School District: | Gladwin Community Schools |
| Pre/Homestead: | No |
| Signed Disclosure Y/N: | Yes |
| Manufactured Y/N: | No |
| Lease Y/N: | No |
| Contract: | Exclusive Right to Sell |
| Assessments Y/N: | No |
| Cross Street 1: | Dormie |
| Cross Street 2: | N Hockaday |
| Lot Size: | 10 x 140 |
| Lavatory: | 0 |
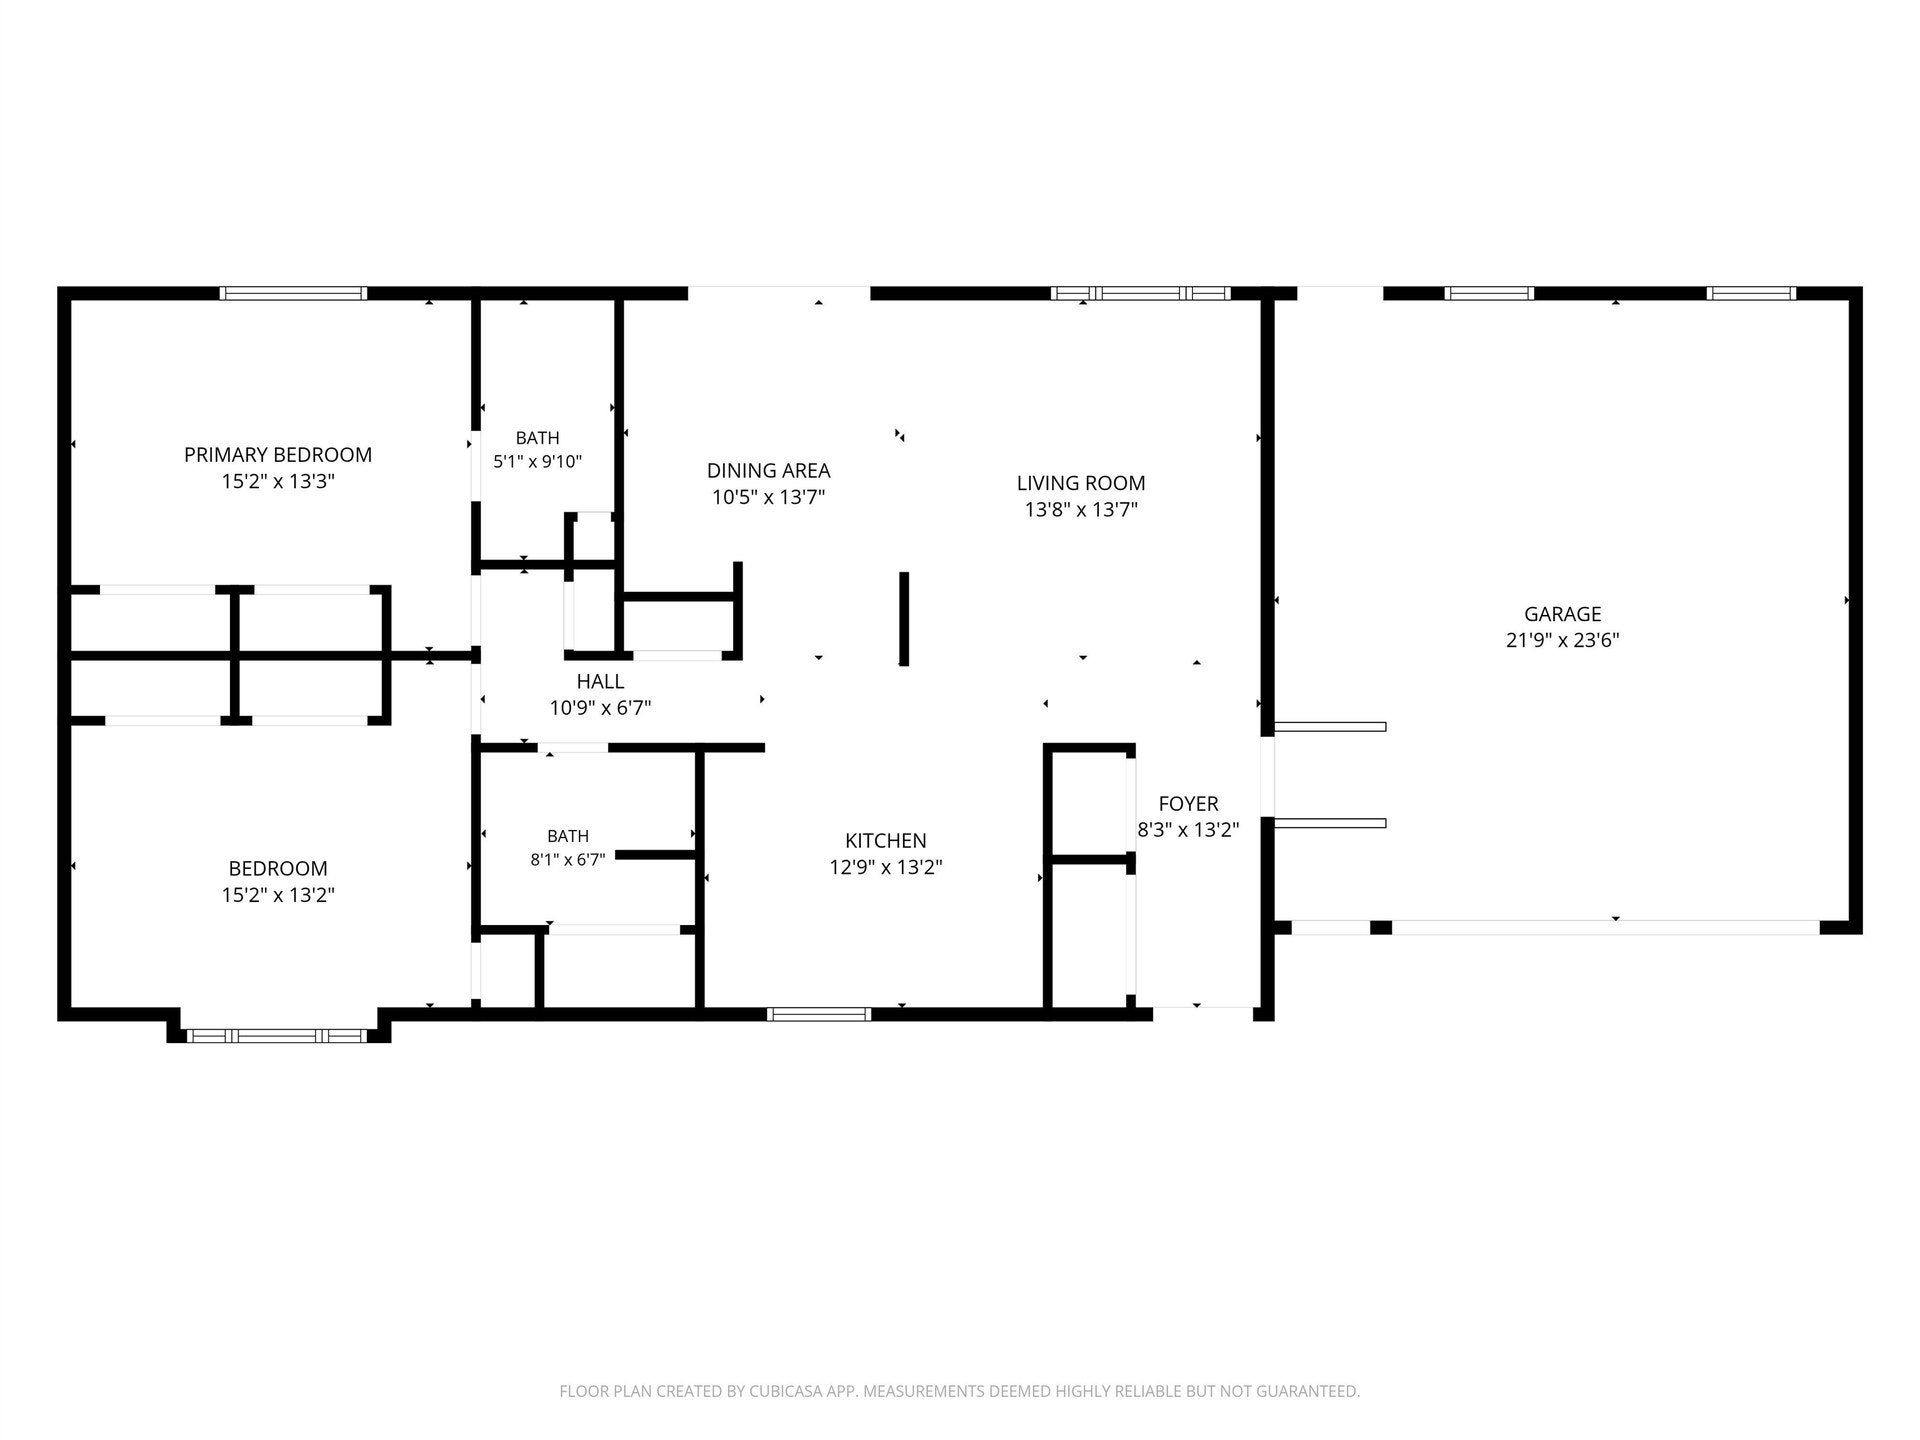
| Living Room Dimensions: | 13x13 |
| Dining Room Dimensions: | 13x10 |
| Kitchen Dimensions: | 12x13 |
| Bedroom 1 Dimensions: | 15x13 |
| Bedroom 2 Dimensions: | 15x13 |
| Summer Tax Yr: | 2025 |
| Winter Tax Yr: | 2025 |
| Total Tax Year: | 2025 |
| Sev Year: | 2026 |
| Laundry Room Dimensions: | 6x3 |
| Unit 1 Present Ann $: | $8 |
| Unit 2 Sq Ft: | 6 |
| Unit 2 Present Ann $: | $5 |
| Unit 3 Sq Ft: | 9 |
| Garage # Of Car: | 2.5 |
| Baths/Lavs Total: | 2 |
| Summer Tax: | $2,619 |
| Winter Tax: | $1,557 |
| Total Tax Amount: | $4,175 |
| Bedroom 1 Floor Covering: | Carpet |
| Bedroom 2 Floor Covering: | Carpet |
| Living Rm Floor Covering: | Laminate |
| Dining Rm Floor Covering: | Laminate |
| Laundry Rm Floor Covering: | Laminate |
| Bathroom 1 Level: | Main |
| Bathroom 1 Floor Covering: | Laminate |
| Bathroom 2 Level: | Main |
| Bathroom 2 Floor Covering: | Laminate |
| Kitchen Floor Covering: | Laminate |
| New Construction Y/N: | No |
| Garage Y/N: | Yes |
| Pool Y/N: | No |
| Land Contract Y/N: | No |
| Guest Listing Y/N: | No |
| Frontage Type: | Road |
| Structure Style: | 1 Story |
| Subj To Short Sale Apprvl: | No |
| Ownership: | Private |
| Horses Allowed: | No |
| Listing Broker Sign Y/N: | Yes |
| Other Sign On Proprty Y/N: | No |
| Full Service Listing Y/N: | Yes |
| Municipality: | Butman Twp |
| Living Room Level: | Main |
| Dining Room Level: | Main |
| Kitchen Level: | Main |
| Bedroom 1 Level: | Main |
| Bedroom 2 Level: | Main |
| Laundry Room Level: | Main |
| Source Mls: | MiRealSource |
| Originating Mls: | Clare Gladwin Board of REALTORS |
| Total Sq Ft Finished: | 1,319 |
| Frontage: | 101 |
| Directions: | M 61 to N Hockaday Rd North to Dormie Dr turn Left follow around 2nd curve to home on the right |
| Appliances: | Dishwasher, Dryer, Microwave, Range/Oven, Refrigerator, Washer, Water Softener - Owned |
| Cooling System: | Ceiling Fan(s), Central A/C |
| Exterior Construction: | Vinyl Siding, Vinyl Trim |
| Exterior Features: | Wheelchair Access, Patio, Storms/Screens |
| Foundation Type: | Crawl |
| Garage Type: | Attached Garage, Electric in Garage, Gar Door Opener |
| Heat/Fuel Type: | Natural Gas |
| Heating System: | Forced Air |
| Water Heater: | Electric |
| Interior Features: | 9 ft + Ceilings, Cable/Internet Avail., Cathedral/Vaulted Ceiling, Accessibility Features |
| Site Description: | Golf Course, Large Lot - 65+ Ft. |
| Financial Terms: | Cash, Conventional, Conventional Blend |
| Parking: | 3 or More Spaces, Garage |
| Roads: | Paved Street |
| Sewer/Septic: | Public Sanitary |
| Water: | Private Well |
| Water Features: | All Sports Lake, Association Access |
| Rooms: | Entry, First Floor Bedroom, First Floor Laundry, First Flr Primary Bedroom, Living Room |
| Type: | Residential |
| Source Of Sq Ft: | CubiCasa |
| Home Warranty Y/N: | No |
| Association Name: | Golfside Condominium SS Hoa |
| Site/Lot Features: | On Golf Course, Rural, Subdivision |
| Accessibility Features: | Acc. Approach with Ramp |
| Utilities: | Electricity Connected, Natural Gas Connected, Sewer Connected, Water Connected, Internet Spectrum |
| Electric: | Circuit Breakers, Generator Included |
| View: | Golf Course View |
| Taxable Value Year: | 2026 |
| Fireplaces Total: | 0 |
| Price/Frontage: | $2,236.63 |
| Possession: | Negotiable (Possession) |
Listing Courtesy of: RE/MAX RIVER HAVEN
Listing Agent: KATHRYN DOWNING
989-329-4083
247 W. CEDAR AVE Gladwin, MI 48624
Mortgage Calculator
 Provided through IDX via MiRealSource, Courtesy of MiRealSource Shareholder. Copyright MiRealSource.
The information published and disseminated by MiRealSource is communicated verbatim, without change by
MiRealSource, as filed with MiRealSource by its members. The accuracy of all information, regardless of source,
is not guaranteed or warranted. All information should be independently verified.
Copyright 2015 MiRealSource. All rights reserved. This information provided hereby constitutes proprietary information of MiRealSource, Inc. and its shareholders, affiliates and licenses and may not be reproduced or transmitted in any form or by any means, electronic or mechanical, including photocopy, recording, scanning or any information storage and retrieval system, without written permission from MiRealSource, Inc.
Provided through IDX via MiRealSource, as the "Source MLS", courtesy of the Originating MLS shown on the property listing, as the Originating MLS.
The information published and disseminated by the Originating MLS is communicated verbatim, without change by the
Originating MLS as filed with it by its members. The accuracy of all information, regardless of source, is not
guaranteed or warranted. All information should be independently verified.
Copyright 2026 MiRealSource. All rights reserved. The information provided hereby constitutes proprietary
information of MiRealSource, Inc. and its shareholders, affiliates and licenses and may not be reproduced or
transmitted in any form or by any means, electronic, or mechanical, including photocopy, recording, scanning or any
information storage and retrieval system, without written permission from MiRealSource, Inc.
MiRealSource data last updated on November 02, 2026 08:19 PM - ET.
Property Last Updated: November 02, 2026 08:19 PM - ET
