

1557 Manchester Way
Gladwin, MI 48624
$730,000
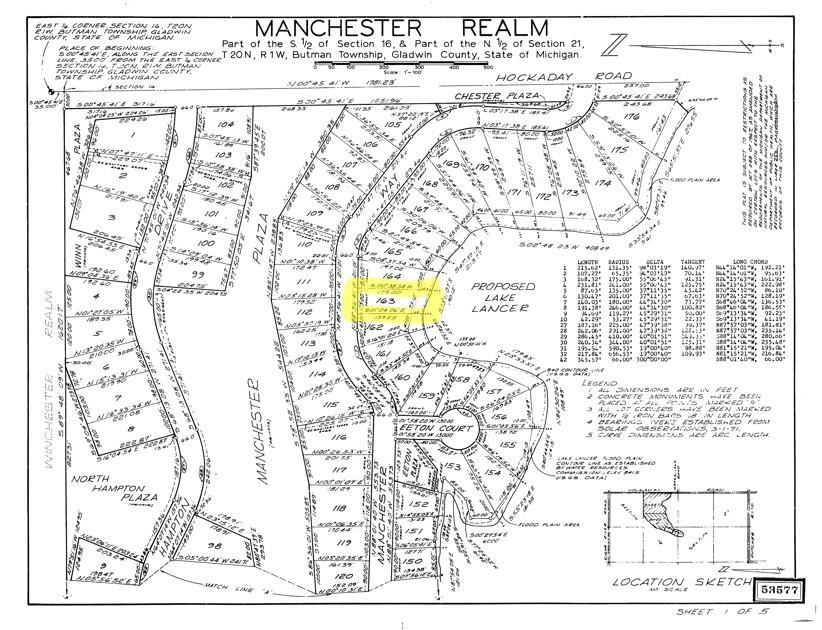
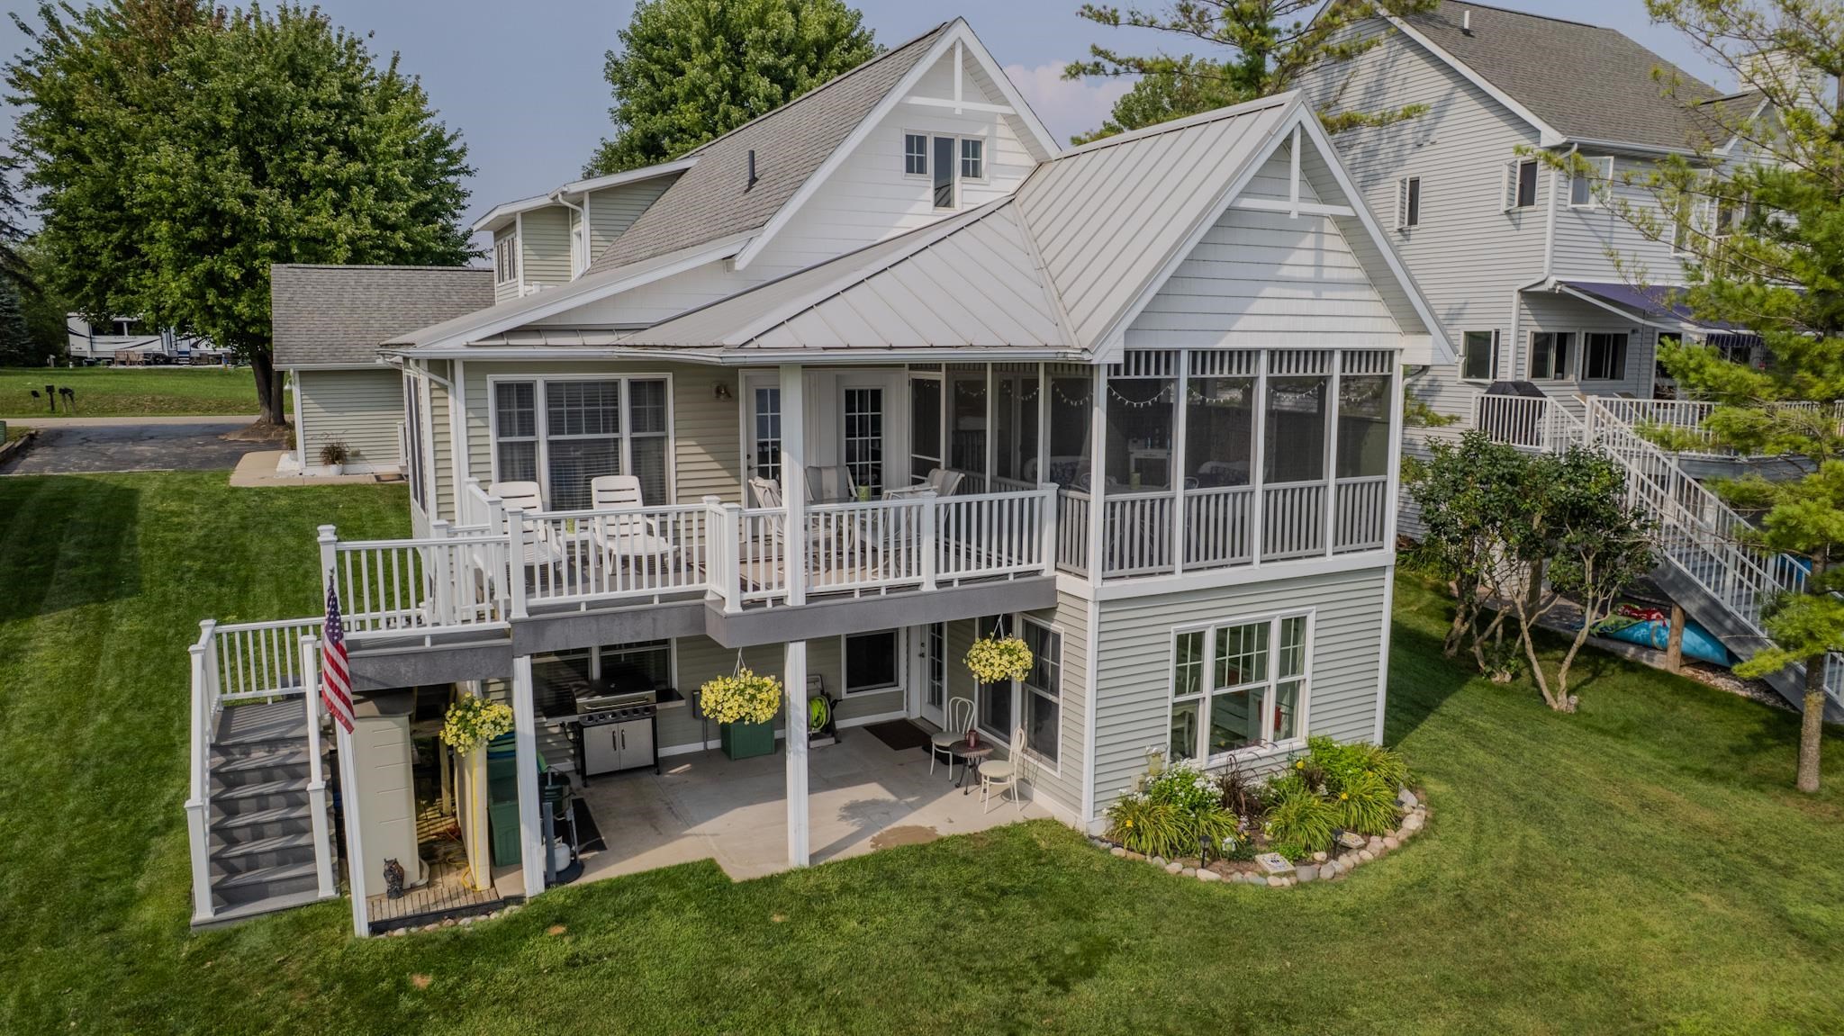
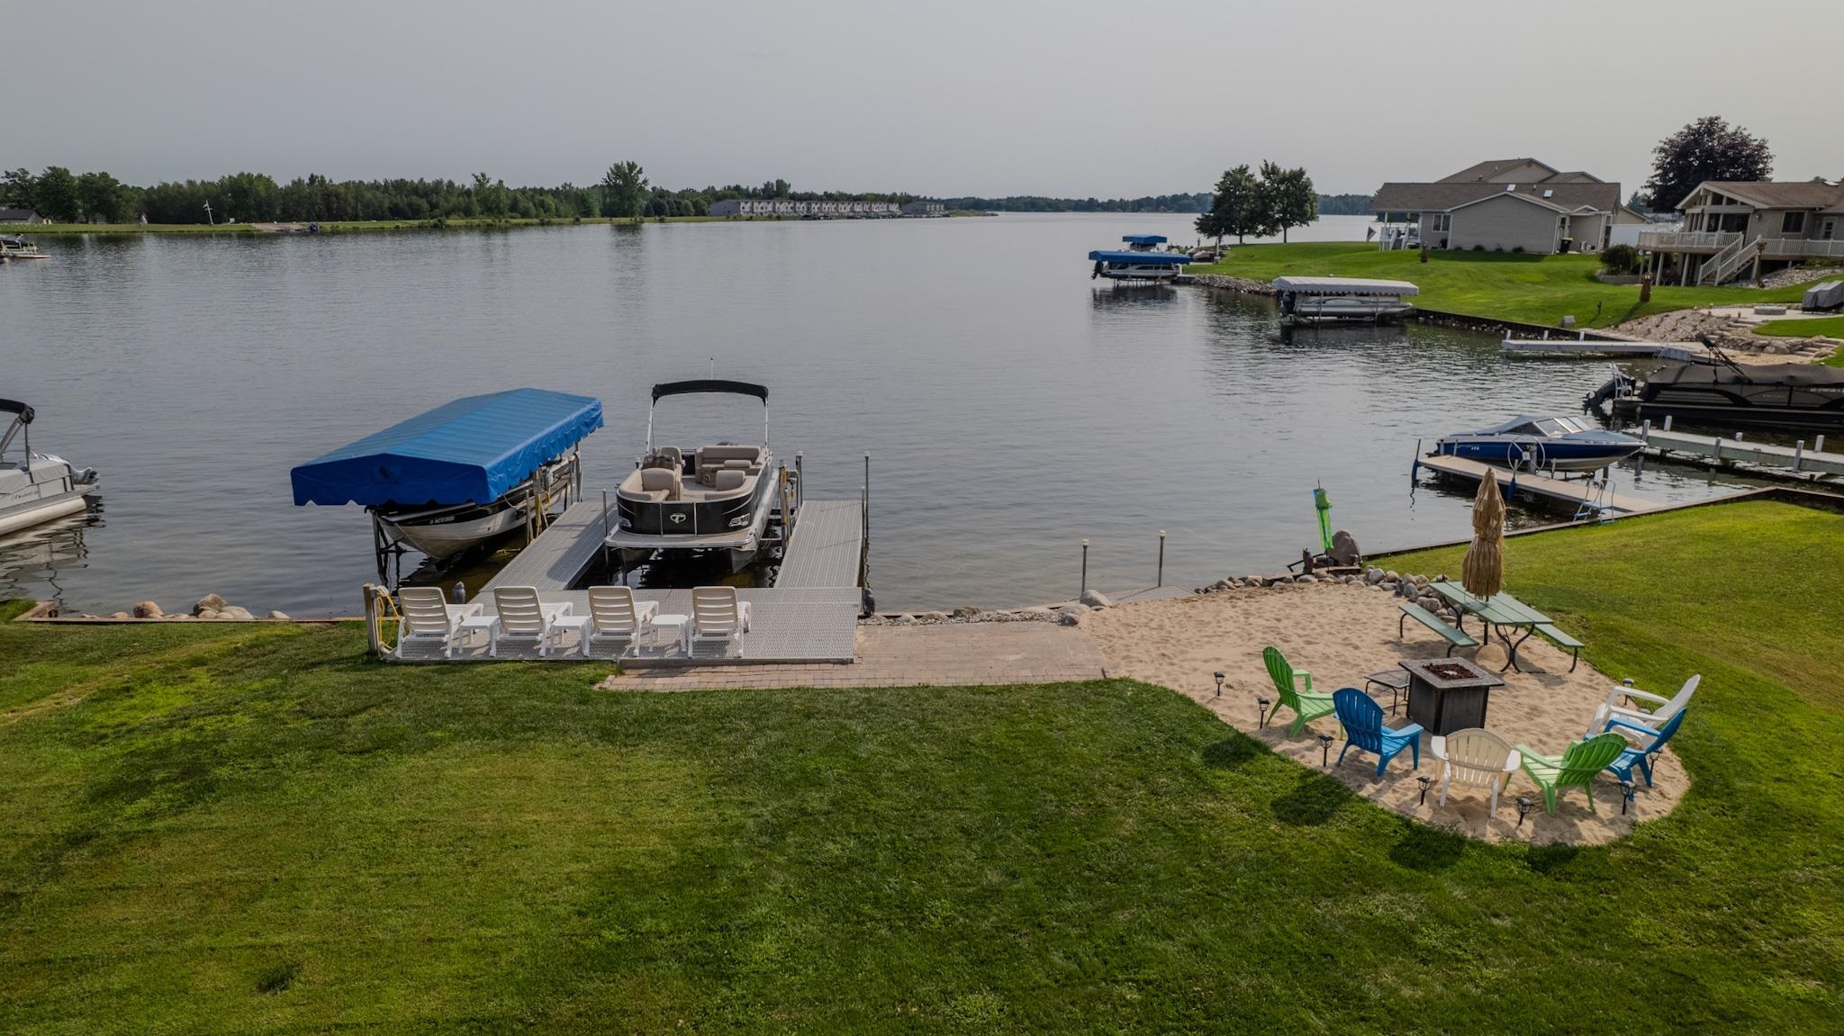
Make your way to Manchester Way, where exceptional Lake Lancer living begins. Originally custom built by WOLFE and thoughtfully remodeled in 2020 by the same Wolfe builder, this remarkable Craftsman-style home showcases enduring quality, with approximately 4,000 sq.ft. thoughtful design and a setting worthy of it all—approximately 73' of beautiful sandy shoreline on all-sports Lake Lancer. From the moment you arrive, it is evident this home was created for more than simply living—it was designed for gathering, entertaining and making memories at the lake. Inside, natural light and lake views complement an inviting floor plan offering 5 bedrooms, 4 full baths and exceptional living space across three finished levels. Open floorplan with Engineered hardwood floors, custom cabinetry with Quarts countertops, pantry storage and a warm living room with gas fireplace create a main level that feels equally suited for quiet mornings and a house full of guests. The main-floor primary suite provides a private retreat, while the lakeside screened and covered sunroom may just become your favorite place in the house—morning coffee, evening conversations and Lake Lancer views included. Upstairs, a spacious loft/sitting area offers additional flexible living space. The finished walkout lower level is a destination of its own, complete with a second kitchen with Corian countertops, expansive family/recreation room with fireplace, two additional bedrooms, full bath, infrared sauna, second laundry, workshop and direct access to the lakeside patio. It is an ideal arrangement for ...
+ Read More| Mls #: | 50219174 |
|---|---|
| Asking Price: | $740,000 |
| Sold Price: | $730,000 |
| Closing Date: | 10/23/2026 |
| Property Type: | Residential |
| Type: | Single Family |
| Property Status: | Closed |
| Ownership: | true |
| Bedrooms: | 5 |
| Baths Full: | 4 |
| Lavatory: | 0 |
| Above Grade Sq Ft: | 2,543 |
| Fee Amount: | $700 |
| # Of Acres: | 0.29 |
| Architecture Style: | Craftsman,Traditional |
| Waterfront Y/N: | Yes |
| Town: | Gladwin |
| County: | Gladwin |
| Subdivision: | Manchester Realm Sub |
| ZIP: | 48624 |
| Year Built: | 1989 |
| Total # Of Units: | 43 |
| Area: | Butman Twp (26006) |
| Sale/Rent: | For Sale |
| Fireplace Y/N: | Yes |
| Bathroom 3 Level: | Second |
| Bathroom 4 Level: | Basement |
| Association Fee Y/N: | Yes |
| Fee Schedule: | Yearly |
| Site Condo Y/N: | No |
| School District: | Gladwin Community Schools |
| Pre/Homestead: | No |
| Signed Disclosure Y/N: | Yes |
| Manufactured Y/N: | No |
| Lease Y/N: | No |
| Contract: | Exclusive Right to Sell |
| Assessments Y/N: | No |
| Cross Street 1: | Manchester Way |
| Cross Street 2: | Hockaday |
| Lot Size: | 73x179 |
| Body Of Water: | Lake Lancer |
| Lavatory: | 0 |
| Living Room Dimensions: | 22x13 |
| Dining Room Dimensions: | 19x8 |
| Kitchen Dimensions: | 19x8 |
| Bedroom 1 Dimensions: | 15x13 |
| Bedroom 2 Dimensions: | 13x12 |
| Bedroom 3 Dimensions: | 22x11 |
| Bedroom 4 Dimensions: | 13x10 |
| Bedroom 5 Dimensions: | 13x10 |
| Summer Tax Yr: | 2025 |
| Winter Tax Yr: | 2025 |
| Total Tax Year: | 2025 |
| Sev Year: | 2027 |
| Laundry Room Dimensions: | 9x5 |
| Sun/Fla Room Dimensions: | 13x13 |
| Unit 1 Sq Ft: | 22 |
| Unit 1 Present Ann $: | $8 |
| Unit 2 Sq Ft: | 7 |
| Unit 2 Present Ann $: | $14 |
| Unit 3 Sq Ft: | 5 |
| Unit 3 Present Ann $: | $9 |
| Unit 4 Sq Ft: | 8 |
| Unit 4 Present Ann $: | $11 |
| Unit 5 Sq Ft: | 6 |
| Unit 6 Present Ann $: | $1,618 |
| Below Grade Sq Ft Finished: | 1,360 |
| Garage # Of Car: | 3 |
| Baths/Lavs Total: | 4 |
| Summer Tax: | $5,825 |
| Winter Tax: | $3,356 |
| Total Tax Amount: | $9,181 |
| Bathroom 1 Level: | Main |
| Bathroom 2 Level: | Main |
| Garage Y/N: | Yes |
| Pool Y/N: | Yes |
| Land Contract Y/N: | No |
| Guest Listing Y/N: | No |
| Seller Concessions Y/N: | No |
| Frontage Type: | Water |
| Structure Style: | 1 1/2 Story |
| Subj To Short Sale Apprvl: | No |
| Ownership: | Private |
| Horses Allowed: | Yes |
| Listing Broker Sign Y/N: | Yes |
| Other Sign On Proprty Y/N: | No |
| Full Service Listing Y/N: | Yes |
| Municipality: | Butman Twp |
| Living Room Level: | Main |
| Dining Room Level: | Main |
| Kitchen Level: | Main |
| Bedroom 1 Level: | Main |
| Bedroom 2 Level: | Main |
| Bedroom 3 Level: | Second |
| Bedroom 4 Level: | Basement |
| Bedroom 5 Level: | Basement |
| Laundry Room Level: | Main |
| Other Room 2 Level: | Basement |
| Source Mls: | MiRealSource |
| Originating Mls: | Clare Gladwin Board of REALTORS |
| Total Sq Ft Finished: | 3,903 |
| Frontage: | 73 |
| Assessments Amount: | $700.00 |
| Directions: | Sugar River Rd South on Hockaday, turn right on Manchester, then the home is up on the Left. |
| Appliances: | Dishwasher, Range/Oven, Refrigerator, Washer |
| Basement Type: | Finished, Full, Walk Out |
| Assoc/Community Amenities: | Club House, Exercise/Facility Room, Marina, Golf Course, Park, Playground, Pool/Hot Tub, Airport/Runway, Restaurant, Beach Area, Boat Dock |
| Cooling System: | Ceiling Fan(s), Central A/C |
| Exterior Construction: | Vinyl Siding |
| Exterior Features: | Deck, Lawn Sprinkler, Patio, Porch |
| Fireplace Features: | Basement Fireplace, LivRoom Fireplace |
| Foundation Type: | Basement |
| Garage Type: | Attached Garage |
| Heat/Fuel Type: | Natural Gas |
| Heating System: | Forced Air |
| Interior Features: | Walk-In Closet, Spa/Sauna |
| Financial Terms: | Cash, Conventional |
| Roads: | Paved Street |
| Sewer/Septic: | Public Sanitary |
| Water: | Private Well |
| Water Features: | All Sports Lake, Lake Frontage, Sea Wall, Waterfront, Beach Access, Beach Front |
| Zoning: | Residential |
| Rooms: | First Floor Bedroom, First Floor Laundry, First Flr Primary Bedroom, Loft, Lower Level Laundry, Recreation Room, Sun/Florida Room, Basement Full Bath, First Flr Full Bathroom, Primary Bdrm Suite, Second Flr Full Bathroom |
| Out Buildings: | Sauna |
| Type: | Residential |
| Source Of Sq Ft: | CubiCasa |
| Legal Water Access Only: | Interior Lake |
| Site/Lot Features: | Subdivision |
| Utilities: | Sewer Connected |
| Supplemental Heat: | Nat Gas Forced Air |
| Shoreline: | Sand |
| Main Floor Full Bath: | Yes |
| View: | Lake View |
| Taxable Value Year: | 2027 |
| Fireplaces Total: | 1 |
| Price/Frontage: | $10,136.99 |
| Possession: | Negotiable (Possession) |
Listing Courtesy of: BETTER HOMES AND ACRES LLC
Listing Agent: CARRIE HUCKINS
989-948-3979
1011 Estey Rd., Beverton Beaverton, MI 48612
Mortgage Calculator
 Provided through IDX via MiRealSource, Courtesy of MiRealSource Shareholder. Copyright MiRealSource.
The information published and disseminated by MiRealSource is communicated verbatim, without change by
MiRealSource, as filed with MiRealSource by its members. The accuracy of all information, regardless of source,
is not guaranteed or warranted. All information should be independently verified.
Copyright 2015 MiRealSource. All rights reserved. This information provided hereby constitutes proprietary information of MiRealSource, Inc. and its shareholders, affiliates and licenses and may not be reproduced or transmitted in any form or by any means, electronic or mechanical, including photocopy, recording, scanning or any information storage and retrieval system, without written permission from MiRealSource, Inc.
Provided through IDX via MiRealSource, as the "Source MLS", courtesy of the Originating MLS shown on the property listing, as the Originating MLS.
The information published and disseminated by the Originating MLS is communicated verbatim, without change by the
Originating MLS as filed with it by its members. The accuracy of all information, regardless of source, is not
guaranteed or warranted. All information should be independently verified.
Copyright 2026 MiRealSource. All rights reserved. The information provided hereby constitutes proprietary
information of MiRealSource, Inc. and its shareholders, affiliates and licenses and may not be reproduced or
transmitted in any form or by any means, electronic, or mechanical, including photocopy, recording, scanning or any
information storage and retrieval system, without written permission from MiRealSource, Inc.
MiRealSource data last updated on November 02, 2026 09:20 PM - ET.
Property Last Updated: November 02, 2026 09:20 PM - ET