












15461 Lakeshore Road
Lakeside, MI 49116-9717
$3,300,000
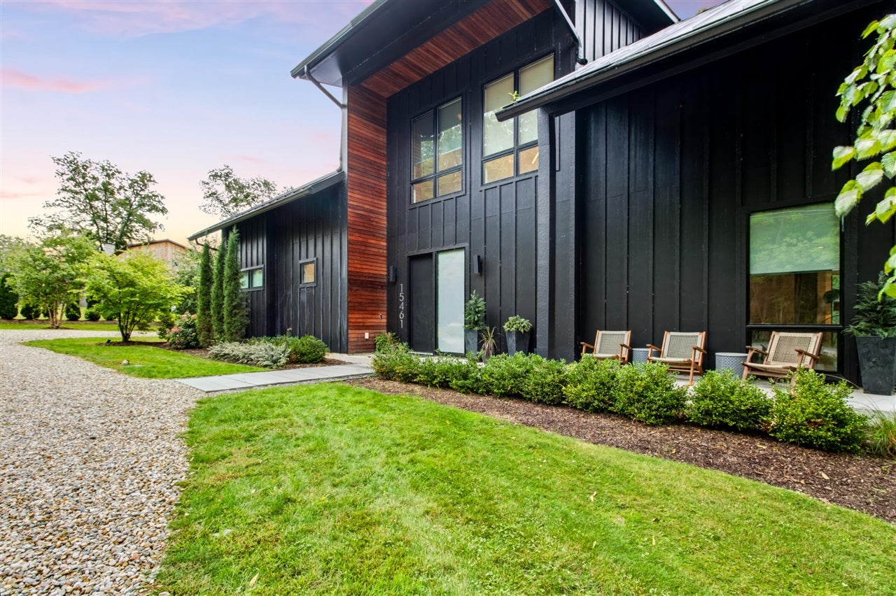
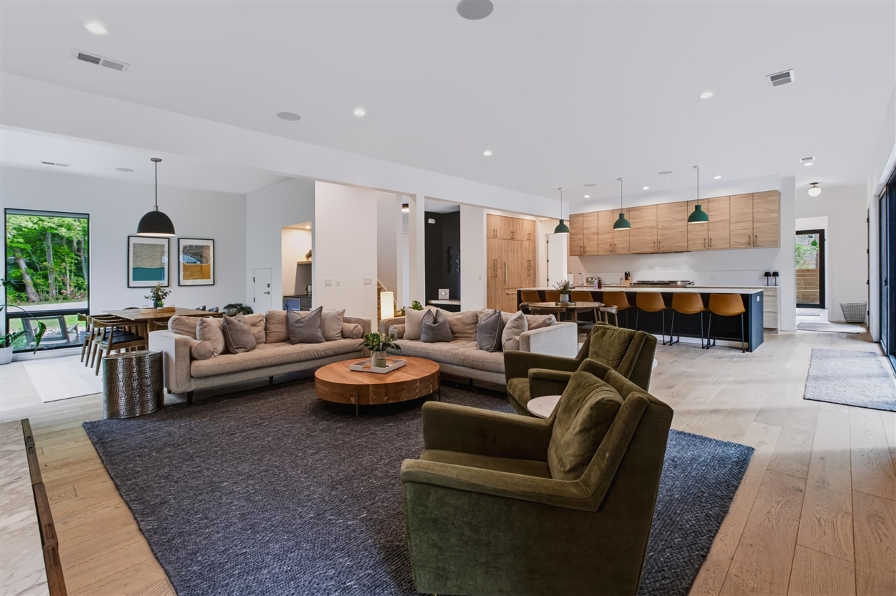
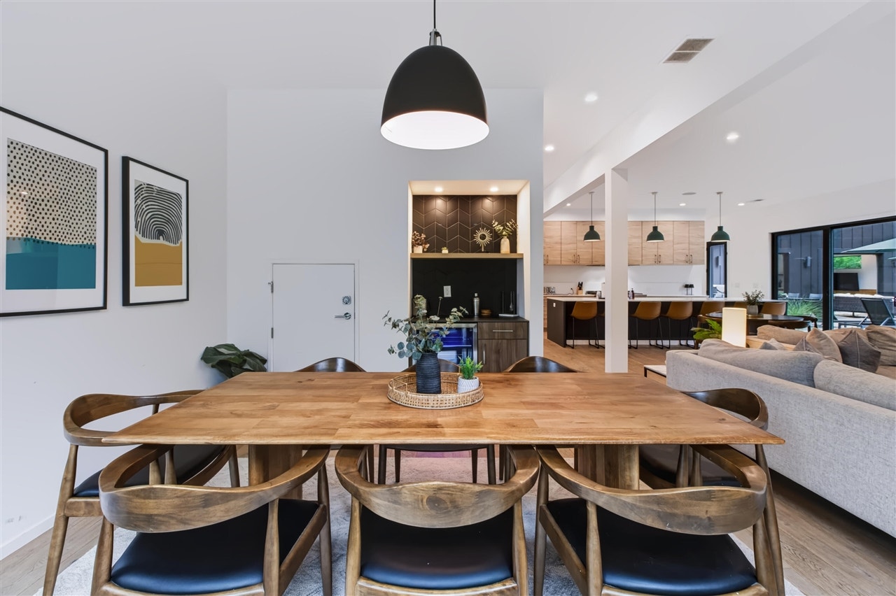
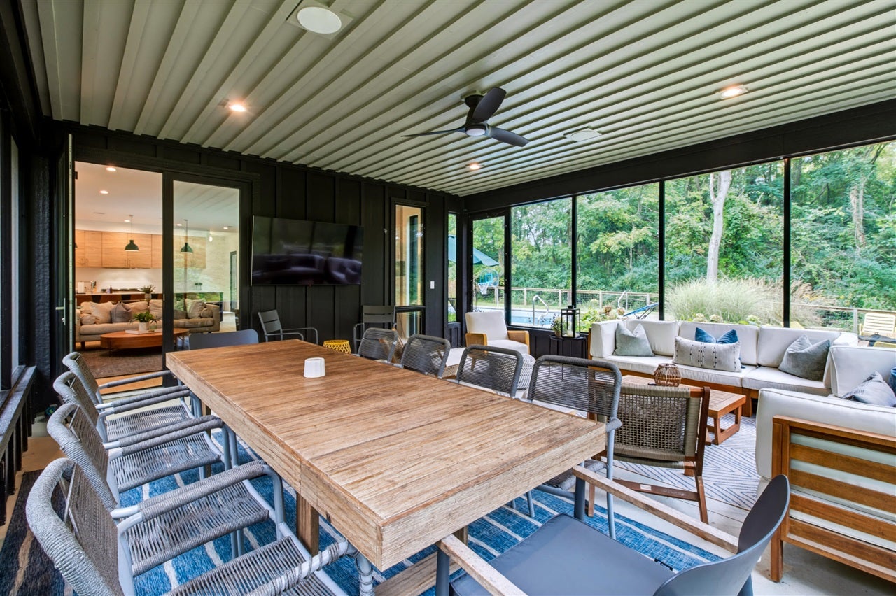
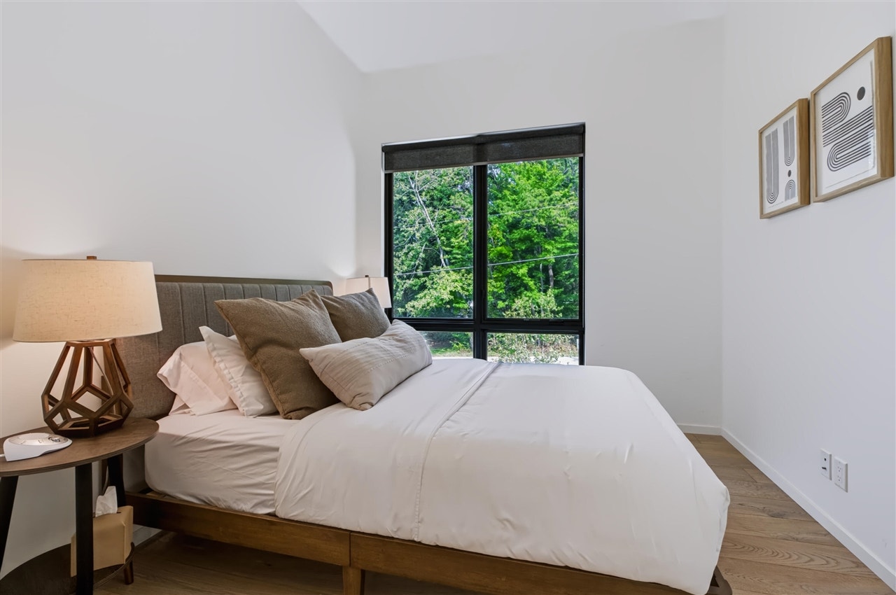
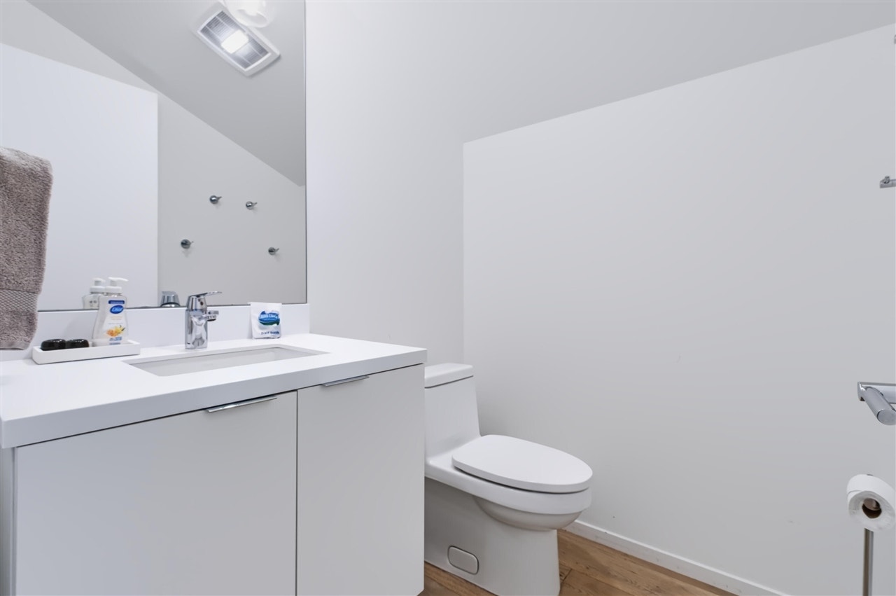
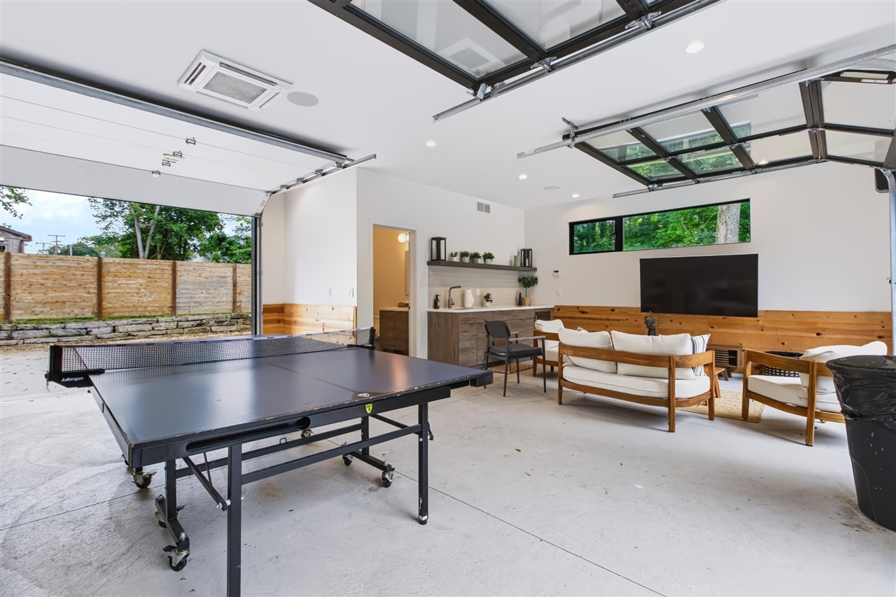
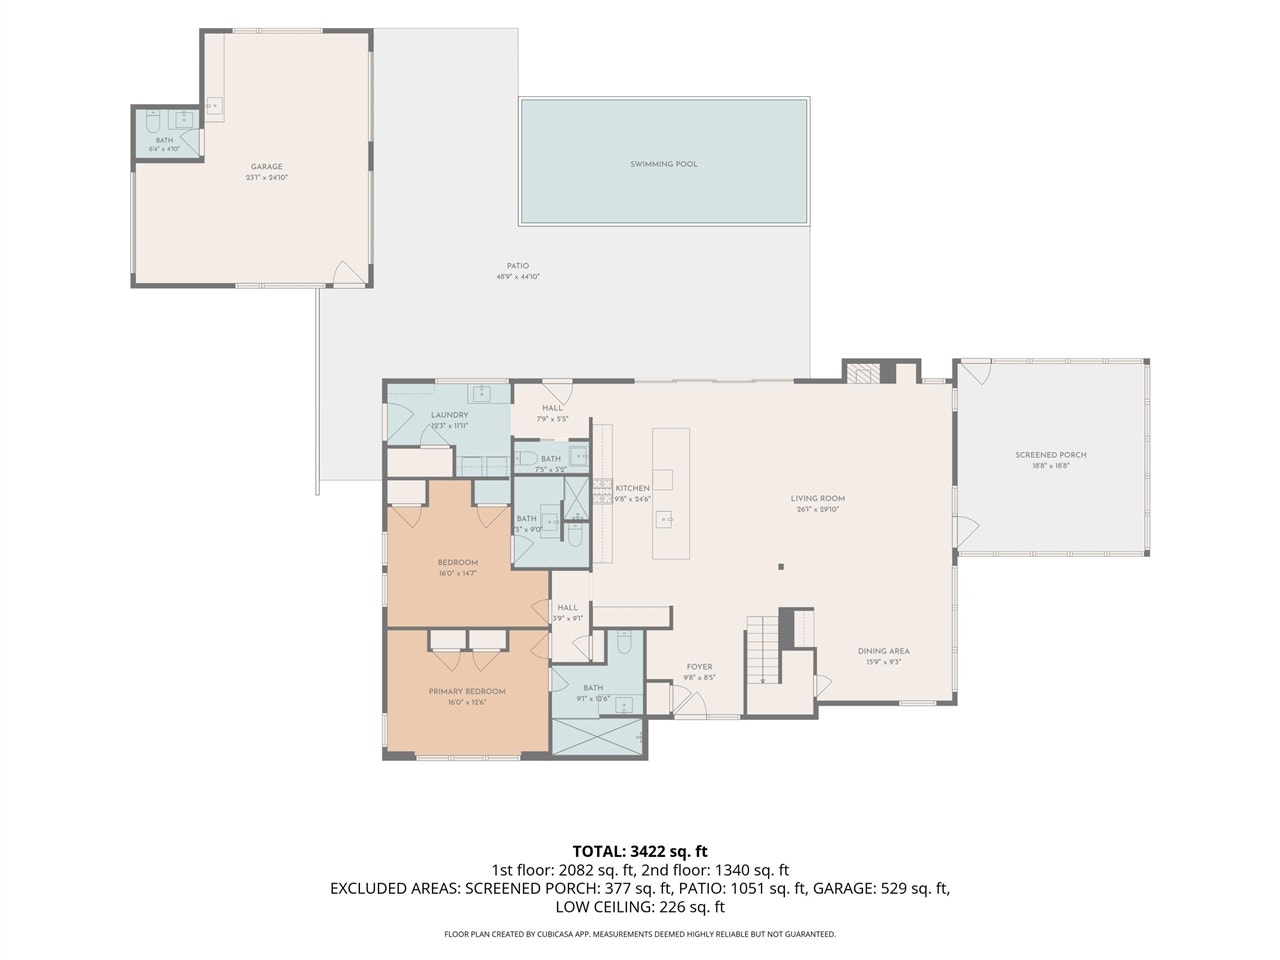
Exceptional modern retreat in Lakeside offering approximately 3,500 sq. ft. with 7 bedrooms and 6 baths. Thoughtful architectural details and high-end finishes are found throughout, including wide-plank flooring, custom cabinetry, designer lighting, spa-inspired baths and an impressive chef's kitchen with commercial-style appliances and oversized island. The open-concept layout provides multiple gathering spaces, including a custom bunk room and expansive screened entertaining area. Outside, the property feels like a private resort with an in-ground pool, expansive patio, fire pit, lush landscaping and detached poolside bonus space ideal for entertaining. A dramatic glass overhead door system opens the living spaces to the surrounding wooded setting, creating a seamless indoor/outdoor experience that can be enjoyed open-air on beautiful days or enclosed for comfort in changing weather. Currently utilized as a short-term rental, the home offers exceptional guest capacity and flexibility
| Mls #: | 70560199 |
|---|---|
| Asking Price: | $3,300,000 |
| Property Type: | Residential |
| Type: | Single Family |
| Property Status: | Active |
| Bedrooms: | 7 |
| Baths Full: | 4 |
| Lavatory: | 2 |
| Above Grade Sq Ft: | 3,422 |
| Fee Amount: | $0 |
| # Of Acres: | 0.71 |
| Waterfront Y/N: | No |
| Town: | Lakeside |
| County: | Berrien |
| ZIP: | 49116-9717 |
| Year Built: | 2020 |
| Area: | Chikaming Twp (11007) |
| Sale/Rent: | For Sale |
| School District: | River Valley School District |
| Pre/Homestead: | No |
| Contract: | Exclusive Right to Sell |
| Cross Street 1: | Lakeshore Road |
| Lot Size: | 246 x 131 |
| Body Of Water: | Lake Michigan |
| Lavatory: | 2 |
| Total Rooms: | 14 |
| Living Room Dimensions: | 30x26 |
| Kitchen Dimensions: | 10x25 |
| Breakfast Nook Dimensions: | 16x10 |
| Bedroom 2 Dimensions: | 17x13 |
| Bedroom 3 Dimensions: | 13x10 |
| Bedroom 4 Dimensions: | 14x21 |
| Bedroom 5 Dimensions: | 8x10 |
| Total Tax Year: | 2025 |
| Laundry Room Dimensions: | 13x8 |
| Other Room 1 Dimensions: | 18x17 |
| Garage # Of Car: | 2 |
| Baths/Lavs Total: | 6 |
| Total Tax Amount: | $13,773 |
| New Construction Y/N: | No |
| Garage Y/N: | Yes |
| Pool Y/N: | No |
| Structure Style: | 2 Story |
| Municipality: | Chikaming Twp |
| Living Room Level: | Main |
| Kitchen Level: | Main |
| Breakfast Nook Level: | Main |
| Bedroom 2 Level: | Main |
| Bedroom 3 Level: | Upper |
| Bedroom 4 Level: | Upper |
| Bedroom 5 Level: | Upper |
| Laundry Room Level: | Main |
| Other Room 1 Level: | Upper |
| Source Mls: | MiRealSource |
| Originating Mls: | Southwestern Michigan Association of REALTORS |
| Total Sq Ft Finished: | 3,422 |
| Frontage: | 246 |
| Directions: | Red Arrow Road to Lakseshore Road house on left |
| Appliances: | Dishwasher, Dryer, Microwave, Range/Oven, Refrigerator, Washer |
| Exterior Features: | Porch, Spa/Hot Tub, Storms/Screens |
| Foundation Type: | Slab |
| Garage Type: | Detached Garage, Side Loading Garage |
| Heat/Fuel Type: | Natural Gas |
| Heating System: | Forced Air, Radiant |
| Interior Features: | Wet Bar/Bar |
| Financial Terms: | Cash, Conventional |
| Roads: | City/County, Paved Street |
| Water: | Public Water |
| Water Features: | Lake/River Access |
| Fireplaces Total: | 1 |
| Price/Frontage: | $13,414.00 |
Listing Courtesy of: Keller Williams Realty SWM
Listing Agent: James Garrison
(269) 612-7013
307 W Buffalo St, Suite D New Buffalo, MI 49117
Mortgage Calculator
 Provided through IDX via MiRealSource, Courtesy of MiRealSource Shareholder. Copyright MiRealSource.
The information published and disseminated by MiRealSource is communicated verbatim, without change by
MiRealSource, as filed with MiRealSource by its members. The accuracy of all information, regardless of source,
is not guaranteed or warranted. All information should be independently verified.
Copyright 2015 MiRealSource. All rights reserved. This information provided hereby constitutes proprietary information of MiRealSource, Inc. and its shareholders, affiliates and licenses and may not be reproduced or transmitted in any form or by any means, electronic or mechanical, including photocopy, recording, scanning or any information storage and retrieval system, without written permission from MiRealSource, Inc.
Provided through IDX via MiRealSource, as the "Source MLS", courtesy of the Originating MLS shown on the property listing, as the Originating MLS.
The information published and disseminated by the Originating MLS is communicated verbatim, without change by the
Originating MLS as filed with it by its members. The accuracy of all information, regardless of source, is not
guaranteed or warranted. All information should be independently verified.
Copyright 2026 MiRealSource. All rights reserved. The information provided hereby constitutes proprietary
information of MiRealSource, Inc. and its shareholders, affiliates and licenses and may not be reproduced or
transmitted in any form or by any means, electronic, or mechanical, including photocopy, recording, scanning or any
information storage and retrieval system, without written permission from MiRealSource, Inc.
MiRealSource data last updated on November 02, 2026 09:20 PM - ET.
Property Last Updated: November 02, 2026 09:20 PM - ET
