1473 Hillis Drive
Alger, MI 48610
$235,000
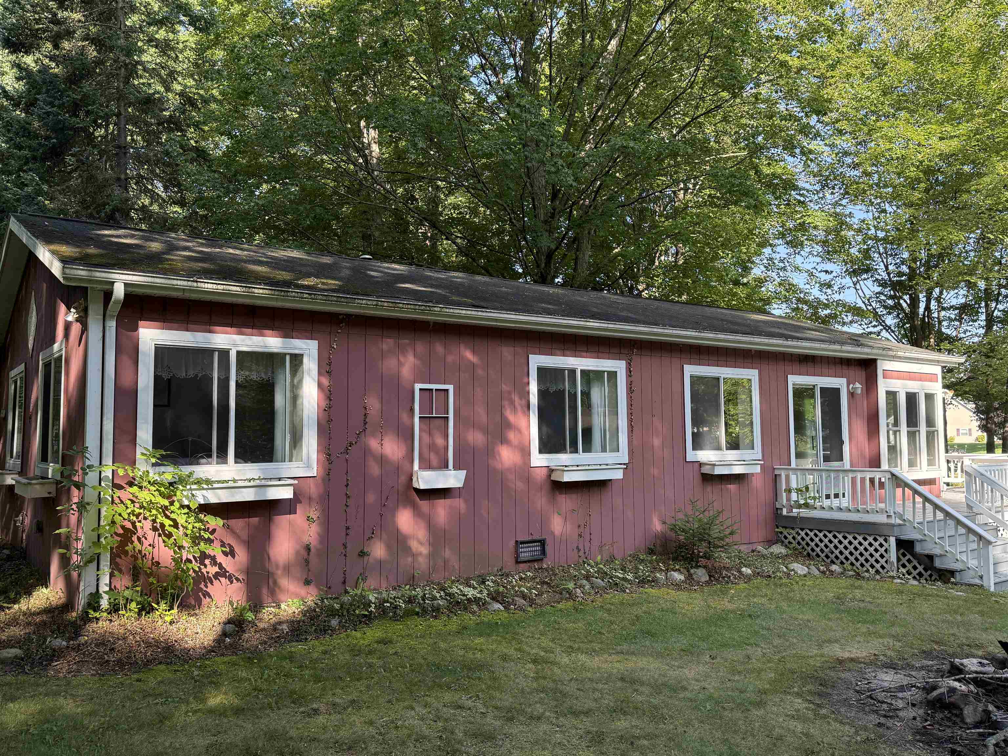
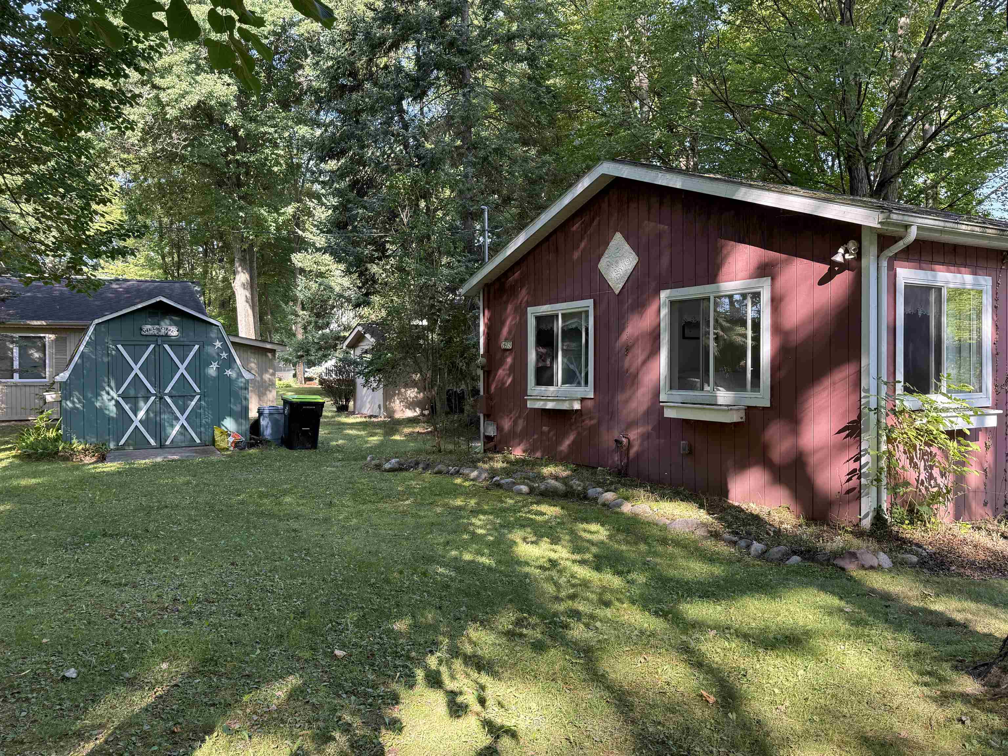
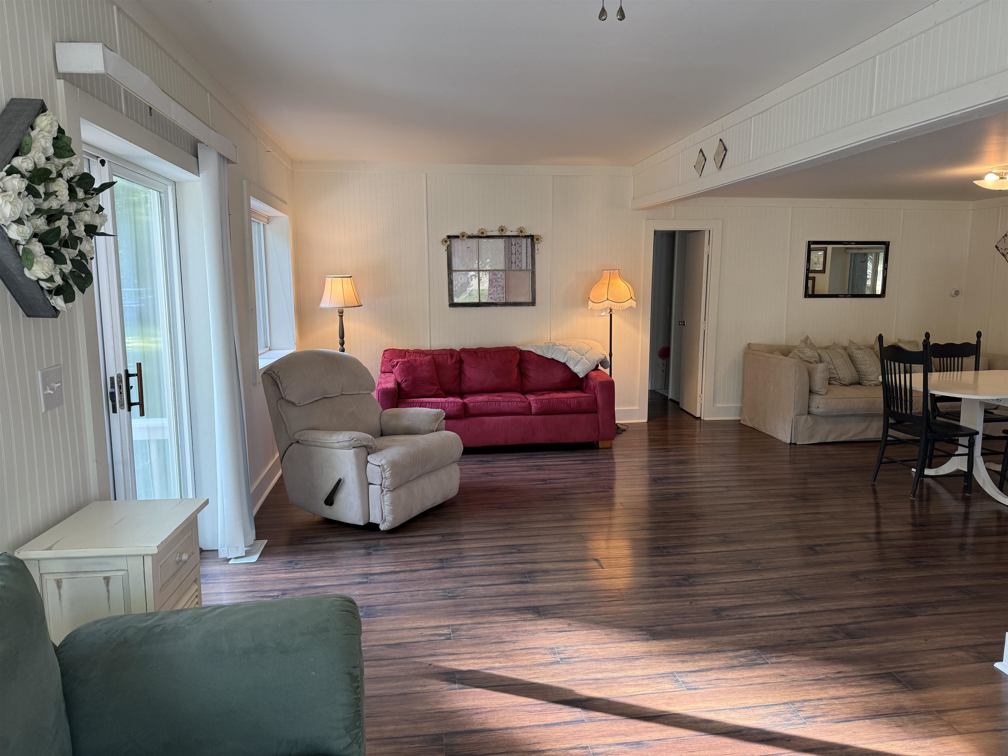
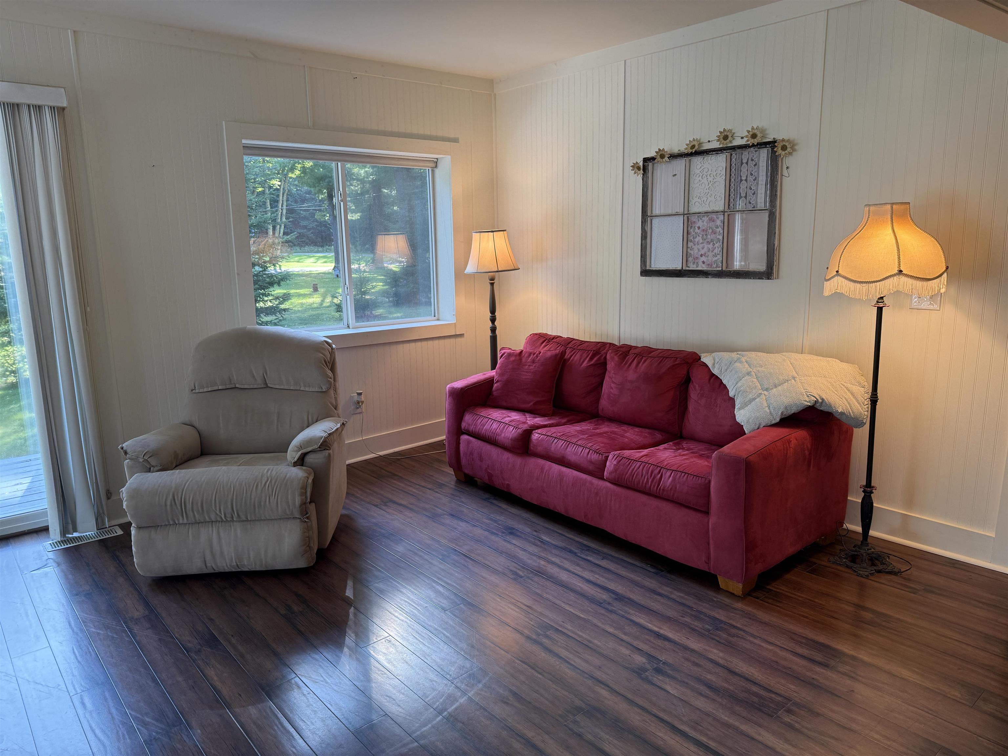
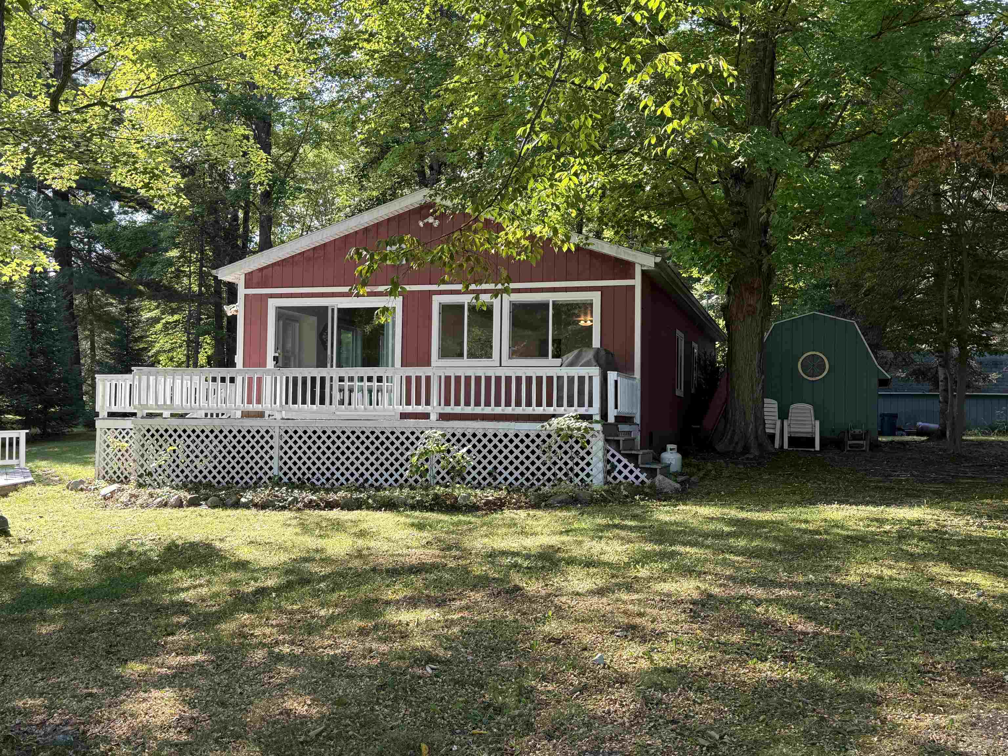
Welcome to Secord Lake, where this beautifully maintained 3-bedroom, 1-bath home offers a warm, easygoing place to settle in and enjoy the view. Inside, the open-concept living area feels bright and inviting, with fresh white kitchen cabinets and plenty of room to gather, cook, and relax. On cooler evenings, the wood-burning stove adds just the right touch of coziness. A flexible fourth room gives you extra space for whatever you need most—an office, guest room, hobby area, or quiet retreat. Step outside through either door wall onto the large front deck, perfect for morning coffee, outdoor dinners, or simply taking in the peaceful surroundings. A second deck gives you another comfortable spot to unwind and enjoy the water view. You’ll also appreciate the two sheds: one for toys and lawn equipment, and another set up as a laundry room and well house. Tucked along a quiet road in Gladwin County, about 2.5 hours from Metro Detroit, this home is ready to welcome its next owners with comfort, charm, and a relaxing lakeside feel.
| Mls #: | 50219213 |
|---|---|
| Asking Price: | $235,000 |
| Property Type: | Residential |
| Type: | Single Family |
| Property Status: | Active |
| Ownership: | true |
| Bedrooms: | 3 |
| Baths Full: | 1 |
| Lavatory: | 0 |
| Above Grade Sq Ft: | 1,152 |
| Fee Amount: | $0 |
| # Of Acres: | 0.27 |
| Architecture Style: | Ranch |
| Waterfront Y/N: | Yes |
| Town: | Alger |
| County: | Gladwin |
| Subdivision: | Suprvrs Of Bakers Resort |
| ZIP: | 48610 |
| Year Built: | 1982 |
| Area: | Clement Twp (26007) |
| Sale/Rent: | For Sale |
| Fireplace Y/N: | Yes |
| Association Fee Y/N: | No |
| Site Condo Y/N: | No |
| School District: | West Branch - Rose City Area Schools |
| Pre/Homestead: | No |
| Signed Disclosure Y/N: | Yes |
| Manufactured Y/N: | Yes |
| Lease Y/N: | No |
| Contract: | Exclusive Right to Sell |
| Assessments Y/N: | Yes |
| Cross Street 1: | Wildwood |
| Cross Street 2: | Bowman |
| Lot Size: | 11, 742 |
| Body Of Water: | Secord Lake |
| Lavatory: | 0 |
| Total Rooms: | 6 |
| Living Room Dimensions: | 24x10 |
| Dining Room Dimensions: | 14x12 |
| Kitchen Dimensions: | 9x12 |
| Bedroom 1 Dimensions: | 13x10 |
| Bedroom 2 Dimensions: | 10x9 |
| Bedroom 3 Dimensions: | 11x9 |
| Summer Tax Yr: | 2026 |
| Winter Tax Yr: | 2025 |
| Sev Year: | 2026 |
| Other Room 1 Dimensions: | 7x8 |
| Unit 1 Present Ann $: | $6 |
| Unit 2 Sq Ft: | 8 |
| Garage # Of Car: | 0 |
| Baths/Lavs Total: | 1 |
| Summer Tax: | $661 |
| Winter Tax: | $1,910 |
| Total Tax Amount: | $4,523 |
| Bedroom 1 Floor Covering: | Carpet |
| Bedroom 2 Floor Covering: | Carpet |
| Bedroom 3 Floor Covering: | Carpet |
| Living Rm Floor Covering: | Laminate |
| Dining Rm Floor Covering: | Laminate |
| Other Rm 1 Floor Covering: | Carpet |
| Bathroom 1 Level: | Main |
| Bathroom 1 Floor Covering: | Laminate |
| Kitchen Floor Covering: | Laminate |
| New Construction Y/N: | No |
| Garage Y/N: | No |
| Pool Y/N: | No |
| Land Contract Y/N: | No |
| Guest Listing Y/N: | No |
| Frontage Type: | Water |
| Structure Style: | 1 Story |
| Subj To Short Sale Apprvl: | No |
| Ownership: | Private |
| Horses Allowed: | No |
| Listing Broker Sign Y/N: | Yes |
| Other Sign On Proprty Y/N: | No |
| Full Service Listing Y/N: | Yes |
| Municipality: | Clement Twp |
| Living Room Level: | Main |
| Dining Room Level: | Main |
| Kitchen Level: | Main |
| Bedroom 1 Level: | Main |
| Bedroom 2 Level: | Main |
| Bedroom 3 Level: | Main |
| Other Room 1 Level: | Main |
| Source Mls: | MiRealSource |
| Originating Mls: | Clare Gladwin Board of REALTORS |
| Total Sq Ft Finished: | 1,152 |
| Frontage: | 94 |
| Assessments Amount: | $1,952.00 |
| Directions: | Wildwood to Bowman follow Bowman to the Y in the road. Turn left on Baker, follow baker around to Hillis. Right on Hillis. House will be on Right. |
| Appliances: | Dryer, Microwave, Range/Oven, Refrigerator, Washer |
| Basement Type: | None (Basement) |
| Cooling System: | Ceiling Fan(s) |
| Exterior Construction: | Wood |
| Exterior Features: | Deck, Storms/Screens |
| Fireplace Features: | Gas Fireplace |
| Foundation Type: | Crawl |
| Heat/Fuel Type: | LP/Propane Gas |
| Heating System: | Forced Air |
| Site Description: | Deep Lot - 150+ Ft., Large Lot - 65+ Ft. |
| Financial Terms: | Cash, Conventional |
| Parking: | 3 or More Spaces |
| Roads: | City/County, Private Road |
| Sewer/Septic: | Septic |
| Water: | Private Well |
| Water Features: | All Sports Lake, Lake Frontage, Water View |
| Zoning: | Residential |
| Rooms: | Den/Study/Lib, First Floor Bedroom, Living Room, Utility/Laundry Room, Primary Bedroom |
| Out Buildings: | Barn, Shed |
| Source Of Sq Ft: | Public Records |
| Home Warranty Y/N: | No |
| Site/Lot Features: | Cul-De-Sac, Irregular, Platted |
| Manufactured Body Type: | Manufactured Before 1976 |
| Utilities: | Cable Available, Electricity Connected, Propane, Water Connected |
| Shoreline: | Mixed |
| Main Floor Full Bath: | Yes |
| View: | Lake View, River View |
| Taxable Value Year: | 2026 |
| Fireplaces Total: | 1 |
| Price/Frontage: | $2,553.19 |
| Possession: | At Close |
Listing Courtesy of: RE/MAX RIVERHAVEN--SS
Listing Agent: Marti Drabing
313-999-8715
1415 W SUGAR RIVER RD Gladwin, MI 48624
Mortgage Calculator
 Provided through IDX via MiRealSource, Courtesy of MiRealSource Shareholder. Copyright MiRealSource.
The information published and disseminated by MiRealSource is communicated verbatim, without change by
MiRealSource, as filed with MiRealSource by its members. The accuracy of all information, regardless of source,
is not guaranteed or warranted. All information should be independently verified.
Copyright 2015 MiRealSource. All rights reserved. This information provided hereby constitutes proprietary information of MiRealSource, Inc. and its shareholders, affiliates and licenses and may not be reproduced or transmitted in any form or by any means, electronic or mechanical, including photocopy, recording, scanning or any information storage and retrieval system, without written permission from MiRealSource, Inc.
Provided through IDX via MiRealSource, as the "Source MLS", courtesy of the Originating MLS shown on the property listing, as the Originating MLS.
The information published and disseminated by the Originating MLS is communicated verbatim, without change by the
Originating MLS as filed with it by its members. The accuracy of all information, regardless of source, is not
guaranteed or warranted. All information should be independently verified.
Copyright 2026 MiRealSource. All rights reserved. The information provided hereby constitutes proprietary
information of MiRealSource, Inc. and its shareholders, affiliates and licenses and may not be reproduced or
transmitted in any form or by any means, electronic, or mechanical, including photocopy, recording, scanning or any
information storage and retrieval system, without written permission from MiRealSource, Inc.
MiRealSource data last updated on November 02, 2026 09:20 PM - ET.
Property Last Updated: November 02, 2026 09:20 PM - ET