1401 Michigan Avenue
Bay City, MI 48708
$149,900
Open Houses
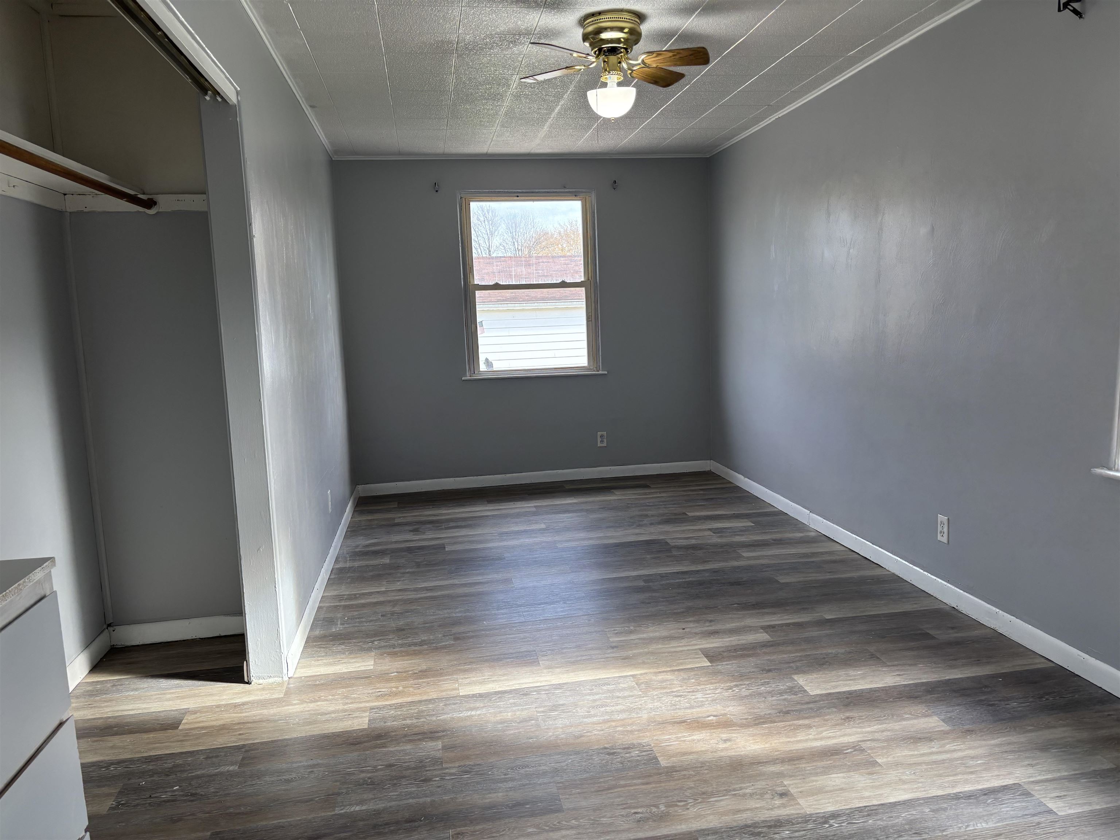
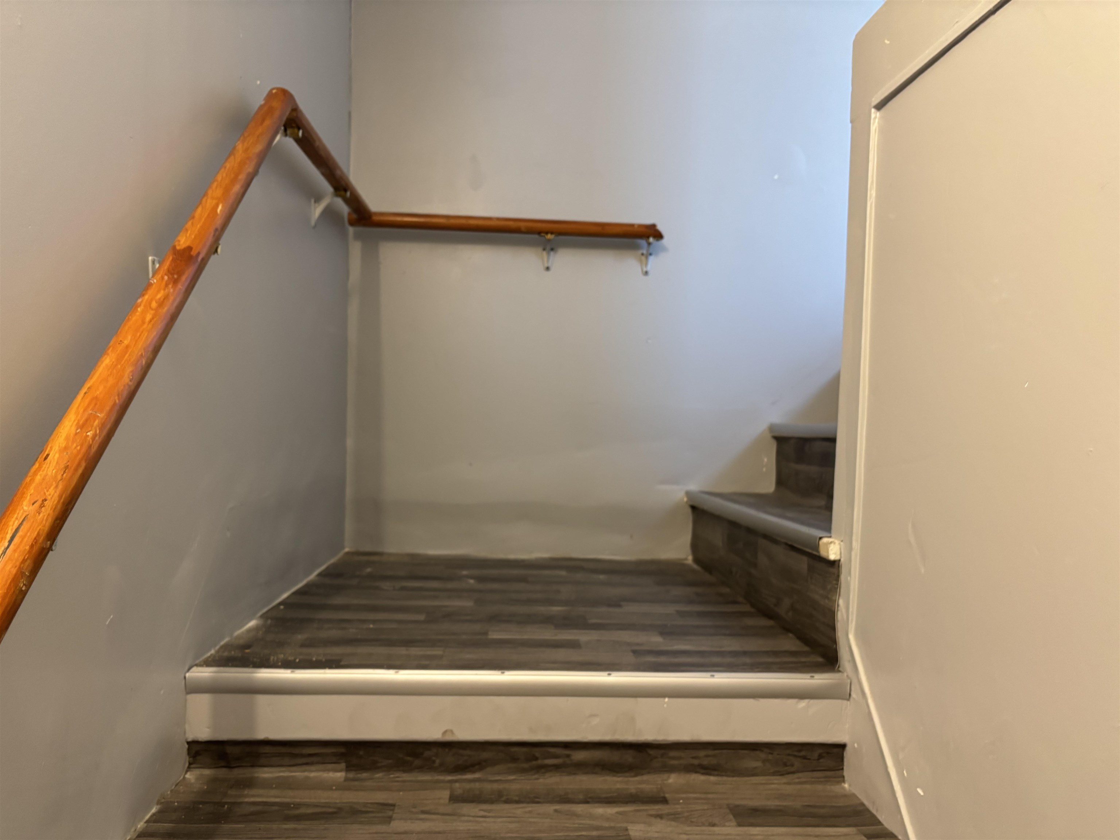
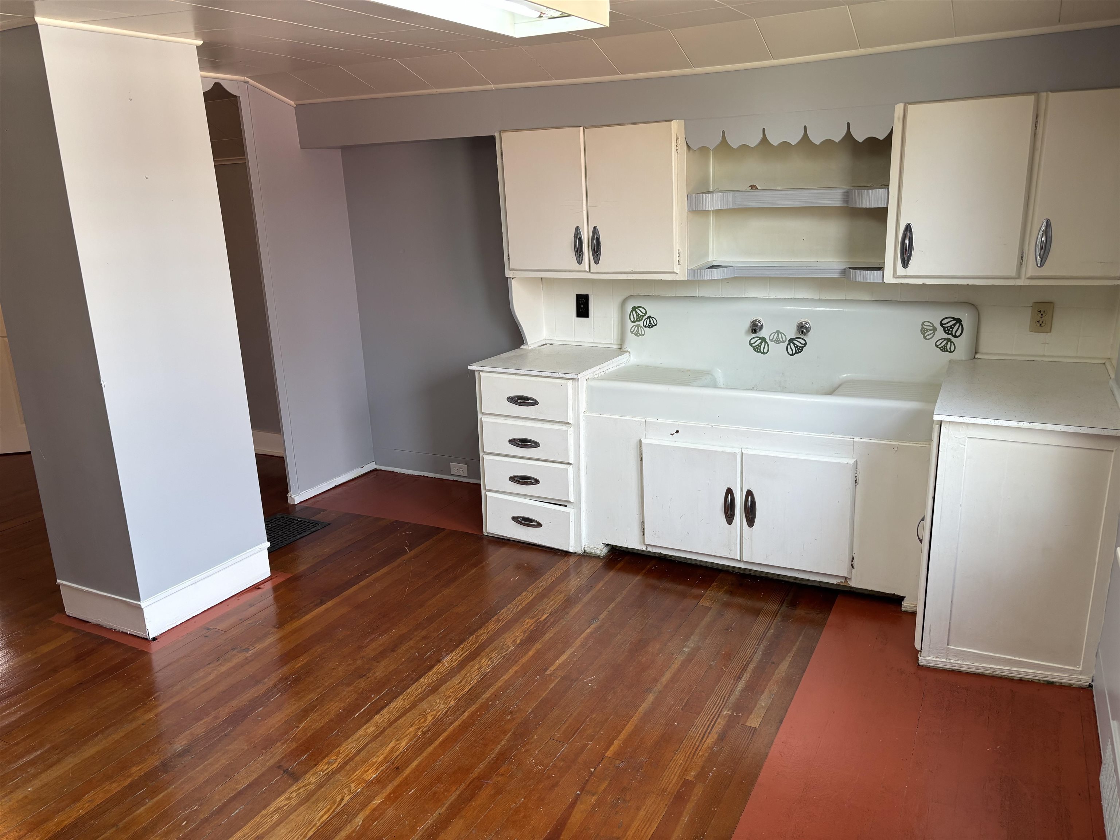
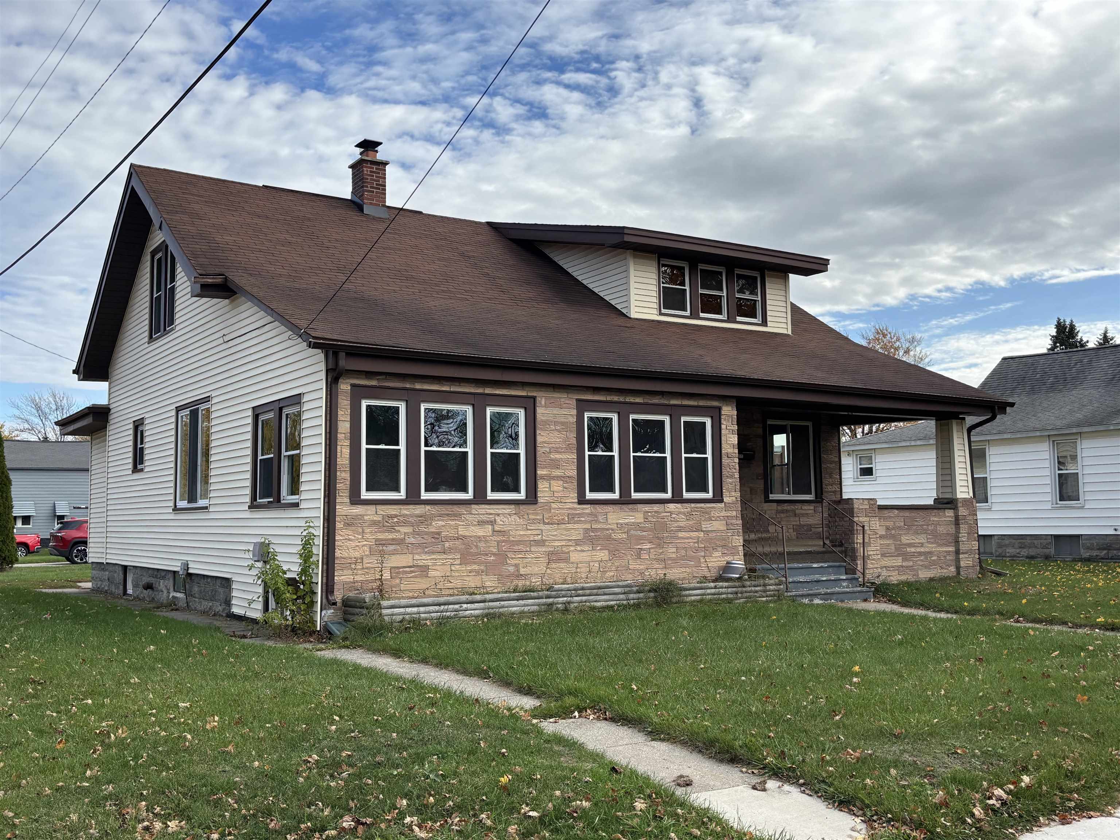
Welcome to this incredible 4+ bedroom, 2.5-bathroom traditional home located in one of Bay City’s most desirable, picturesque neighborhoods. Offering over 2,300 square feet of above-grade living space, this property radiates timeless warmth and architectural integrity from the moment you arrive. Step inside to discover gorgeous original wood floors that instantly catch the light and showcase the abundant character you can only find in a home of this vintage. Every single room is exceptionally large, providing a wonderful sense of scale, open flow, and comfortable living for families of any size. Designed for both relaxation and everyday functionality, the home features an inviting, sun-drenched 3-season room right up front—the ideal spot to enjoy your morning coffee while taking in the neighborhood views. The heart of the home is complemented by a brand-new kitchen with appliances that seamlessly blend modern convenience with classic style. Along with two full bathrooms on the main levels, the layout is exceptionally accommodating for busy households and guests alike. Venture downstairs to find a partially finished basement that drastically multiplies your usable space. Complete with a convenient half bathroom, this lower level features incredible flexibility, including plenty of room to easily configure a 5th bedroom, home office, or recreation area if desired. Storage and hobby space will never be an issue here. Outside, the property sits on a massive corner lot that stretches city corner to city corner, offering an expansive yard with ...
+ Read More| Mls #: | 50226508 |
|---|---|
| Asking Price: | $149,900 |
| Property Type: | Residential |
| Type: | Single Family |
| Property Status: | Active |
| Ownership: | true |
| Bedrooms: | 4 |
| Baths Full: | 2 |
| Lavatory: | 1 |
| Above Grade Sq Ft: | 2,137 |
| Fee Amount: | $0 |
| # Of Acres: | 0.25 |
| Architecture Style: | Traditional |
| Waterfront Y/N: | No |
| Town: | Bay City |
| County: | Bay |
| Subdivision: | - |
| ZIP: | 48708 |
| Year Built: | 1930 |
| Area: | Bay City (09016) |
| Sale/Rent: | For Sale |
| Fireplace Y/N: | No |
| Lavatory 1 Level: | Basement |
| Lavatory 1 Floor Covering: | Other |
| Association Fee Y/N: | No |
| Site Condo Y/N: | No |
| School District: | Bay City School District |
| Pre/Homestead: | No |
| Signed Disclosure Y/N: | Yes |
| Manufactured Y/N: | No |
| Lease Y/N: | No |
| Contract: | Exclusive Right to Sell |
| Assessments Y/N: | No |
| Cross Street 1: | Cass |
| Cross Street 2: | 35th |
| Lot Size: | 60x179 |
| Lavatory: | 1 |
| Total Rooms: | 12 |
| Living Room Dimensions: | 25x15 |
| Kitchen Dimensions: | 15x12 |
| Family Room Dimensions: | 30x12 |
| Bedroom 1 Dimensions: | 18x12 |
| Bedroom 2 Dimensions: | 18x11 |
| Bedroom 3 Dimensions: | 12x12 |
| Bedroom 4 Dimensions: | 12x12 |
| Summer Tax Yr: | 2026 |
| Winter Tax Yr: | 2025 |
| Total Tax Year: | 2025 |
| Sev Year: | 2026 |
| Sun/Fla Room Dimensions: | 18x10 |
| Unit 1 Present Ann $: | $10 |
| Unit 2 Sq Ft: | 7 |
| Unit 2 Present Ann $: | $10 |
| Unit 3 Sq Ft: | 7 |
| Unit 6 Present Ann $: | $1,000 |
| Below Grade Sq Ft Finished: | 400 |
| Garage # Of Car: | 2.5 |
| Baths/Lavs Total: | 3 |
| Summer Tax: | $2,076 |
| Winter Tax: | $434 |
| Total Tax Amount: | $2,510 |
| Bedroom 1 Floor Covering: | Wood |
| Bedroom 2 Floor Covering: | Wood |
| Bedroom 3 Floor Covering: | Wood |
| Bedroom 4 Floor Covering: | Wood |
| Living Rm Floor Covering: | Wood |
| Family Rm Floor Covering: | Vinyl |
| Sun/Fla Rm Floor Covering: | Luxury Vinyl |
| Bathroom 1 Level: | First |
| Bathroom 1 Floor Covering: | Linoleum |
| Bathroom 2 Level: | Second |
| Bathroom 2 Floor Covering: | Vinyl |
| Kitchen Floor Covering: | Luxury Vinyl |
| Garage Y/N: | Yes |
| Pool Y/N: | No |
| Land Contract Y/N: | No |
| Guest Listing Y/N: | No |
| Frontage Type: | Road |
| Structure Style: | 2 Story |
| Subj To Short Sale Apprvl: | No |
| Ownership: | Private |
| Horses Allowed: | Yes |
| Listing Broker Sign Y/N: | Yes |
| Other Sign On Proprty Y/N: | No |
| Full Service Listing Y/N: | Yes |
| Municipality: | Bay City |
| Living Room Level: | First |
| Kitchen Level: | First |
| Family Room Level: | Basement |
| Bedroom 1 Level: | First |
| Bedroom 2 Level: | First |
| Bedroom 3 Level: | Second |
| Bedroom 4 Level: | Second |
| Laundry Room Level: | Basement |
| Sun/Fla Room Level: | First |
| Source Mls: | MiRealSource |
| Originating Mls: | Bay County REALTOR Association |
| Total Sq Ft Finished: | 2,537 |
| Frontage: | 60 |
| Appliances: | Dishwasher, Microwave, Range/Oven, Refrigerator |
| Basement Type: | Block, Partially Finished |
| Cooling System: | Ceiling Fan(s) |
| Exterior Construction: | Vinyl Siding, Vinyl Trim |
| Exterior Features: | Fenced Yard, Patio |
| Foundation Type: | Basement |
| Garage Type: | Detached Garage, Electric in Garage, Gar Door Opener, Heated Garage, Workshop |
| Heat/Fuel Type: | Natural Gas |
| Heating System: | Forced Air |
| Water Heater: | Gas |
| Interior Features: | Cable/Internet Avail., Hardwood Floors |
| Site Description: | Large Lot - 65+ Ft. |
| Financial Terms: | Cash, Conventional, FHA |
| Parking: | 3 or More Spaces, Garage, Paved Driveway |
| Roads: | City/County |
| Sewer/Septic: | Public Sanitary |
| Water: | Public Water |
| Zoning: | Residential |
| Rooms: | Family Room, First Floor Bedroom, First Flr Primary Bedroom, In-Law/auPair/Ste, Living Room, First Flr Full Bathroom |
| Out Buildings: | Shed |
| Source Of Sq Ft: | Assessors Data |
| Site/Lot Features: | Corner Lot, Main Street, City Limits |
| Utilities: | Cable Available, Electricity Connected, Natural Gas Connected |
| Supplemental Heat: | Nat Gas Forced Air, Nat Gas Hot Water |
| Taxable Value Year: | 2026 |
| Fireplaces Total: | 0 |
| Price/Frontage: | $2,665.00 |
| Possession: | At Close |
Listing Courtesy of: RE/MAX Results
Listing Agent: Robert Struck
989-239-0054
300 Center Ave Suite 102 Bay City, MI 48708
Mortgage Calculator
 Provided through IDX via MiRealSource, Courtesy of MiRealSource Shareholder. Copyright MiRealSource.
The information published and disseminated by MiRealSource is communicated verbatim, without change by
MiRealSource, as filed with MiRealSource by its members. The accuracy of all information, regardless of source,
is not guaranteed or warranted. All information should be independently verified.
Copyright 2015 MiRealSource. All rights reserved. This information provided hereby constitutes proprietary information of MiRealSource, Inc. and its shareholders, affiliates and licenses and may not be reproduced or transmitted in any form or by any means, electronic or mechanical, including photocopy, recording, scanning or any information storage and retrieval system, without written permission from MiRealSource, Inc.
Provided through IDX via MiRealSource, as the "Source MLS", courtesy of the Originating MLS shown on the property listing, as the Originating MLS.
The information published and disseminated by the Originating MLS is communicated verbatim, without change by the
Originating MLS as filed with it by its members. The accuracy of all information, regardless of source, is not
guaranteed or warranted. All information should be independently verified.
Copyright 2026 MiRealSource. All rights reserved. The information provided hereby constitutes proprietary
information of MiRealSource, Inc. and its shareholders, affiliates and licenses and may not be reproduced or
transmitted in any form or by any means, electronic, or mechanical, including photocopy, recording, scanning or any
information storage and retrieval system, without written permission from MiRealSource, Inc.
MiRealSource data last updated on November 10, 2026 03:02 AM - ET.
Property Last Updated: November 10, 2026 03:02 AM - ET