


















140 E Gull Lake Drive
Augusta, MI 49012-9712
$3,400,000
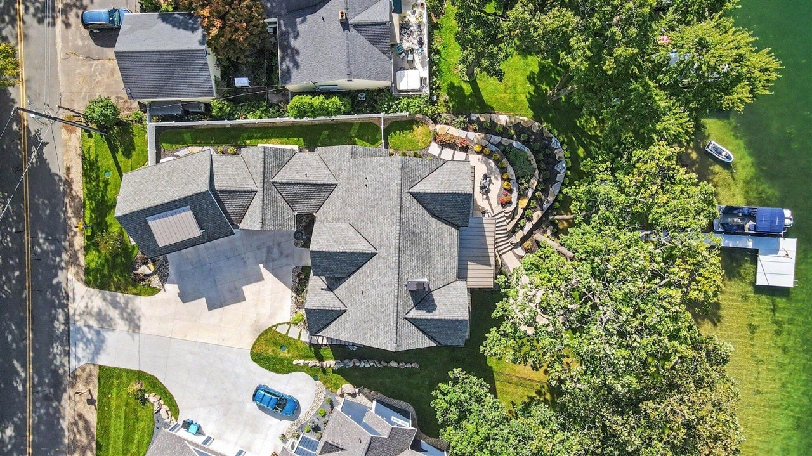
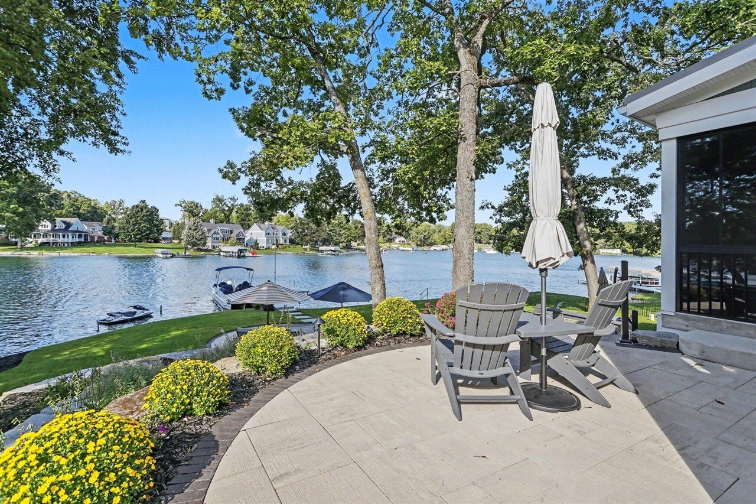
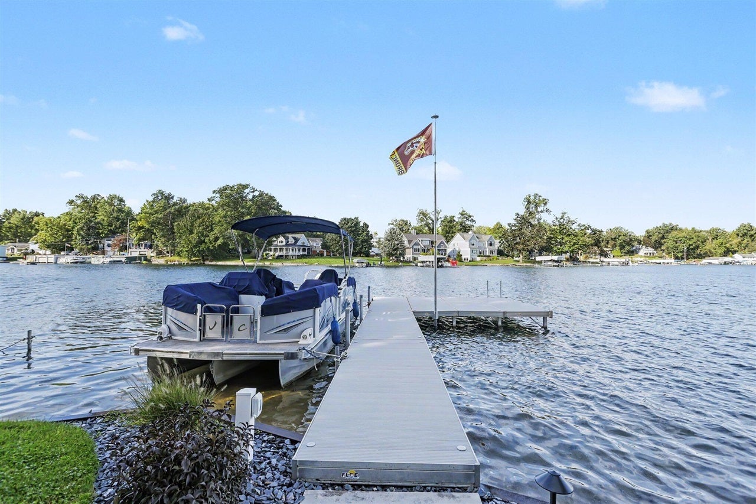
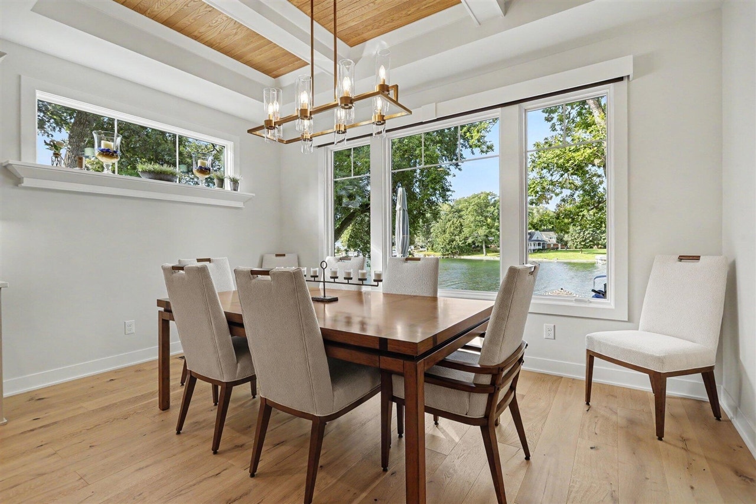
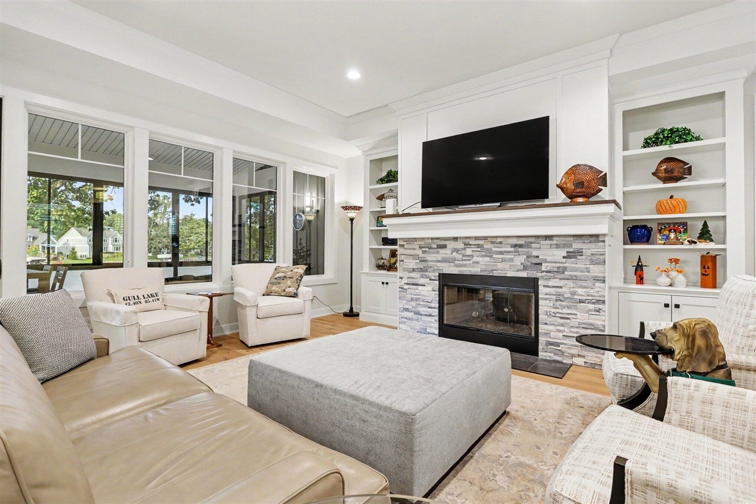
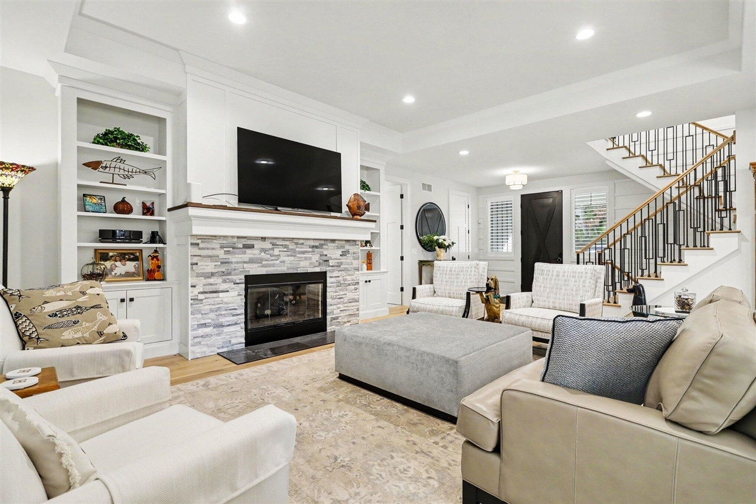
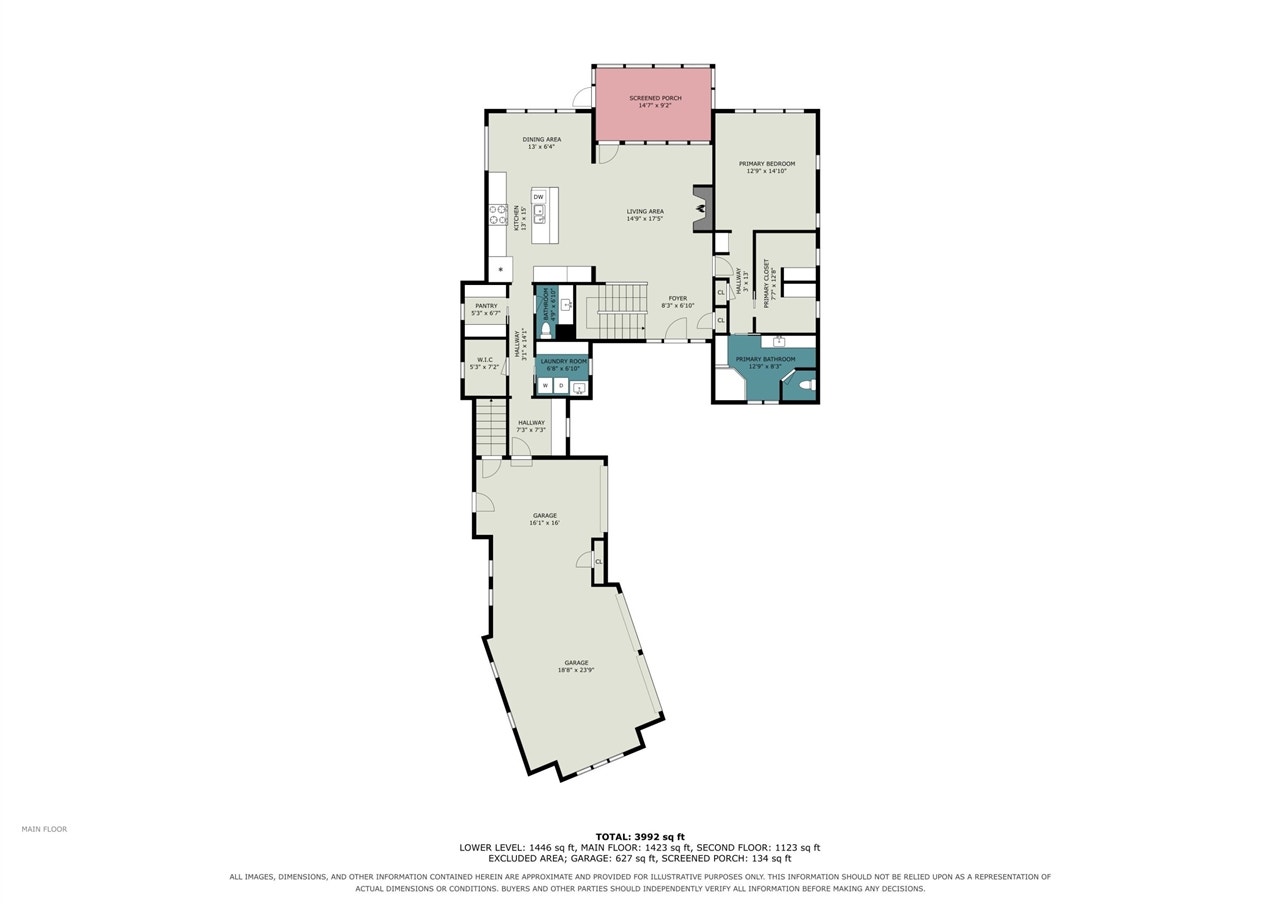
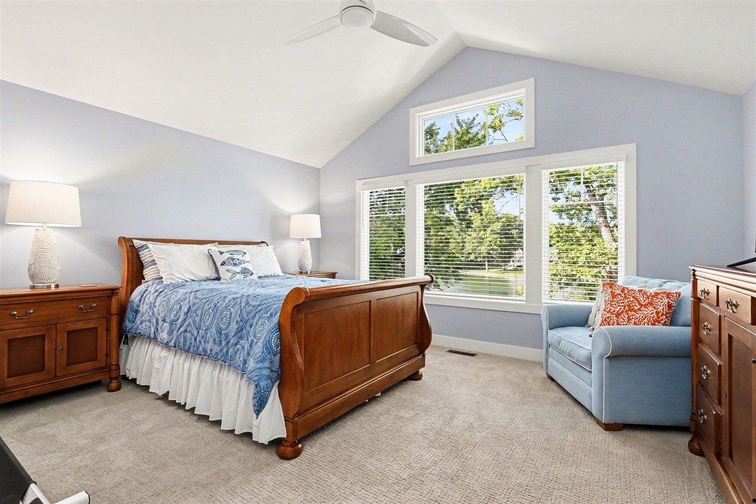
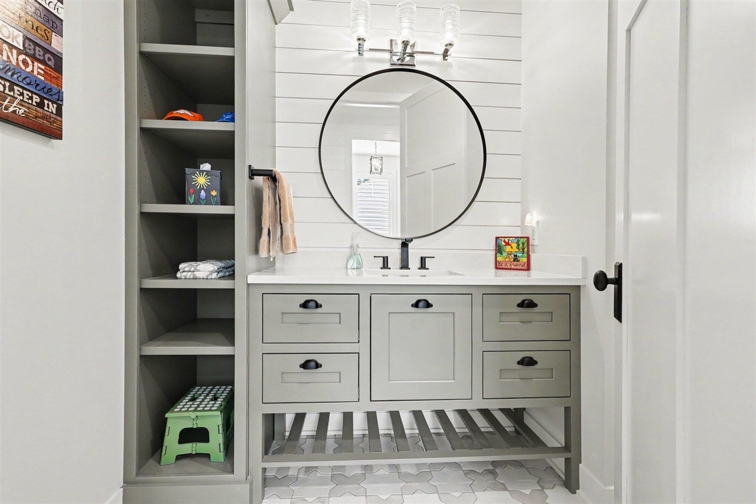
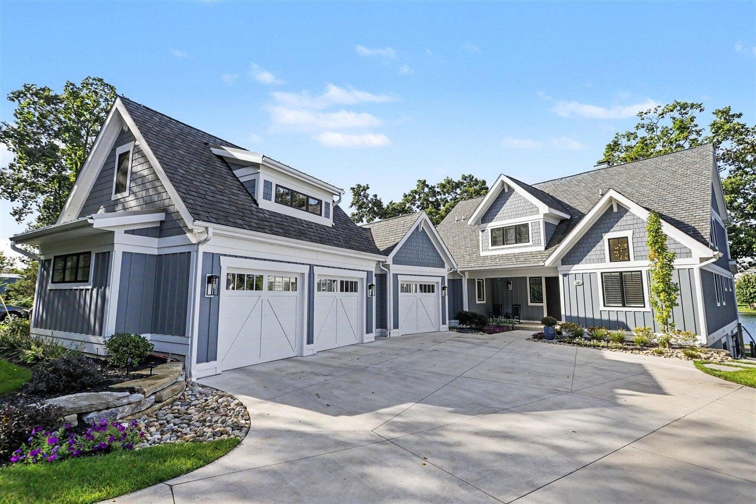
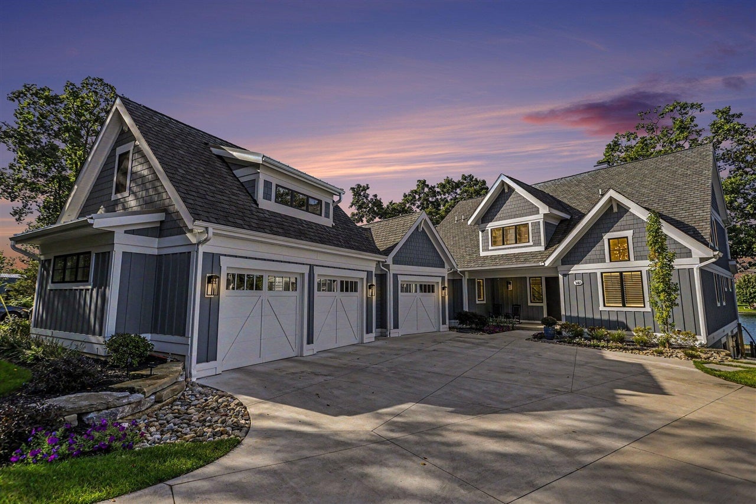
Gull Lake living beautifully imagined in this 2024 Custom built 5,167-square-foot Visbeen designed home, paired with approximately 125 feet of sandy frontage with three finished levels designed to bring everyone together. Lake views frame the main-floor living spaces, where a stone fireplace, gourmet kitchen, generous island and walk-in pantry set the stage for gathering, beverage refrigerator and keep refreshments close at hand. The main-floor primary suite offers a dressing area and luxurious bath, while a 3 season porch opens to the patio and grilling area. Upstairs, two ensuite bedrooms share a family room and wet bar space, The walkout lower level adds a fourth bedroom, full bath, game and recreation areas, and another wet bar w ice maker--with easy access to the water. Outside, beautifully landscaped patios and walkways lead past a gas fire feature to the swimming area and dock. Wide-plank white oak floors, custom built-ins and a three-stall garage w loft complete the picture
| Mls #: | 70561719 |
|---|---|
| Asking Price: | $3,400,000 |
| Property Type: | Residential |
| Type: | Single Family |
| Property Status: | Active |
| Bedrooms: | 4 |
| Baths Full: | 4 |
| Lavatory: | 1 |
| Above Grade Sq Ft: | 3,856 |
| Fee Amount: | $0 |
| # Of Acres: | 0.36 |
| Waterfront Y/N: | Yes |
| Town: | Augusta |
| County: | Kalamazoo |
| ZIP: | 49012-9712 |
| Year Built: | 2024 |
| Area: | Ross Twp (39012) |
| Sale/Rent: | For Sale |
| Fireplace Y/N: | Yes |
| Bathroom 3 Level: | Lower |
| School District: | Gull Lake Community Schools |
| Pre/Homestead: | Yes |
| Contract: | Exclusive Right to Sell |
| Cross Street 1: | D Ave |
| Cross Street 2: | Sunset View |
| Lot Size: | 175 x 125 x 65 x 187 |
| Body Of Water: | Gull Lake |
| Lavatory: | 1 |
| Total Rooms: | 13 |
| Total Tax Year: | 2026 |
| Garage # Of Car: | 3 |
| Baths/Lavs Total: | 5 |
| Total Tax Amount: | $30,588 |
| New Construction Y/N: | No |
| Garage Y/N: | Yes |
| Pool Y/N: | No |
| Structure Style: | More than 2 Stories |
| Municipality: | Ross Twp |
| Living Room Level: | Main |
| Kitchen Level: | Main |
| Breakfast Nook Level: | Main |
| Family Room Level: | Upper |
| Bedroom 2 Level: | Upper |
| Bedroom 3 Level: | Upper |
| Bedroom 4 Level: | Upper |
| Bedroom 5 Level: | Lower |
| Laundry Room Level: | Main |
| Source Mls: | MiRealSource |
| Originating Mls: | Greater Kalamazoo Association of REALTORS |
| Total Sq Ft Finished: | 4,906 |
| Frontage: | 65 |
| Directions: | M-89 TO 38TH ST Turn North to East Gull Lake Dr |
| Appliances: | Dishwasher, Dryer, Humidifier, Microwave, Range/Oven, Refrigerator, Washer |
| Exterior Features: | Lawn Sprinkler |
| Fireplace Features: | Gas Fireplace |
| Garage Type: | Attached Garage, Gar Door Opener, Side Loading Garage |
| Heat/Fuel Type: | Natural Gas |
| Heating System: | Forced Air, Humidifier |
| Water Heater: | Gas |
| Interior Features: | Wet Bar/Bar |
| Financial Terms: | Cash, Conventional |
| Roads: | City/County, Paved Street |
| Water Features: | All Sports Lake, Lake/River Access, Water View |
| Fireplaces Total: | 1 |
| Price/Frontage: | $52,307.00 |
Listing Courtesy of: Berkshire Hathaway HomeServices MI
Listing Agent: Bill Sikkema
(269) 207-7270
8083 North 32nd Street Richland, MI 49083
Mortgage Calculator
 Provided through IDX via MiRealSource, Courtesy of MiRealSource Shareholder. Copyright MiRealSource.
The information published and disseminated by MiRealSource is communicated verbatim, without change by
MiRealSource, as filed with MiRealSource by its members. The accuracy of all information, regardless of source,
is not guaranteed or warranted. All information should be independently verified.
Copyright 2015 MiRealSource. All rights reserved. This information provided hereby constitutes proprietary information of MiRealSource, Inc. and its shareholders, affiliates and licenses and may not be reproduced or transmitted in any form or by any means, electronic or mechanical, including photocopy, recording, scanning or any information storage and retrieval system, without written permission from MiRealSource, Inc.
Provided through IDX via MiRealSource, as the "Source MLS", courtesy of the Originating MLS shown on the property listing, as the Originating MLS.
The information published and disseminated by the Originating MLS is communicated verbatim, without change by the
Originating MLS as filed with it by its members. The accuracy of all information, regardless of source, is not
guaranteed or warranted. All information should be independently verified.
Copyright 2026 MiRealSource. All rights reserved. The information provided hereby constitutes proprietary
information of MiRealSource, Inc. and its shareholders, affiliates and licenses and may not be reproduced or
transmitted in any form or by any means, electronic, or mechanical, including photocopy, recording, scanning or any
information storage and retrieval system, without written permission from MiRealSource, Inc.
MiRealSource data last updated on November 02, 2026 08:19 PM - ET.
Property Last Updated: November 02, 2026 08:19 PM - ET
