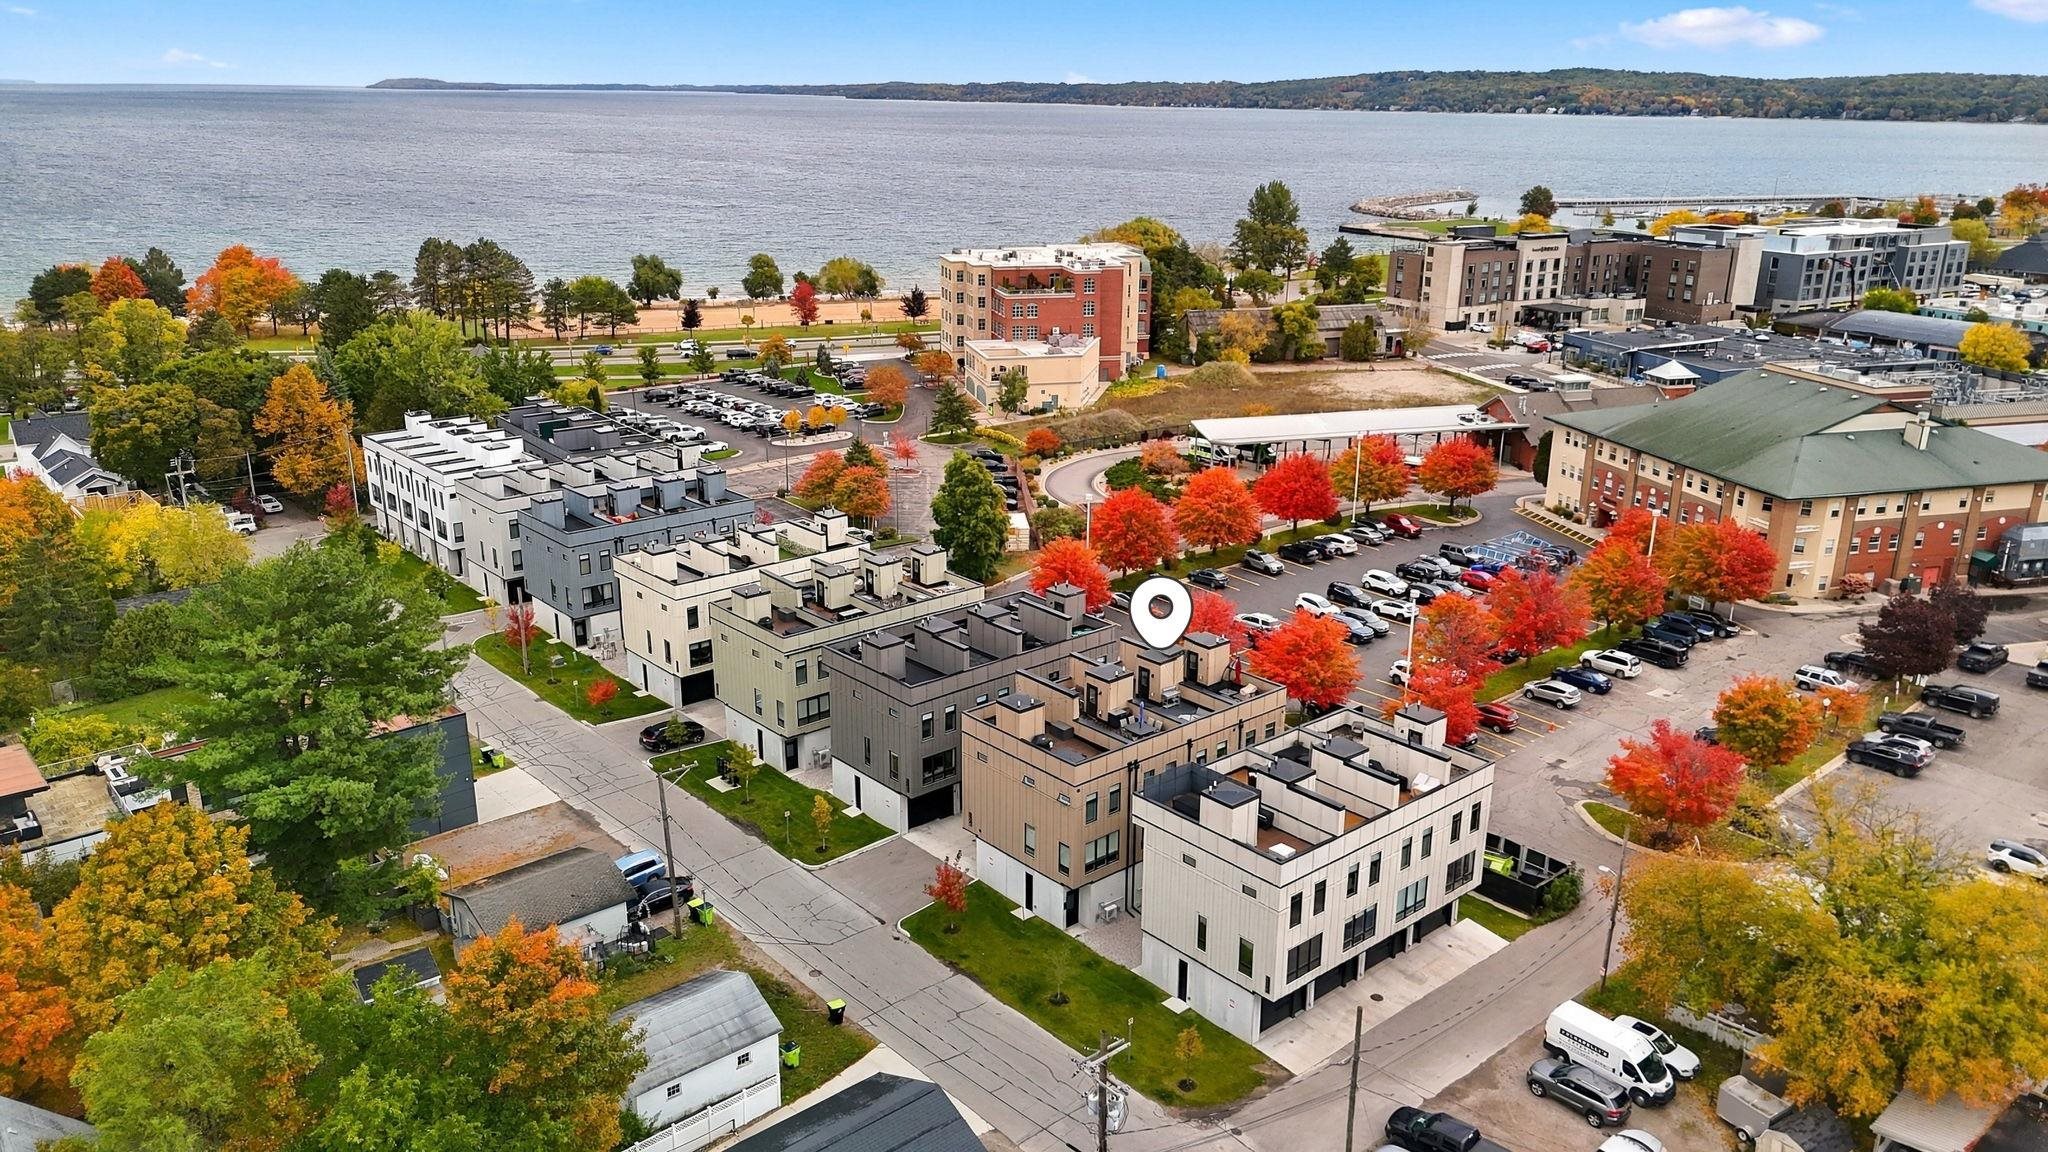
124 Gillis Street
Traverse City, MI 49684
$499,900
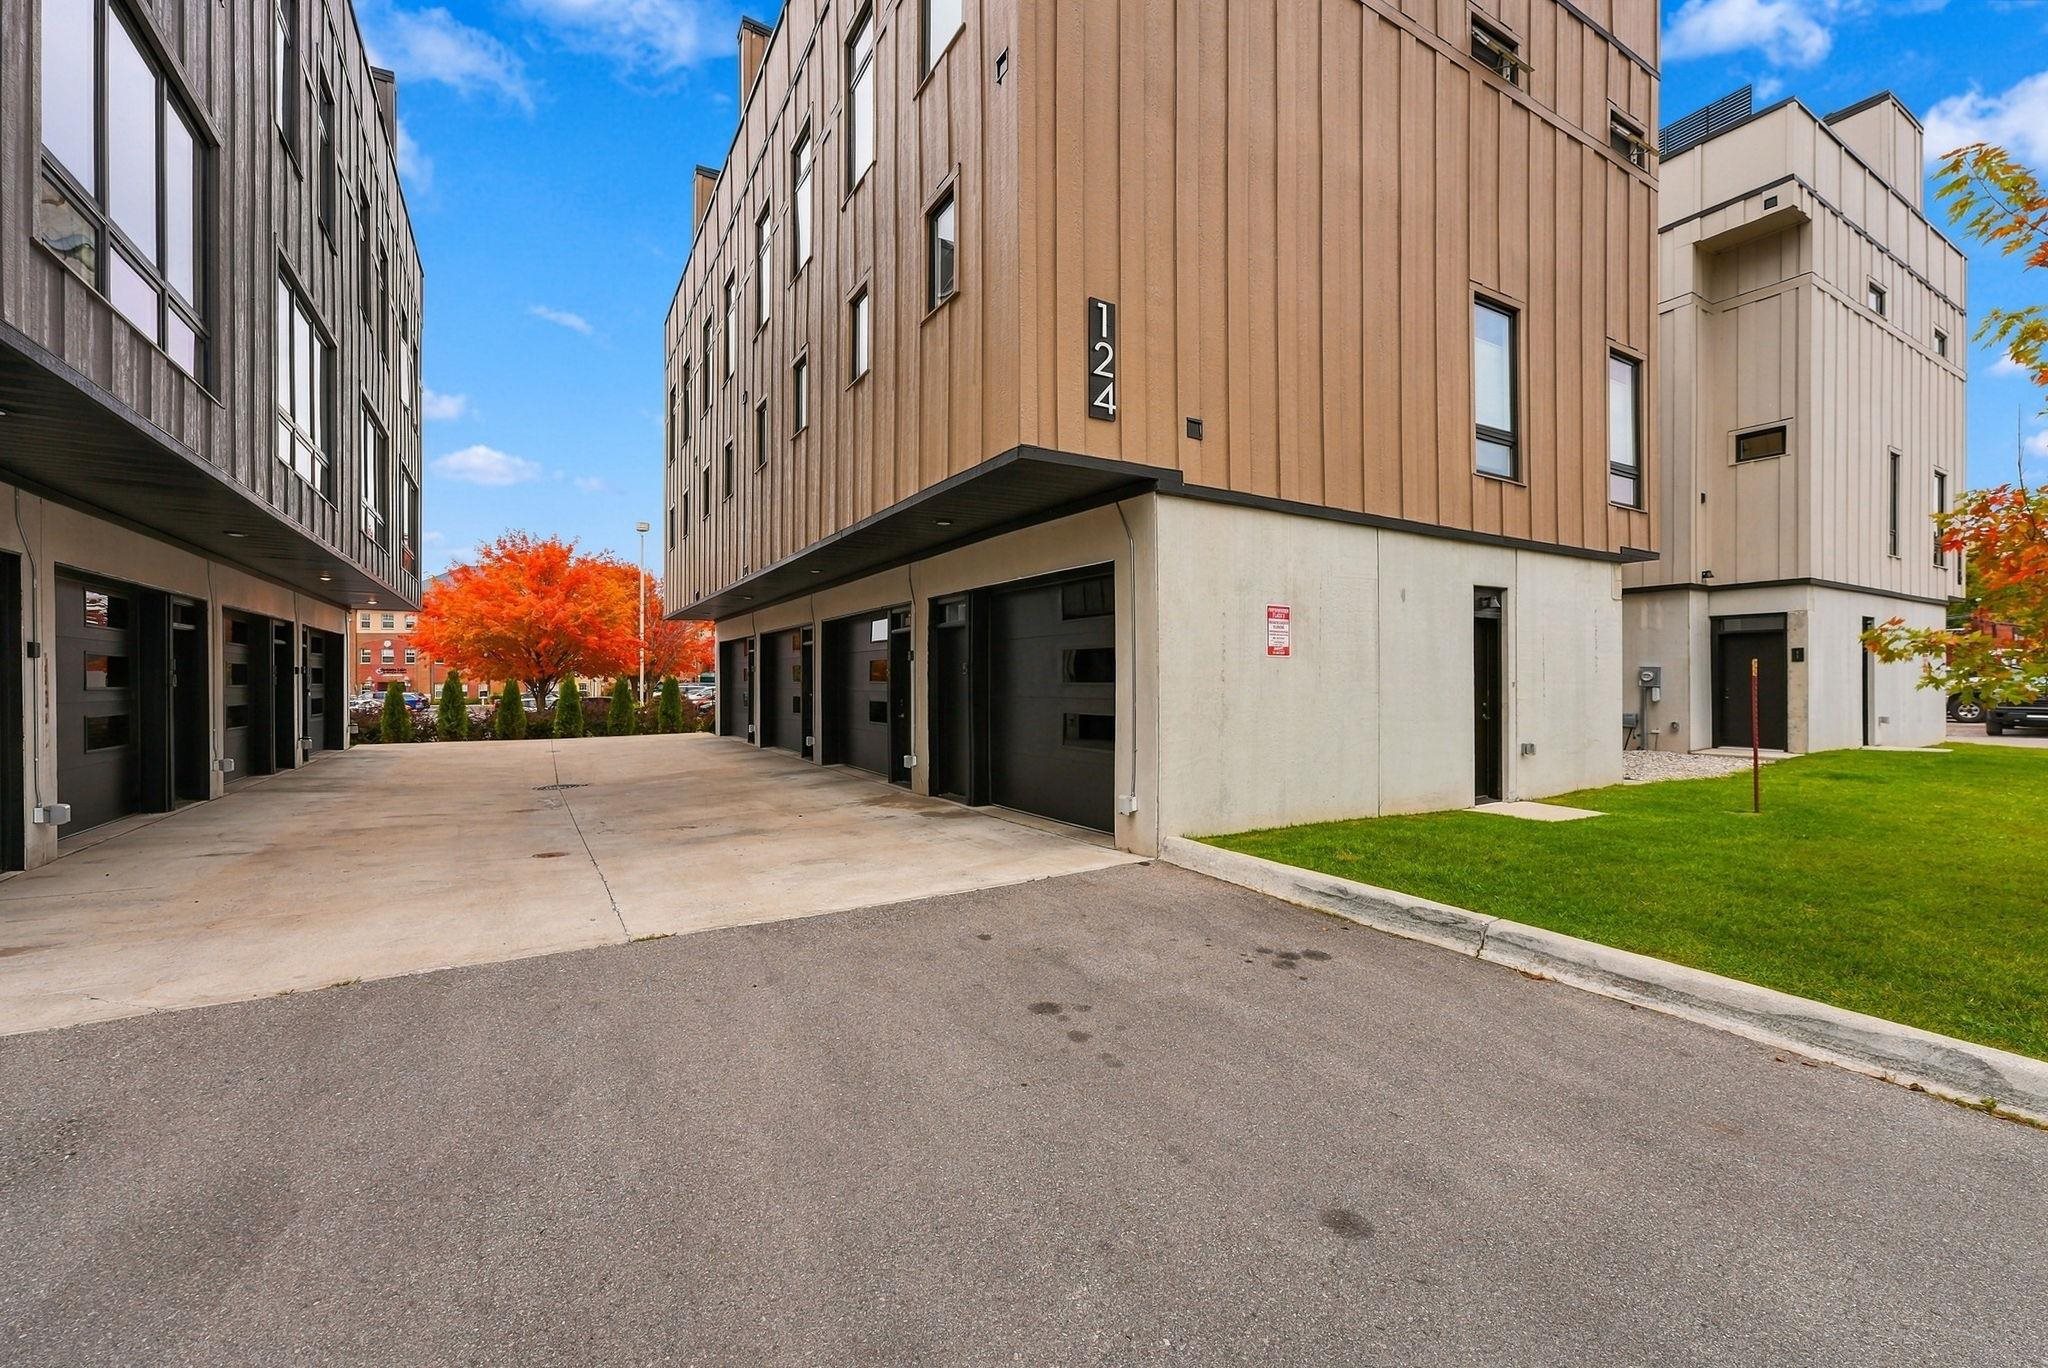
Own a piece of the Traverse City lifestyle with this fully furnished 2-bedroom, 2-bathroom condominium in one of downtown’s most desirable locations. Thoughtfully positioned for both convenience and experience, this residence places the boutiques, acclaimed dining, waterfront, and West End Beach within easy walking distance. Above it all, the rooftop patio offers a striking backdrop of downtown skyline views and the expansive waters of West Grand Traverse Bay. Beyond a refined Northern Michigan retreat, this property presents an opportunity to combine personal enjoyment with investment potential. Reserve the residence for your own seasonal escapes and weekends along the bay, then open it to nightly or weekly guests when you’re away, with rental income offering the potential to offset ownership costs. For the discerning buyer seeking a downtown getaway that pairs an exceptional location with the flexibility of short-term rental use, this is an opportunity to enjoy Northern Michigan on your terms.
| Mls #: | 80074555 |
|---|---|
| Asking Price: | $499,900 |
| Property Type: | Residential |
| Type: | Condominium |
| Property Status: | Active |
| Ownership: | true |
| Bedrooms: | 2 |
| Baths Full: | 2 |
| Lavatory: | 0 |
| Above Grade Sq Ft: | 928 |
| Fee Amount: | $500 |
| Architecture Style: | Townhouse |
| Waterfront Y/N: | No |
| Town: | Traverse City |
| County: | Grand Traverse |
| Subdivision: | Fresh Water Flats 2 |
| ZIP: | 49684 |
| Year Built: | 2022 |
| Area: | Traverse City (28021) |
| Sale/Rent: | For Sale |
| Fireplace Y/N: | No |
| Fee Schedule: | Monthly |
| Occupancy: | Negotiable |
| Section: | 3 |
| School District: | Traverse City Area Public Schools |
| Pre/Homestead: | No |
| Manufactured Y/N: | No |
| Contract: | Exclusive Right to Sell |
| Lavatory: | 0 |
| Living Room Length: | 18 |
| Kitchen Width: | 14 |
| Bedroom 1 Dimensions: | 10x14 |
| Bedroom 2 Dimensions: | 10x9 |
| Sev Year: | 2026 |
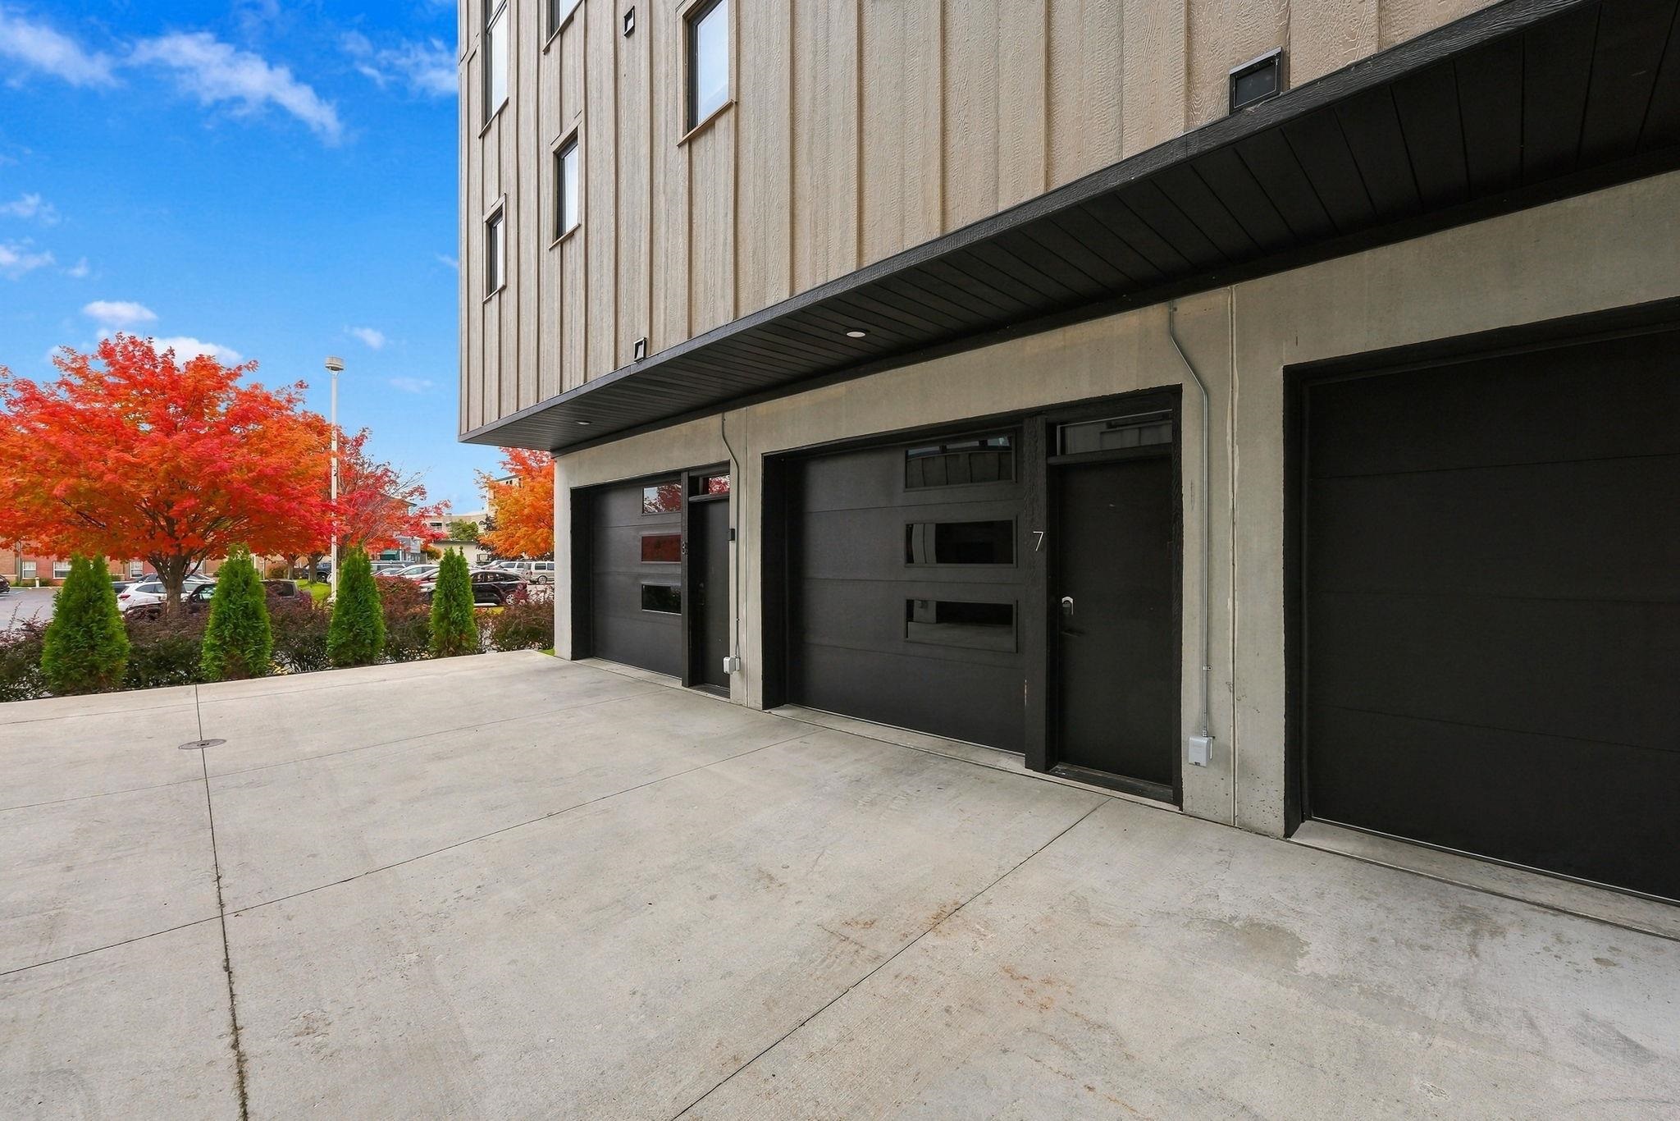
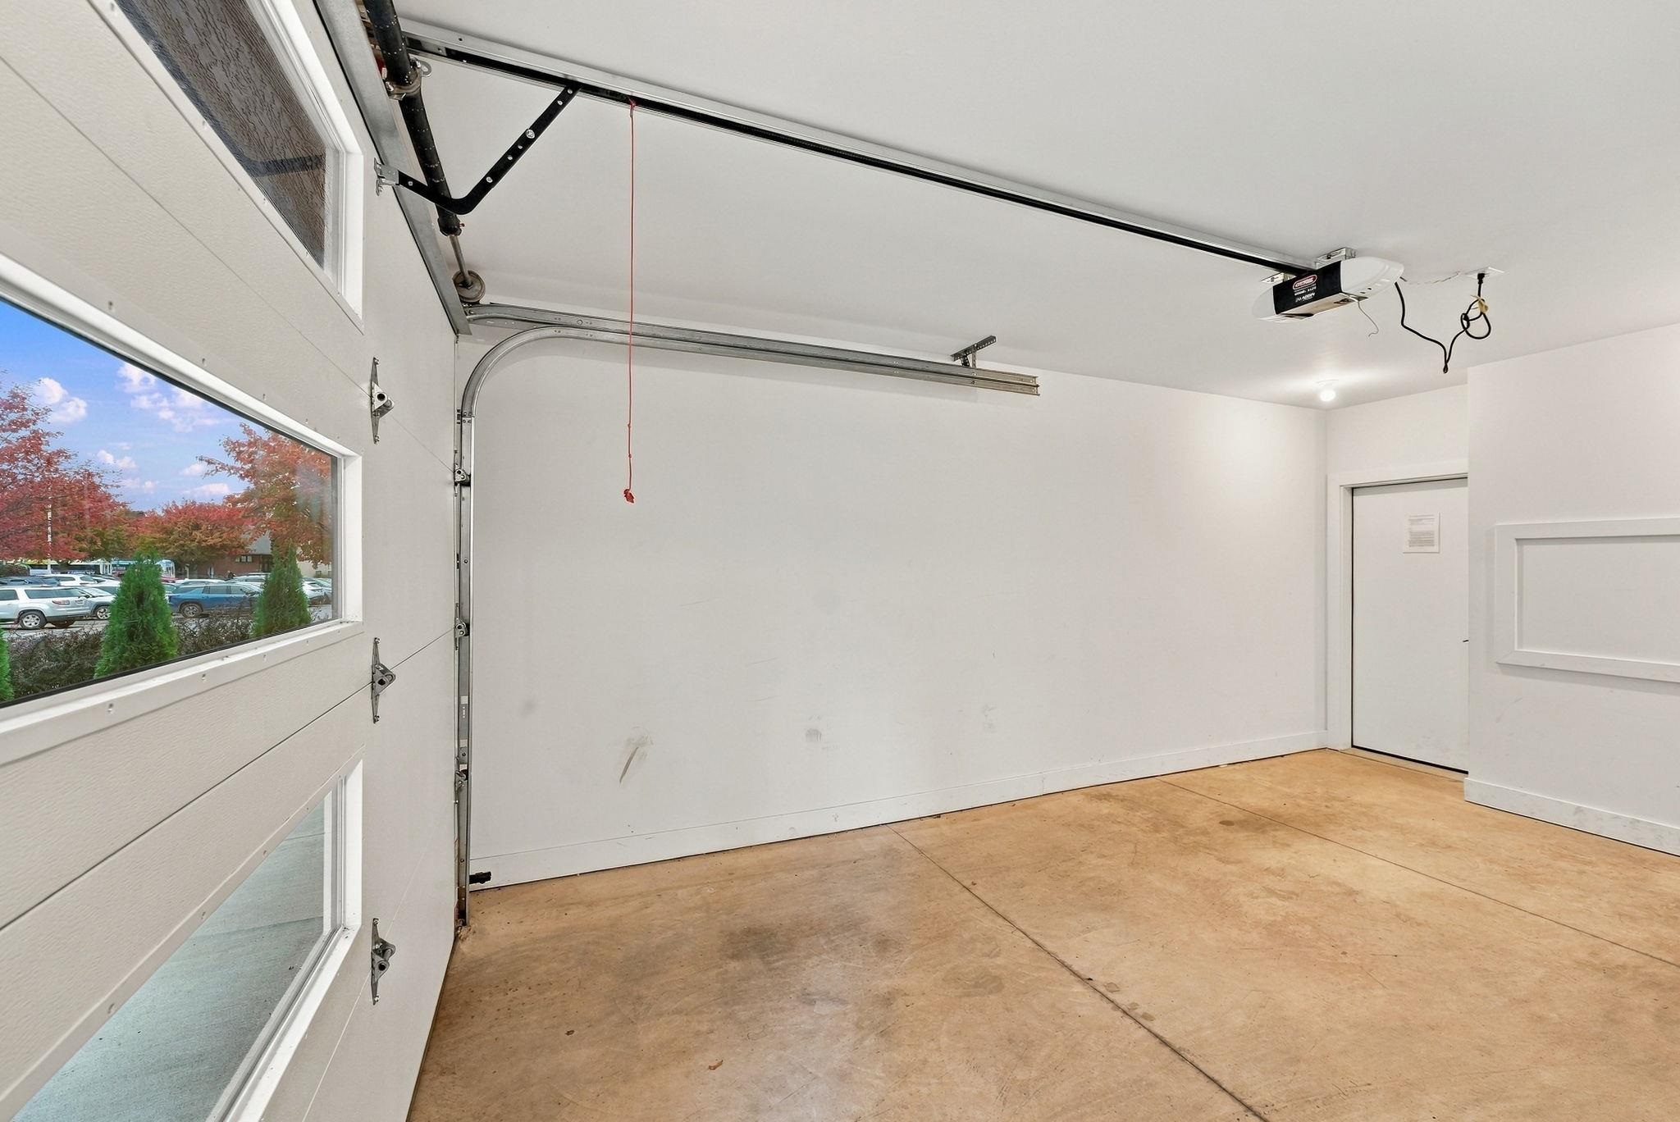
| Garage # Of Car: | 2 |
| Baths/Lavs Total: | 2 |
| Garage Y/N: | Yes |
| Ownership: | Private |
| Listing Broker Sign Y/N: | Yes |
| Municipality: | Traverse City |
| Living Room Level: | Main |
| Kitchen Level: | Main |
| Bedroom 1 Level: | Upper |
| Bedroom 2 Level: | Upper |
| Laundry Room Level: | Main |
| Source Mls: | MiRealSource |
| Originating Mls: | Aspire North REALTORS |
| Total Sq Ft Finished: | 928 |
| Directions: | North on Gillis Street from Front Street. Building on the right. |
| Appliances: | Dishwasher, Dryer, Freezer, Microwave, Range/Oven, Refrigerator, Washer |
| Basement Type: | Walk Out |
| Assoc/Community Amenities: | Grounds Maintenance |
| Exterior Construction: | Other |
| Exterior Features: | Patio |
| Foundation Type: | Slab |
| Garage Type: | Attached Garage, Gar Door Opener |
| Heat/Fuel Type: | Electric |
| Heating System: | Other-See Remarks |
| Interior Features: | Bay Window, Window Treatment(s) |
| Financial Terms: | Cash, Conventional, Exchange/Trade |
| Parking: | Garage |
| Sewer/Septic: | Community |
| Water: | Public Water |
| Water Features: | Water View |
| Zoning: | Residential |
| Association Fee Includes: | Maintenance Grounds, Snow Removal, Trash Removal |
| Rent Spree Y/N: | No |
| Baths Upper: | 1 |
| Utilities: | Cable Available |
| Possession: | Negotiable (Possession) |
Listing Courtesy of: The Mitten Real Estate Group
Listing Agent: Trent Sims
231-388-0770
310 W. Front Street, Ste. 411 Traverse City, MI 49685
Mortgage Calculator
 Provided through IDX via MiRealSource, Courtesy of MiRealSource Shareholder. Copyright MiRealSource.
The information published and disseminated by MiRealSource is communicated verbatim, without change by
MiRealSource, as filed with MiRealSource by its members. The accuracy of all information, regardless of source,
is not guaranteed or warranted. All information should be independently verified.
Copyright 2015 MiRealSource. All rights reserved. This information provided hereby constitutes proprietary information of MiRealSource, Inc. and its shareholders, affiliates and licenses and may not be reproduced or transmitted in any form or by any means, electronic or mechanical, including photocopy, recording, scanning or any information storage and retrieval system, without written permission from MiRealSource, Inc.
Provided through IDX via MiRealSource, as the "Source MLS", courtesy of the Originating MLS shown on the property listing, as the Originating MLS.
The information published and disseminated by the Originating MLS is communicated verbatim, without change by the
Originating MLS as filed with it by its members. The accuracy of all information, regardless of source, is not
guaranteed or warranted. All information should be independently verified.
Copyright 2026 MiRealSource. All rights reserved. The information provided hereby constitutes proprietary
information of MiRealSource, Inc. and its shareholders, affiliates and licenses and may not be reproduced or
transmitted in any form or by any means, electronic, or mechanical, including photocopy, recording, scanning or any
information storage and retrieval system, without written permission from MiRealSource, Inc.
MiRealSource data last updated on November 02, 2026 09:20 PM - ET.
Property Last Updated: November 02, 2026 09:20 PM - ET