

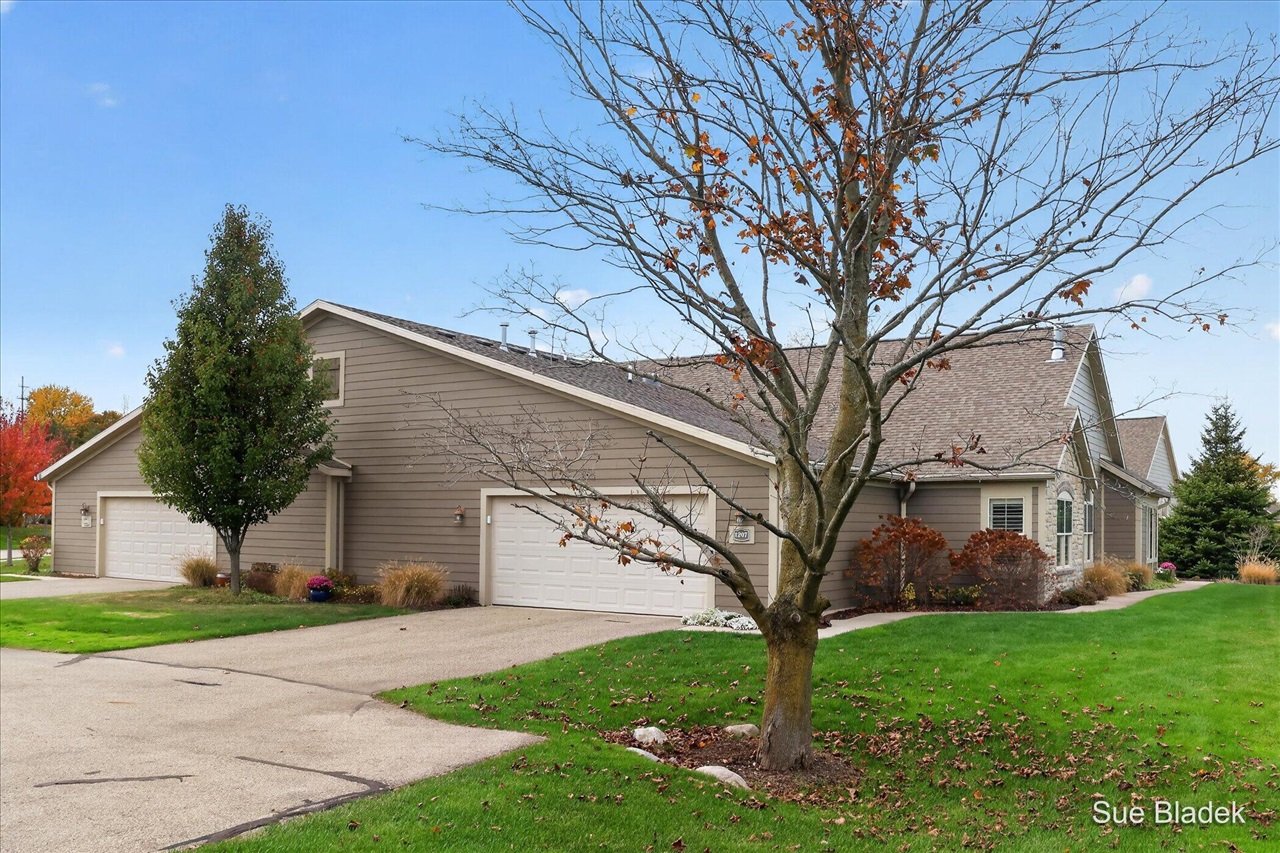
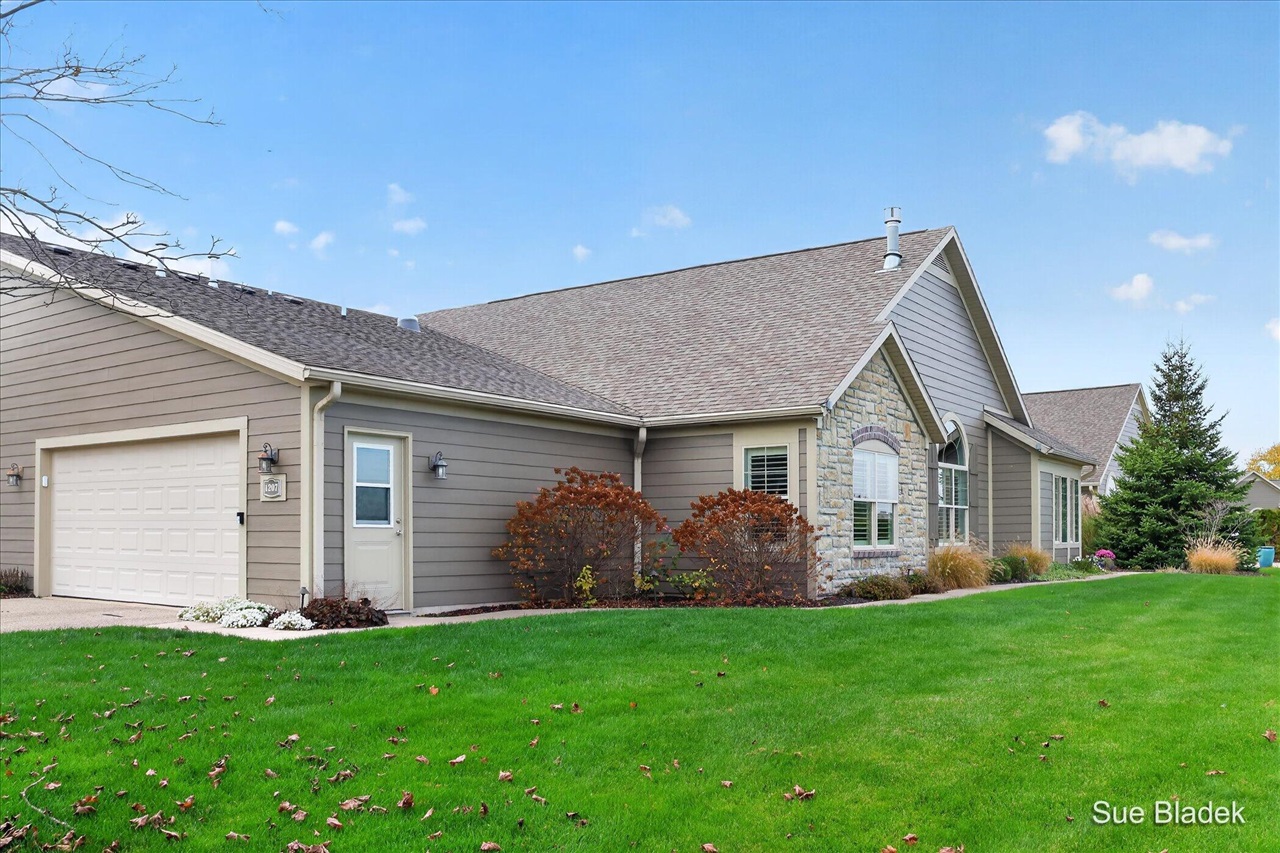
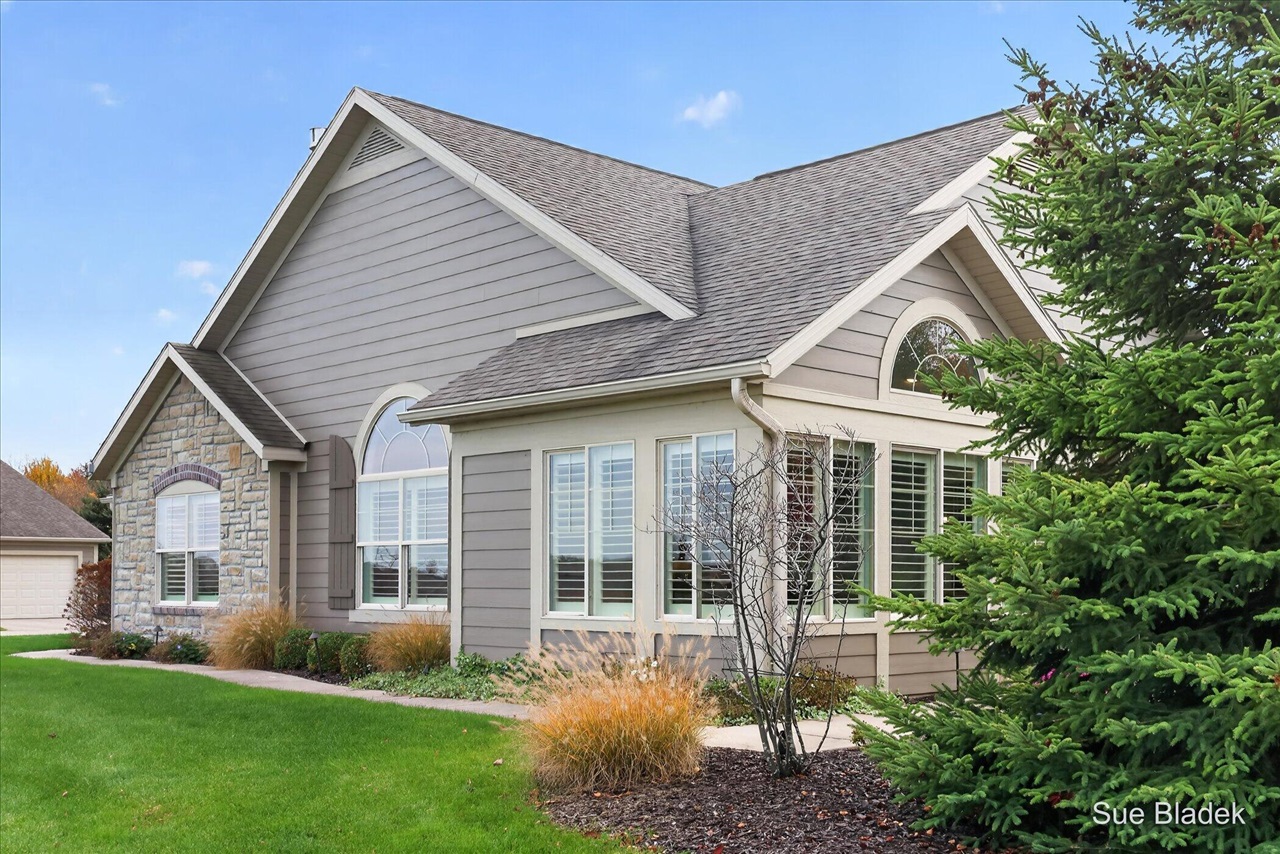
1207 Waterwalk Drive
Holland, MI 49423-0007
$560,000
Walls in a soft lakeside blue, crisp white cabinetry, and vaulted ceilings give this condo a look all its own. Welcome to The Villas of Holland, with true zero-step living, 2 bedrooms, 2 full baths, a bonus office/flex room, and a sunroom wrapped in windows providing natural light from morning to sunset.The vaulted great room centers on a corner gas fireplace with a mosaic tile surround and flows into the dining area and kitchen. Arched windows echo through the main living spaces, adding graceful lines and plenty of daylight, and recessed lighting in every room carries that brightness into the evening. Luxury vinyl plank (LVP) and tile flooring run throughout the home, plantation shutters dress every window.The kitchen has white raised-panel cabinets, quartz countertops, a subway tile backsplash with under-cabinet lighting, and a peninsula with bar seating. A solar tube adds daylight; a built-in hutch wall with a wine rack and glass-front cabinets provides serving space and
| Mls #: | 70568751 |
|---|---|
| Asking Price: | $560,000 |
| Property Type: | Residential |
| Type: | Condominium |
| Property Status: | Active |
| Bedrooms: | 2 |
| Baths Full: | 2 |
| Lavatory: | 0 |
| Above Grade Sq Ft: | 1,939 |
| Fee Amount: | $430 |
| Architecture Style: | End Unit |
| Waterfront Y/N: | No |
| Town: | Holland |
| County: | Ottawa |
| ZIP: | 49423-0007 |
| Year Built: | 2016 |
| Area: | Holland (70023) |
| Sale/Rent: | For Sale |
| Fireplace Y/N: | Yes |
| Bathroom 3 Level: | Main |
| Fee Schedule: | Monthly |
| School District: | Holland Public Schools |
| Pre/Homestead: | Yes |
| Contract: | Exclusive Right to Sell |
| Cross Street 1: | Legion Park |
| Cross Street 2: | Country Club |
| Lavatory: | 0 |
| Total Rooms: | 8 |
| Living Room Dimensions: | 19x16 |
| Kitchen Dimensions: | 16x10 |
| Breakfast Nook Dimensions: | 12x17 |
| Bedroom 2 Dimensions: | 12x13 |
| Total Tax Year: | 2026 |
| Laundry Room Dimensions: | 10x6 |
| Other Room 1 Dimensions: | 16x13 |
| Unit 3 Present Ann $: | $12 |
| Unit 4 Sq Ft: | 10 |
| Garage # Of Car: | 2 |
| Baths/Lavs Total: | 2 |
| Total Tax Amount: | $8,510 |
| Pets Allowed Y/N: | Yes |
| New Construction Y/N: | No |
| Garage Y/N: | Yes |
| Pool Y/N: | No |
| Structure Style: | 1 Story |
| Municipality: | Holland |
| Living Room Level: | Main |
| Kitchen Level: | Main |
| Breakfast Nook Level: | Main |
| Bedroom 2 Level: | Main |
| Laundry Room Level: | Main |
| Other Room 1 Level: | Main |
| Source Mls: | MiRealSource |
| Originating Mls: | West Michigan Lakeshore Association of REALTORS |
| Total Sq Ft Finished: | 1,939 |
| Directions: | Paw Paw Dr to Legion Park Dr to Country Club, Waterwalk to address. |
| Appliances: | Dishwasher, Microwave, Range/Oven, Refrigerator |
| Assoc/Community Amenities: | Pets-Allowed |
| Exterior Construction: | Stone |
| Exterior Features: | Lawn Sprinkler, Storms/Screens |
| Foundation Type: | Slab |
| Garage Type: | Attached Garage, Gar Door Opener |
| Heat/Fuel Type: | Natural Gas |
| Heating System: | Forced Air |
| Interior Features: | Accessibility Features |
| Financial Terms: | Cash, Conventional |
| Roads: | Paved Street |
| Water: | Public Water |
| Association Fee Includes: | Maintenance Grounds, Snow Removal, Trash Removal, Water |
| Source Of Sq Ft: | Public Records |
| Fireplaces Total: | 1 |
Listing Courtesy of: Coldwell Banker Woodland Schmidt
Listing Agent: Suzanne Bladek
(616) 403-5000
691 Ottawa Beach Rd Holland, MI 49424
Mortgage Calculator
 Provided through IDX via MiRealSource, Courtesy of MiRealSource Shareholder. Copyright MiRealSource.
The information published and disseminated by MiRealSource is communicated verbatim, without change by
MiRealSource, as filed with MiRealSource by its members. The accuracy of all information, regardless of source,
is not guaranteed or warranted. All information should be independently verified.
Copyright 2015 MiRealSource. All rights reserved. This information provided hereby constitutes proprietary information of MiRealSource, Inc. and its shareholders, affiliates and licenses and may not be reproduced or transmitted in any form or by any means, electronic or mechanical, including photocopy, recording, scanning or any information storage and retrieval system, without written permission from MiRealSource, Inc.
Provided through IDX via MiRealSource, as the "Source MLS", courtesy of the Originating MLS shown on the property listing, as the Originating MLS.
The information published and disseminated by the Originating MLS is communicated verbatim, without change by the
Originating MLS as filed with it by its members. The accuracy of all information, regardless of source, is not
guaranteed or warranted. All information should be independently verified.
Copyright 2026 MiRealSource. All rights reserved. The information provided hereby constitutes proprietary
information of MiRealSource, Inc. and its shareholders, affiliates and licenses and may not be reproduced or
transmitted in any form or by any means, electronic, or mechanical, including photocopy, recording, scanning or any
information storage and retrieval system, without written permission from MiRealSource, Inc.
MiRealSource data last updated on November 08, 2026 04:21 AM - ET.
Property Last Updated: November 08, 2026 04:21 AM - ET


