

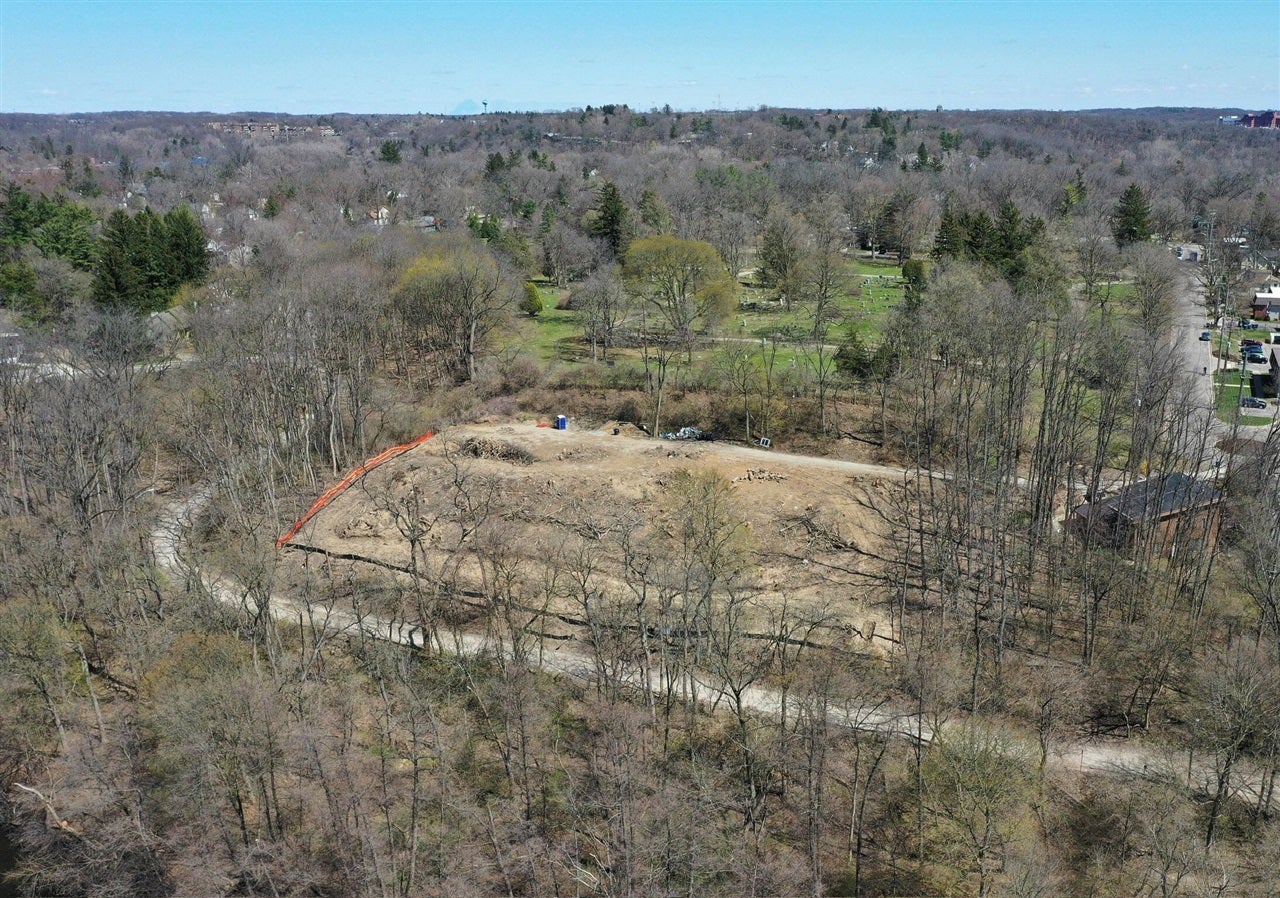


1120 Longshore Drive, #2
Ann Arbor, MI 48105
$1,495,000
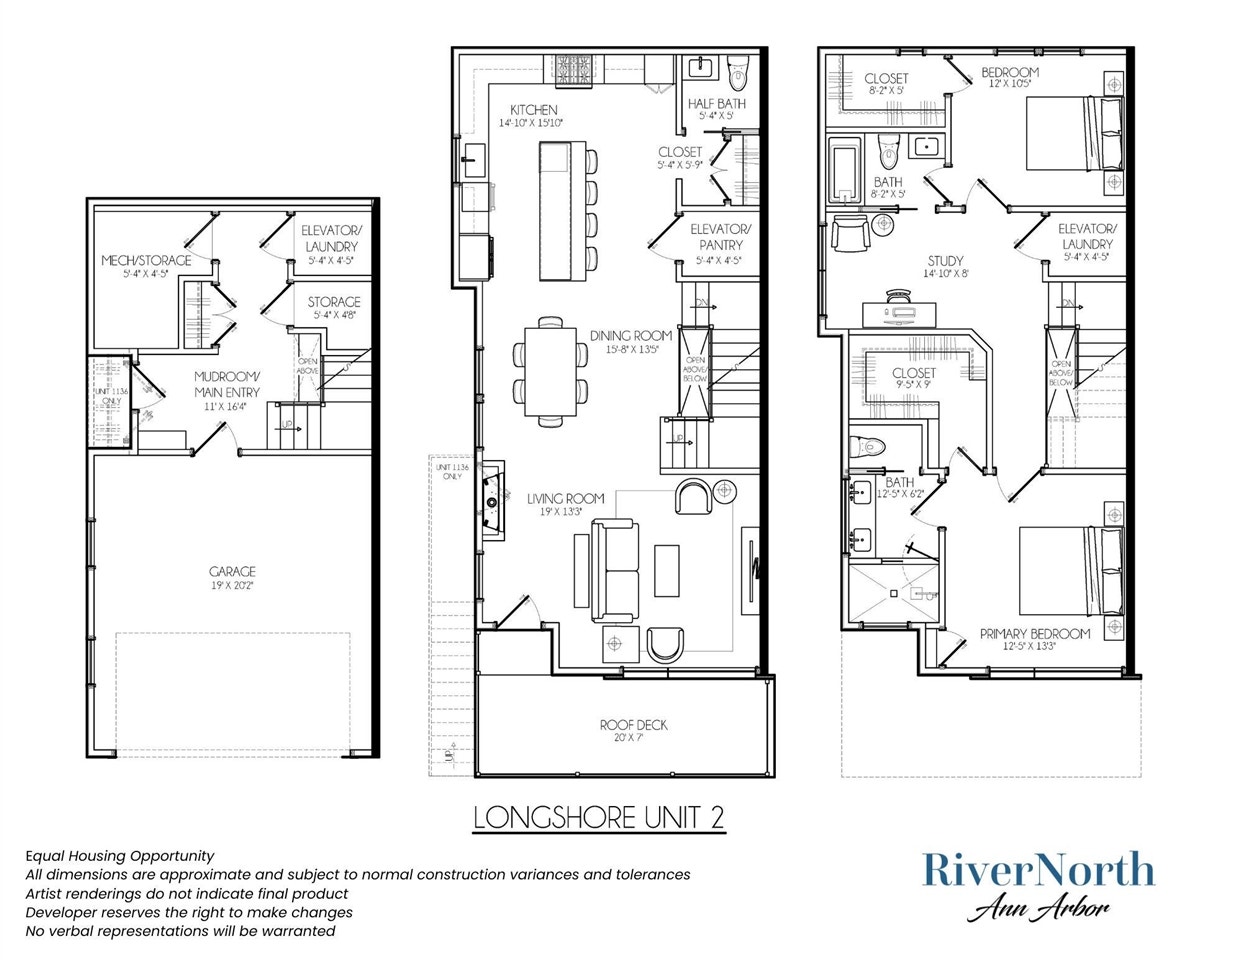
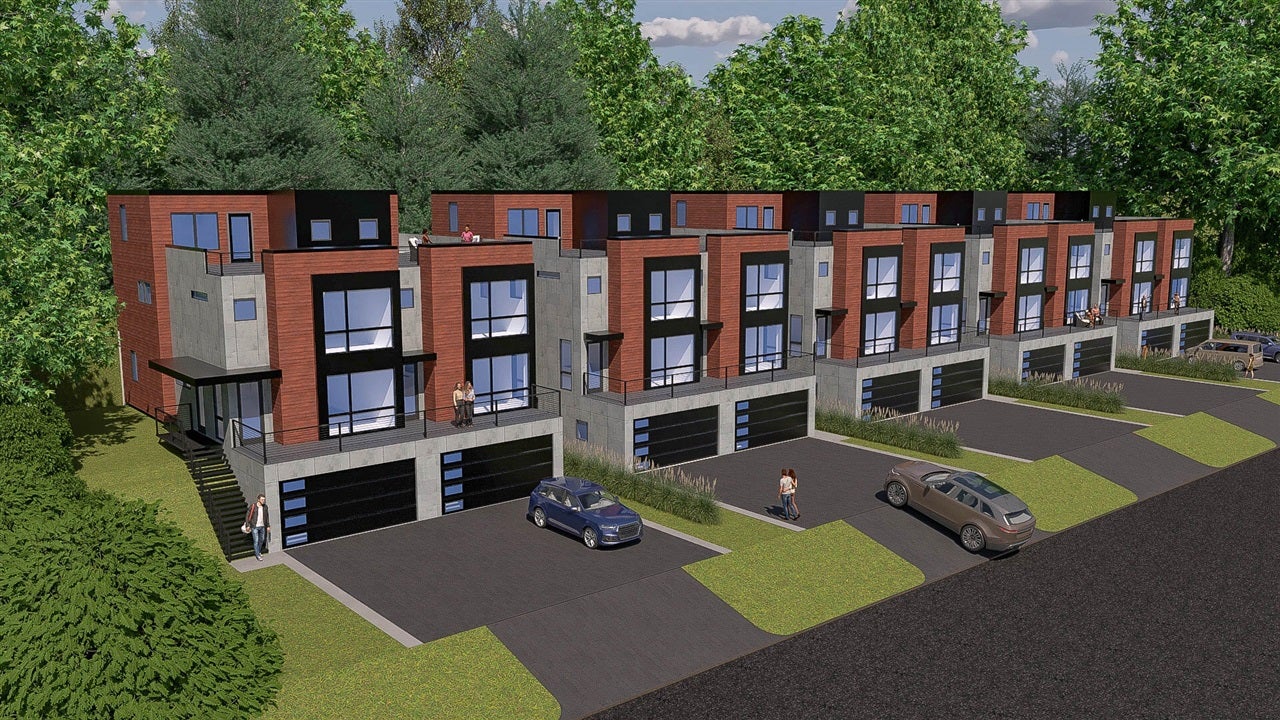
This thoughtfully designed RiverNorth A2 residence offers a rare chance to live where nature, water, design, and lifestyle come together effortlessly. Modern architecture defines the home, blending clean lines with warm, livable spaces. The main living space is anchored by a beautifully appointed chef's kitchen, where quartz surfaces, custom tile, under-cabinet lighting, and a generous 12' island create a natural place to gather. The living room is equally striking, featuring expansive windows overlooking wooded Longshore Drive, a sleek linear gas fireplace, and wide-plank engineered hardwood floors--all within an open-concept layout designed for effortless entertaining. Upstairs, the primary suite feels like a quiet retreat featuring a spa-inspired bath with heated floors, a quartz double vanity, and a frameless glass shower. A secondary bedroom, private bath, and flexible study provide space to live, work, and unwind.
| Mls #: | 70564132 |
|---|---|
| Asking Price: | $1,495,000 |
| Property Type: | Residential |
| Type: | Condominium |
| Property Status: | Active |
| Bedrooms: | 2 |
| Baths Full: | 3 |
| Lavatory: | 1 |
| Above Grade Sq Ft: | 2,240 |
| Fee Amount: | $0 |
| Waterfront Y/N: | No |
| Town: | Ann Arbor |
| County: | Washtenaw |
| ZIP: | 48105 |
| Year Built: | 2026 |
| Area: | Ann Arbor (81021) |
| Sale/Rent: | For Sale |
| Below Grade Lav: | 0 |
| Below Grade Bath: | 0 |
| Fireplace Y/N: | Yes |
| Fee Schedule: | Monthly |
| School District: | Ann Arbor Public Schools |
| Pre/Homestead: | No |
| Contract: | Exclusive Right to Sell |
| Cross Street 1: | Argo |
| Cross Street 2: | Longshore |
| Body Of Water: | Huron River |
| Lavatory: | 1 |
| Total Rooms: | 17 |
| Total Tax Year: | 27 |
| Garage # Of Car: | 2 |
| Baths/Lavs Total: | 4 |
| Pets Allowed Y/N: | Yes |
| New Construction Y/N: | Yes |
| Garage Y/N: | Yes |
| Pool Y/N: | No |
| Structure Style: | More than 2 Stories |
| Municipality: | Ann Arbor |
| Source Mls: | MiRealSource |
| Originating Mls: | Greater Metropolitan Association of REALTORS |
| Total Sq Ft Finished: | 2,498 |
| Appliances: | Dishwasher, Microwave, Range/Oven, Refrigerator |
| Assoc/Community Amenities: | Pets-Allowed |
| Exterior Construction: | Other, Wood |
| Exterior Features: | Storms/Screens |
| Fireplace Features: | Gas Fireplace |
| Foundation Type: | Basement |
| Garage Type: | Attached Garage, Gar Door Opener |
| Heat/Fuel Type: | Natural Gas |
| Heating System: | Forced Air |
| Interior Features: | Elevator/Lift |
| Financial Terms: | Cash, Conventional |
| Roads: | City/County |
| Water: | Public Water |
| Fireplaces Total: | 1 |
Listing Courtesy of: Savarino Properties Inc
Listing Agent: Stephanie Savarino
(734) 645-4500
2511 South State Street Ann Arbor, MI 48104
Mortgage Calculator
 Provided through IDX via MiRealSource, Courtesy of MiRealSource Shareholder. Copyright MiRealSource.
The information published and disseminated by MiRealSource is communicated verbatim, without change by
MiRealSource, as filed with MiRealSource by its members. The accuracy of all information, regardless of source,
is not guaranteed or warranted. All information should be independently verified.
Copyright 2015 MiRealSource. All rights reserved. This information provided hereby constitutes proprietary information of MiRealSource, Inc. and its shareholders, affiliates and licenses and may not be reproduced or transmitted in any form or by any means, electronic or mechanical, including photocopy, recording, scanning or any information storage and retrieval system, without written permission from MiRealSource, Inc.
Provided through IDX via MiRealSource, as the "Source MLS", courtesy of the Originating MLS shown on the property listing, as the Originating MLS.
The information published and disseminated by the Originating MLS is communicated verbatim, without change by the
Originating MLS as filed with it by its members. The accuracy of all information, regardless of source, is not
guaranteed or warranted. All information should be independently verified.
Copyright 2026 MiRealSource. All rights reserved. The information provided hereby constitutes proprietary
information of MiRealSource, Inc. and its shareholders, affiliates and licenses and may not be reproduced or
transmitted in any form or by any means, electronic, or mechanical, including photocopy, recording, scanning or any
information storage and retrieval system, without written permission from MiRealSource, Inc.
MiRealSource data last updated on November 02, 2026 10:09 PM - ET.
Property Last Updated: November 02, 2026 10:09 PM - ET
